10220 Memorial Drive, #B104
Houston, TX 77024
$1,559
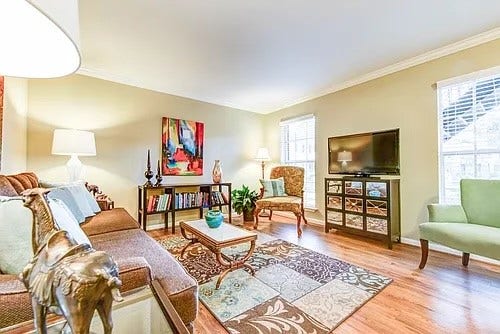
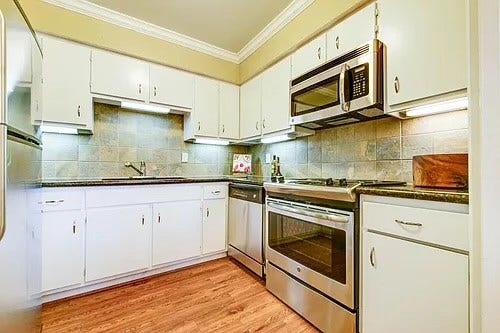
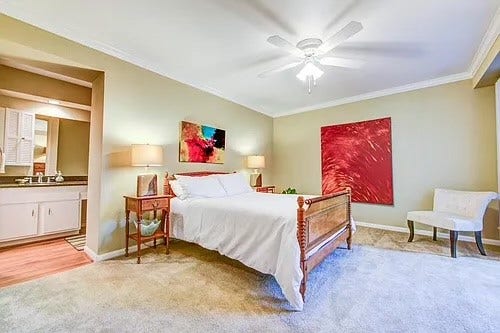
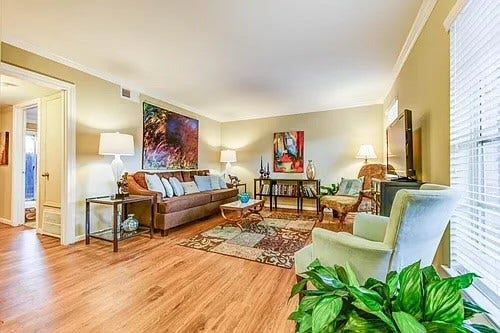
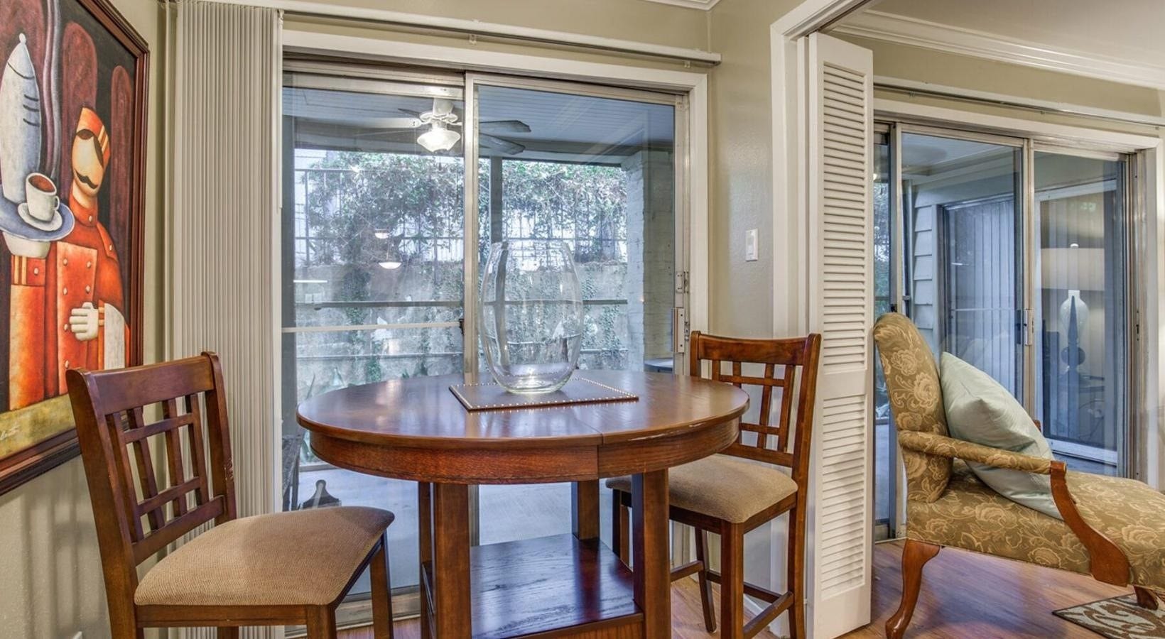
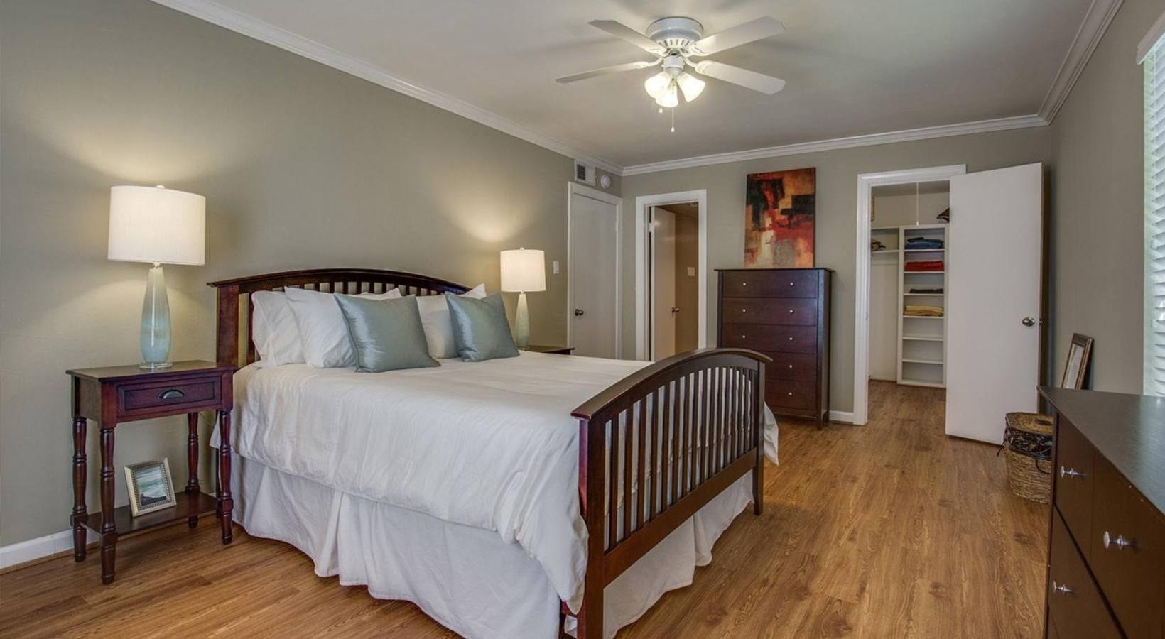
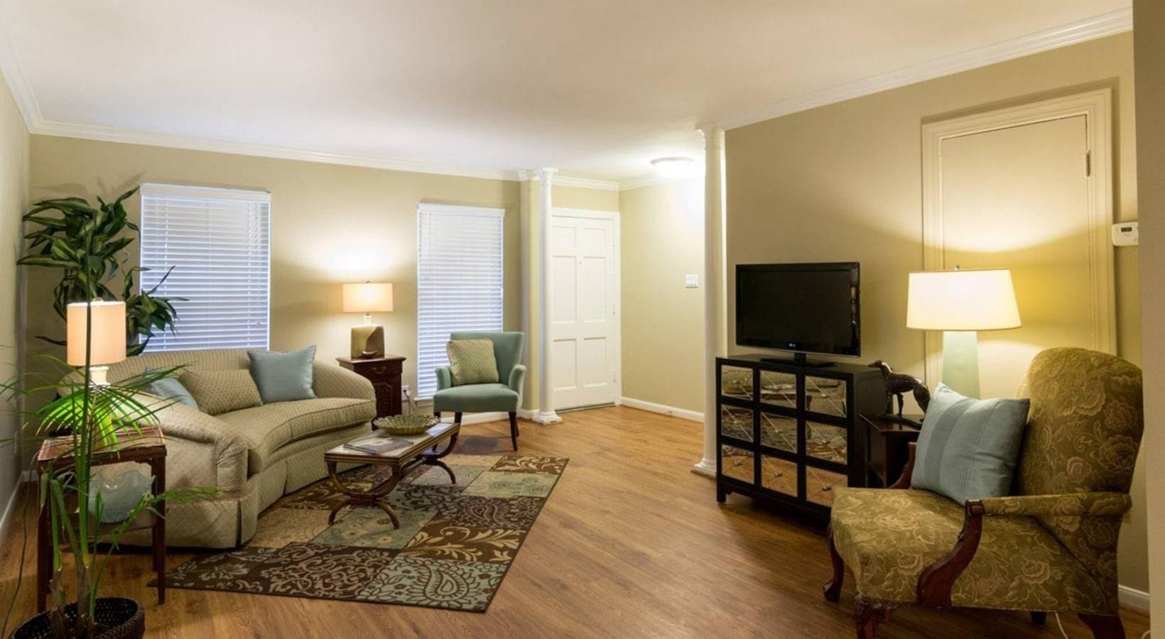
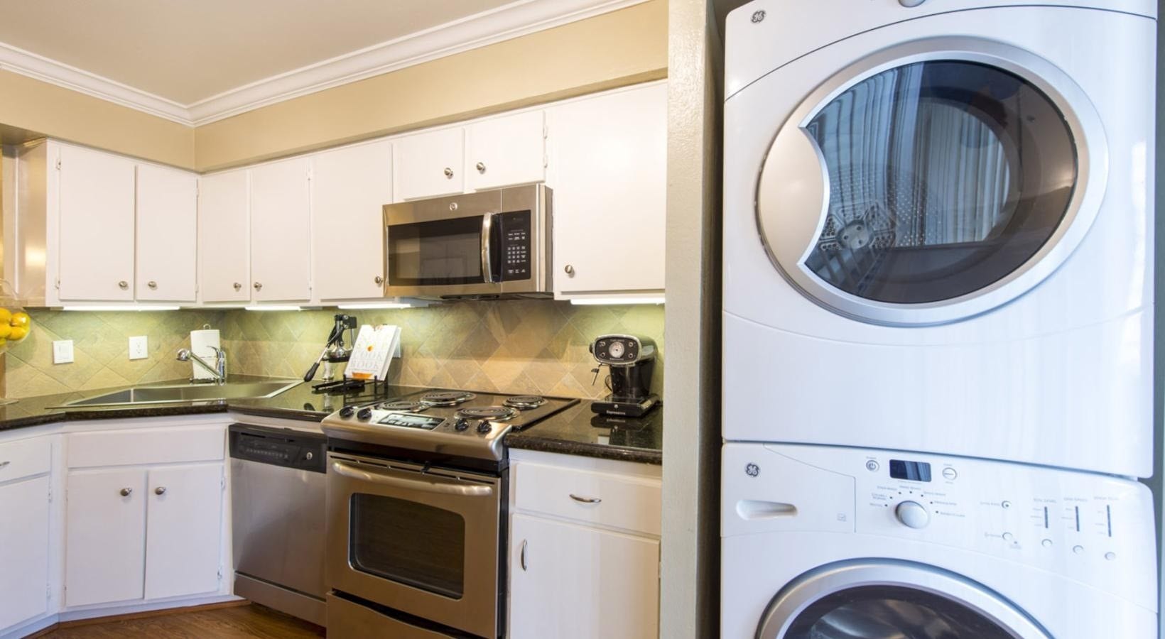
This home offers original wood floors, high end carpet, stainless steel appliances, washer and dryer, plus more! It blends beautiful architectural elements inspired by the grand river homes of the South with the brick courtyards and gardens of New Orleans. Please view the virtual tour link and schedule your private showing, TODAY! THIS UNIT WILL NOT LAST!
| Listing Id: | 35997383 |
|---|---|
| List Price: | $1,559 |
| Property Type: | Residential Lease |
| Property Sub Type: | Condominium |
| Status: | Active |
| Bedrooms Total: | 1 |
| Bathrooms Full: | 1 |
| Living Area: | 900 |
| Waterfront?: | No |
| City: | Houston |
| County Or Parish: | Harris |
| Postal Code: | 77024 |
| Year Built: | 1968 |
| Appliances: | Dryer, Washer Dryer Stacked, Electric Cooktop, Electric Oven, Electric Range, Oven, Refrigerator, and Washer |
| Room Type: | LivingRoom |
| Availability Date: | 2026-10-07 |
| Basement Yn: | No |
| Bathrooms Total Integer: | 1 |
| Building Area Total: | 900.0 |
| Building Name: | OTHER |
| Community Features: | CommunityPool |
| Cooling: | Central Air and Electric |
| Cooling?: | Yes |
| Directions: | Take I-10 West toward San Antonio. Continue on I-10 West for approximately 67 miles. Take the exit for Bunker Hill Road / Memorial Drive. Follow the signs toward Memorial Drive. Turn onto Memorial Drive. Continue on Memorial Drive to 10220 Memorial Drive. The destination will be on your right. |
| Disclosures: | ExclusionsDisclosure, None, Other |
| Elementary School: | HUNTERS CREEK ELEMENTARY SCHOOL |
| Elementary School District: | 49 - Spring Branch |
| Entry Level: | 1 |
| Furnished: | Unfurnished |
| Heating: | Central, Electric |
| Heating?: | Yes |
| High School: | MEMORIAL HIGH SCHOOL (SPRING BRANCH) |
| High School District: | 49 - Spring Branch |
| Interior Features: | DoubleVanity, EnSuiteBathroom, MainLevelPrimary, Pantry, ShowerOnly, TwoBedroomsDown, WalkInClosets |
| Internet Automated Valuation Display?: | Yes |
| Internet Consumer Comment?: | Yes |
| Laundry Features: | Stacked |
| Lease Term: | TwelveMonths |
| Levels: | MultiSplit |
| Listing Agreement: | ExclusiveRightToLease |
| Living Area Source: | Builder |
| Lot Features: | Cleared |
| Lot Size Units: | SquareFeet |
| Middle Or Junior School: | SPRING BRANCH MIDDLE SCHOOL (SPRING BRANCH) |
| Middle Or Junior School District: | 49 - Spring Branch |
| MLS Area Major: | 23 |
| MLS Area Minor: | Memorial Close In |
| Original List Price: | $1,559 |
| Parcel Number: | na |
| Parking Features: | AdditionalParking, Assigned, Unassigned |
| Pets Allowed: | PetDeposit, PetRestrictions |
| Postal City: | Houston |
| Rooms Total: | 3 |
| Security Features: | GatedWithAttendant |
| Sewer: | Other, PublicSewer |
| Status: | Active |
| State Or Province: | TX |
| Street Number Numeric: | 10,220 |
| Universal Property: | US-48201-N-na-R-N |
| Water Source: | Other, Public |
| Year Built Source: | Builder |
| Listing Key: | 1192540355 |
| Property Sub Type Additional: | Condominium, Townhouse |
| Current Price: | $1,559.00 |
| Country Subdivision: | 48201 |
| Pets Comments: | PetDepositDescription:No aggressive breeds, PetDepositDescription: 2 pet max, PetDepositDescription: one time $500 pet deposit, PetDepositDescription: $250 pet fee (per pet), PetDepositDescription: $15 monthly pet rent (per pet), PetDepositDescription: pets must be approved through OurPetPolicy.com |
| Record Signature: | -1,464,719,890 |
| Universal Parcel Id: | urn:reso:upi:2.0:US:48201:na |
Listing Courtesy of: Spirit Real Estate Group, LLC
Listing Agent: Keith K Batchelor
713-304-1604
The data on this website relating to real estate for sale comes in part from the IDX Program of the Houston Association of REALTORS®.
All information is believed accurate but not guaranteed. The properties displayed may not be all of the properties available through the IDX Program. Any use of this site other than by potential buyers or sellers is strictly prohibited.
© 2026 Houston Association of REALTORS®.
Houston Association of REALTORS® data last updated on October 08, 2026 05:21 PM - CT.
Property Last Updated: October 08, 2026 05:21 PM - CT
