10722 Sir Alex Drive
Tomball, TX 77375
$334,800
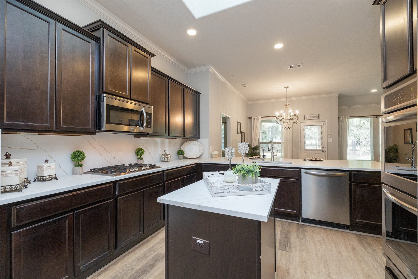
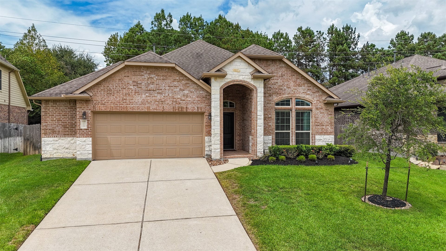
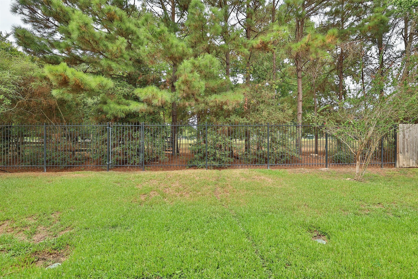
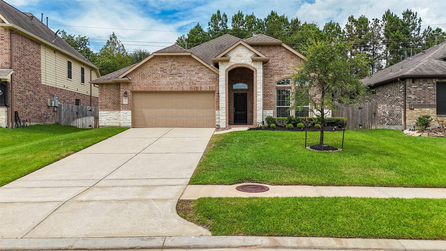
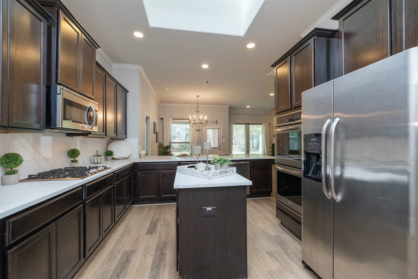
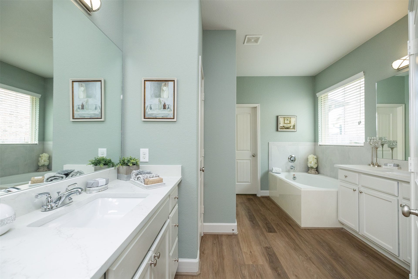
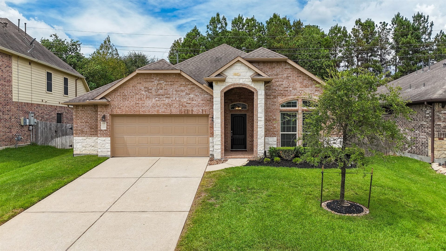
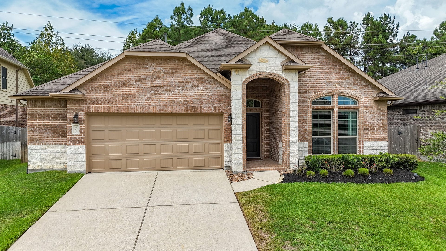
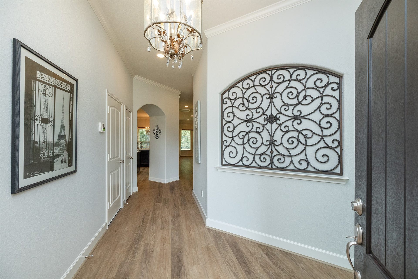
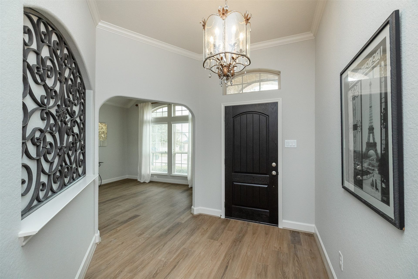
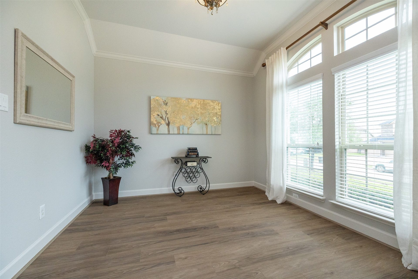
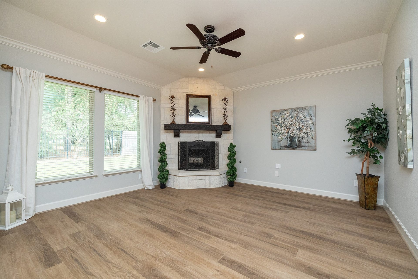
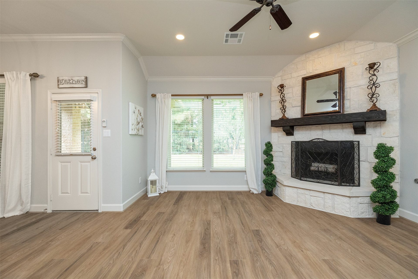
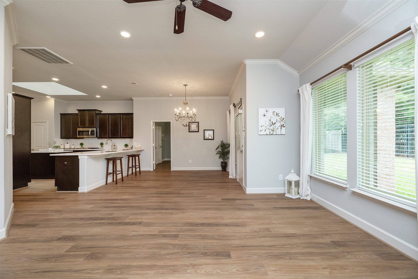
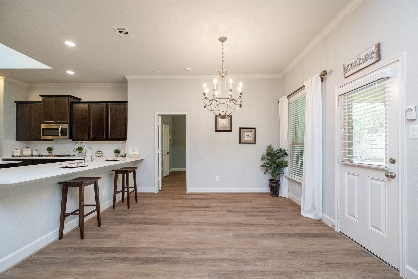
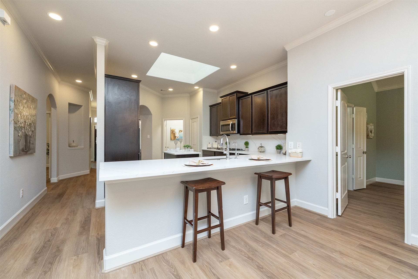
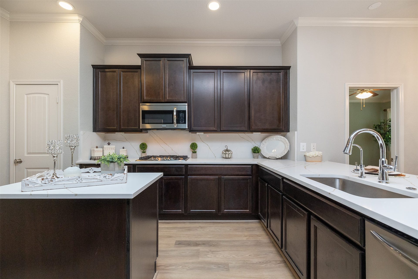
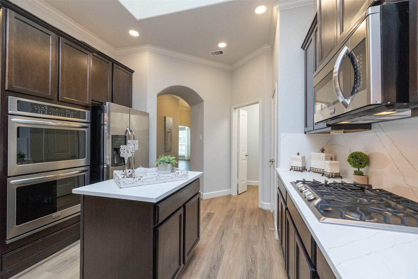
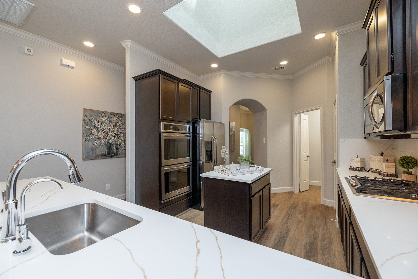
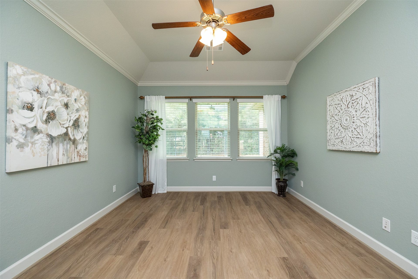
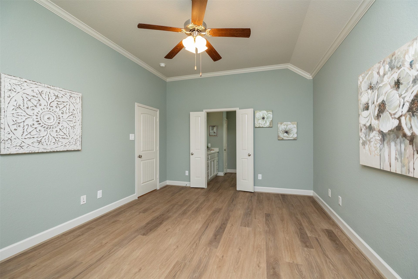
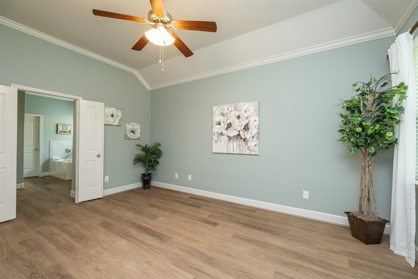
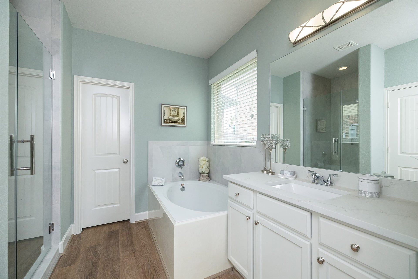
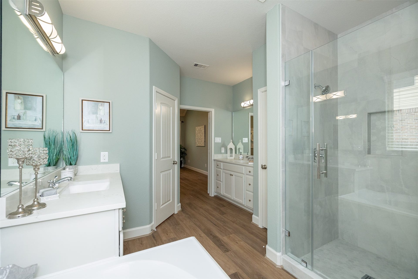
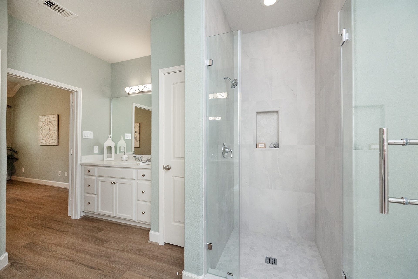
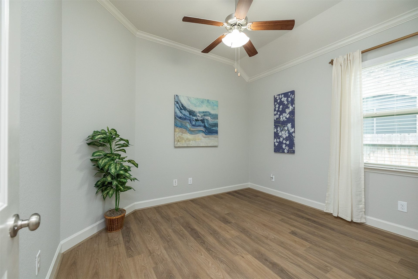
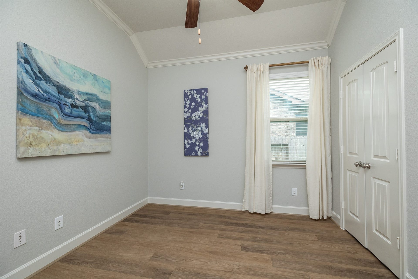
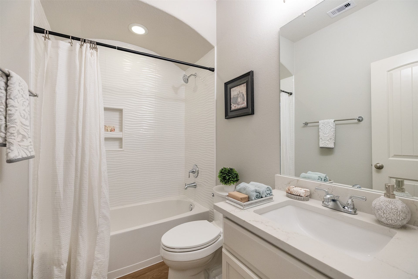
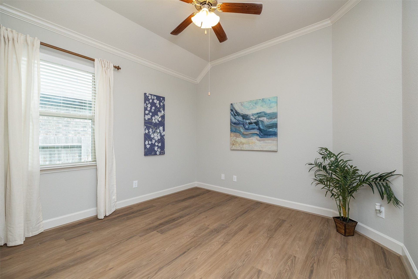
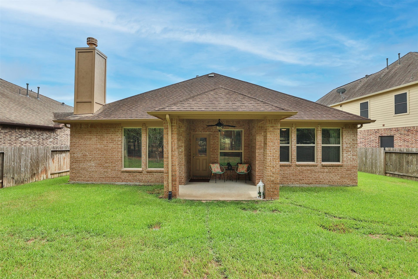
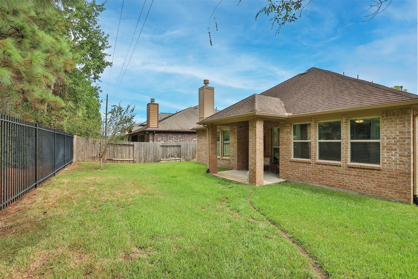
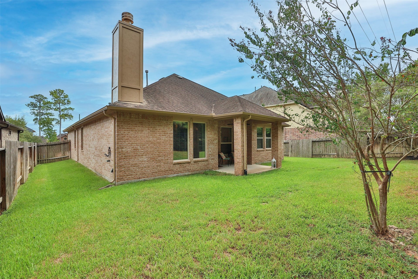
PRISTINE PERFECTION AT ITS FINEST! THIS ABSOLUTELY STUNNING 1 STORY HOME IS 100% BETTER THAN NEW!THIS BEAUTY HAS IT ALL & IT SHOWS*OWNERS LOVINGLY INVESTED OVER $70,000 IN HIGH END UPGRADES INCL BUT NOT LIMITED TO: ALL NEW LUXURY VINYL PLANK FLOORING THROUGHOUT THE ENTIRE HOME($17,000) THE AUSTIN LIMESTONE FLOOR TO CEILING GAS FIREPLACE ($8,000) IS THE CENTERPOINT OF THIS ELEGANT HOME*ENTIRE HOME INCL THE GARAGE HAS BEEN RECENTLY PAINTED*NEW MAHOGANY FRONT DOOR*ALL NEW QUARTZ COUNTERS IN KITCHEN & BOTH BATHS*NEW PLUMBING FIXTURES & ALL NEW HARDWARE INSTALLED THROUGHOUT*NEW GARDEN TUB, GLASS SHOWER DOOR,TILE SURROUND & FLOOR IN PRIMARY BATH*CUSTOM EPOXY FLOOR IN GARAGE($2500) ALL NEW CUSTOM WINDOW COVERINGS*FAR TOO MANY UPGRADES TO MENTION(SEE UPGRADE LIST) HIGHLIGHTS INCL: SKYLIGHT IN KITCHEN*CUSTOM ARCH DECOR*FRENCH DRAINS*PRIVATE BACKYARD W VIEWS OF THE WOODS*AWARD WINNING KLEIN SCHOOLS*EASY ACCESS TO HOSPITALS, HWY 249 & 99*THIS MASTERPIECE HOME IS A TRUE DREAM COME TRUE!
| Listing Id: | 57895056 |
|---|---|
| List Price: | $334,800 |
| Property Type: | Residential |
| Property Sub Type: | Detached |
| Status: | Active |
| Bedrooms Total: | 3 |
| Bathrooms Full: | 2 |
| Living Area: | 1,918 |
| Association Fee: | $800 |
| Tax Annual Amount: | $8,890 |
| Lot Size Acres: | 0.1628 |
| Architectural Style: | Traditional |
| Waterfront?: | No |
| City: | Tomball |
| County Or Parish: | Harris |
| Subdivision: | Albury Trails Estates Sec 3 |
| Postal Code: | 77375 |
| Year Built: | 2015 |
| Appliances: | Convection Oven, Double Oven, Dishwasher, Gas Cooktop, Disposal, Ice Maker, Refrigerator, and Water Softener Owned |
| Association Fee: | $800 |
| Association Fee Frequency: | Annually |
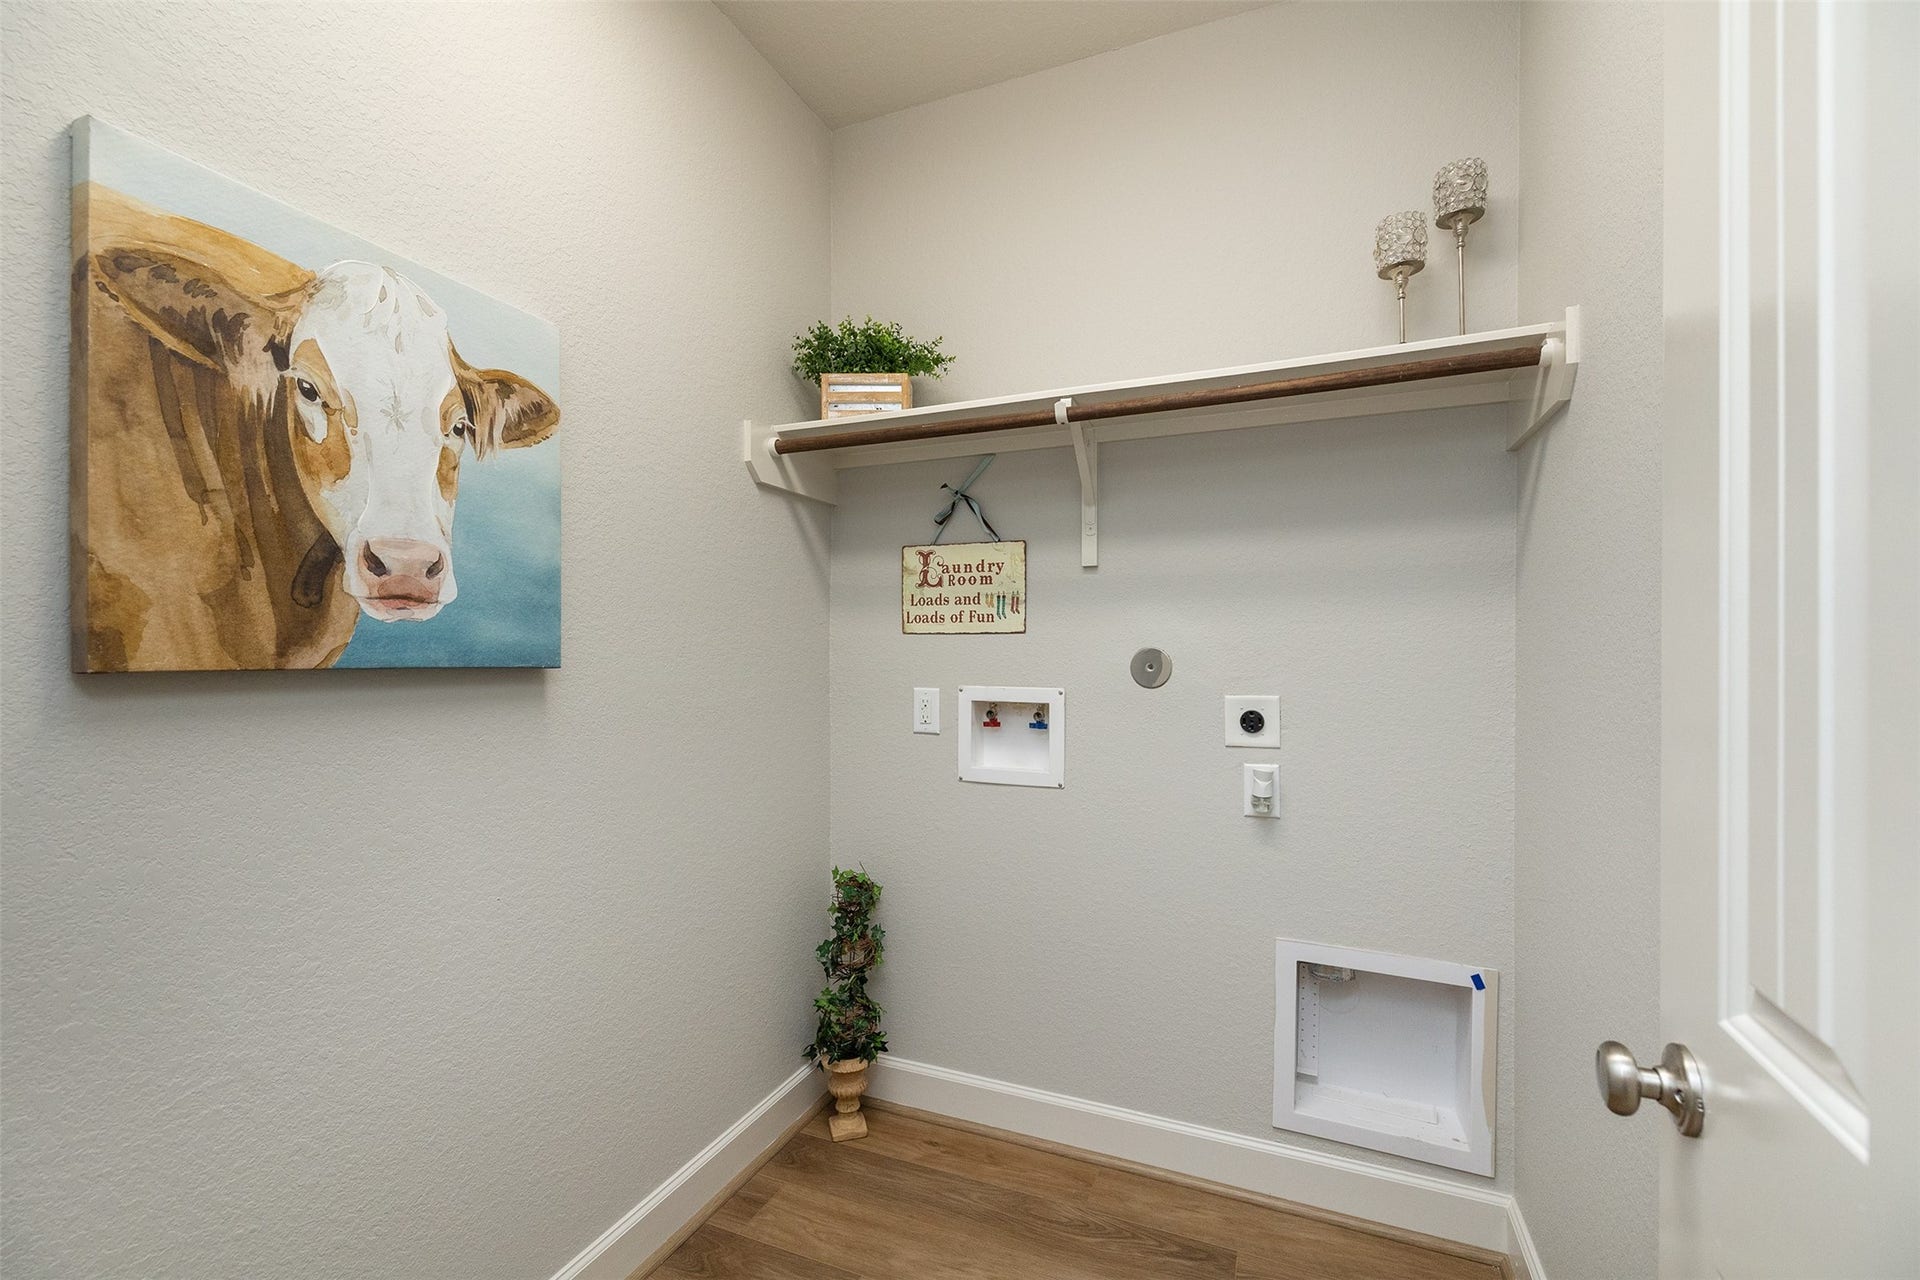
| Room Type: | BreakfastRoomNook, Den, DiningRoom, EntryFoyer, LivingRoom, UtilityRoom |
| Association Name: | Rise Assoc Management Group |
| Association Phone: | 713-936-9200 |
| Association?: | Yes |
| Attached Garage?: | Yes |
| Basement Yn: | No |
| Bathrooms Total Integer: | 2 |
| Bedrooms Possible: | 3 |
| Builder Name: | DR HORTON |
| Building Area Total: | 1,918.0 |
| Community Features: | CommunityPool, Curbs |
| Construction Materials: | Brick |
| Cooling: | Central Air and Electric |
| Cooling?: | Yes |
| Directions: | TRAVEL HWY 249 HEADING NORTH*EXIT HUFFSMITH KORREVILLE |
| Elementary School: | BERNSHAUSEN ELEMENTARY SCHOOL |
| Elementary School District: | 32 - Klein |
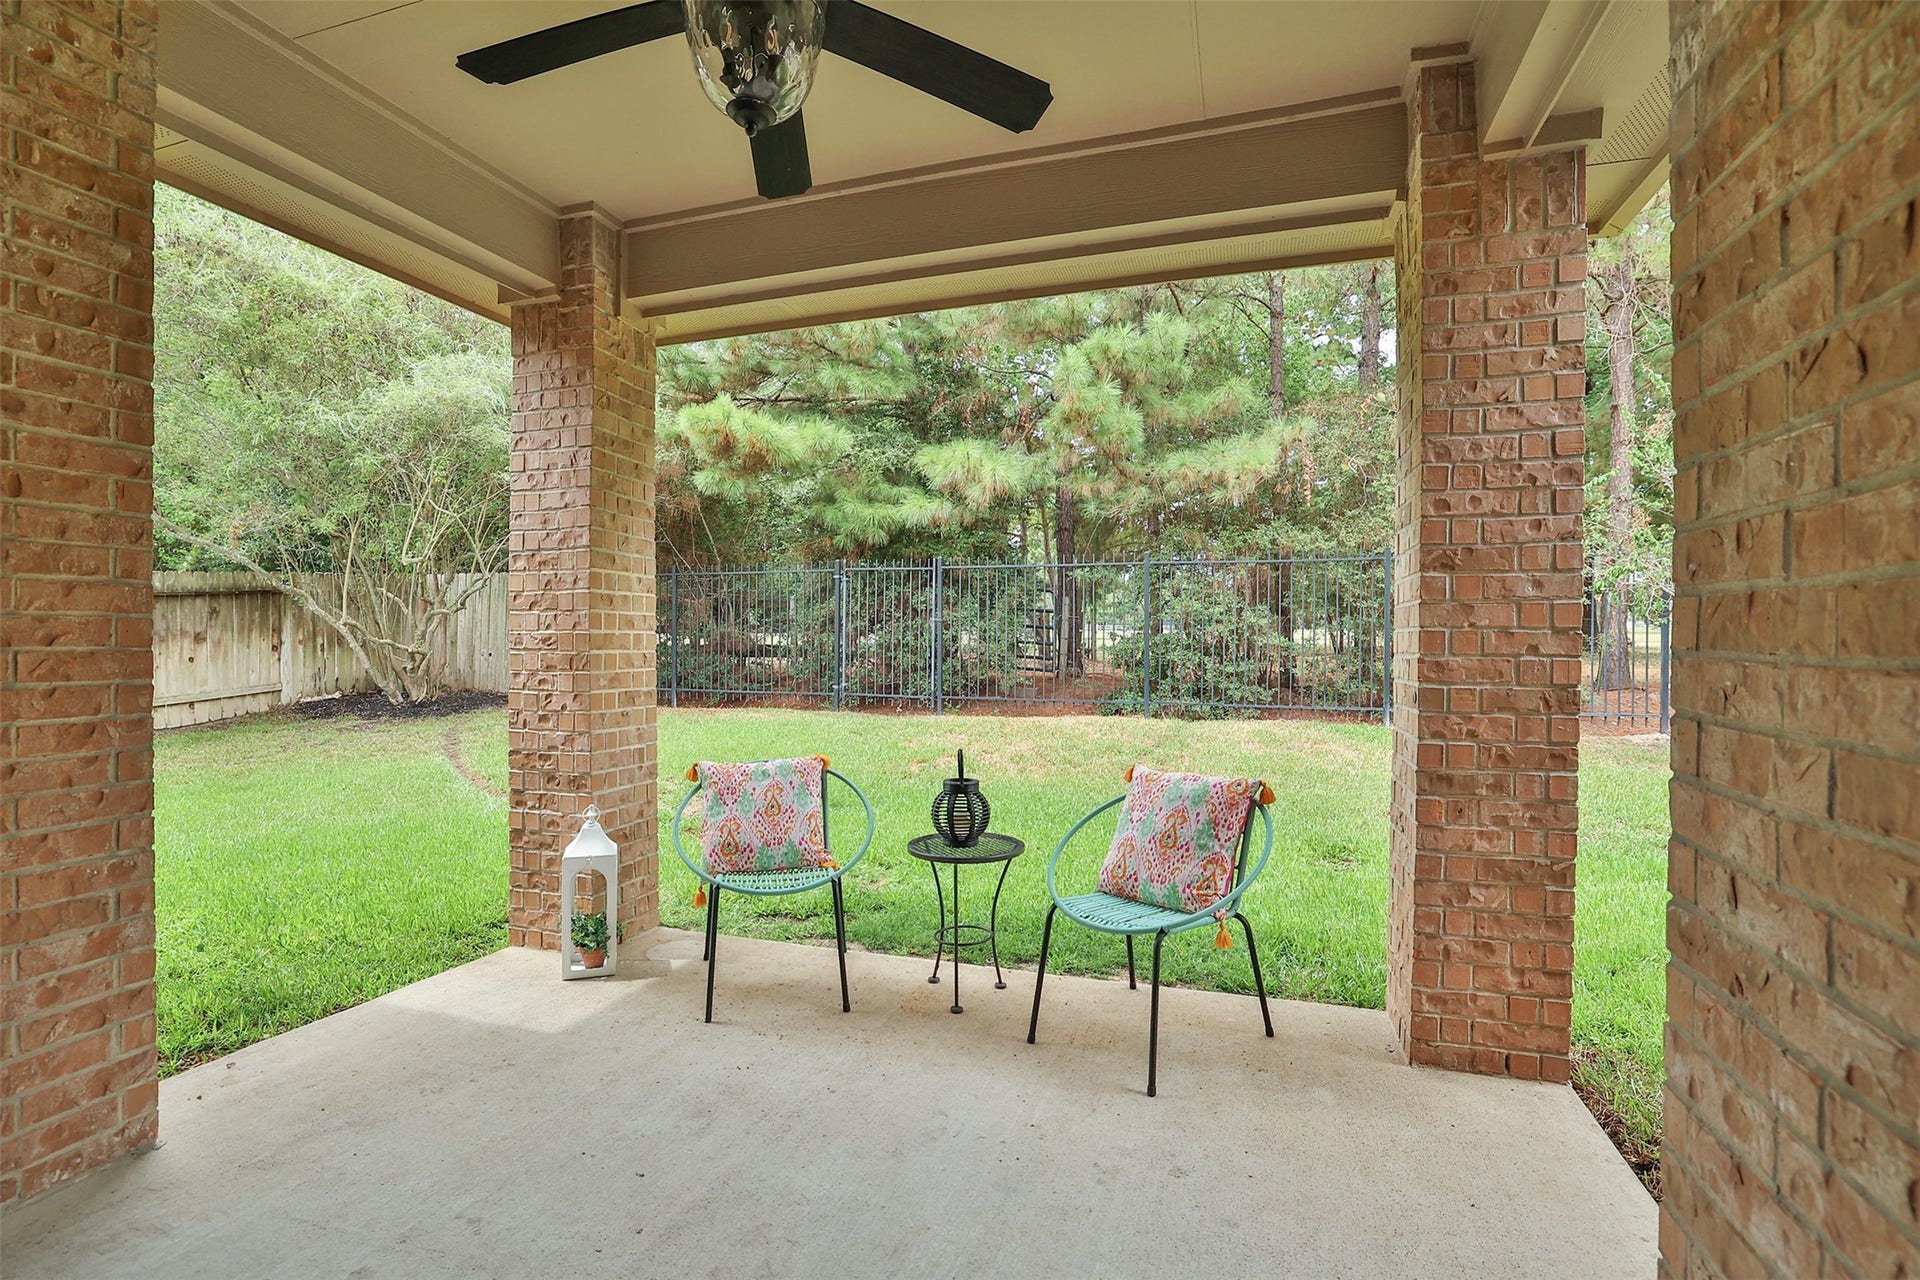
| Exterior Features: | CoveredPatio, Deck, FullyFenced, Fence, SprinklerIrrigation, PavedDriveway, Patio, PrivateYard |
| Fencing: | BackYard |
| Fireplaces Total: | 1 |
| Flooring: | Plank, Vinyl |
| Foundation Details: | Slab |
| Garage Spaces: | 2.0 |
| Garage?: | Yes |
| Green Energy Efficient: | RadiantAtticBarrier, Hvac, Other, Thermostat, Windows |
| Green Indoor Air Quality: | Ventilation |
| Heating: | Central, Gas |
| Heating?: | Yes |
| High School: | KLEIN CAIN HIGH SCHOOL |
| High School District: | 32 - Klein |
| Interior Features: | AllBedroomsDown, CrownMolding, DoubleVanity, EnSuiteBathroom, HighCeilings, KitchenIsland, KitchenFamilyRoomCombo, MainLevelPrimary, PotsAndPanDrawers, Pantry, SelfClosingCabinetDoors, SplitBedrooms, SelfClosingDrawers, SoakingTub, SeparateShower, TubShower, Vanity, WalkInClosets, WindowTreatments, CeilingFans, ProgrammableThermostat |
| Internet Automated Valuation Display?: | Yes |
| Internet Consumer Comment?: | Yes |
| Laundry Features: | WasherHookup, ElectricDryerHookup, GasDryerHookup |
| Levels: | One |
| Listing Agreement: | ExclusiveRightToLease |
| Listing Terms: | Cash, Conventional, FHA, VaLoan |
| Living Area Source: | Appraiser |
| Lot Features: | Greenbelt, Subdivision, Wooded, BacksToGreenbeltPark, SideYard |
| Lot Size Area: | 7,091.0 |
| Lot Size Source: | Appraiser |
| Lot Size Units: | SquareFeet |
| Middle Or Junior School: | HOFIUS INTERMEDIATE SCHOOL |
| Middle Or Junior School District: | 32 - Klein |
| MLS Area Major: | 14 |
| MLS Area Minor: | Spring/Klein/Tomball |
| Original List Price: | $334,800 |
| Other Equipment: | ReverseOsmosisSystem |
| Parcel Number: | 135-804-001-0008 |
| Parking Features: | Attached, Driveway, Garage, GarageDoorOpener, Oversized |
| Parking Total: | 2 |
| Patio And Porch Features: | Covered, Deck, Patio |
| Postal City: | Tomball |
| Postal Code Plus4: | 7098 |
| Public Survey Section: | 3 |
| Road Surface Type: | Concrete |
| Roof: | Composition |
| Rooms Total: | 10 |
| Security Features: | SecuritySystemOwned, SmokeDetectors |
| Sewer: | PublicSewer |
| Status: | Active |
| State Or Province: | TX |
| Stories: | 1 |
| Street Number Numeric: | 10,722 |
| Tax Year: | 2025 |
| Universal Property: | US-48201-N-1358040010008-R-N |
| Water Source: | Public |
| Window Features: | Low Emissivity Windows and Window Coverings |
| Year Built Source: | PublicRecords |
| Listing Key: | 1191488601 |
| Current Price: | $334,800.00 |
| Country Subdivision: | 48201 |
| Record Signature: | -2,007,159,946 |
| Universal Parcel Id: | urn:reso:upi:2.0:US:48201:135-804-001-0008 |
| Fireplace?: | Yes |
Listing Courtesy of: Patricia Fleming Realty LLC
Listing Agent: Patricia M Fleming
832-549-5422
Mortgage Calculator
The data on this website relating to real estate for sale comes in part from the IDX Program of the Houston Association of REALTORS®.
All information is believed accurate but not guaranteed. The properties displayed may not be all of the properties available through the IDX Program. Any use of this site other than by potential buyers or sellers is strictly prohibited.
© 2026 Houston Association of REALTORS®.
Houston Association of REALTORS® data last updated on October 08, 2026 05:21 PM - CT.
Property Last Updated: October 08, 2026 05:21 PM - CT
