1105 W Ellaine Avenue
Pasadena, TX 77506
$259,000
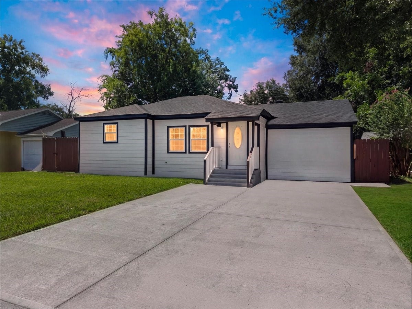
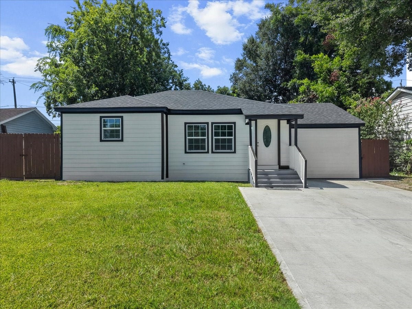
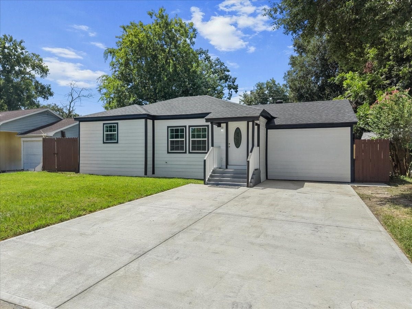
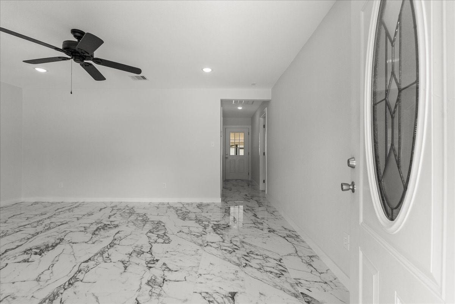
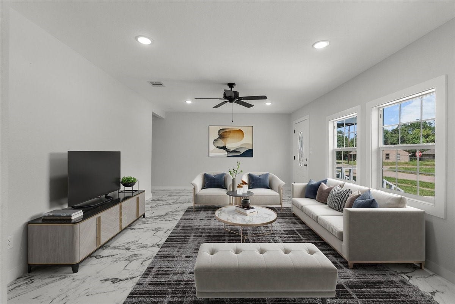
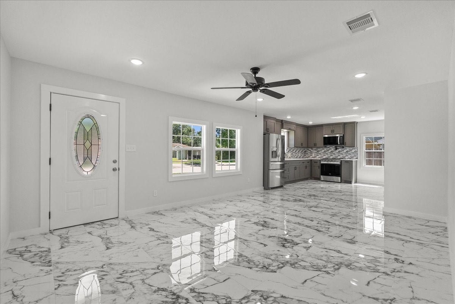
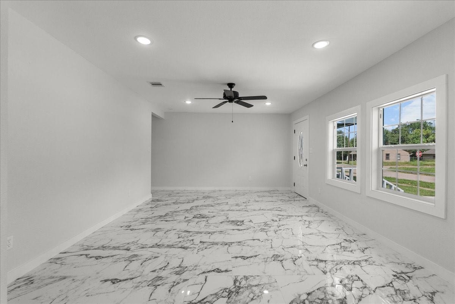
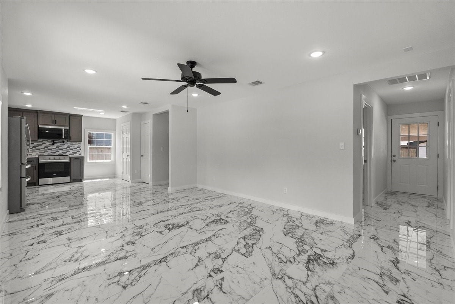
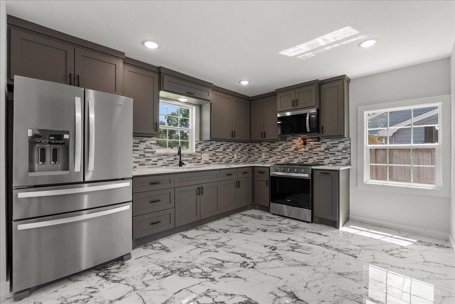
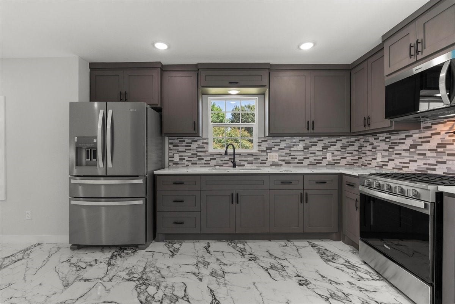
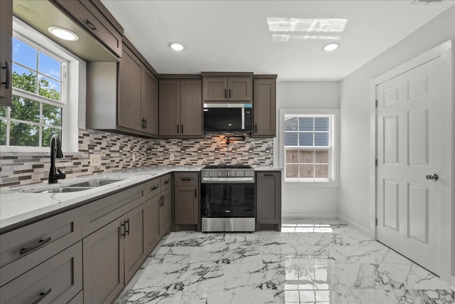
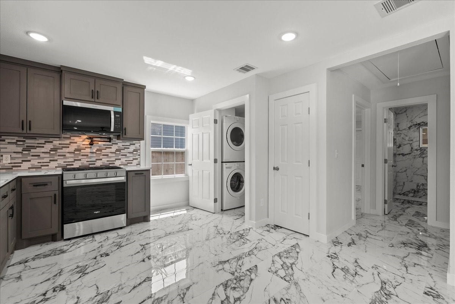
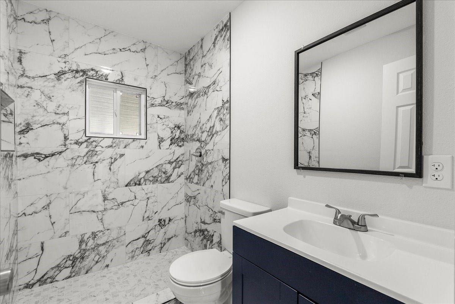
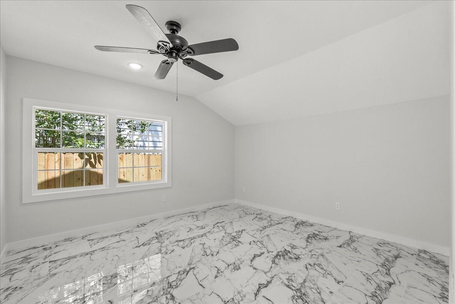
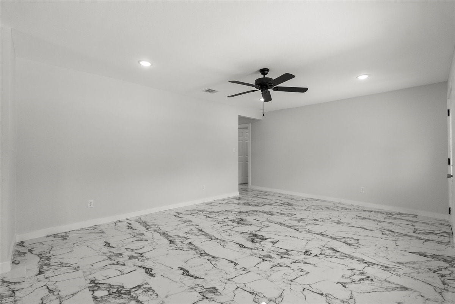
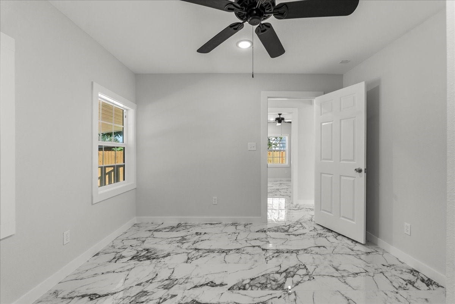
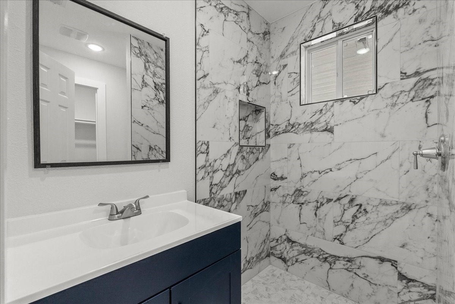
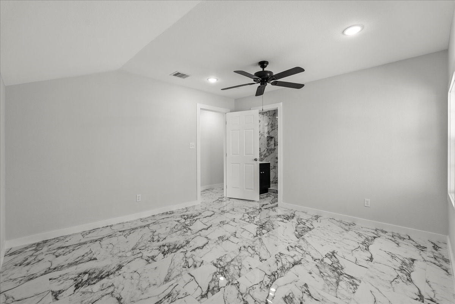
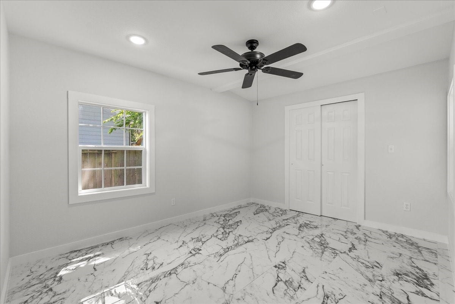
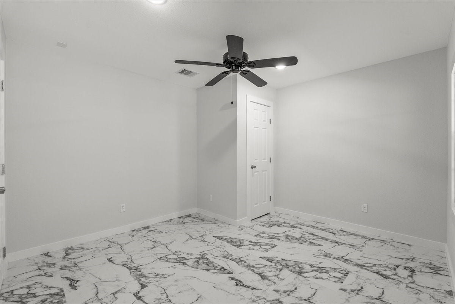
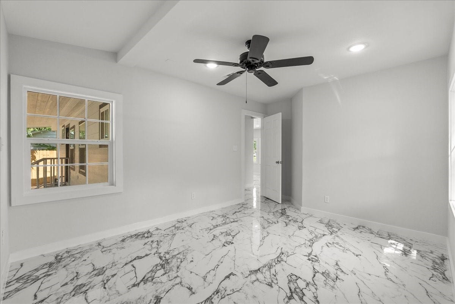
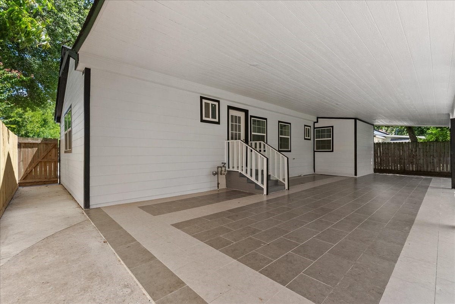
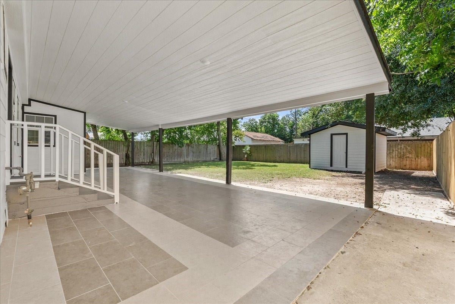
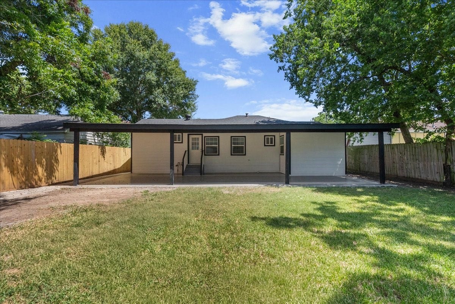
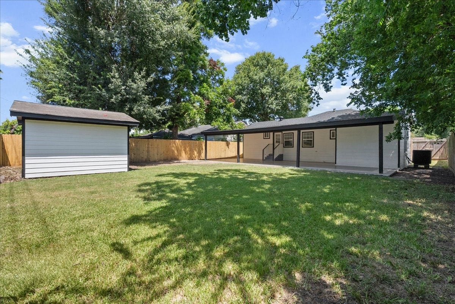
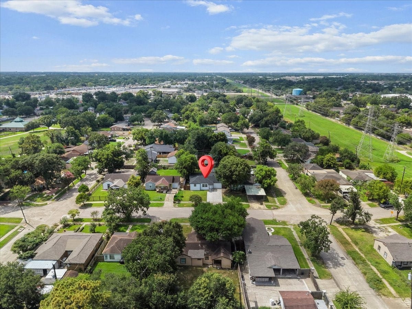
Welcome to this stunning, completely remodeled modern home where every detail has been thoughtfully redesigned. Featuring an open-concept floor plan, this home offers seamless flow between the living, dining, and kitchen areas, creating the perfect space for everyday living and entertaining. The spacious primary suite provides a private retreat with a beautifully updated en-suite bath. Elegant tile flooring extends throughout the entire home for a sleek, cohesive look. Step outside to an incredible covered patio, ideal for year-round outdoor gatherings. Enjoy peace of mind knowing everything is new, including the roof, siding, windows, plumbing, and much more. This is truly a move-in-ready home that combines modern style, quality craftsmanship, and exceptional comfort. Conveniently located just minutes from Downtown Houston, with easy access to major highways, shopping, dining, and entertainment, this move-in-ready home offers the perfect blend of style, comfort, and convenience.
| Listing Id: | 50595152 |
|---|---|
| List Price: | $259,000 |
| Property Type: | Residential |
| Property Sub Type: | Detached |
| Status: | Active |
| Bedrooms Total: | 3 |
| Bathrooms Full: | 2 |
| Living Area: | 1,327 |
| Tax Annual Amount: | $3,185 |
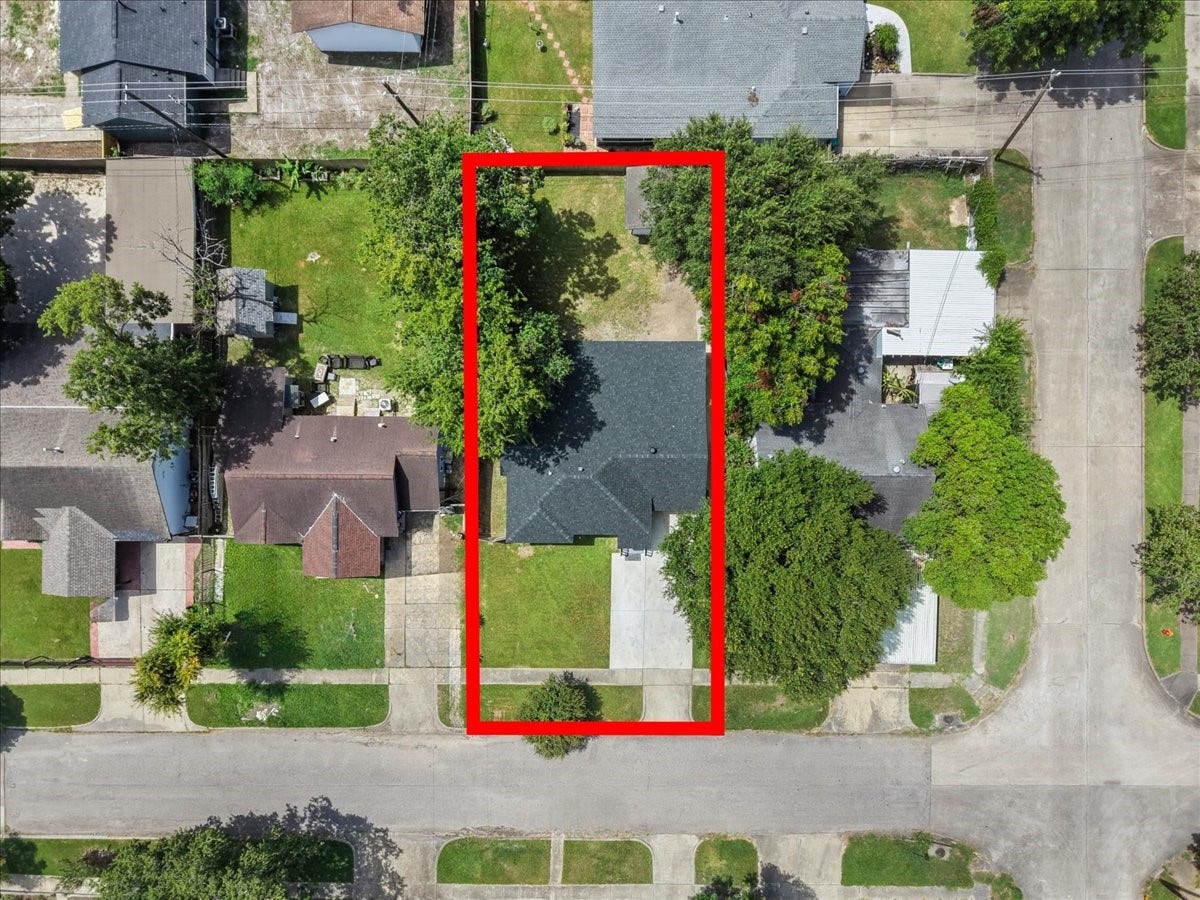
| Lot Size Acres: | 0.1653 |
| Architectural Style: | Ranch |
| Waterfront?: | No |
| City: | Pasadena |
| County Or Parish: | Harris |
| Subdivision: | Sunset Terrace Sec 01 |
| Postal Code: | 77506 |
| Year Built: | 1949 |
| Appliances: | Dishwasher, Electric Oven, Free Standing Range, Disposal, Microwave, and Energy Star Qualified Appliances |
| Basement Yn: | No |
| Bathrooms Total Integer: | 2 |
| Bedrooms Possible: | 2 |
| Building Area Total: | 1,327.0 |
| Construction Materials: | CementSiding |
| Cooling: | Central Air and Electric |
| Cooling?: | Yes |
| Directions: | Exit 225 FWY on Shaver. Take Shaver southbound towards Ellaine. Turn right on Ellaine St. |
| Disclosures: | SellerDisclosure |
| Elementary School: | RICHEY ELEMENTARY SCHOOL |
| Elementary School District: | 41 - Pasadena |
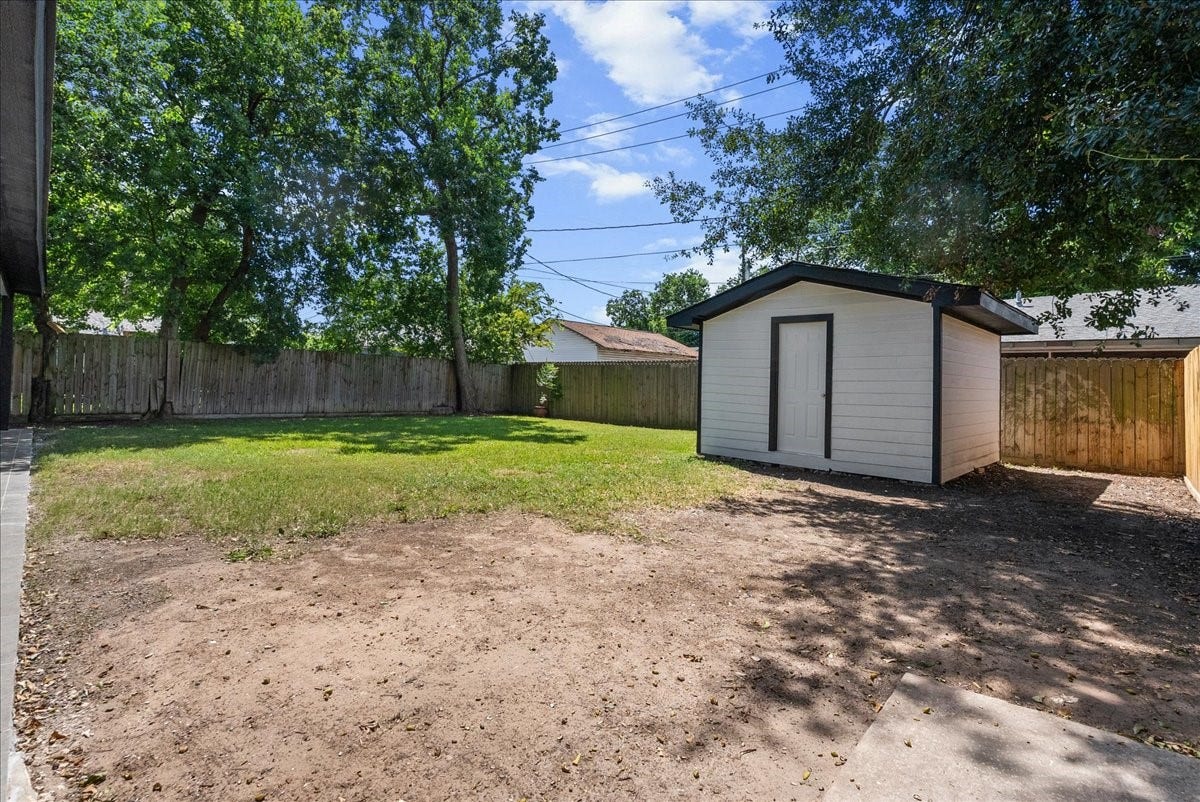
| Exterior Features: | CoveredPatio, FullyFenced, Fence, Patio |
| Fencing: | BackYard |
| Flooring: | Tile |
| Foundation Details: | Block |
| Green Energy Efficient: | Appliances, Insulation, Thermostat |
| Green Indoor Air Quality: | Ventilation |
| Heating: | Central, Gas |
| Heating?: | Yes |
| High School: | PASADENA HIGH SCHOOL |
| High School District: | 41 - Pasadena |
| Interior Features: | AllBedroomsDown, EnSuiteBathroom, QuartzCounters, WalkInClosets, CeilingFans, ProgrammableThermostat |
| Internet Automated Valuation Display?: | Yes |
| Internet Consumer Comment?: | Yes |
| Levels: | One |
| Listing Agreement: | ExclusiveRightToLease |
| Listing Terms: | Cash, Conventional, FHA, VaLoan |
| Living Area Source: | Owner |
| Lot Features: | Subdivision |
| Lot Size Area: | 7,200.0 |
| Lot Size Source: | Appraiser |
| Lot Size Units: | SquareFeet |
| Middle Or Junior School: | DE ZAVALA MIDDLE SCHOOL |
| Middle Or Junior School District: | 41 - Pasadena |
| MLS Area Major: | 6 |
| MLS Area Minor: | Pasadena |
| Original List Price: | $259,000 |
| Parcel Number: | 074-175-005-0002 |
| Parking Features: | Driveway, None |
| Patio And Porch Features: | Covered, Deck, Patio |
| Postal City: | Pasadena |
| Postal Code Plus4: | 4109 |
| Public Survey Section: | 1 |
| Roof: | Composition |
| Rooms Total: | 3 |
| Sewer: | PublicSewer |
| Status: | Active |
| State Or Province: | TX |
| Stories: | 1 |
| Street Number Numeric: | 1,105 |
| Tax Year: | 2025 |
| Universal Property: | US-48201-N-0741750050002-R-N |
| Water Source: | Public |
| Year Built Source: | PublicRecords |
| Listing Key: | 1178774503 |
| Current Price: | $259,000.00 |
| Country Subdivision: | 48201 |
| Record Signature: | 306,164,508 |
| Universal Parcel Id: | urn:reso:upi:2.0:US:48201:074-175-005-0002 |
Listing Courtesy of: eXp Realty, LLC
Listing Agent: Monica M Foster
832-481-4998
Mortgage Calculator
The data on this website relating to real estate for sale comes in part from the IDX Program of the Houston Association of REALTORS®.
All information is believed accurate but not guaranteed. The properties displayed may not be all of the properties available through the IDX Program. Any use of this site other than by potential buyers or sellers is strictly prohibited.
© 2026 Houston Association of REALTORS®.
Houston Association of REALTORS® data last updated on October 08, 2026 05:21 PM - CT.
Property Last Updated: October 08, 2026 05:21 PM - CT
