1111 Auburn View Lane
Fresno, TX 77545
$284,000
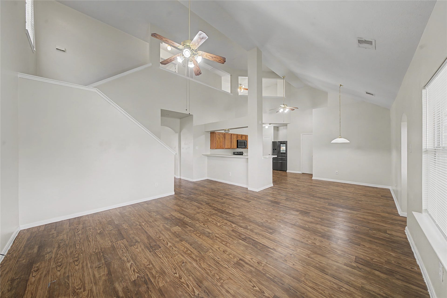
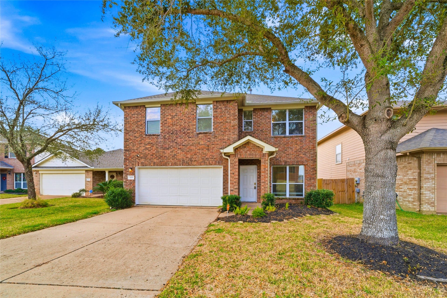
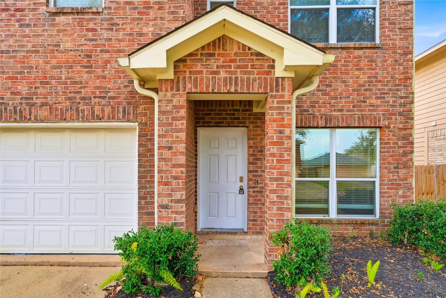
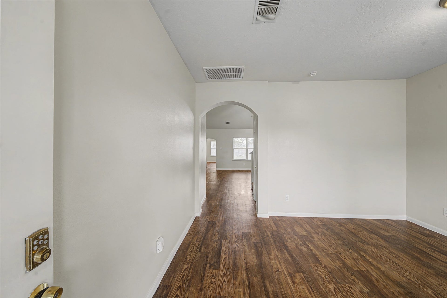
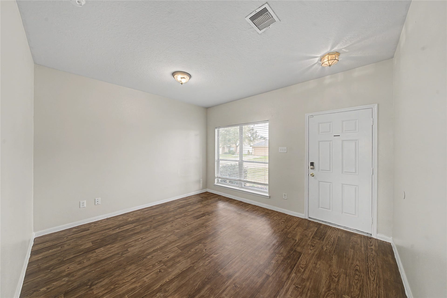
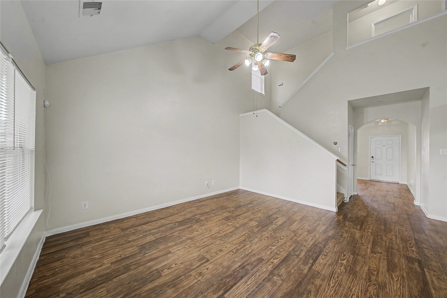
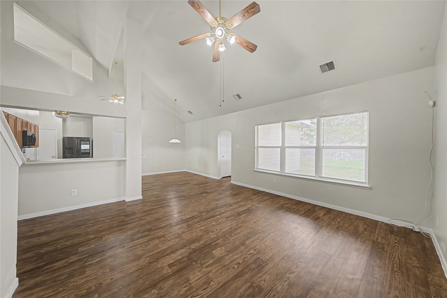
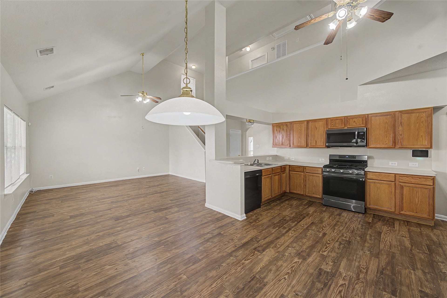
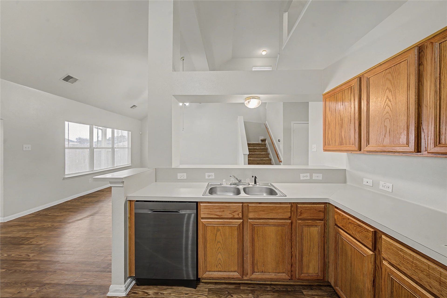
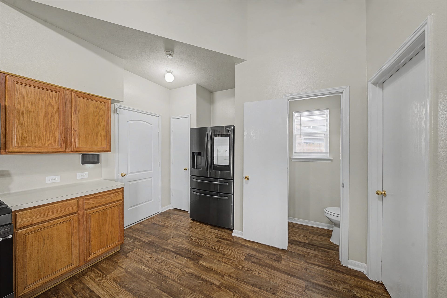
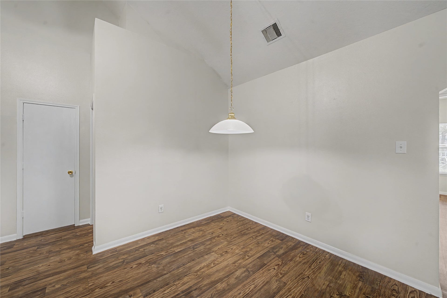
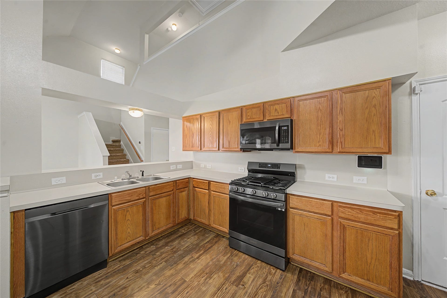
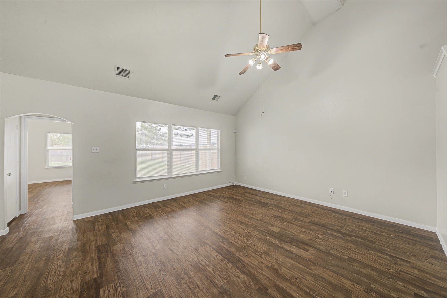
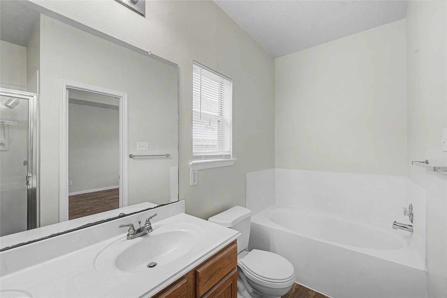
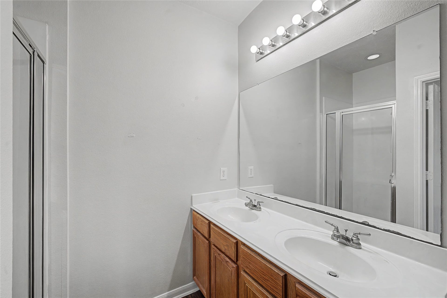
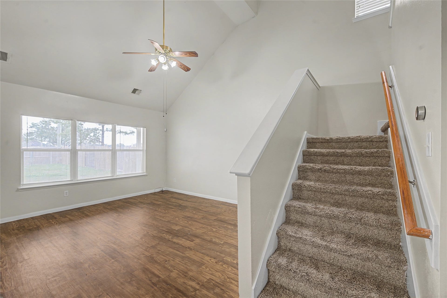
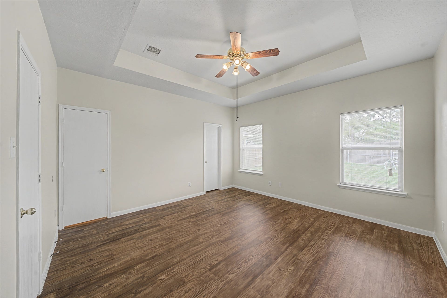
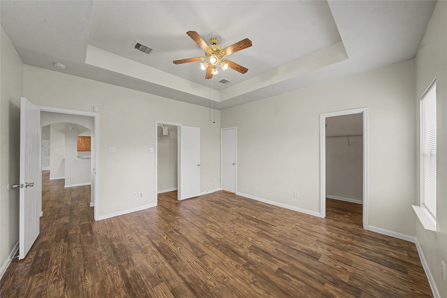
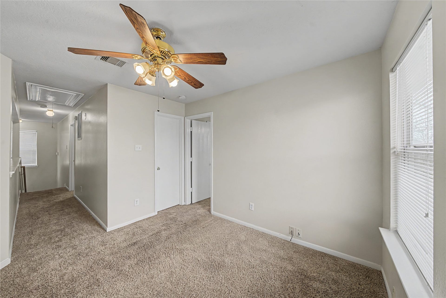
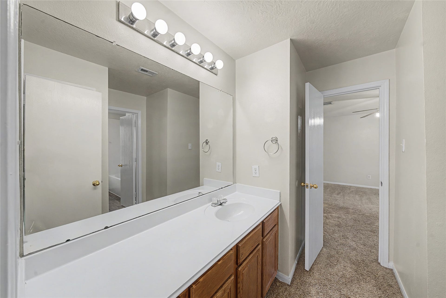
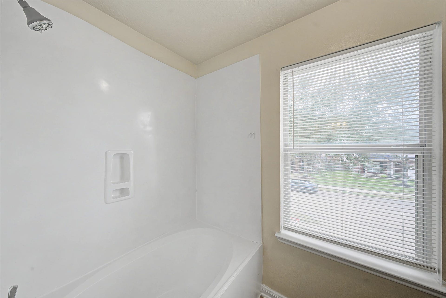
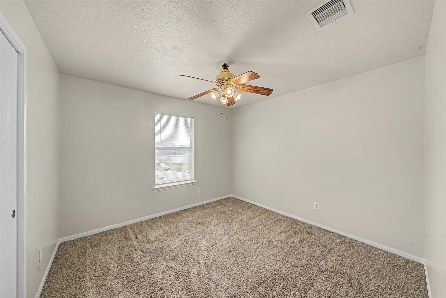
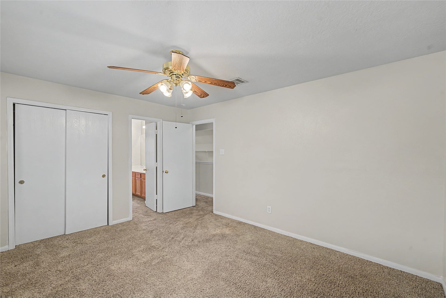
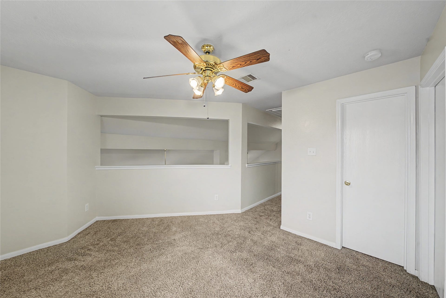
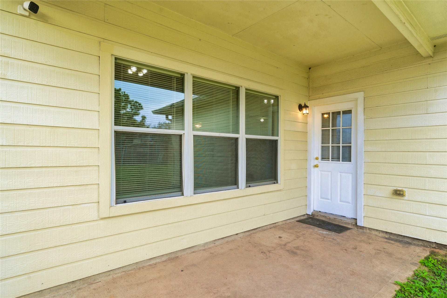
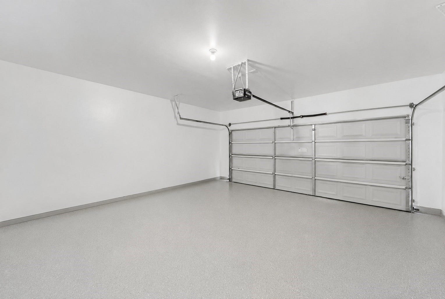
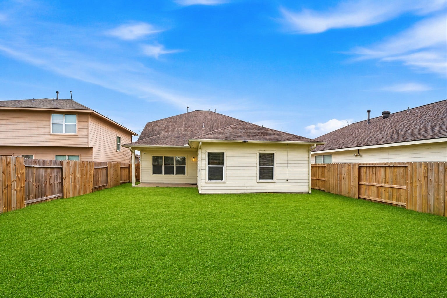
Gorgeous 3-bedroom, 2.5-bath, 2-car garage home built in 2006, featuring a spacious and functional floor plan. The primary suite is conveniently located downstairs, while two additional bedrooms and a game room are upstairs. Enjoy the bright, open-concept living area with high ceilings, fresh interior & exterior paint, plenty of natural light, newer applicances with refrigerator included. Roof Replaced in 2019. The spacious backyard with a patio is perfect for relaxing or entertaining. The downstairs living room can also be converted into a study or 4th bedroom if desired. Conveniently located near Highway 6, Fort Bend Parkway with easy access to Highway 288, Beltway 8, downtown and the Texas Medical Center. Close to the shopping, dining, library, schools, parks and recreation areas. This will be your dream home, schedule your showing today !
| Listing Id: | 57372551 |
|---|---|
| List Price: | $284,000 |
| Property Type: | Residential |
| Property Sub Type: | Detached |
| Status: | Active |
| Bedrooms Total: | 3 |
| Bathrooms Full: | 2 |
| Bathrooms Half: | 1 |
| Living Area: | 2,104 |
| Association Fee: | $495 |
| Tax Annual Amount: | $5,553 |
| Architectural Style: | Traditional |
| Waterfront?: | No |
| City: | Fresno |
| County Or Parish: | Fort Bend |
| Subdivision: | Andover Farms Sec 4 |
| Postal Code: | 77545 |
| Year Built: | 2006 |
| Appliances: | Dishwasher, Electric Oven, Electric Range, Disposal, and Microwave |
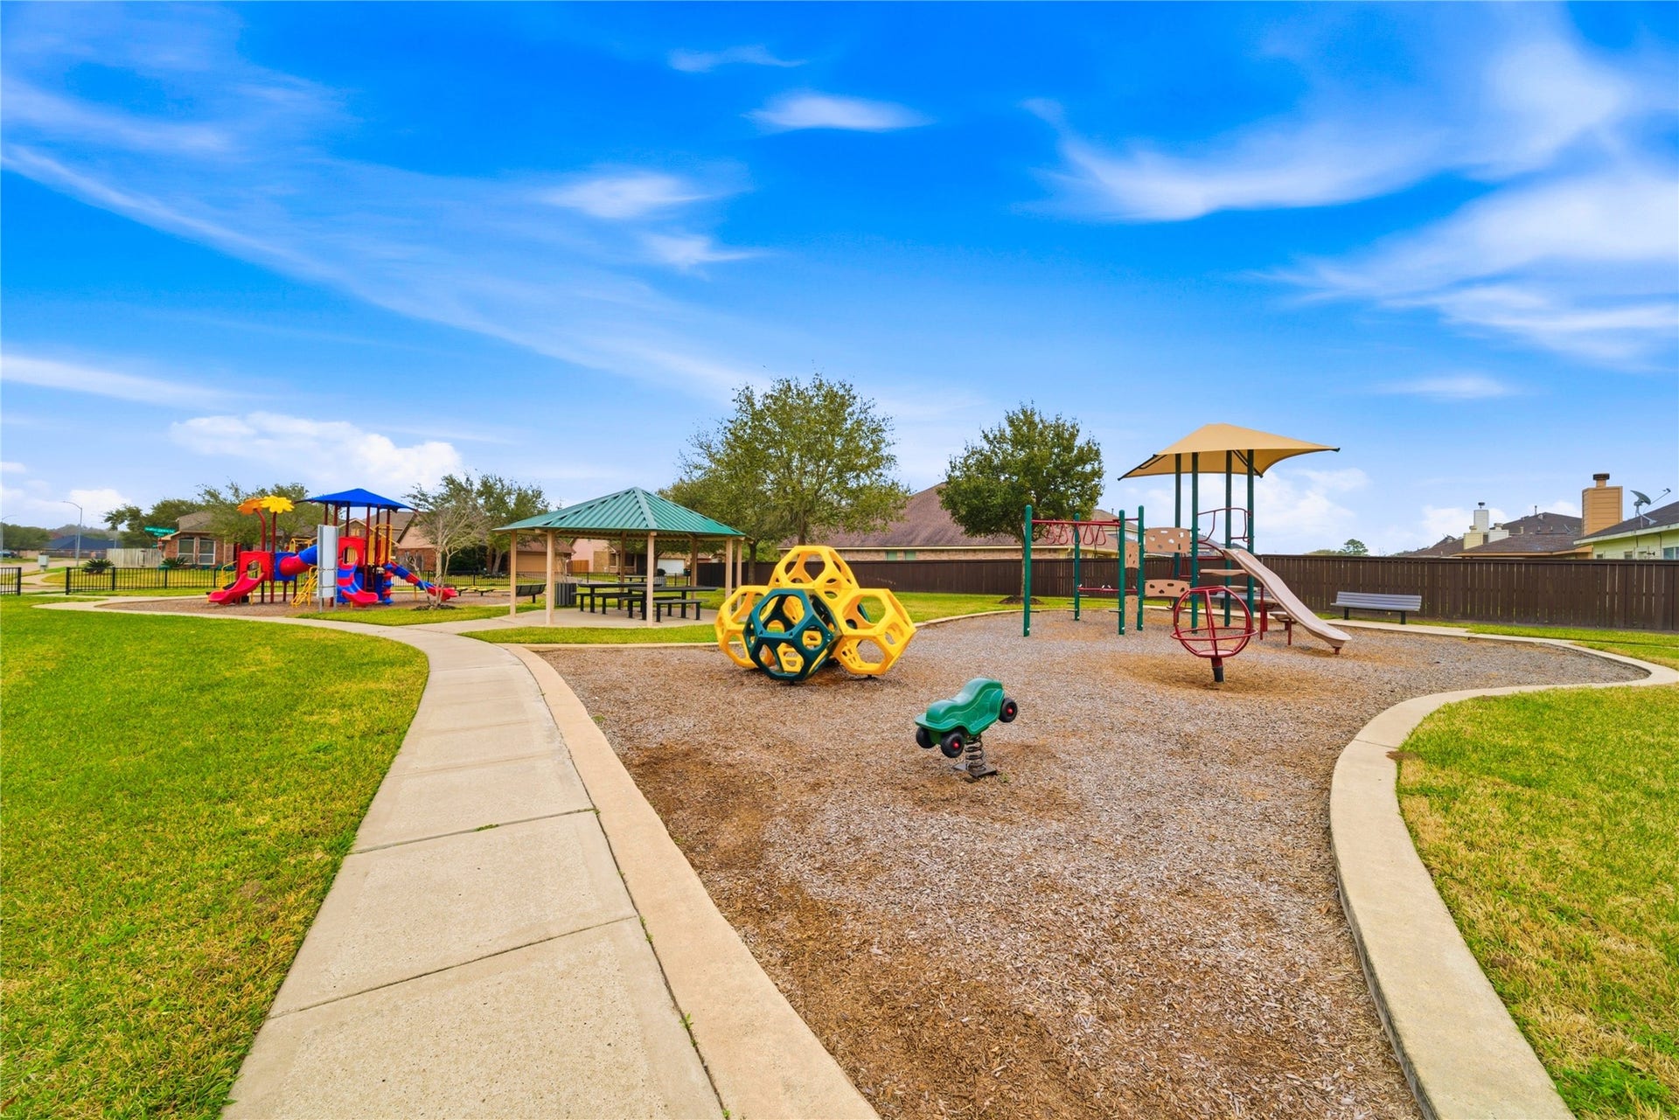
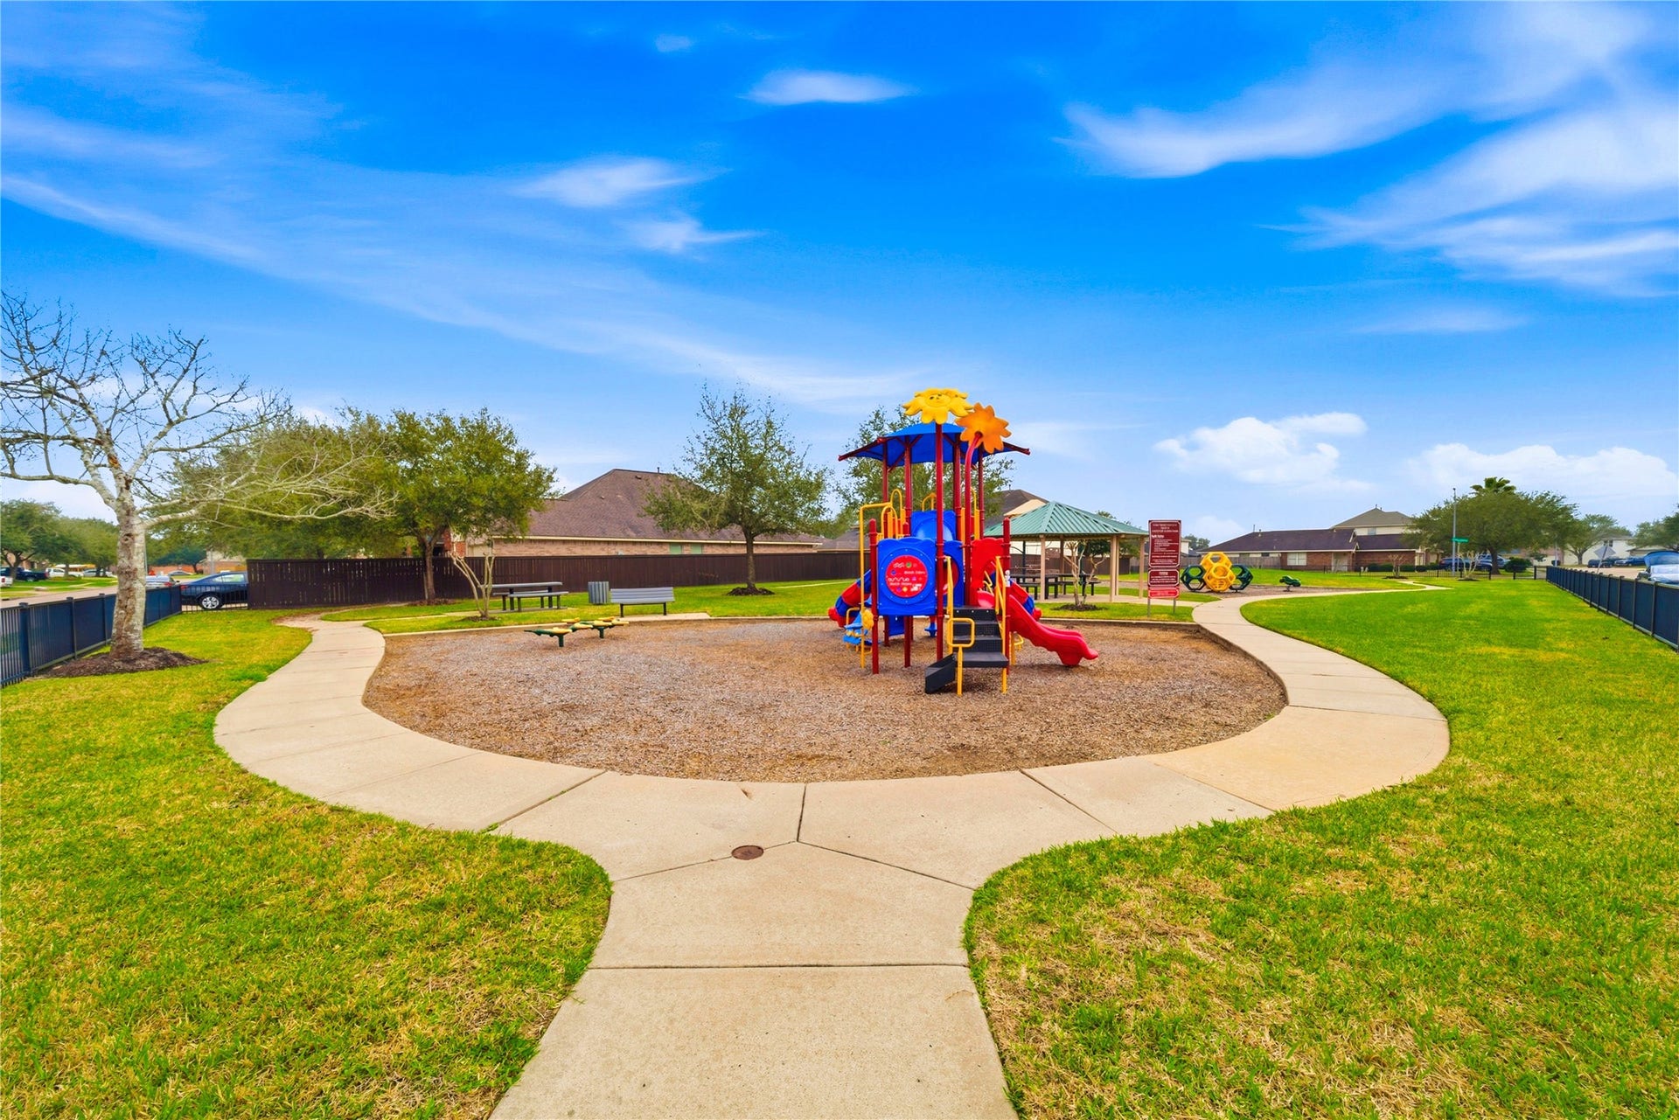
| Association Amenities: | Playground, Pool, TennisCourts |
| Association Fee: | $495 |
| Association Fee Frequency: | Annually |
| Association Fee Includes: | Recreation Facilities |
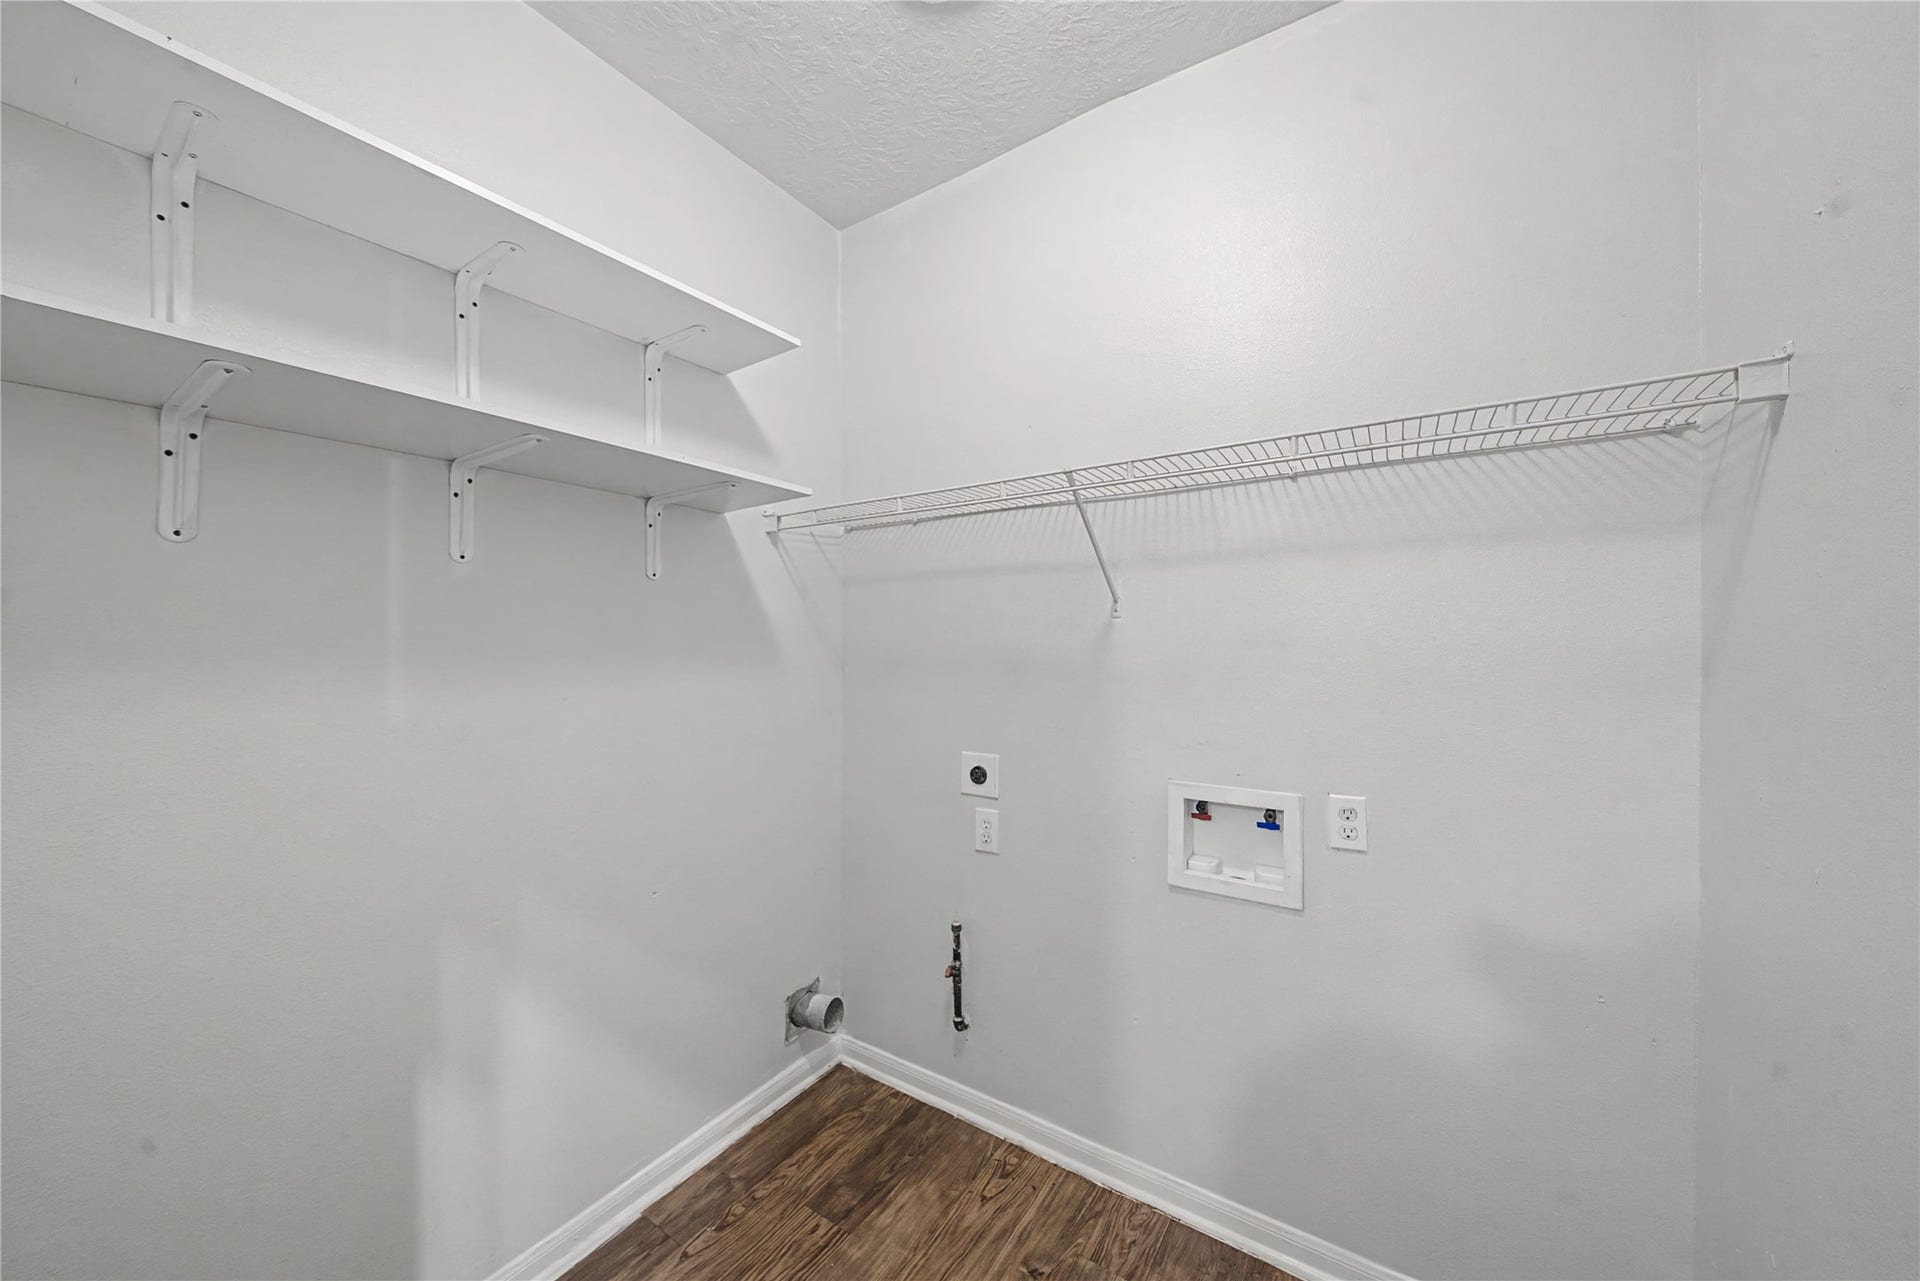
| Room Type: | BreakfastRoomNook, Den, DiningRoom, GameRoom, UtilityRoom |
| Association Name: | Andover Farmers HOA |
| Association Phone: | 281-342-3411 |
| Association?: | Yes |
| Attached Garage?: | Yes |
| Basement Yn: | No |
| Bathrooms Total Integer: | 3 |
| Bedrooms Possible: | 3 |
| Building Area Total: | 2,104.0 |
| Construction Materials: | Brick, VinylSiding |
| Cooling: | Central Air and Electric |
| Cooling?: | Yes |
| Directions: | DRIVE HIGHWAY 6 SOUTH, PASS FORT BEND PARKWAY, LEFT ON S. POST OAK BLVD, RIGHT ON CONCORD, RIGHT ON AUBURN VIEW, HOUSE IS ON YOUR RIGHT. |
| Elementary School: | BURTON ELEMENTARY SCHOOL (FORT BEND) |
| Elementary School District: | 19 - Fort Bend |
| Flooring: | Carpet, Laminate |
| Foundation Details: | Slab |
| Garage Spaces: | 2.0 |
| Garage?: | Yes |
| Heating: | Central, Electric, Gas |
| Heating?: | Yes |
| High School: | HIGHTOWER HIGH SCHOOL |
| High School District: | 19 - Fort Bend |
| Interior Features: | DoubleVanity, KitchenFamilyRoomCombo, MainLevelPrimary, Pantry, SeparateShower, TwoBedroomsUp, WalkInClosets, CeilingFans |
| Internet Automated Valuation Display?: | Yes |
| Internet Consumer Comment?: | Yes |
| Lease Considered?: | Yes |
| Levels: | Two |
| Listing Agreement: | ExclusiveRightToLease |
| Listing Terms: | Cash, Conventional, FHA, InvestorFinancing |
| Living Area Source: | Appraiser |
| Lot Features: | CornerLot |
| Lot Size Area: | 5,712.0 |
| Lot Size Source: | Appraiser |
| Lot Size Units: | SquareFeet |
| Middle Or Junior School: | LAKE OLYMPIA MIDDLE SCHOOL |
| Middle Or Junior School District: | 19 - Fort Bend |
| MLS Area Major: | 38 |
| MLS Area Minor: | Missouri City Area |
| Original List Price: | $284,000 |
| Parcel Number: | 1131-04-001-0800-907 |
| Parking Features: | Attached, Garage, GarageDoorOpener |
| Parking Total: | 2 |
| Pool Features: | Association |
| Postal City: | Fresno |
| Postal Code Plus4: | 2049 |
| Public Survey Section: | 4 |
| Roof: | Composition |
| Rooms Total: | 8 |
| Security Features: | SecuritySystemOwned |
| Sewer: | PublicSewer |
| Status: | Active |
| State Or Province: | TX |
| Stories: | 2 |
| Street Number Numeric: | 1,111 |
| Tax Year: | 2025 |
| Universal Property: | US-48157-N-1131040010800907-R-N |
| Water Source: | Public |
| Year Built Source: | PublicRecords |
| Listing Key: | 1191216070 |
| Current Price: | $284,000.00 |
| Country Subdivision: | 48157 |
| Record Signature: | -40,360,121 |
| Universal Parcel Id: | urn:reso:upi:2.0:US:48157:1131-04-001-0800-907 |
Listing Courtesy of: Forever Realty, LLC
Listing Agent: Qing Shen
281-687-6860
Mortgage Calculator
The data on this website relating to real estate for sale comes in part from the IDX Program of the Houston Association of REALTORS®.
All information is believed accurate but not guaranteed. The properties displayed may not be all of the properties available through the IDX Program. Any use of this site other than by potential buyers or sellers is strictly prohibited.
© 2026 Houston Association of REALTORS®.
Houston Association of REALTORS® data last updated on October 08, 2026 05:21 PM - CT.
Property Last Updated: October 08, 2026 05:21 PM - CT
