117 River Boat Bend
Dayton, TX 77535
$325,001 - $370,000
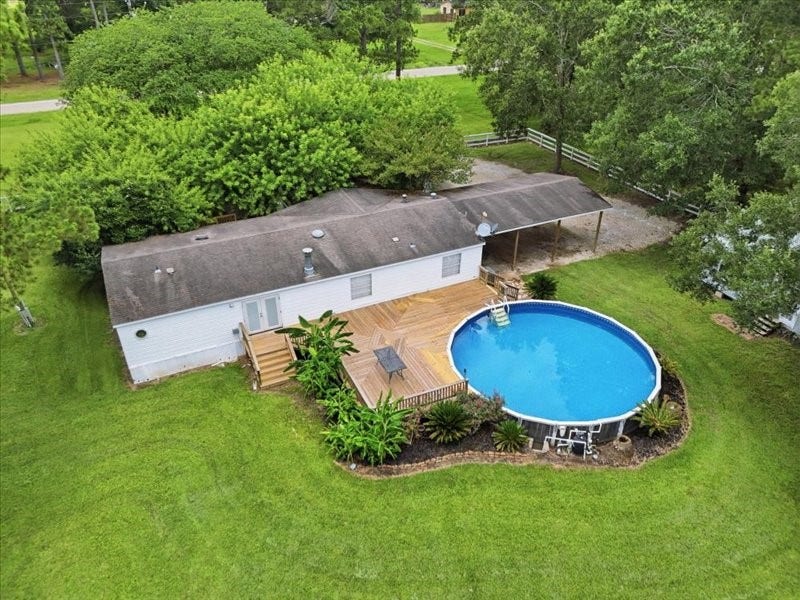
Escape to the country to this beautiful property! Situated on 2.595 acres, this well maintained 1996 triple-wide manuf. home features approx. 1,960 sqft w/ 3 bedrooms, 2 baths, a den, & a family room centered around a cozy wood-burning fireplace. Attached 2 vehicle carport.
Recent updates include fresh interior paint, new flooring, and upgraded light fixtures, giving the home a modern inviting feel.
Discover an entertainer’s dream! Cool off in the 30 ft above-ground pool with an expansive deck, perfect for family & relaxing evenings under the stars.
Guest tiny home is approx 600 sqft w/1 bedroom, full bath, laundry closet, and energy-efficient on-demand hot water system.
Additionally a 16’ x 20’ storage shed with a 16’ x 20’ lean-to, plus a 40’ x 40’ pole barn that is partially completed. The property has a deep 410 ft water well & also has access to community water.
The fenced pasture has a small pond. Sprinkler systems are installed in both the front yard and pasture.
| Listing Id: | 7307765 |
|---|---|
| List Price: | $354,500 |
| Close Price: | $354,500 |
| Close Date: | 2026-08-27 |
| Property Type: | Residential |
| Property Sub Type: | ManufacturedHome |
| Status: | Closed |
| Bedrooms Total: | 4 |
| Bathrooms Full: | 3 |
| Living Area: | 1,960 |
| Tax Annual Amount: | $1,975 |
| Lot Size Acres: | 2.595 |
| Architectural Style: | Traditional and Manufactured Home |
| Waterfront?: | No |
| City: | Dayton |
| County Or Parish: | Liberty |
| Subdivision: | Riverboat Bend, Sec 1 |
| Postal Code: | 77535 |
| Year Built: | 1996 |
| Additional Parcels Description: | 007135-000002-075 |
| Additional Parcels?: | Yes |
| Appliances: | Dishwasher, Gas Oven, Gas Range, Microwave, Refrigerator, and Tankless Water Heater |
| Room Type: | Den, DiningRoom, EntryFoyer, FamilyRoom, GuestQuarters, LivingRoom, UtilityRoom |
| Basement Yn: | No |
| Bathrooms Total Integer: | 3 |
| Bedrooms Possible: | 4 |
| Building Area Total: | 1,960.0 |
| Carport Spaces: | 2.0 |
| Carport?: | Yes |
| Construction Materials: | VinylSiding |
| Cooling: | Central Air and Electric |
| Cooling?: | Yes |
| Direction Faces: | West |
| Directions: | From Hwy 90 in Dayton, go north on N Winfree. Turn right at the stop sign onto FM 1008 (E Clayton). Go 4.7 miles and turn right onto FM 2797. Go 1.6 miles and turn Right onto River Boat Bend (CR 643). Go 0.1 miles and the home will be on the left. |
| Disclosures: | Other, SellerDisclosure |
| Door Features: | InsulatedDoors |
| Elementary School: | RICHTER ELEMENTARY SCHOOL |
| Elementary School District: | 74 - Dayton |
| Exterior Features: | Deck, Fence, Porch, Patio, PrivateYard, Storage |
| Fencing: | BackYard, Partial |
| Fireplace Features: | WoodBurning |
| Fireplaces Total: | 1 |
| Flooring: | EngineeredHardwood, Laminate |
| Foundation Details: | Block |
| Green Energy Efficient: | Doors, Thermostat, WaterHeater, Windows |
| Heating: | Central, Gas, Propane |
| Heating?: | Yes |
| High School: | DAYTON HIGH SCHOOL |
| High School District: | 74 - Dayton |
| Interior Features: | AllBedroomsDown, DoubleVanity, EntranceFoyer, EnSuiteBathroom, JettedTub, KitchenIsland, KitchenFamilyRoomCombo, SplitBedrooms, SoakingTub, SeparateShower, TubShower, VaultedCeilings, WalkInPantry, WalkInClosets, WindowTreatments, CeilingFans, LivingDiningRoom, ProgrammableThermostat |
| Internet Automated Valuation Display?: | Yes |
| Internet Consumer Comment?: | Yes |
| Laundry Features: | WasherHookup, ElectricDryerHookup |
| Levels: | One |
| Listing Agreement: | ExclusiveRightToLease |
| Listing Terms: | Cash, Conventional, FHA, VaLoan |
| Living Area Source: | Appraiser |
| Lot Features: | Cleared, SideYard |
| Lot Size Area: | 113,038.0 |
| Lot Size Source: | Appraiser |
| Lot Size Units: | SquareFeet |
| Middle Or Junior School: | WOODROW WILSON JUNIOR HIGH SCHOOL |
| Middle Or Junior School District: | 74 - Dayton |
| MLS Area Major: | 52 |
| MLS Area Minor: | Dayton |
| Original List Price: | $364,500 |
| Other Equipment: | SatelliteDish |
| Other Structures: | Barns, GarageApartment, Stables, Sheds, Workshop |
| Parcel Number: | 007135-000002-070 |
| Parking Features: | AttachedCarport, AdditionalParking, Driveway, None, WorkshopInGarage |
| Patio And Porch Features: | Deck, Patio, Porch |
| Pending Timestamp: | 2026-07-21 |
| Pool Features: | AboveGround |
| Postal City: | Dayton |
| Public Survey Section: | 1 |
| Road Surface Type: | Asphalt |
| Roof: | Composition |
| Rooms Total: | 13 |
| Security Features: | SmokeDetectors |
| Sewer: | SepticTank |
| Status: | Closed |
| State Or Province: | TX |
| Stories: | 1 |
| Street Number Numeric: | 117 |
| Tax Year: | 2025 |
| Universal Property: | US-48291-N-007135000002070-R-N |
| Water Source: | Public, Well |
| Window Features: | Low Emissivity Windows and Window Coverings |
| Year Built Source: | PublicRecords |
| Listing Key: | 1174413047 |
| Property Sub Type Additional: | ManufacturedHome |
| Current Price: | $354,500.00 |
| Country Subdivision: | 48291 |
| Record Signature: | -2,144,028,993 |
| Universal Parcel Id: | urn:reso:upi:2.0:US:48291:007135-000002-070 |
| Fireplace?: | Yes |
| Pool Private?: | Yes |
Listing Courtesy of: JLA Realty
Listing Agent: Alisha D Burns
936-334-6411
Mortgage Calculator
The data on this website relating to real estate for sale comes in part from the IDX Program of the Houston Association of REALTORS®.
All information is believed accurate but not guaranteed. The properties displayed may not be all of the properties available through the IDX Program. Any use of this site other than by potential buyers or sellers is strictly prohibited.
© 2026 Houston Association of REALTORS®.
Houston Association of REALTORS® data last updated on October 08, 2026 05:16 PM - CT.
Property Last Updated: October 08, 2026 05:16 PM - CT
