11707 River Vine Court
Tomball, TX 77377
$425,000
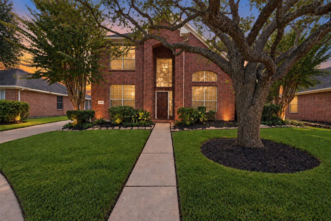
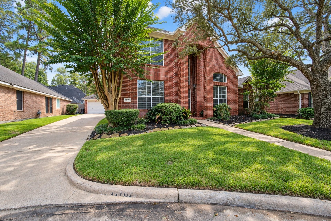
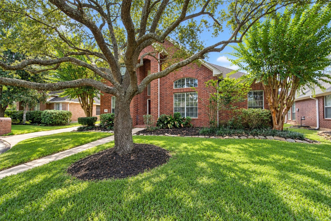
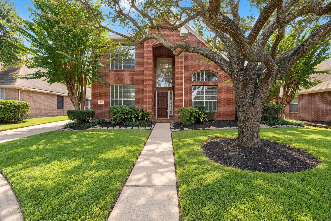
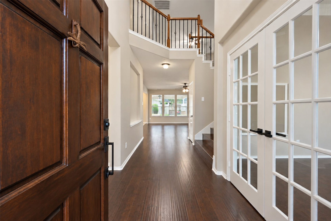
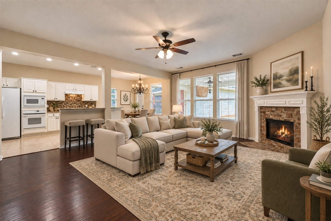
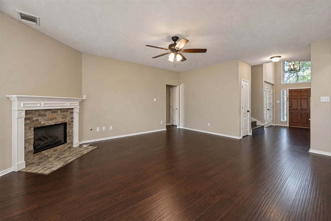
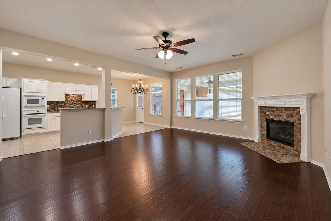
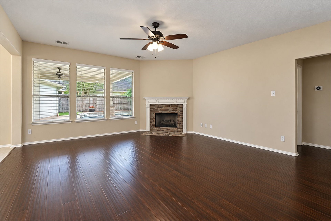
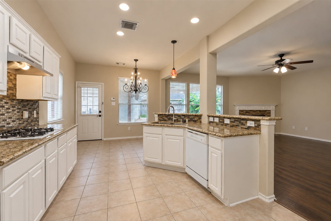
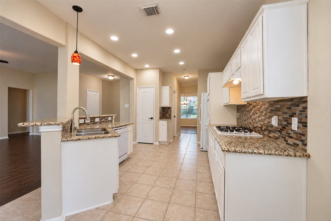
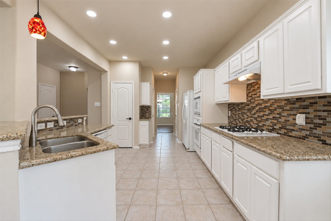
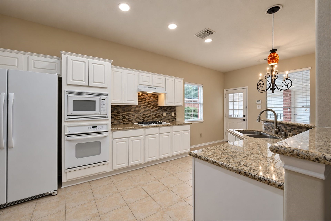
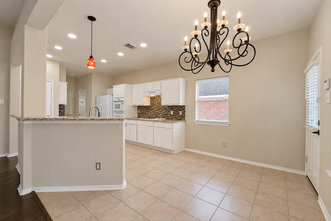
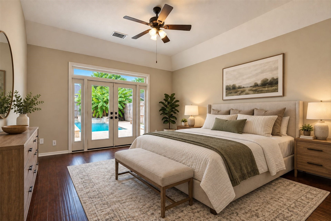
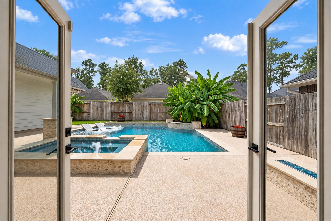
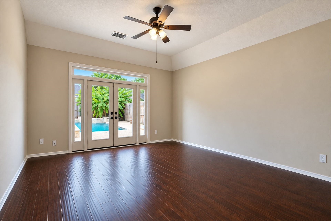
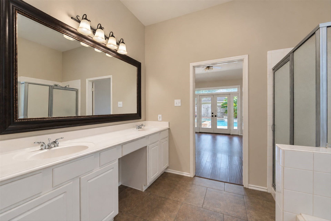
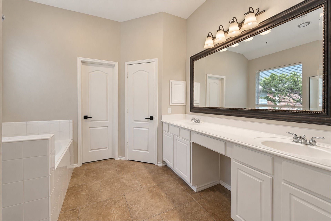
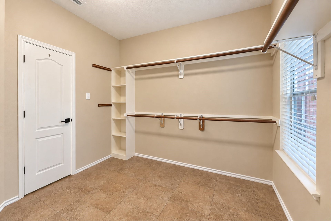
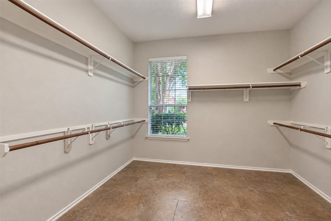
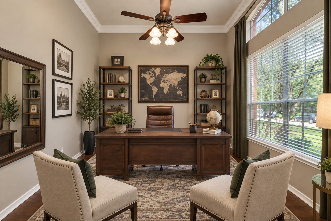
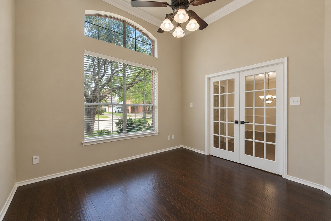
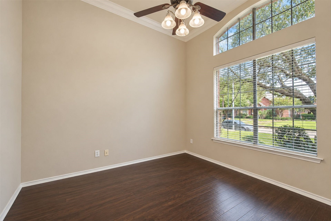
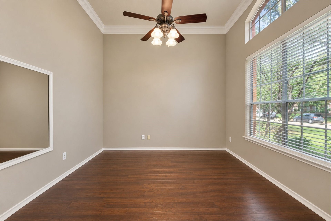
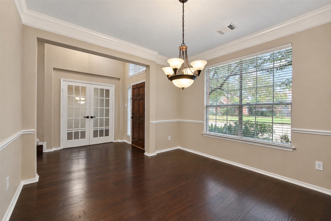
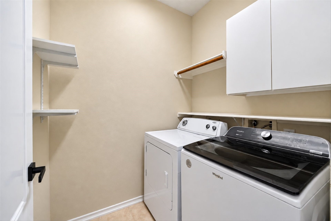
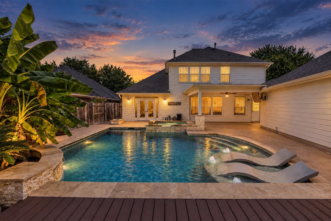
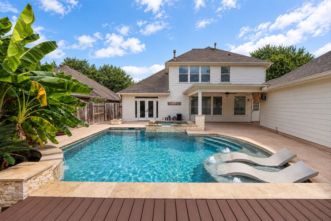
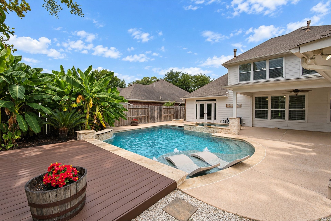
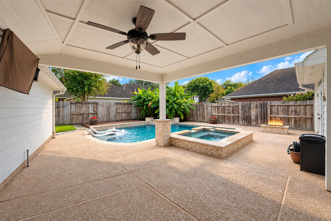
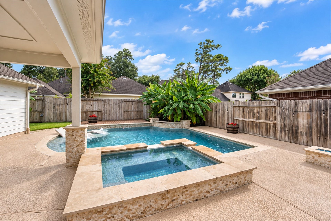
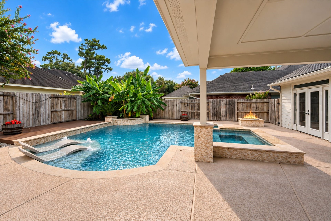
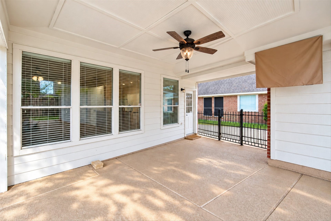
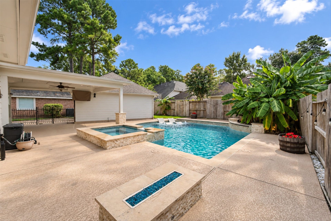
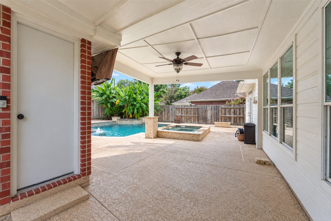
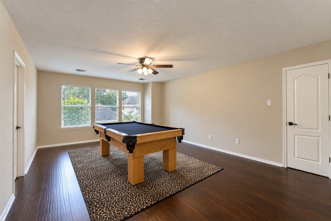
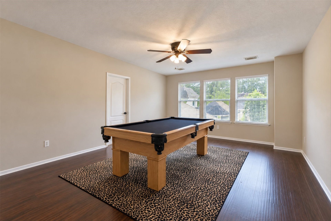
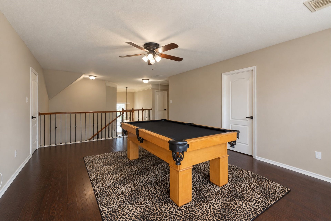
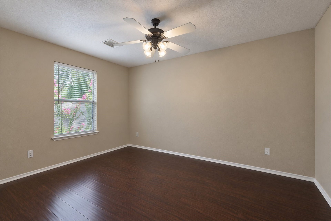
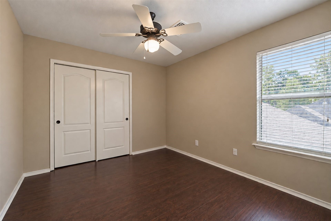
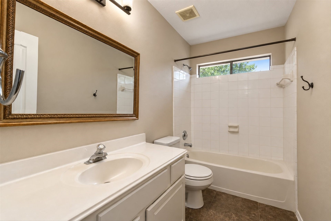
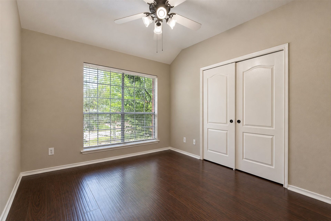
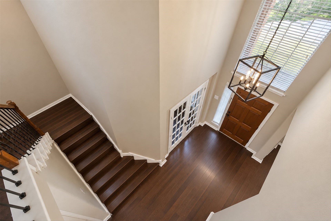
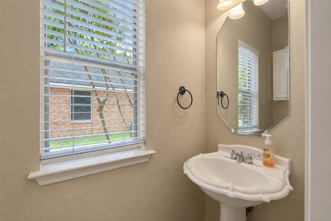
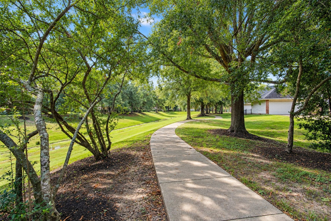
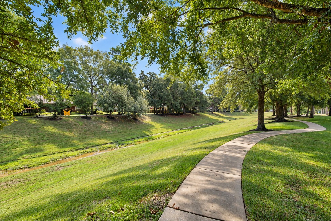
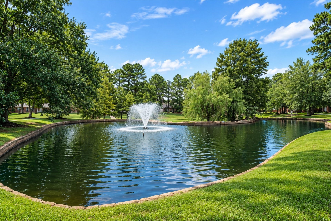
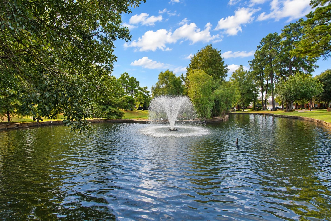
Beautiful 4-bedroom, 2.5-bath home with 2-car garage on a quiet cul-de-sac backing to a greenbelt and walking trail. NO Carpet Wood-grain flooring throughout, including stairs. Spacious backyard features a resort-style pool with travertine decking, waterfall, water features, sun deck, lounge chairs and hot tub. Pool system offers remote phone connectivity, allowing you to adjust the spa from your phone so it can be ready when you arrive home after a long day. Covered patio, raised deck and gas fire pit provide multiple areas for outdoor entertaining. Gas stub is ready for a future outdoor kitchen. Outdoor TV with cover and storage shed included. French doors from the primary suite open to the pool and backyard. Game room includes pool table. Refrigerator, washer and dryer included. Wired alarm system with monitoring capability. Enjoy nearby ponds, wildlife and walking trails. Conveniently located in Tomball ISD with easy access to 249 and 290, shopping, dining and everyday conveniences
| Listing Id: | 77110532 |
|---|---|
| List Price: | $425,000 |
| Property Type: | Residential |
| Property Sub Type: | Detached |
| Status: | Active |
| Bedrooms Total: | 4 |
| Bathrooms Full: | 2 |
| Bathrooms Half: | 1 |
| Living Area: | 2,753 |
| Association Fee: | $1,158 |
| Tax Annual Amount: | $7,908 |
| Lot Size Acres: | 0.1573 |
| Architectural Style: | Traditional |
| Waterfront?: | No |
| City: | Tomball |
| County Or Parish: | Harris |
| Subdivision: | Park At Glen Arbor R/P |
| Postal Code: | 77377 |
| Year Built: | 1999 |
| Appliances: | Dishwasher, Gas Cooktop, Disposal, Gas Oven, Microwave, Dryer, and Washer |
| Association Fee: | $1,158 |
| Association Fee Frequency: | Annually |
| Association Name: | Crest Management |
| Association Phone: | 281-579-0761 |
| Association?: | Yes |
| Basement Yn: | No |
| Bathrooms Total Integer: | 3 |
| Building Area Total: | 2,753.0 |
| Community Features: | CommunityPool |
| Construction Materials: | Brick |
| Cooling: | Central Air and Electric |
| Cooling?: | Yes |
| Directions: | From 249, Go West on Spring Cypress - Right on E. Maglitto - Left on Ginger Fields - Right on River Vine Ct. |
| Disclosures: | MunicipalUtilityDistrictDisclosure |
| Elementary School: | WILLOW CREEK ELEMENTARY SCHOOL (TOMBALL) |
| Elementary School District: | 53 - Tomball |
| Exterior Features: | Deck, Fence, HotTubSpa, Patio, PrivateYard |
| Fencing: | BackYard |
| Fireplace Features: | Gas |
| Fireplaces Total: | 1 |
| Foundation Details: | Slab |
| Garage Spaces: | 2.0 |
| Garage?: | Yes |
| Heating: | Central, Gas |
| Heating?: | Yes |
| High School: | TOMBALL MEMORIAL H S |
| High School District: | 53 - Tomball |
| Interior Features: | Balcony |
| Internet Automated Valuation Display?: | Yes |
| Internet Consumer Comment?: | Yes |
| Levels: | Two |
| Listing Agreement: | ExclusiveRightToLease |
| Living Area Source: | Appraiser |
| Lot Features: | CulDeSac |
| Lot Size Area: | 6,850.0 |
| Lot Size Source: | Appraiser |
| Lot Size Units: | SquareFeet |
| Middle Or Junior School: | WILLOW WOOD JUNIOR HIGH SCHOOL |
| Middle Or Junior School District: | 53 - Tomball |
| MLS Area Major: | 35 |
| MLS Area Minor: | Tomball South/Lakewood |
| Original List Price: | $425,000 |
| Parcel Number: | 119-179-005-0047 |
| Parking Features: | Detached, Garage |
| Parking Total: | 2 |
| Patio And Porch Features: | Deck, Patio |
| Pool Features: | InGround, PoolSpaCombo |
| Postal City: | Tomball |
| Postal Code Plus4: | 8131 |
| Public Survey Section: | 00 |
| Roof: | Composition |
| Rooms Total: | 5 |
| Sewer: | PublicSewer |
| Spa Features: | HotTub |
| Spa?: | Yes |
| Status: | Active |
| State Or Province: | TX |
| Stories: | 2 |
| Street Number Numeric: | 11,707 |
| Tax Year: | 2026 |
| Universal Property: | US-48201-N-1191790050047-R-N |
| Water Source: | Public |
| Year Built Source: | PublicRecords |
| Listing Key: | 1191101961 |
| Current Price: | $425,000.00 |
| Country Subdivision: | 48201 |
| Record Signature: | 995,435,611 |
| Universal Parcel Id: | urn:reso:upi:2.0:US:48201:119-179-005-0047 |
| Fireplace?: | Yes |
| Pool Private?: | Yes |
Listing Courtesy of: Connect Realty.com
Listing Agent: Caileigh Thaxton
832-330-2323
Mortgage Calculator
The data on this website relating to real estate for sale comes in part from the IDX Program of the Houston Association of REALTORS®.
All information is believed accurate but not guaranteed. The properties displayed may not be all of the properties available through the IDX Program. Any use of this site other than by potential buyers or sellers is strictly prohibited.
© 2026 Houston Association of REALTORS®.
Houston Association of REALTORS® data last updated on October 08, 2026 05:16 PM - CT.
Property Last Updated: October 08, 2026 05:16 PM - CT
