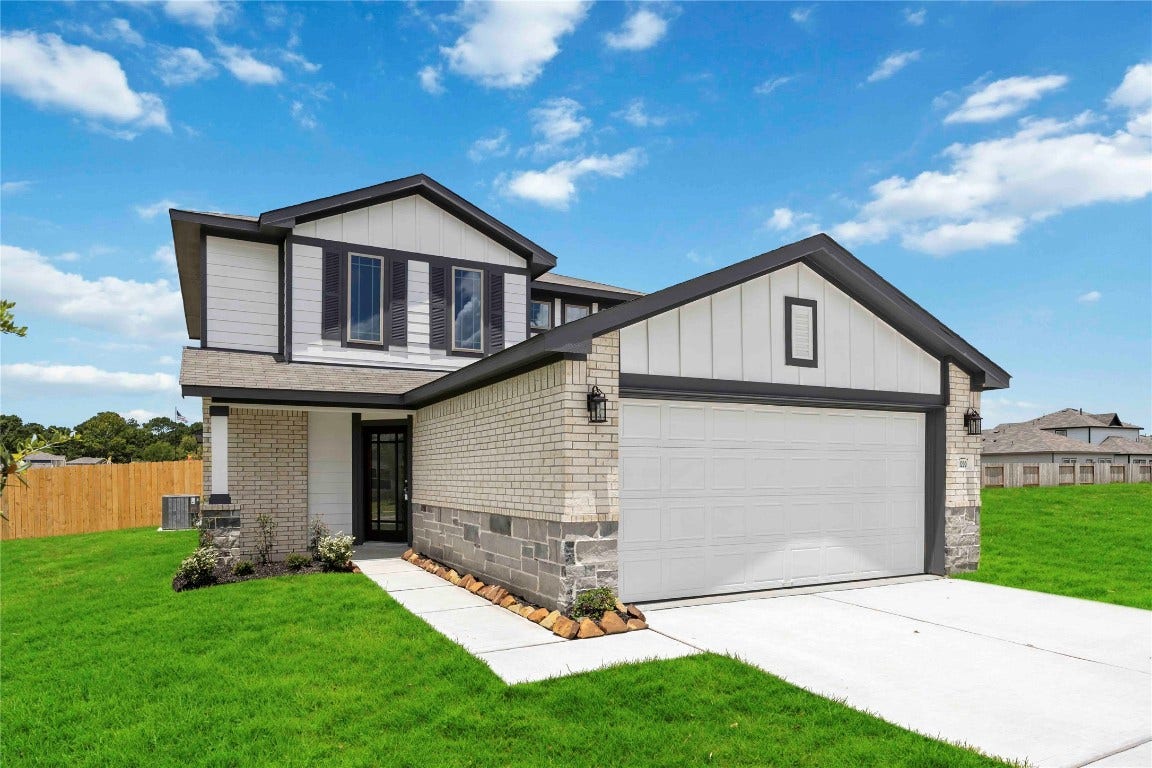
1200 Haverford Lane
Dayton, TX 77535
$250,001 - $285,000
Step into this spacious and thoughtfully designed 4-bedroom, two-story home, perfect for creating cherished family memories. The open-concept layout invites easy gatherings, centered around a stunning kitchen featuring granite countertops, 42-inch cabinets, and plenty of space for entertaining. Take the party outside to your extended covered patio and enjoy the comfort of outdoor living year-round.
Indulge in a touch of luxury in the primary bathroom, boasting a 5-ft SuperShower designed for relaxation. Upstairs, you’ll find three additional bedrooms and a generously sized game room, offering the perfect space to play, unwind, or customize to suit your family’s needs.
Located in The Villages at Westpointe, this community is packed with fun amenities for everyone! Enjoy a playground, a dog park with agility training, a half-court basketball area, pickleball and volleyball courts, and even a horseshoe pit.
Don’t miss out—schedule your visit today!
| Listing Id: | 95684335 |
|---|---|
| List Price: | $266,590 |
| Close Price: | $200,000 |
| Close Date: | 2026-08-14 |
| Property Type: | Residential |
| Property Sub Type: | Detached |
| Status: | Closed |
| Bedrooms Total: | 4 |
| Bathrooms Full: | 2 |
| Bathrooms Half: | 1 |
| Living Area: | 1,857 |
| Association Fee: | $429 |
| Lot Size Acres: | 0.14 |
| Architectural Style: | Traditional |
| Waterfront?: | No |
| City: | Dayton |
| County Or Parish: | Liberty |
| Subdivision: | The Villages At Westpointe |
| Postal Code: | 77535 |
| Year Built: | 2025 |
| Appliances: | Dishwasher, Disposal, Gas Oven, Gas Range, Microwave, and Energy Star Qualified Appliances |
| Association Amenities: | BasketballCourt, DogPark, Playground, Pickleball |
| Association Fee: | $429 |
| Association Fee Frequency: | Annually |
| Association Fee Includes: | Recreation Facilities |
| Room Type: | DiningRoom, EntryFoyer, FamilyRoom, GameRoom, Kitchen, LivingRoom, UtilityRoom, HalfBath |
| Association Name: | Waterstone Development Group |
| Association Phone: | 000-000-0000 |
| Association?: | Yes |
| Attached Garage?: | Yes |
| Basement Yn: | No |
| Bathrooms Total Integer: | 3 |
| Builder Name: | First America Homes |
| Building Area Total: | 1,857.0 |
| Community Features: | Curbs, Gutters |
| Construction Materials: | Brick, CementSiding, Stone, WoodSiding, StructuralInsulatedPanels |
| Cooling: | Central Air, Electric, Zoned, and Attic Fan |
| Cooling?: | Yes |
| Direction Faces: | East |
| Directions: | From Humble: Take 1960 E to Dayton. Turn left on Waco Street. Left on Westpointe Dr into the community. Turn right on Millpointe Lane. The model is first home on the right corner. |
| Disclosures: | None |
| Door Features: | InsulatedDoors |
| Elementary School: | STEPHEN F. AUSTIN ELEMENTARY SCHOOL (DAYTON) |
| Elementary School District: | 74 - Dayton |
| Exterior Features: | CoveredPatio, FullyFenced, Fence, PavedDriveway, Porch, Patio, PrivateYard |
| Fencing: | BackYard |
| Flooring: | Carpet, Plank, Vinyl |
| Foundation Details: | Slab |
| Garage Spaces: | 2.0 |
| Garage?: | Yes |
| Green Energy Efficient: | Appliances, Doors, Hvac, Insulation, Lighting, Other, Thermostat, Windows |
| Green Indoor Air Quality: | Ventilation |
| Heating: | Central, Gas |
| Heating?: | Yes |
| High School: | DAYTON HIGH SCHOOL |
| High School District: | 74 - Dayton |
| Interior Features: | BreakfastBar, DoubleVanity, GraniteCounters, BathInPrimaryBedroom, SoakingTub, SeparateShower, TubShower, WalkInPantry, CeilingFans, KitchenDiningCombo, LivingDiningRoom, ProgrammableThermostat |
| Internet Automated Valuation Display?: | Yes |
| Internet Consumer Comment?: | Yes |
| Laundry Features: | WasherHookup, ElectricDryerHookup |
| Levels: | Two |
| Listing Agreement: | ExclusiveRightToLease |
| Listing Terms: | Cash, Conventional, FHA, VaLoan |
| Living Area Source: | Builder |
| Lot Features: | Subdivision, SideYard |
| Lot Size Area: | 6,214.0 |
| Lot Size Source: | Survey |
| Lot Size Units: | SquareFeet |
| Middle Or Junior School: | WOODROW WILSON JUNIOR HIGH SCHOOL |
| Middle Or Junior School District: | 74 - Dayton |
| MLS Area Major: | 52 |
| MLS Area Minor: | Dayton |
| New Construction?: | Yes |
| Original List Price: | $282,090 |
| Ownership: | Full Ownership |
| Parcel Number: | 007728-000101-000 |
| Parking Features: | Attached, Garage |
| Parking Total: | 2 |
| Patio And Porch Features: | Covered, Deck, Patio, Porch |
| Pending Timestamp: | 2026-07-17 |
| Postal City: | Dayton |
| Property Condition: | NewConstruction |
| Public Survey Section: | 1 |
| Road Surface Type: | Concrete |
| Roof: | Composition |
| Rooms Total: | 11 |
| Security Features: | Prewired, SmokeDetectors |
| Sewer: | PublicSewer |
| Status: | Closed |
| State Or Province: | TX |
| Stories: | 2 |
| Street Number Numeric: | 1,200 |
| Tax Year: | 2025 |
| Universal Property: | US-48291-N-007728000101000-R-N |
| Water Source: | Public |
| Window Features: | Low Emissivity Windows |
| Year Built Source: | Builder |
| Listing Key: | 1156584566 |
| Current Price: | $200,000.00 |
| Green Building Verification Type: | HersIndexScore |
| Country Subdivision: | 48291 |
| Record Signature: | 1,420,888,044 |
| Universal Parcel Id: | urn:reso:upi:2.0:US:48291:007728-000101-000 |
Listing Courtesy of: The Signorelli Company
Listing Agent: Daniel K Signorelli
713-609-1986
Mortgage Calculator
The data on this website relating to real estate for sale comes in part from the IDX Program of the Houston Association of REALTORS®.
All information is believed accurate but not guaranteed. The properties displayed may not be all of the properties available through the IDX Program. Any use of this site other than by potential buyers or sellers is strictly prohibited.
© 2026 Houston Association of REALTORS®.
Houston Association of REALTORS® data last updated on October 08, 2026 05:21 PM - CT.
Property Last Updated: October 08, 2026 05:21 PM - CT
