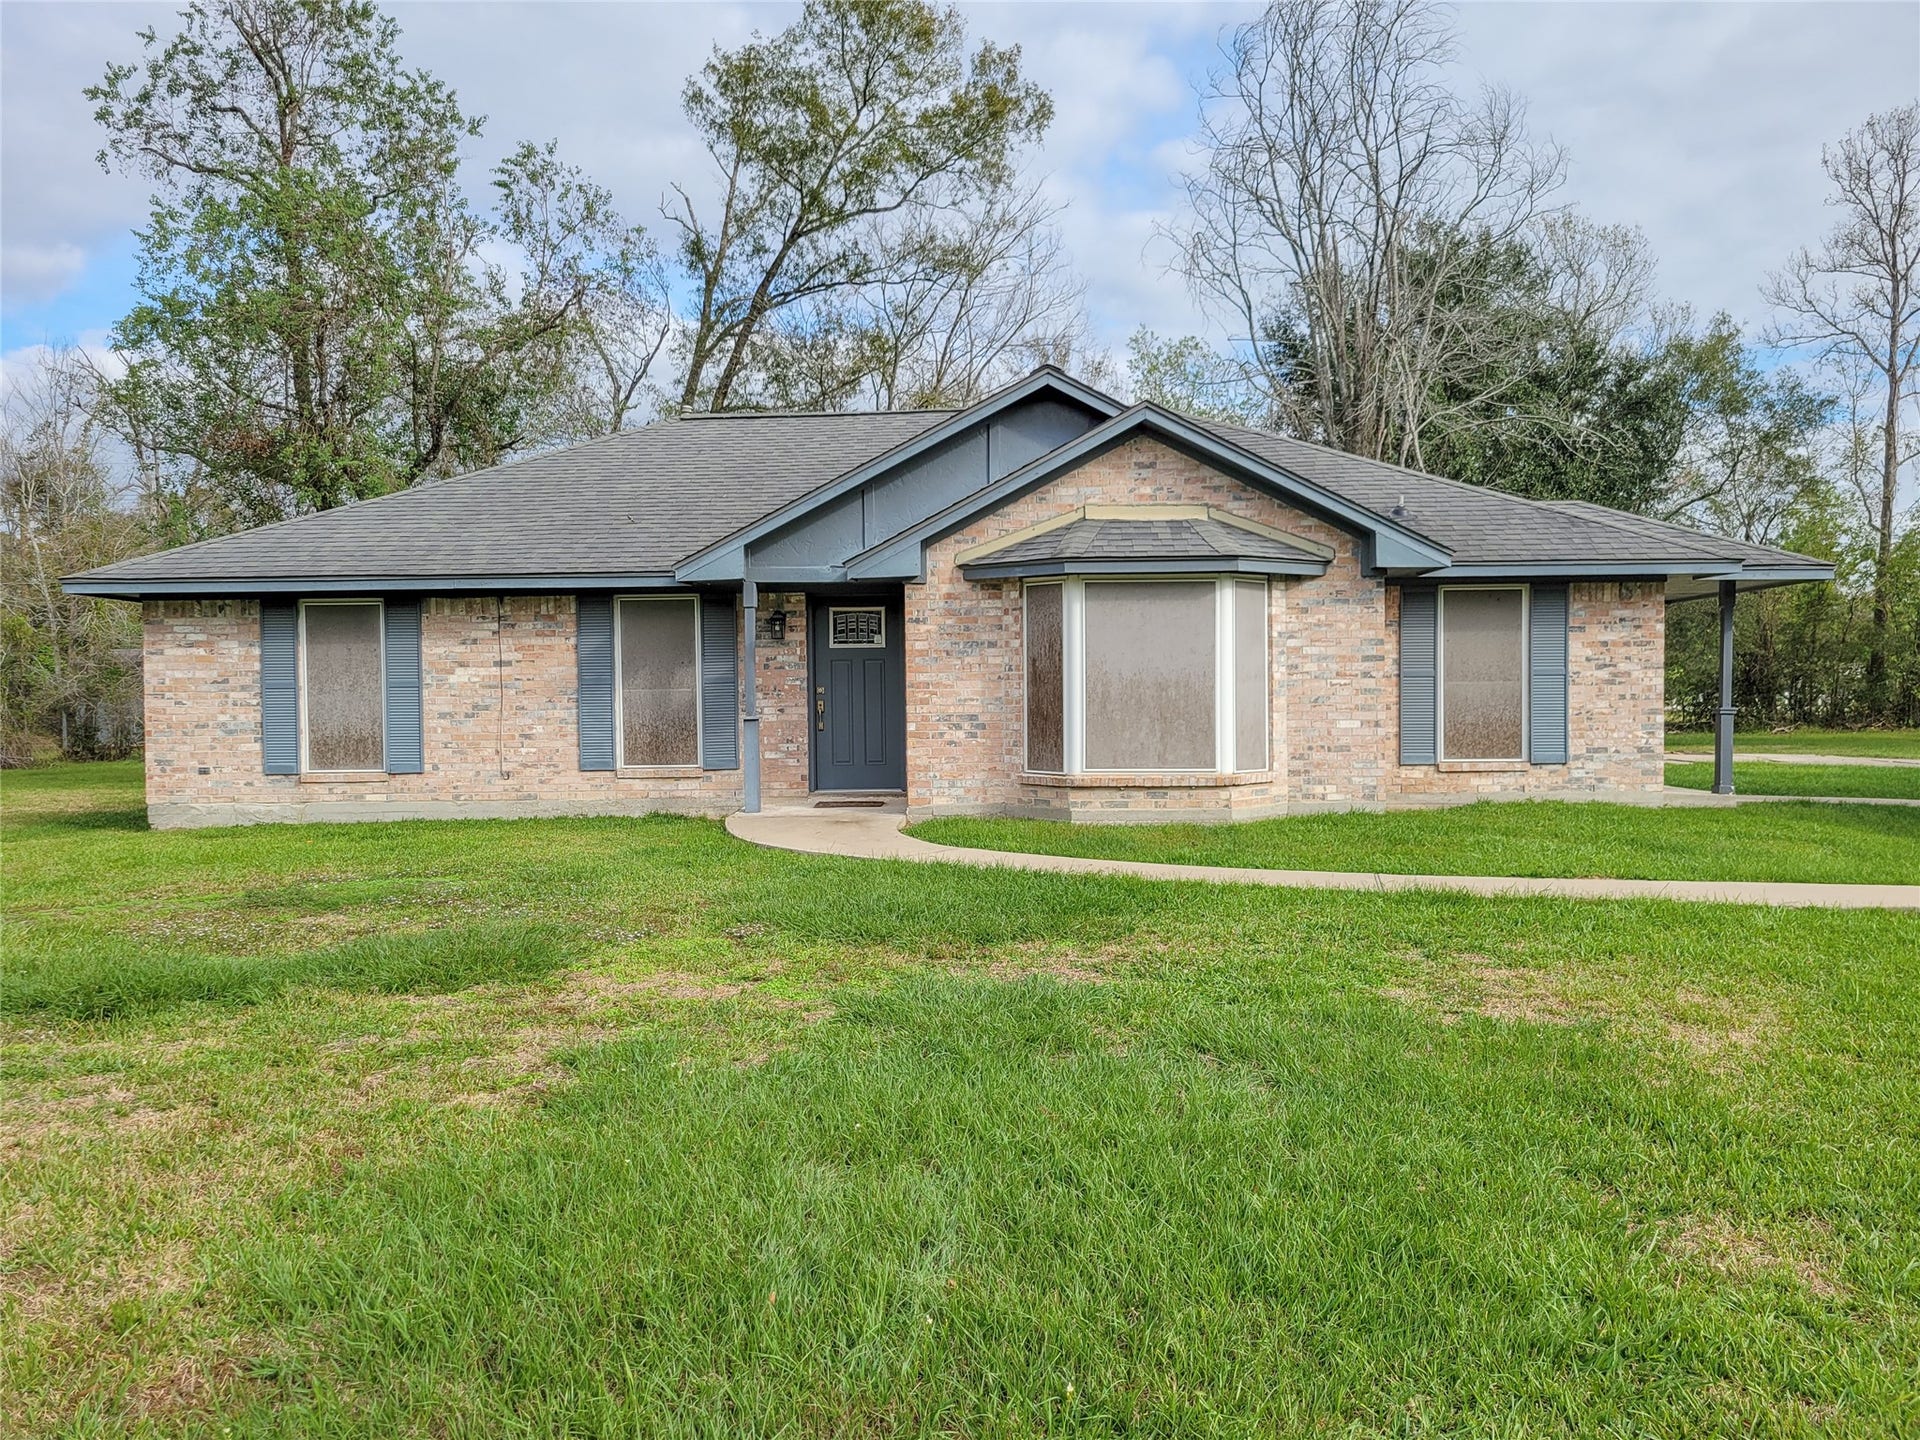
1211 Diablo Drive
Crosby, TX 77532
$0 - $10,000
Welcome to 1211 Diablo, a beautifully updated 3-bedroom, 2-bathroom home offering a perfect blend of comfort and modern elegance. With no carpet throughout, the home features sleek, low-maintenance flooring, making it both stylish and easy to care for. The spacious, open-concept living areas create a welcoming atmosphere, while the elegant kitchen is equipped with high-end finishes and modern appliances, ideal for those who love to cook and entertain. Set on a generous acre of land, you'll have plenty of outdoor space to enjoy, whether for relaxation or recreation. Located in a peaceful setting, this home offers the ideal balance of privacy and convenience. Don't miss your chance to make this stunning property your new rental home! The Mother-In-Law Suite next door was rented out in January 2025 for a 2 year lease.
| Listing Id: | 7147486 |
|---|---|
| List Price: | $1,600 |
| Close Price: | $1,600 |
| Close Date: | 2026-09-08 |
| Property Type: | Residential Lease |
| Property Sub Type: | Detached |
| Status: | Closed |
| Bedrooms Total: | 3 |
| Bathrooms Full: | 2 |
| Living Area: | 1,586 |
| Lot Size Acres: | 1.0002 |
| Architectural Style: | Detached and Traditional |
| Waterfront?: | No |
| City: | Crosby |
| County Or Parish: | Harris |
| Subdivision: | Spanish Cove |
| Postal Code: | 77532 |
| Year Built: | 1984 |
| Appliances: | Dryer, Dishwasher, Electric Cooktop, Electric Oven, Disposal, Microwave, Refrigerator, and Washer |
| Room Type: | DiningRoom, LivingRoom, UtilityRoom |
| Availability Date: | 2026-08-05 |
| Basement Yn: | No |
| Bathrooms Total Integer: | 2 |
| Building Area Total: | 1,586.0 |
| Cooling: | Central Air and Electric |
| Cooling?: | Yes |
| Directions: | From Crosby Huffman Rd, turn left to Spanish Cove Dr. Follow to Diablo, right on Diablo. 1211 Diablo will be on your right-hand side. |
| Disclosures: | None |
| Elementary School: | HUFFMAN ELEMENTARY SCHOOL (HUFFMAN) |
| Elementary School District: | 28 - Huffman |
| Exterior Features: | PrivateYard |
| Flooring: | Laminate, Tile |
| Furnished: | Unfurnished |
| Green Energy Efficient: | Thermostat |
| Green Indoor Air Quality: | Ventilation |
| Heating: | Central, Gas |
| Heating?: | Yes |
| High School: | HARGRAVE HIGH SCHOOL |
| High School District: | 28 - Huffman |
| Interior Features: | AllBedroomsDown, BreakfastBar, DoubleVanity, KitchenIsland, KitchenFamilyRoomCombo, MainLevelPrimary, Pantry, QuartzCounters, TubShower, CeilingFans, ProgrammableThermostat |
| Internet Automated Valuation Display?: | Yes |
| Internet Consumer Comment?: | Yes |
| Laundry Features: | WasherHookup, ElectricDryerHookup |
| Lease Term: | LongTerm |
| Levels: | One |
| Listing Agreement: | ExclusiveRightToLease |
| Living Area Source: | Appraiser |
| Lot Features: | Subdivision |
| Lot Size Area: | 43,569.0 |
| Lot Size Source: | Appraiser |
| Lot Size Units: | SquareFeet |
| Middle Or Junior School: | HUFFMAN MIDDLE SCHOOL |
| Middle Or Junior School District: | 28 - Huffman |
| MLS Area Major: | 1 |
| MLS Area Minor: | Huffman Area |
| Original List Price: | $1,700 |
| Parcel Number: | 103-376-000-0021 |
| Pending Timestamp: | 2026-09-08 |
| Pets Allowed: | Conditional, PetDeposit |
| Postal City: | Crosby |
| Postal Code Plus4: | 3069 |
| Road Surface Type: | Concrete |
| Rooms Total: | 7 |
| Sewer: | PublicSewer |
| Status: | Closed |
| State Or Province: | TX |
| Stories: | 1 |
| Stories Total: | 1 |
| Street Number Numeric: | 1,211 |
| Universal Property: | US-48201-N-1033760000021-R-N |
| Water Source: | Public |
| Year Built Source: | PublicRecords |
| Listing Key: | 1179098599 |
| Property Sub Type Additional: | Detached, SingleFamilyResidence |
| Current Price: | $1,600.00 |
| Country Subdivision: | 48201 |
| Pets Comments: | PetDepositDescription:CASE BY CASE BASIS. 2 PETS MAX UNDER 40 POUNDS EACH. NO AGGRESSIVE BREEDS. |
| Record Signature: | -1,107,895,167 |
| Universal Parcel Id: | urn:reso:upi:2.0:US:48201:103-376-000-0021 |
Listing Courtesy of: AroundTown Properties Inc
Listing Agent: Alex D Rezende
832-819-4475
The data on this website relating to real estate for sale comes in part from the IDX Program of the Houston Association of REALTORS®.
All information is believed accurate but not guaranteed. The properties displayed may not be all of the properties available through the IDX Program. Any use of this site other than by potential buyers or sellers is strictly prohibited.
© 2026 Houston Association of REALTORS®.
Houston Association of REALTORS® data last updated on October 08, 2026 05:16 PM - CT.
Property Last Updated: October 08, 2026 05:16 PM - CT
