12606 Brandon Bend Drive
Missouri City, TX 77489
$2,800
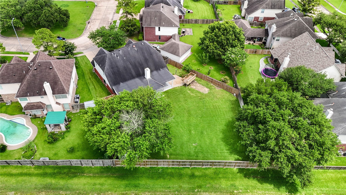
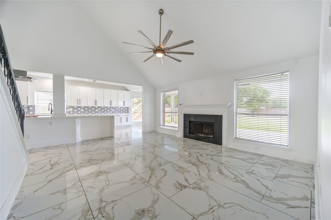
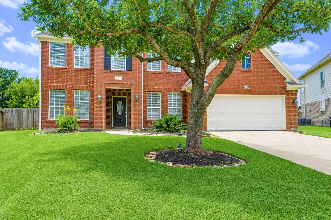
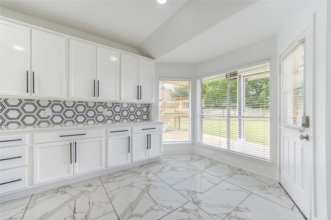
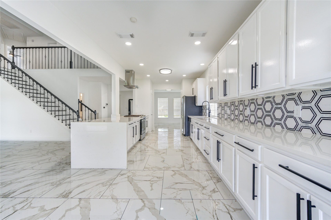
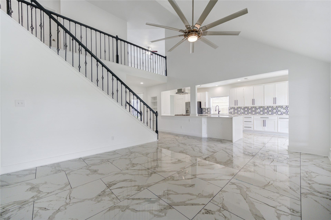
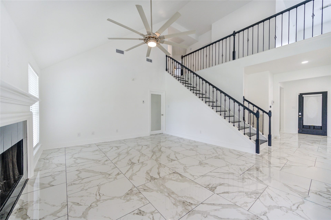
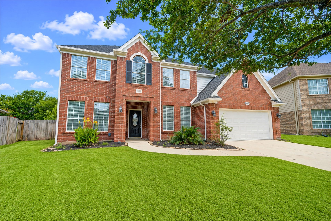
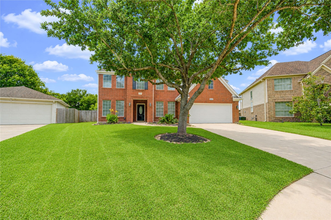
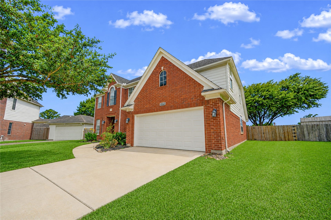
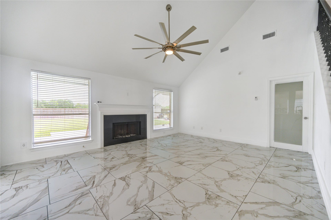
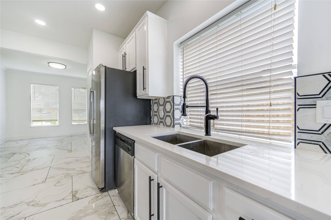
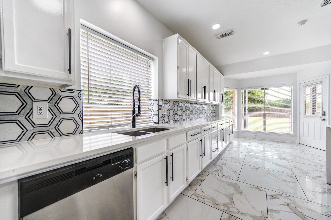
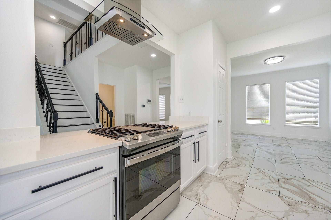
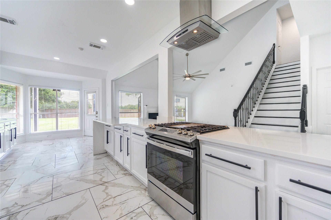
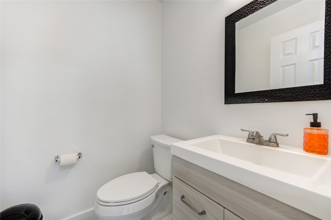
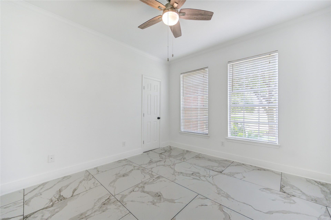
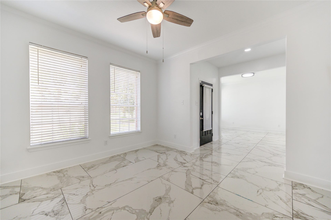
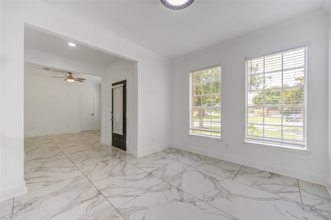
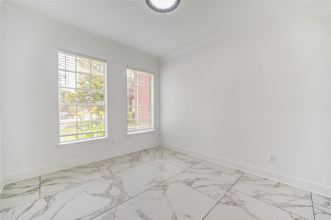
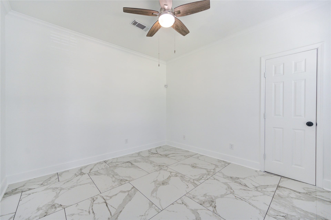
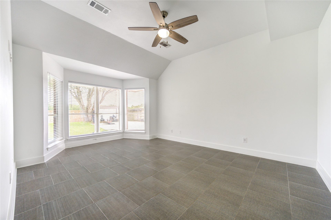
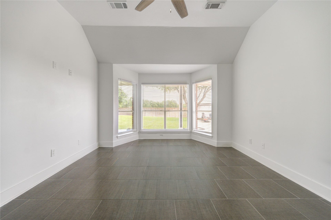
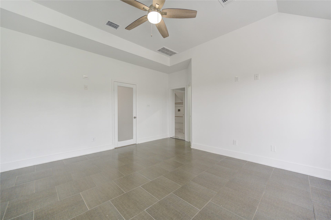
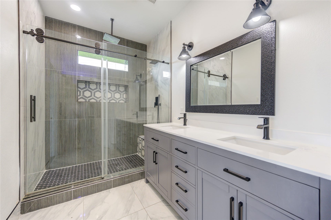
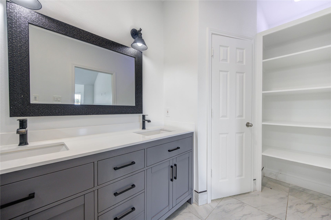
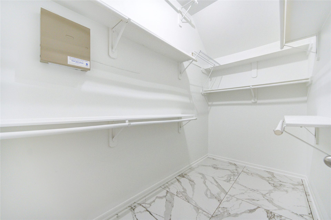
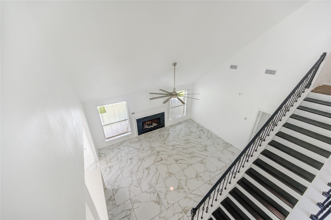
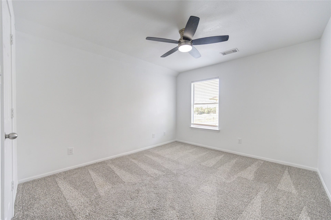
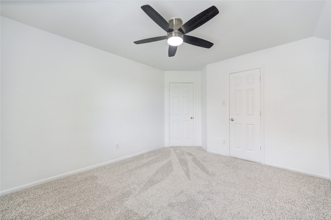
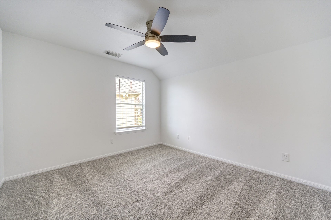
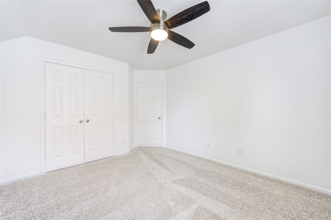
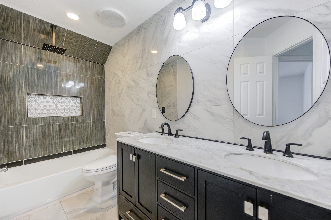
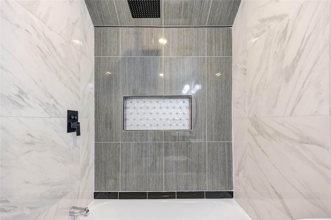
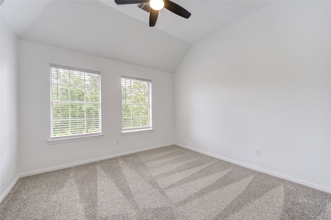
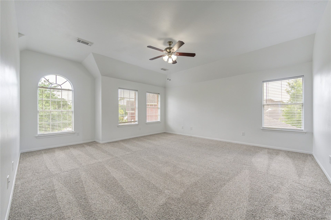
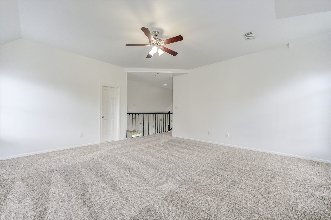
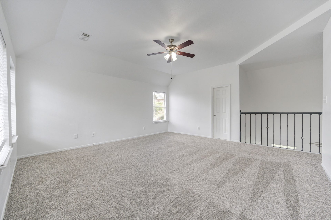
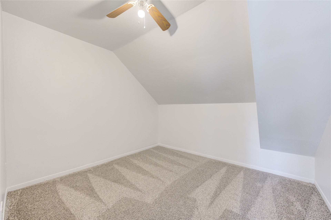
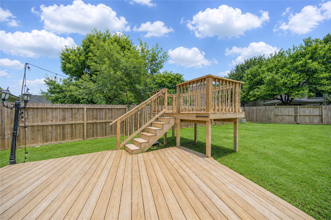
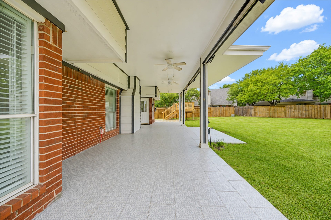
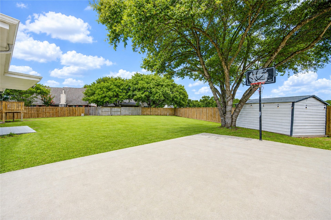
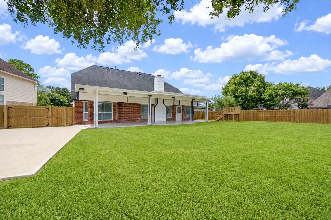
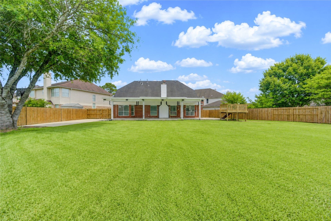
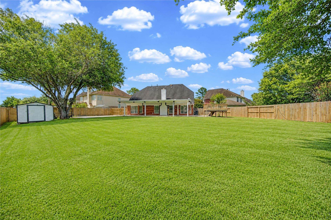
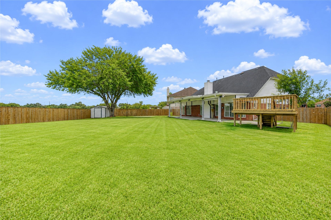
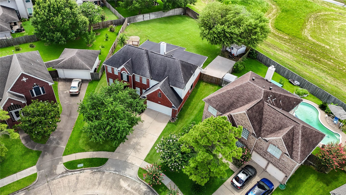
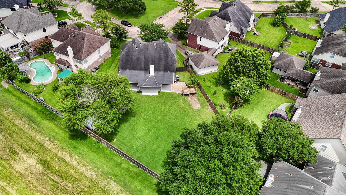
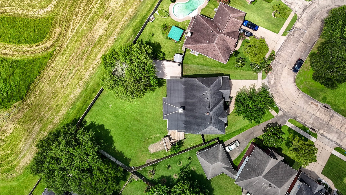
Nestled in a serene neighborhood on a peaceful cul-de-sac, this home boasts excellent curb appeal and ample parking. Inside, a spacious dining room and bright study with large windows await. The expansive living room effortlessly flows into the private master suite, featuring abundant natural light and a luxurious master bathroom with walk-in closets. Upstairs, a massive game room and generously sized bedrooms offer plenty of space. The backyard is impressively large, and the prime location is just minutes from Beltway 8. This standout property truly has it all!
| Listing Id: | 31211843 |
|---|---|
| List Price: | $2,800 |
| Property Type: | Residential Lease |
| Property Sub Type: | Detached |
| Status: | Active |
| Bedrooms Total: | 4 |
| Bathrooms Full: | 2 |
| Bathrooms Half: | 1 |
| Living Area: | 2,838 |
| Lot Size Acres: | 0.3527 |
| Architectural Style: | Detached and Other |
| Waterfront?: | No |
| City: | Missouri City |
| County Or Parish: | Harris |
| Subdivision: | Colony Crossing |
| Postal Code: | 77489 |
| Year Built: | 1993 |
| Appliances: | Dishwasher, Gas Oven, and Gas Range |
| Room Type: | BreakfastRoomNook, DiningRoom, GameRoom, LivingRoom |
| Association Name: | Sterlingshire Association |
| Attached Garage?: | Yes |
| Availability Date: | 2026-09-30 |
| Basement Yn: | No |
| Bathrooms Total Integer: | 3 |
| Building Area Total: | 2,838.0 |
| Cooling: | Central Air and Electric |
| Cooling?: | Yes |
| Directions: | From 59 take Sam Hou Tollway S to S Gessner Rd exit and turn R at the 2nd light (S Gessner Rd) |
| Elementary School: | BELL ELEMENTARY SCHOOL (HOUSTON) |
| Elementary School District: | 27 - Houston |
| Fireplace Features: | Gas |
| Fireplaces Total: | 1 |
| Flooring: | Carpet, Tile |
| Garage Spaces: | 2.0 |
| Garage?: | Yes |
| Heating: | Central, Gas |
| Heating?: | Yes |
| High School: | WESTBURY HIGH SCHOOL |
| High School District: | 27 - Houston |
| Interior Features: | GraniteCounters, HighCeilings, JettedTub, MainLevelPrimary, SplitBedrooms, SeparateShower, CeilingFans |
| Internet Automated Valuation Display?: | Yes |
| Internet Consumer Comment?: | Yes |
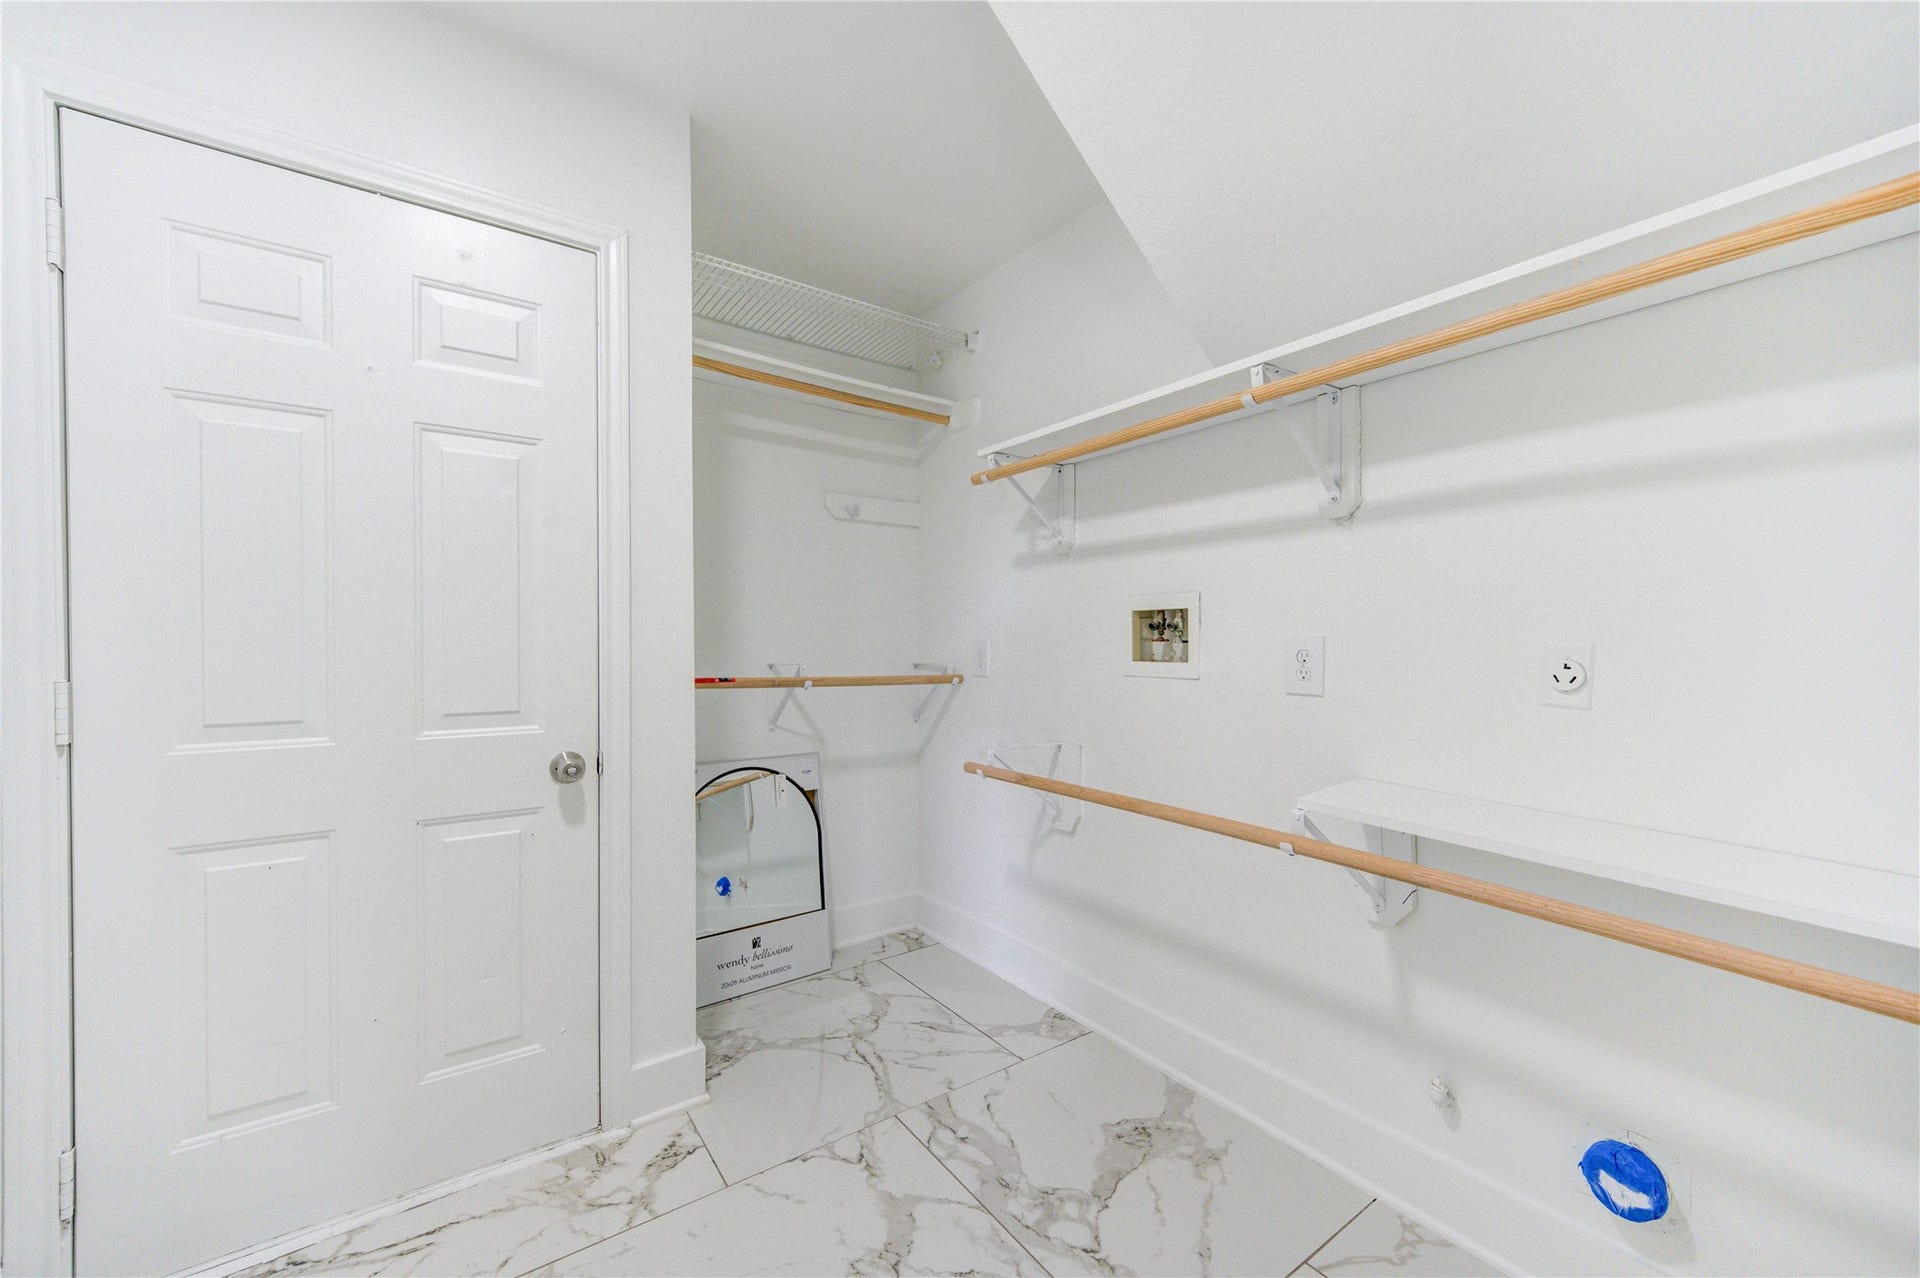
| Laundry Features: | ElectricDryerHookup, GasDryerHookup |
| Lease Term: | LongTerm |
| Levels: | Two |
| Listing Agreement: | ExclusiveRightToLease |
| Living Area Source: | Appraiser |
| Lot Features: | Cleared, CulDeSac, Subdivision |
| Lot Size Area: | 15,362.0 |
| Lot Size Source: | Appraiser |
| Lot Size Units: | SquareFeet |
| Middle Or Junior School: | WELCH MIDDLE SCHOOL |
| Middle Or Junior School District: | 27 - Houston |
| MLS Area Major: | 20 |
| MLS Area Minor: | Missouri City Area |
| Original List Price: | $2,800 |
| Parcel Number: | 117-729-001-0057 |
| Parking Features: | Attached, Garage |
| Parking Total: | 2 |
| Pets Allowed: | Conditional, PetDeposit |
| Postal City: | Missouri City |
| Postal Code Plus4: | 3944 |
| Public Survey Section: | 1 |
| Rooms Total: | 4 |
| Security Features: | SmokeDetectors |
| Sewer: | PublicSewer |
| Status: | Active |
| State Or Province: | TX |
| Stories: | 2 |
| Street Number Numeric: | 12,606 |
| Universal Property: | US-48201-N-1177290010057-R-N |
| Water Source: | Public |
| Year Built Source: | PublicRecords |
| Listing Key: | 1191987652 |
| Property Sub Type Additional: | Detached, SingleFamilyResidence |
| Current Price: | $2,800.00 |
| Country Subdivision: | 48201 |
| Record Signature: | -2,128,013,072 |
| Universal Parcel Id: | urn:reso:upi:2.0:US:48201:117-729-001-0057 |
| Fireplace?: | Yes |
| Fireplace?: | Yes |
Listing Courtesy of: LPT Realty, LLC
Listing Agent: Jerry D Flowers
832-702-5241
The data on this website relating to real estate for sale comes in part from the IDX Program of the Houston Association of REALTORS®.
All information is believed accurate but not guaranteed. The properties displayed may not be all of the properties available through the IDX Program. Any use of this site other than by potential buyers or sellers is strictly prohibited.
© 2026 Houston Association of REALTORS®.
Houston Association of REALTORS® data last updated on October 08, 2026 05:21 PM - CT.
Property Last Updated: October 08, 2026 05:21 PM - CT
