12807 Brook Arbor Court
Pearland, TX 77584
$2,550
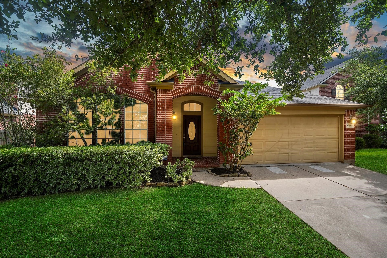
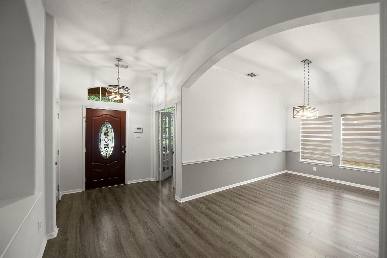
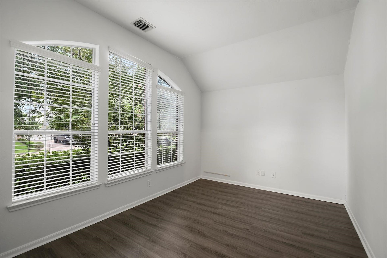
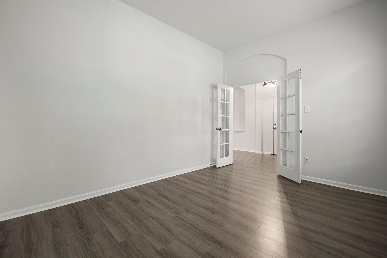
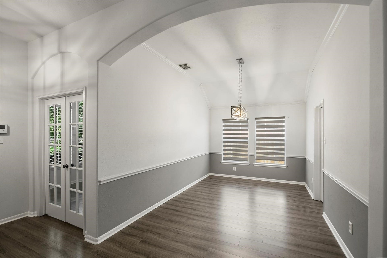
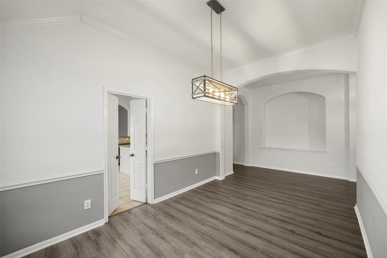
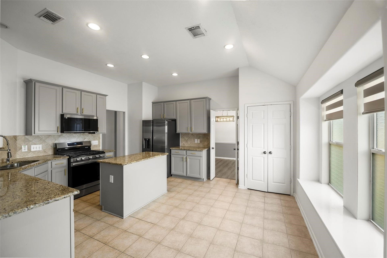
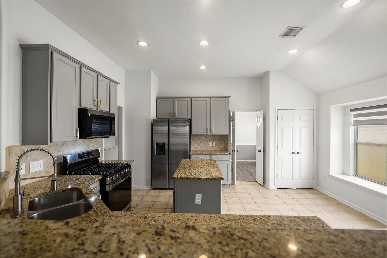
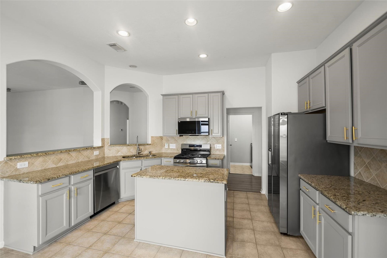
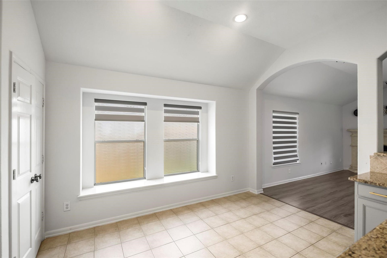
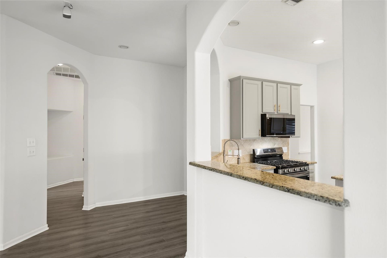
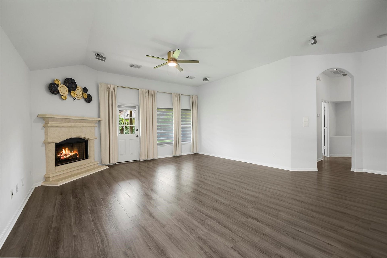
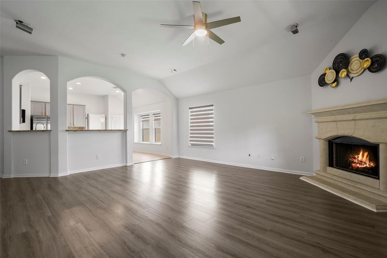
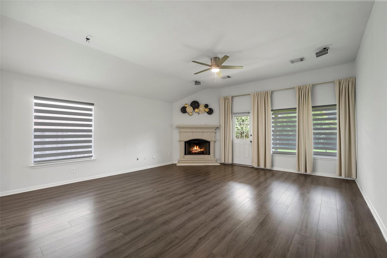
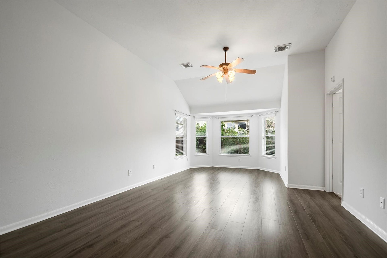
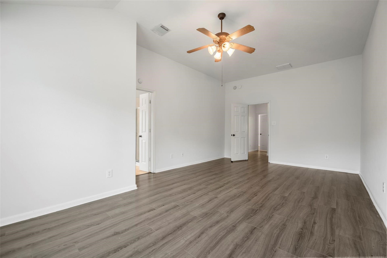
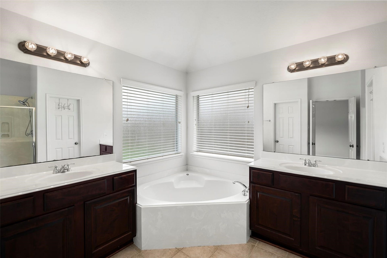
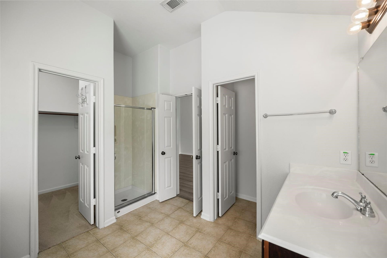
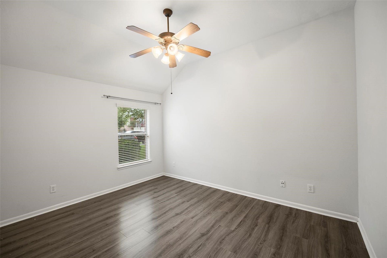
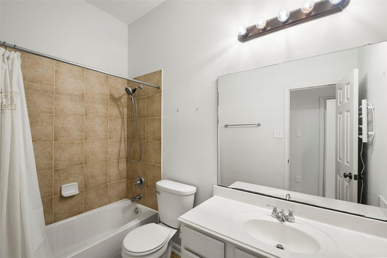
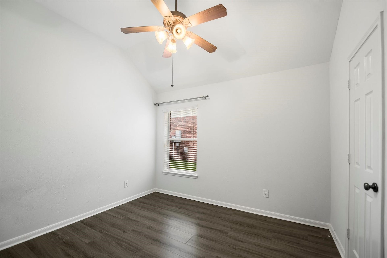
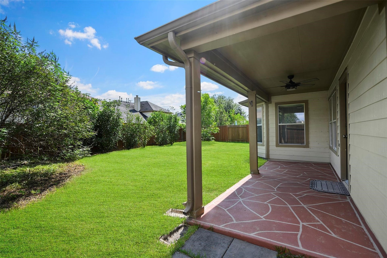
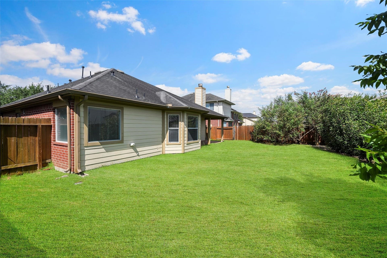
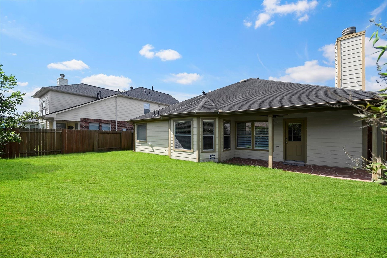
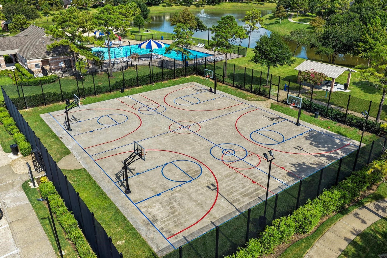
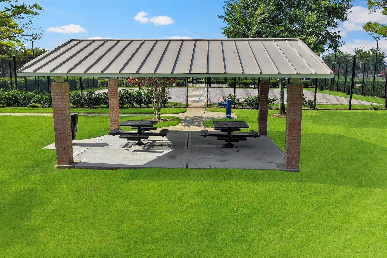
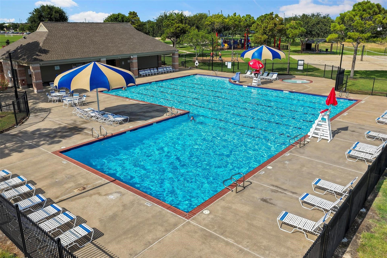
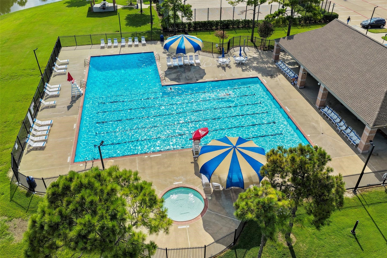
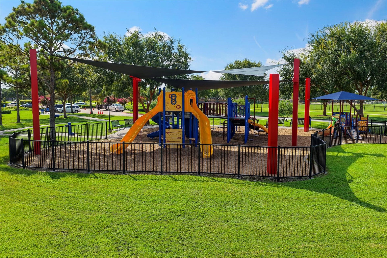
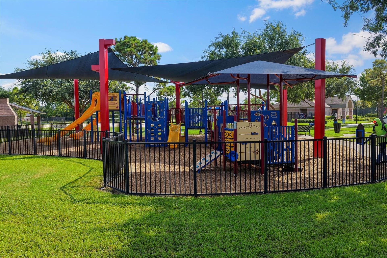
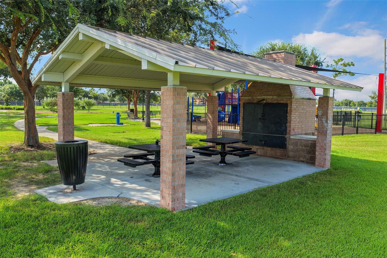
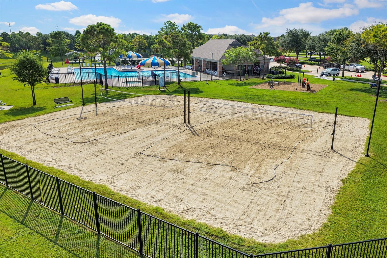
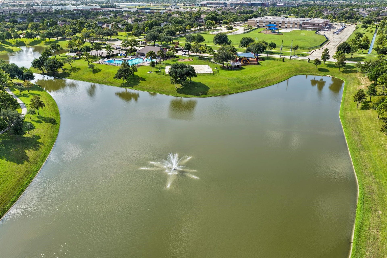
Live the Shadow Creek Ranch lifestyle in this beautiful 3 bedroom, 2 bath home with study, zoned to A-rated Pearland schools! Features include a private study with French doors, formal dining room, and an open-concept kitchen, breakfast and living area with a fireplace for cozy evenings! The spacious primary suite includes a sitting area and ensuite bath with dual vanities, soaking tub and separate shower. The home also offers easy-care LVP flooring, a covered patio overlooking the lovely, fully fenced backyard, and an EV outlet. All appliances are included for move-in readiness, and residents enjoy the master-planned community's resort-style amenities including a clubhouse, multiple pools and waterpark areas, tennis courts, basketball and volleyball courts, scenic lakes, parks, playgrounds and miles of walking & biking trails! The location is perfect with convenient access to The Med Center, Downtown Houston and major highways. Schedule a showing today to Come Live Where You Play!
| Listing Id: | 86445362 |
|---|---|
| List Price: | $2,550 |
| Property Type: | Residential Lease |
| Property Sub Type: | Detached |
| Status: | Active |
| Bedrooms Total: | 3 |
| Bathrooms Full: | 2 |
| Living Area: | 2,134 |
| Lot Size Acres: | 0.1701 |
| Architectural Style: | Detached and Traditional |
| Waterfront?: | No |
| City: | Pearland |
| County Or Parish: | Brazoria |
| Subdivision: | Shadow Creek Ranch |
| Postal Code: | 77584 |
| Year Built: | 2007 |
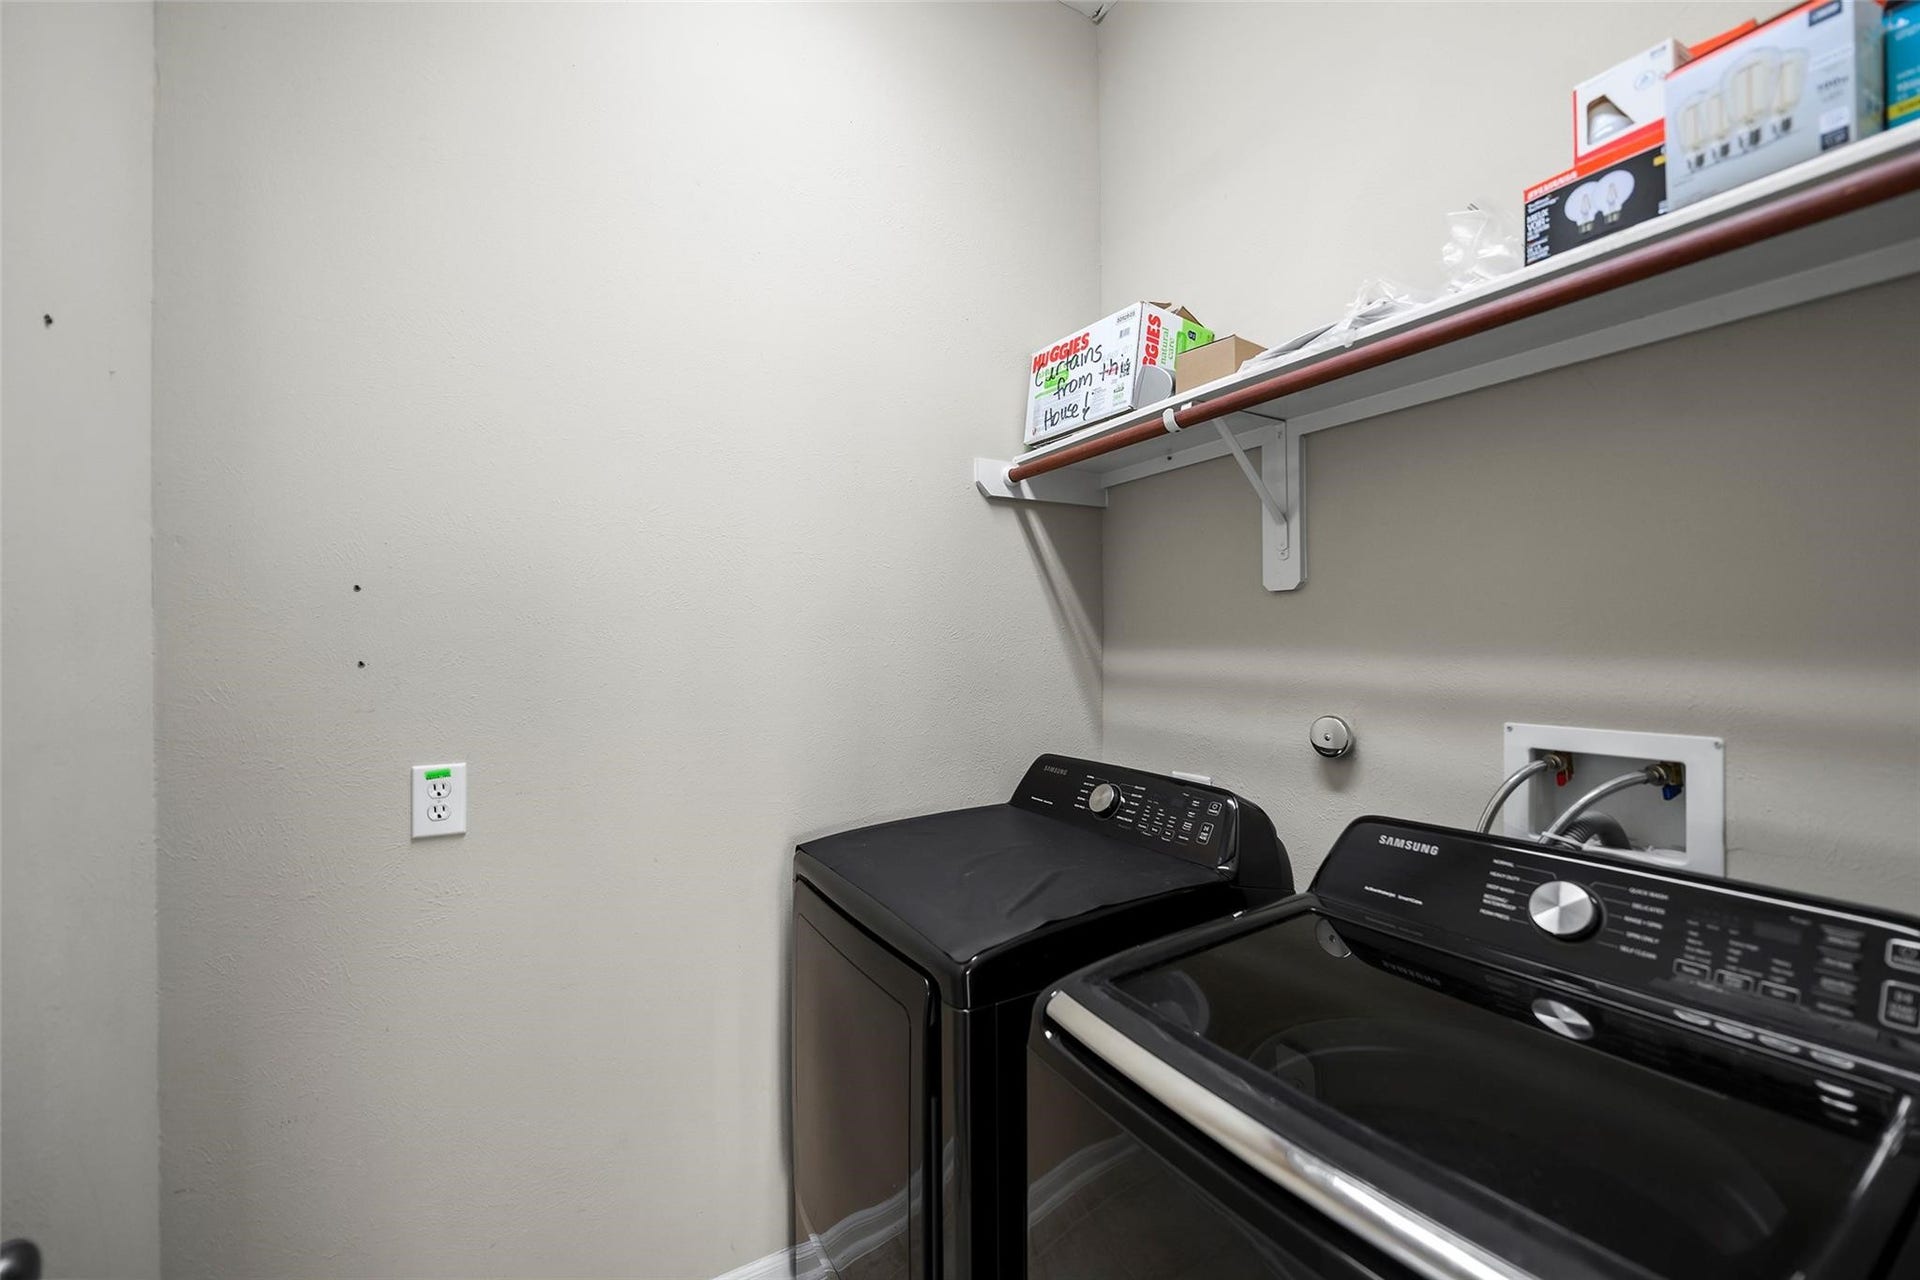
| Appliances: | Dishwasher, Free Standing Range, Disposal, Gas Oven, Gas Range, Microwave, Oven, Dryer, Refrigerator, and Washer |
| Association Amenities: | BasketballCourt, Clubhouse, SportCourt, MeetingBanquetPartyRoom, PartyRoom, PicnicArea, Playground, Park, Pool, TennisCourts, Trails |
| Room Type: | BreakfastRoomNook, DiningRoom, FamilyRoom, LivingRoom, Office, UtilityRoom, SittingRoom |
| Association Name: | Mynd |
| Attached Garage?: | Yes |
| Availability Date: | 2026-10-01 |
| Basement Yn: | No |
| Bathrooms Total Integer: | 2 |
| Bedrooms Possible: | 3 |
| Building Area Total: | 2,134.0 |
| Community Features: | CommunityPool, MasterPlannedCommunity, Curbs, Gutters |
| Cooling: | Central Air and Electric |
| Cooling?: | Yes |
| Direction Faces: | Southwest |
| Directions: | From 288 South Go West on Shadow Creek Parkway to Left on Kingsley Dr. to Right on Shelby Springs to Right on Rusting Creek to Left on Quail Creek to Right on Brook Arbor Ln to Right on Brook Arbor Ct. The home is on the left. |
| Disclosures: | LiabilityInsuranceRequired, MunicipalUtilityDistrictDisclosure |
| Elementary School: | YORK ELEMENTARY SCHOOL |
| Elementary School District: | 3 - Alvin |
| Exterior Features: | Deck, Fence, IrrigationSprinklers, PavedDriveway, Patio, PrivateYard, TennisCourts |
| Fencing: | BackYard |
| Fireplace Features: | Gas |
| Fireplaces Total: | 1 |
| Flooring: | Plank, Tile, Vinyl |
| Furnished: | Unfurnished |
| Garage Spaces: | 2.0 |
| Garage?: | Yes |
| Green Energy Efficient: | ExposureShade, Hvac, Thermostat, Windows |
| Green Indoor Air Quality: | Ventilation |
| Heating: | Central, Gas |
| Heating?: | Yes |
| High School: | SHADOW CREEK HIGH SCHOOL |
| High School District: | 3 - Alvin |
| Interior Features: | AllBedroomsDown, BreakfastBar, DoubleVanity, EnSuiteBathroom, FullBathOnMainLevel, GraniteCounters, HighCeilings, KitchenIsland, KitchenFamilyRoomCombo, MainLevelPrimary, Pantry, SittingAreaInPrimary, SoakingTub, SeparateShower, TubShower, WalkInClosets, WindowTreatments, CeilingFans, ProgrammableThermostat |
| Internet Automated Valuation Display?: | Yes |
| Internet Consumer Comment?: | Yes |
| Laundry Features: | WasherHookup, ElectricDryerHookup, GasDryerHookup |
| Lease Term: | LongTerm |
| Levels: | One |
| Listing Agreement: | ExclusiveRightToLease |
| List Team Key: | 15340 |
| List Team Key Numeric: | 15,340 |
| Living Area Source: | Appraiser |
| Lot Features: | CulDeSac, Subdivision, PondOnLot |
| Lot Size Area: | 7,410.0 |
| Lot Size Dimensions: | 61x122 |
| Lot Size Source: | Appraiser |
| Lot Size Units: | SquareFeet |
| Middle Or Junior School: | MCNAIR JUNIOR HIGH SCHOOL |
| Middle Or Junior School District: | 3 - Alvin |
| MLS Area Major: | 5 |
| MLS Area Minor: | Pearland |
| Original List Price: | $2,550 |
| Parcel Number: | 7502-3814-029 |
| Parking Features: | Attached, Driveway, Garage, GarageDoorOpener |
| Parking Total: | 2 |
| Patio And Porch Features: | Deck, Patio |
| Pets Allowed: | Conditional, PetDeposit |
| Pool Features: | Association |
| Postal City: | Pearland |
| Postal Code Plus4: | 2562 |
| Road Surface Type: | Concrete |
| Rooms Total: | 8 |
| Security Features: | FireSprinklerSystem, SmokeDetectors |
| Sewer: | PublicSewer |
| Status: | Active |
| State Or Province: | TX |
| Stories: | 1 |
| Stories Total: | 1 |
| Street Number Numeric: | 12,807 |
| Universal Property: | US-48039-N-75023814029-R-N |
| Utilities: | Cable Available and None |
| View: | North |
| Water Source: | Public |
| Window Features: | Low Emissivity Windows and Window Coverings |
| Year Built Source: | PublicRecords |
| Listing Key: | 1191826920 |
| Property Sub Type Additional: | Detached, SingleFamilyResidence |
| Current Price: | $2,550.00 |
| Country Subdivision: | 48039 |
| Pets Comments: | PetDepositDescription:Case by case |
| Record Signature: | 1,370,014,364 |
| Universal Parcel Id: | urn:reso:upi:2.0:US:48039:7502-3814-029 |
| Fireplace?: | Yes |
| Fireplace?: | Yes |
Listing Courtesy of: The Advisory Real Estate + Development
Listing Agent: Oscar C C. Hernandez
832-841-3858
The data on this website relating to real estate for sale comes in part from the IDX Program of the Houston Association of REALTORS®.
All information is believed accurate but not guaranteed. The properties displayed may not be all of the properties available through the IDX Program. Any use of this site other than by potential buyers or sellers is strictly prohibited.
© 2026 Houston Association of REALTORS®.
Houston Association of REALTORS® data last updated on October 08, 2026 05:21 PM - CT.
Property Last Updated: October 08, 2026 05:21 PM - CT
