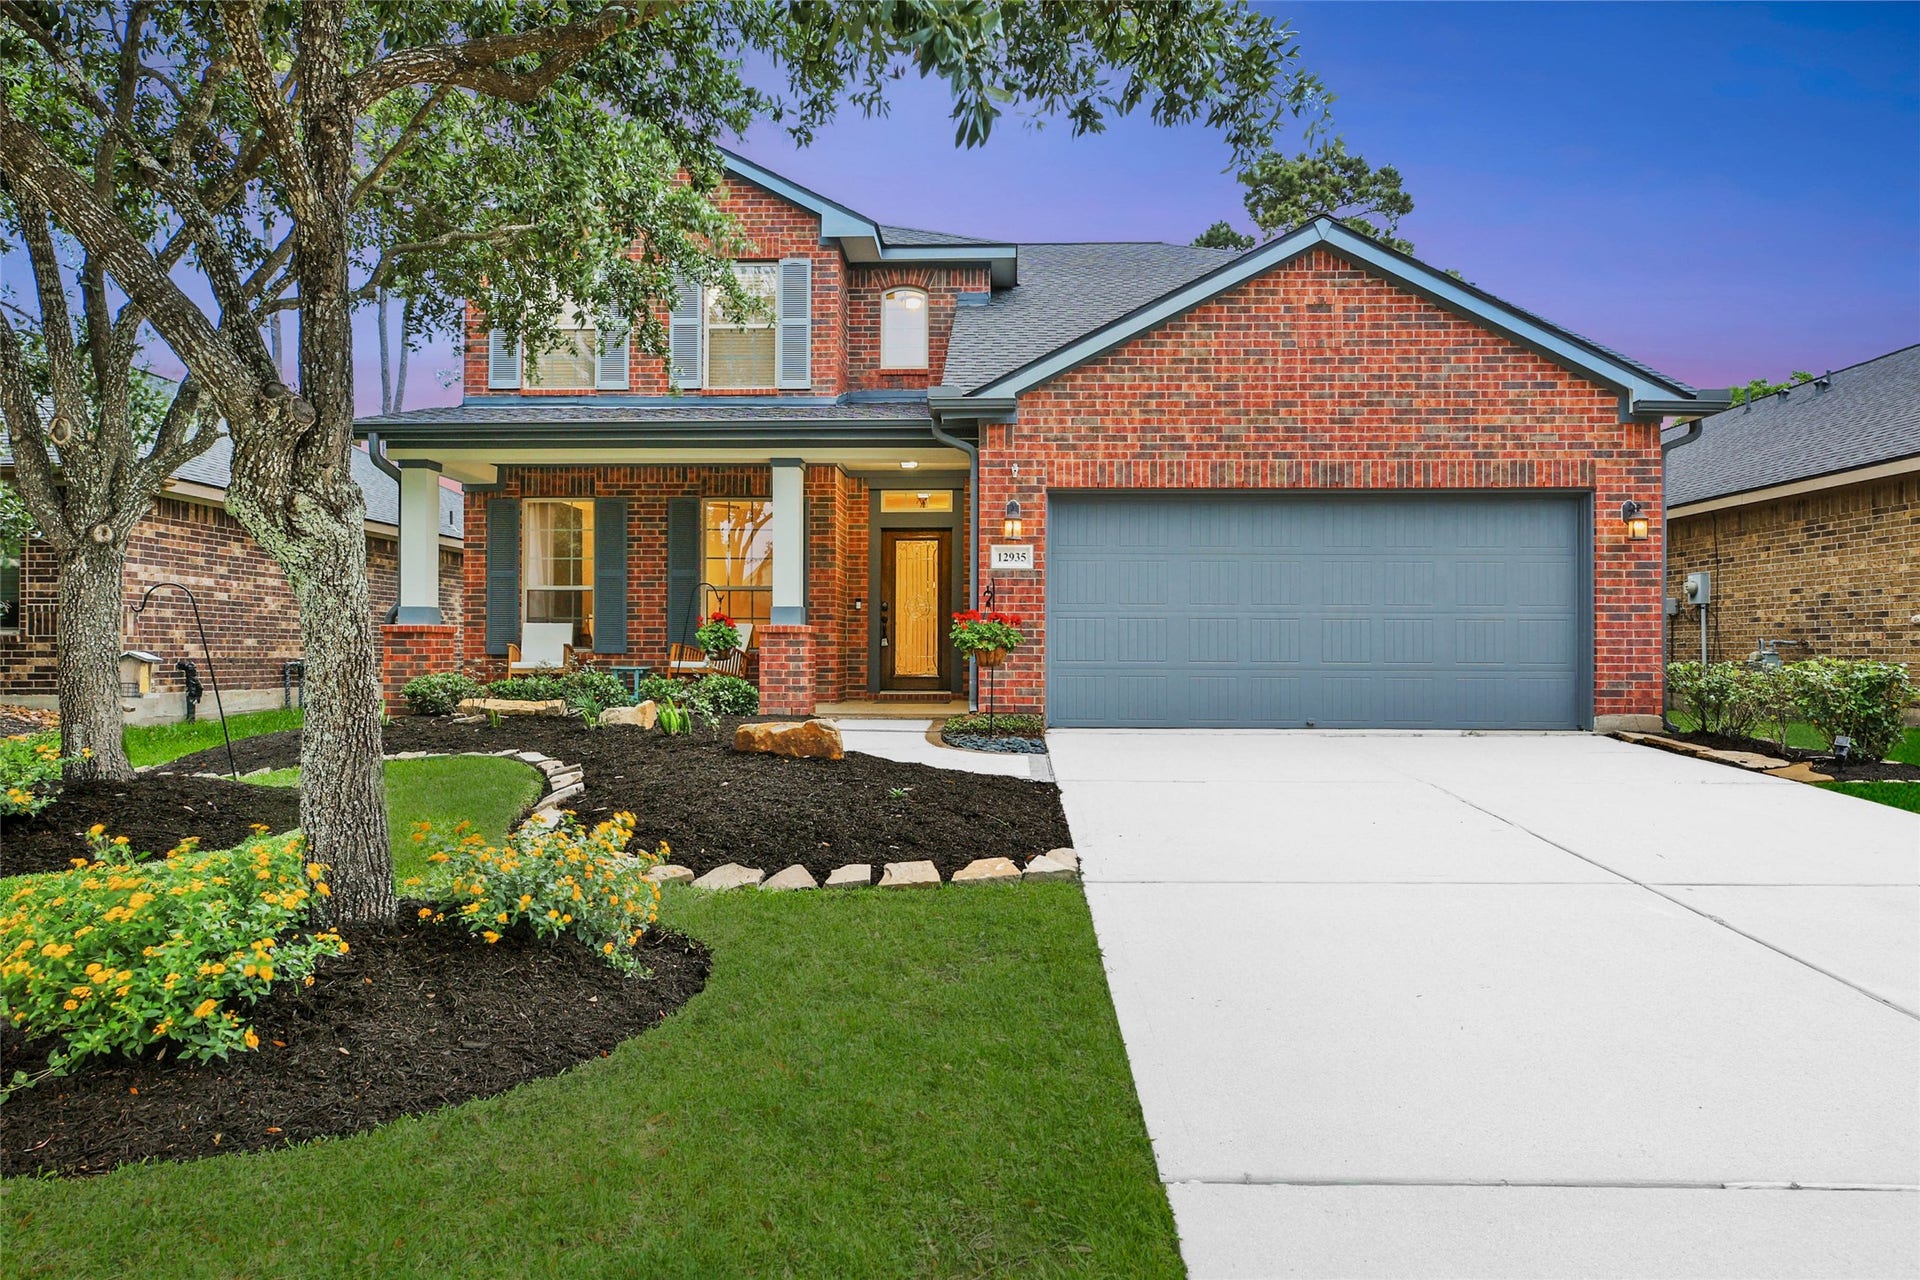
12935 Northpointe Bend Drive
Tomball, TX 77377
$370,001 - $420,000
Located in the highly sought-after Villages of Northpointe. Beautifully maintained home w/ easy access to TX-249, TX99 & Hwy 290, nearby shopping, dining, entertainment & everyday conveniences are just minutes away. Zoned to acclaimed Tomball ISD, residents also enjoy access to scenic lakes, walking trails, parks, resort-style community pool, clubhouse & dog park. Inside, the thoughtfully designed OPEN-CONCEPT floorplan features 4 spacious bedrooms, 2.5 baths, private STUDY, oversized GAMEROOM & a luxurious first-floor primary retreat. The bright & airy living spaces showcase soaring ceilings, abundant natural light, luxury vinyl plank flooring & a spacious island kitchen with granite countertops, generous cabinetry & seamless flow for entertaining. Step outside to a beautifully upgraded backyard featuring an EXPANSIVE extended covered patio with OUTDOOR FIREPLACE, basketball hoop & lush low-maintenance artificial turf designed for year-round entertaining! See upgrade list attached.
| Listing Id: | 22620397 |
|---|---|
| List Price: | $399,990 |
| Close Price: | $399,990 |
| Close Date: | 2026-09-10 |
| Property Type: | Residential |
| Property Sub Type: | Detached |
| Status: | Closed |
| Bedrooms Total: | 4 |
| Bathrooms Full: | 2 |
| Bathrooms Half: | 1 |
| Living Area: | 2,725 |
| Association Fee: | $700 |
| Tax Annual Amount: | $10,010 |
| Lot Size Acres: | 0.1385 |
| Architectural Style: | Traditional |
| Waterfront?: | No |
| City: | Tomball |
| County Or Parish: | Harris |
| Subdivision: | Villages Of Northpointe |
| Postal Code: | 77377 |
| Year Built: | 2009 |
| Appliances: | Dishwasher, Free Standing Range, Disposal, Gas Oven, Gas Range, Microwave, and Oven |
| Association Amenities: | Clubhouse, DogPark, Pool |
| Association Fee: | $700 |
| Association Fee Frequency: | Annually |
| Room Type: | BreakfastRoomNook, DiningRoom, FamilyRoom, GameRoom, LivingRoom, Office, UtilityRoom, HalfBath |
| Association Name: | Crest Management |
| Association Phone: | 281-945-4740 |
| Association?: | Yes |
| Attached Garage?: | Yes |
| Basement Yn: | No |
| Bathrooms Total Integer: | 3 |
| Building Area Total: | 2,725.0 |
| Community Features: | Curbs |
| Construction Materials: | Brick, Stucco |
| Cooling: | Central Air and Electric |
| Cooling?: | Yes |
| Direction Faces: | South |
| Directions: | From TX-249 N, exit Northpointe Blvd and head west. Continue on Northpointe Blvd, then turn right onto Northpointe Ridge Ln. Turn left onto Northpointe Bend Dr. Home will be on the right. |
| Disclosures: | ExclusionsDisclosure, MunicipalUtilityDistrictDisclosure, SellerDisclosure |
| Elementary School: | CANYON POINTE ELEMENTARY SCHOOL |
| Elementary School District: | 53 - Tomball |
| Exclusions: | Wall Mounted TV's |
| Exterior Features: | CoveredPatio, Deck, Fence, SprinklerIrrigation, Porch, Patio, PrivateYard |
| Fencing: | BackYard |
| Fireplace Features: | Outside |
| Fireplaces Total: | 0 |
| Flooring: | Plank, Tile, Vinyl |
| Foundation Details: | Slab |
| Garage Spaces: | 2.0 |
| Garage?: | Yes |
| Green Energy Efficient: | Thermostat |
| Heating: | Central, Gas |
| Heating?: | Yes |
| High School: | TOMBALL MEMORIAL H S |
| High School District: | 53 - Tomball |
| Interior Features: | BreakfastBar, DoubleVanity, EnSuiteBathroom, GraniteCounters, HighCeilings, KitchenIsland, KitchenFamilyRoomCombo, BathInPrimaryBedroom, MainLevelPrimary, Pantry, SoakingTub, SeparateShower, TubShower, WalkInClosets, CeilingFans, ProgrammableThermostat |
| Internet Automated Valuation Display?: | Yes |
| Internet Consumer Comment?: | Yes |
| Laundry Features: | WasherHookup, ElectricDryerHookup, GasDryerHookup |
| Levels: | Two |
| Listing Agreement: | ExclusiveRightToLease |
| Listing Terms: | Cash, Conventional, FHA, VaLoan |
| Living Area Source: | Appraiser |
| Lot Features: | Subdivision |
| Lot Size Area: | 6,035.0 |
| Lot Size Source: | Appraiser |
| Lot Size Units: | SquareFeet |
| Middle Or Junior School: | WILLOW WOOD JUNIOR HIGH SCHOOL |
| Middle Or Junior School District: | 53 - Tomball |
| MLS Area Major: | 35 |
| MLS Area Minor: | Tomball South/Lakewood |
| Original List Price: | $399,990 |
| Ownership: | Full Ownership |
| Parcel Number: | 129-980-003-0006 |
| Parking Features: | Attached, Garage |
| Parking Total: | 2 |
| Patio And Porch Features: | Covered, Deck, Patio, Porch |
| Pending Timestamp: | 2026-08-11 |
| Pool Features: | Association |
| Postal City: | Tomball |
| Postal Code Plus4: | 5875 |
| Public Survey Section: | 10 |
| Road Surface Type: | Concrete |
| Roof: | Composition |
| Rooms Total: | 11 |
| Security Features: | SecuritySystemOwned, SmokeDetectors |
| Sewer: | PublicSewer |
| Status: | Closed |
| State Or Province: | TX |
| Stories: | 2 |
| Street Number Numeric: | 12,935 |
| Tax Year: | 2025 |
| Universal Property: | US-48201-N-1299800030006-R-N |
| Water Source: | Public |
| Year Built Source: | PublicRecords |
| Listing Key: | 1177012919 |
| Current Price: | $399,990.00 |
| Country Subdivision: | 48201 |
| Record Signature: | -702,262,409 |
| Universal Parcel Id: | urn:reso:upi:2.0:US:48201:129-980-003-0006 |
Listing Courtesy of: Keller Williams Realty The Woodlands
Listing Agent: Scott P Laird
281-339-1800
Mortgage Calculator
The data on this website relating to real estate for sale comes in part from the IDX Program of the Houston Association of REALTORS®.
All information is believed accurate but not guaranteed. The properties displayed may not be all of the properties available through the IDX Program. Any use of this site other than by potential buyers or sellers is strictly prohibited.
© 2026 Houston Association of REALTORS®.
Houston Association of REALTORS® data last updated on October 08, 2026 05:16 PM - CT.
Property Last Updated: October 08, 2026 05:16 PM - CT
