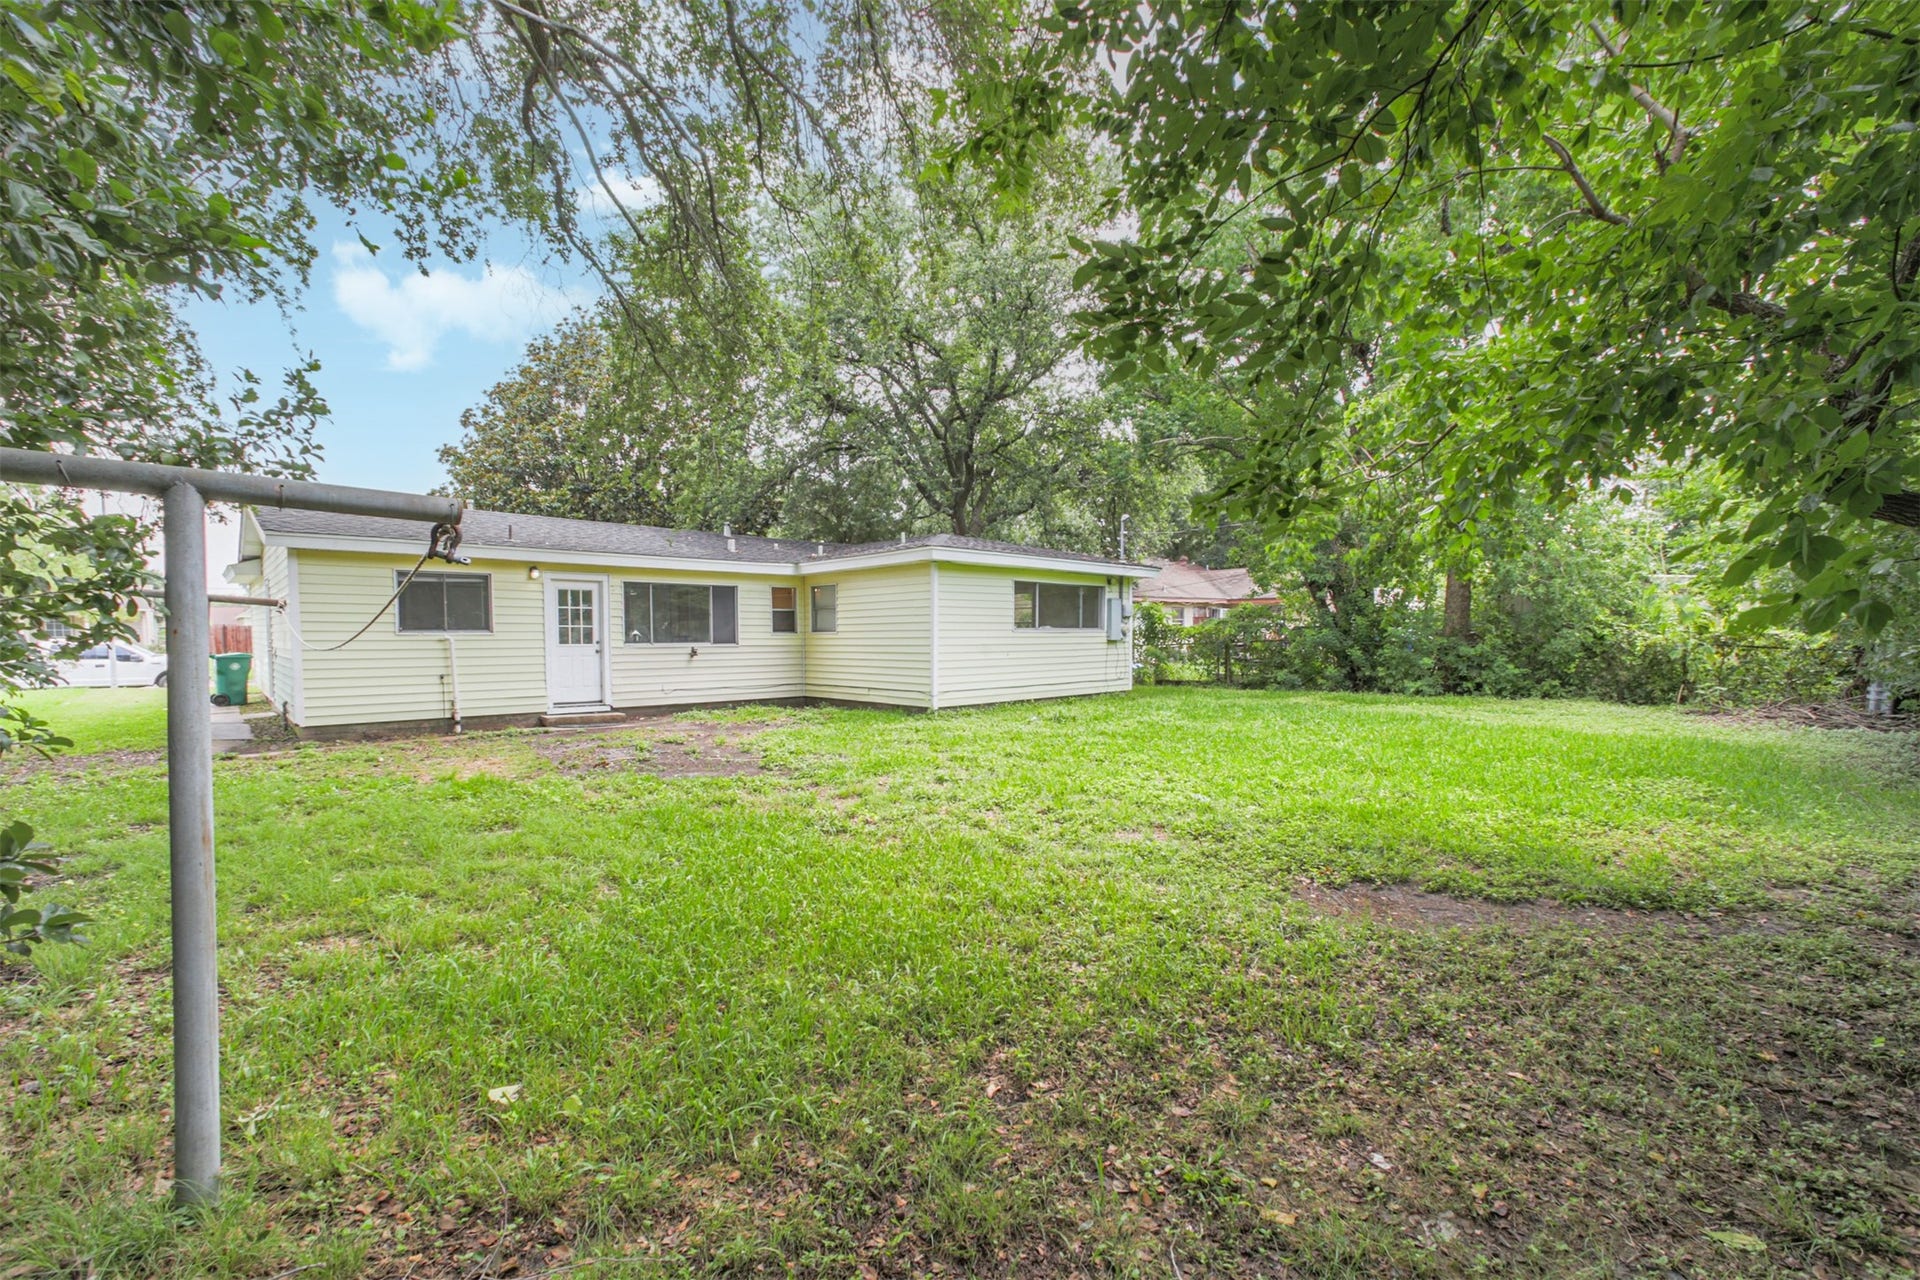
1306 Glencrest Drive
Pasadena, TX 77502
$179,000
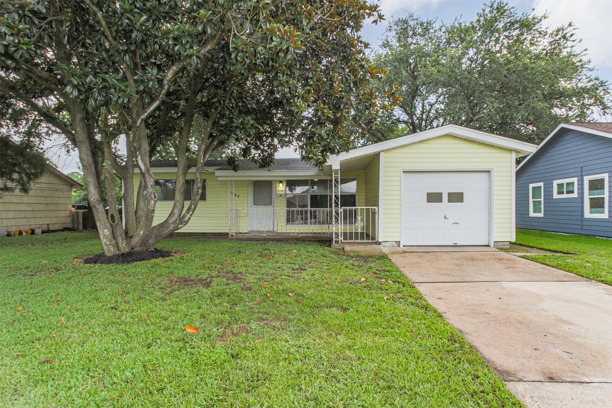
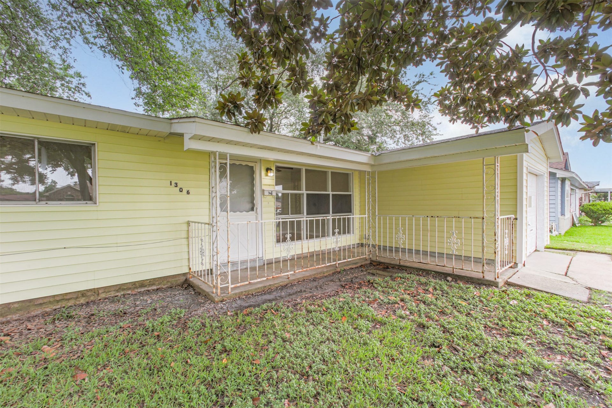
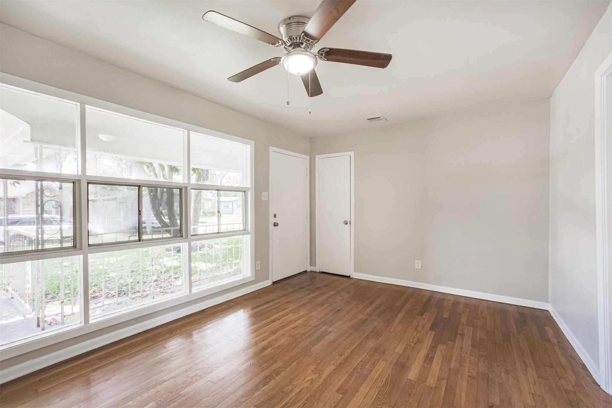
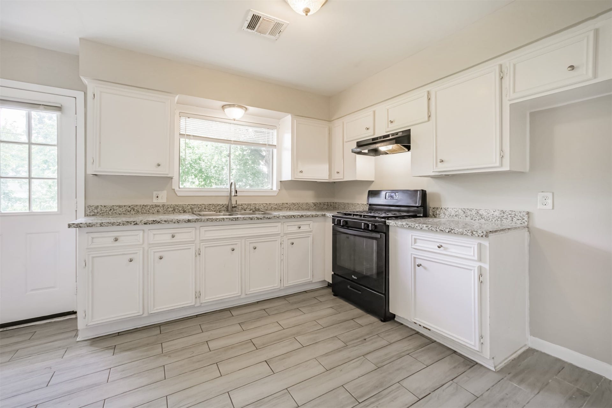
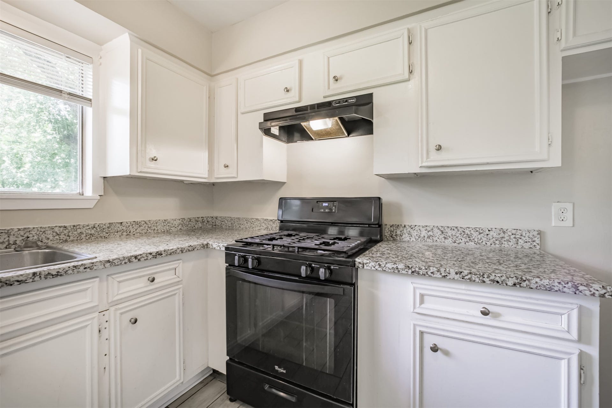
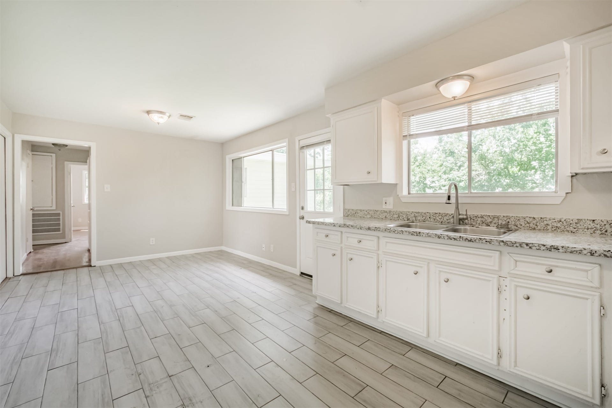
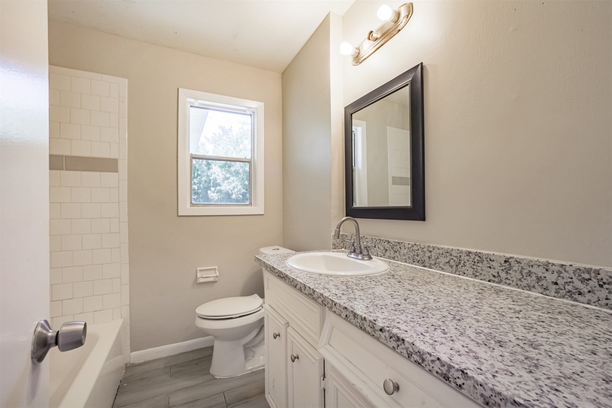
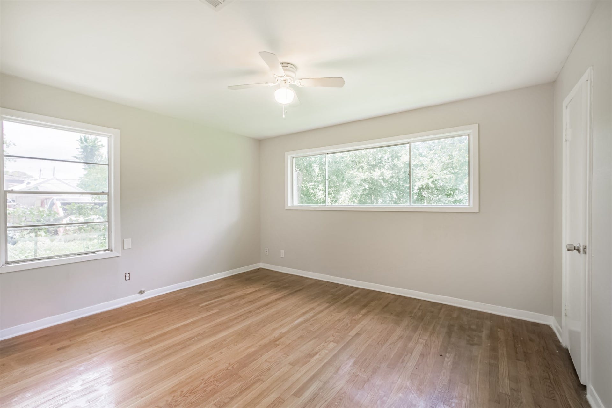
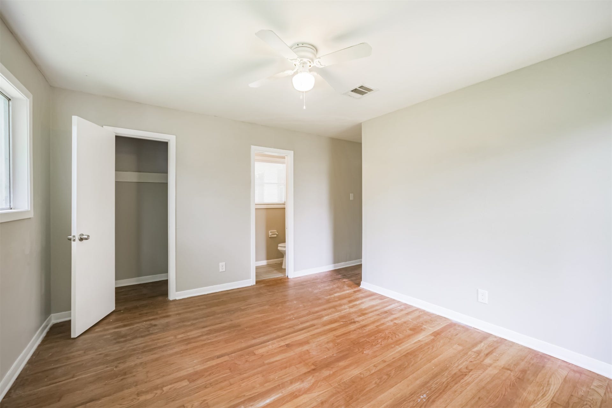
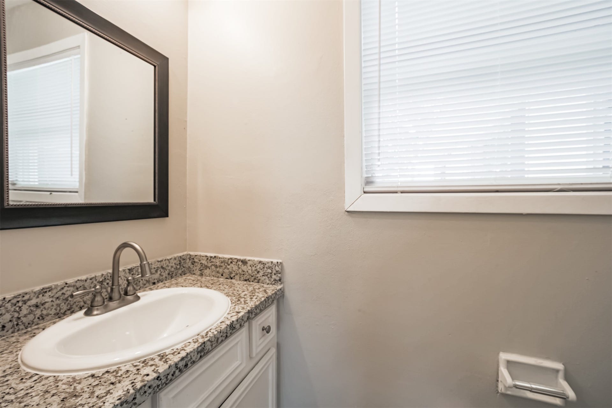
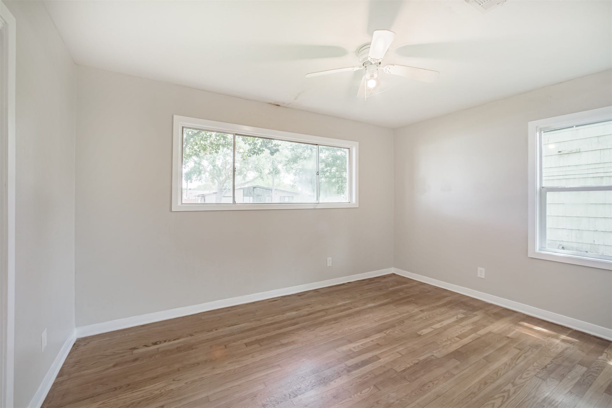
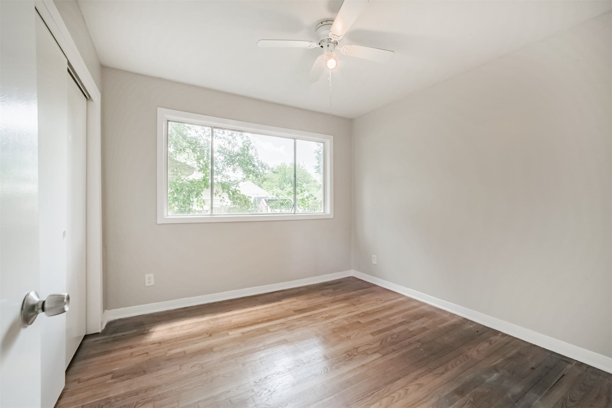
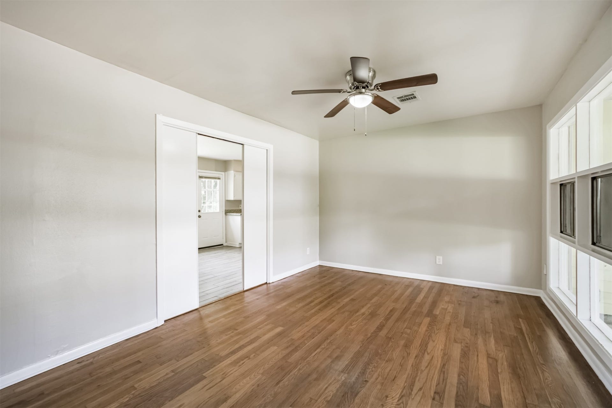
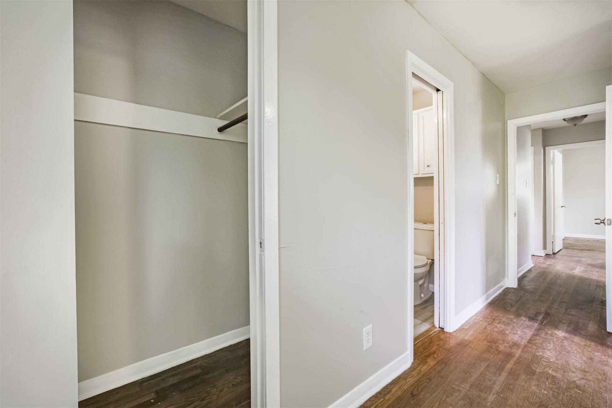
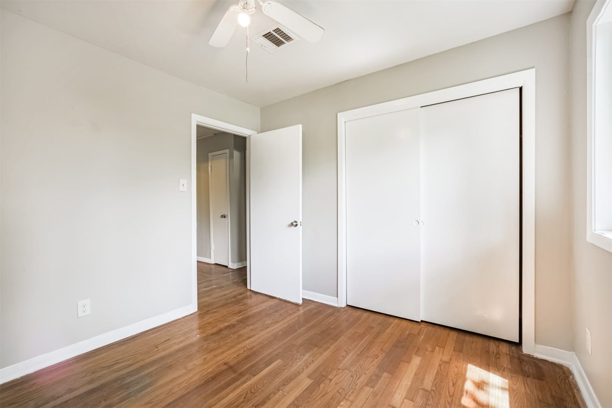
1306 Glencrest is a DIAMOND in the heart of Pasadena! You will LOVE the beautiful HARDWOOD floors in the living room and all 3 bedrooms! The kitchen, dining and 1.5 baths have wood-look ceramic tile floor- NO CARPET at all! Amazing windows throughout add charm and allow for lots of natural light. The kitchen and dining area are open to allow for family and friends to gather & enjoying each other in the heart of this home. Plus- GAS stove!! Recent roof offers years of worry-free ownership. Walking distance to STRAWBERRY WATER PARK! Close to everything, low taxes and NO HOA. Garage for your car or extra storage, nice fenced backyard and cute front porch. Bring the whole family to see this warm and inviting home! Check out the 3D tour link!
| Listing Id: | 94804963 |
|---|---|
| List Price: | $179,000 |
| Property Type: | Residential |
| Property Sub Type: | Detached |
| Status: | Active |
| Bedrooms Total: | 3 |
| Bathrooms Full: | 1 |
| Bathrooms Half: | 1 |
| Living Area: | 1,124 |
| Tax Annual Amount: | $3,994 |
| Lot Size Acres: | 0.1641 |
| Architectural Style: | Ranch |
| Waterfront?: | No |
| City: | Pasadena |
| County Or Parish: | Harris |
| Subdivision: | Tarrytown Sec 03 |
| Postal Code: | 77502 |
| Year Built: | 1959 |
| Appliances: | Dishwasher, Disposal, and Gas Range |
| Room Type: | DiningRoom, FamilyRoom, LivingRoom, UtilityRoom, HalfBath |
| Attached Garage?: | Yes |
| Basement Yn: | No |
| Bathrooms Total Integer: | 2 |
| Building Area Total: | 1,124.0 |
| Community Features: | CommunityPool |
| Construction Materials: | VinylSiding |
| Cooling: | Central Air and Electric |
| Cooling?: | Yes |
| Directions: | Spencer Hwy East to Strawberry Rd, go north, U-turn at Everglade, right on Glencrest, home is on the left. |
| Elementary School: | BAILEY ELEMENTARY SCHOOL |
| Elementary School District: | 41 - Pasadena |
| Exterior Features: | Fence |
| Fencing: | BackYard |
| Flooring: | Tile, Wood |
| Foundation Details: | Slab |
| Garage Spaces: | 1.0 |
| Garage?: | Yes |
| Heating: | Central, Gas |
| Heating?: | Yes |
| High School: | SAM RAYBURN HIGH SCHOOL |
| High School District: | 41 - Pasadena |
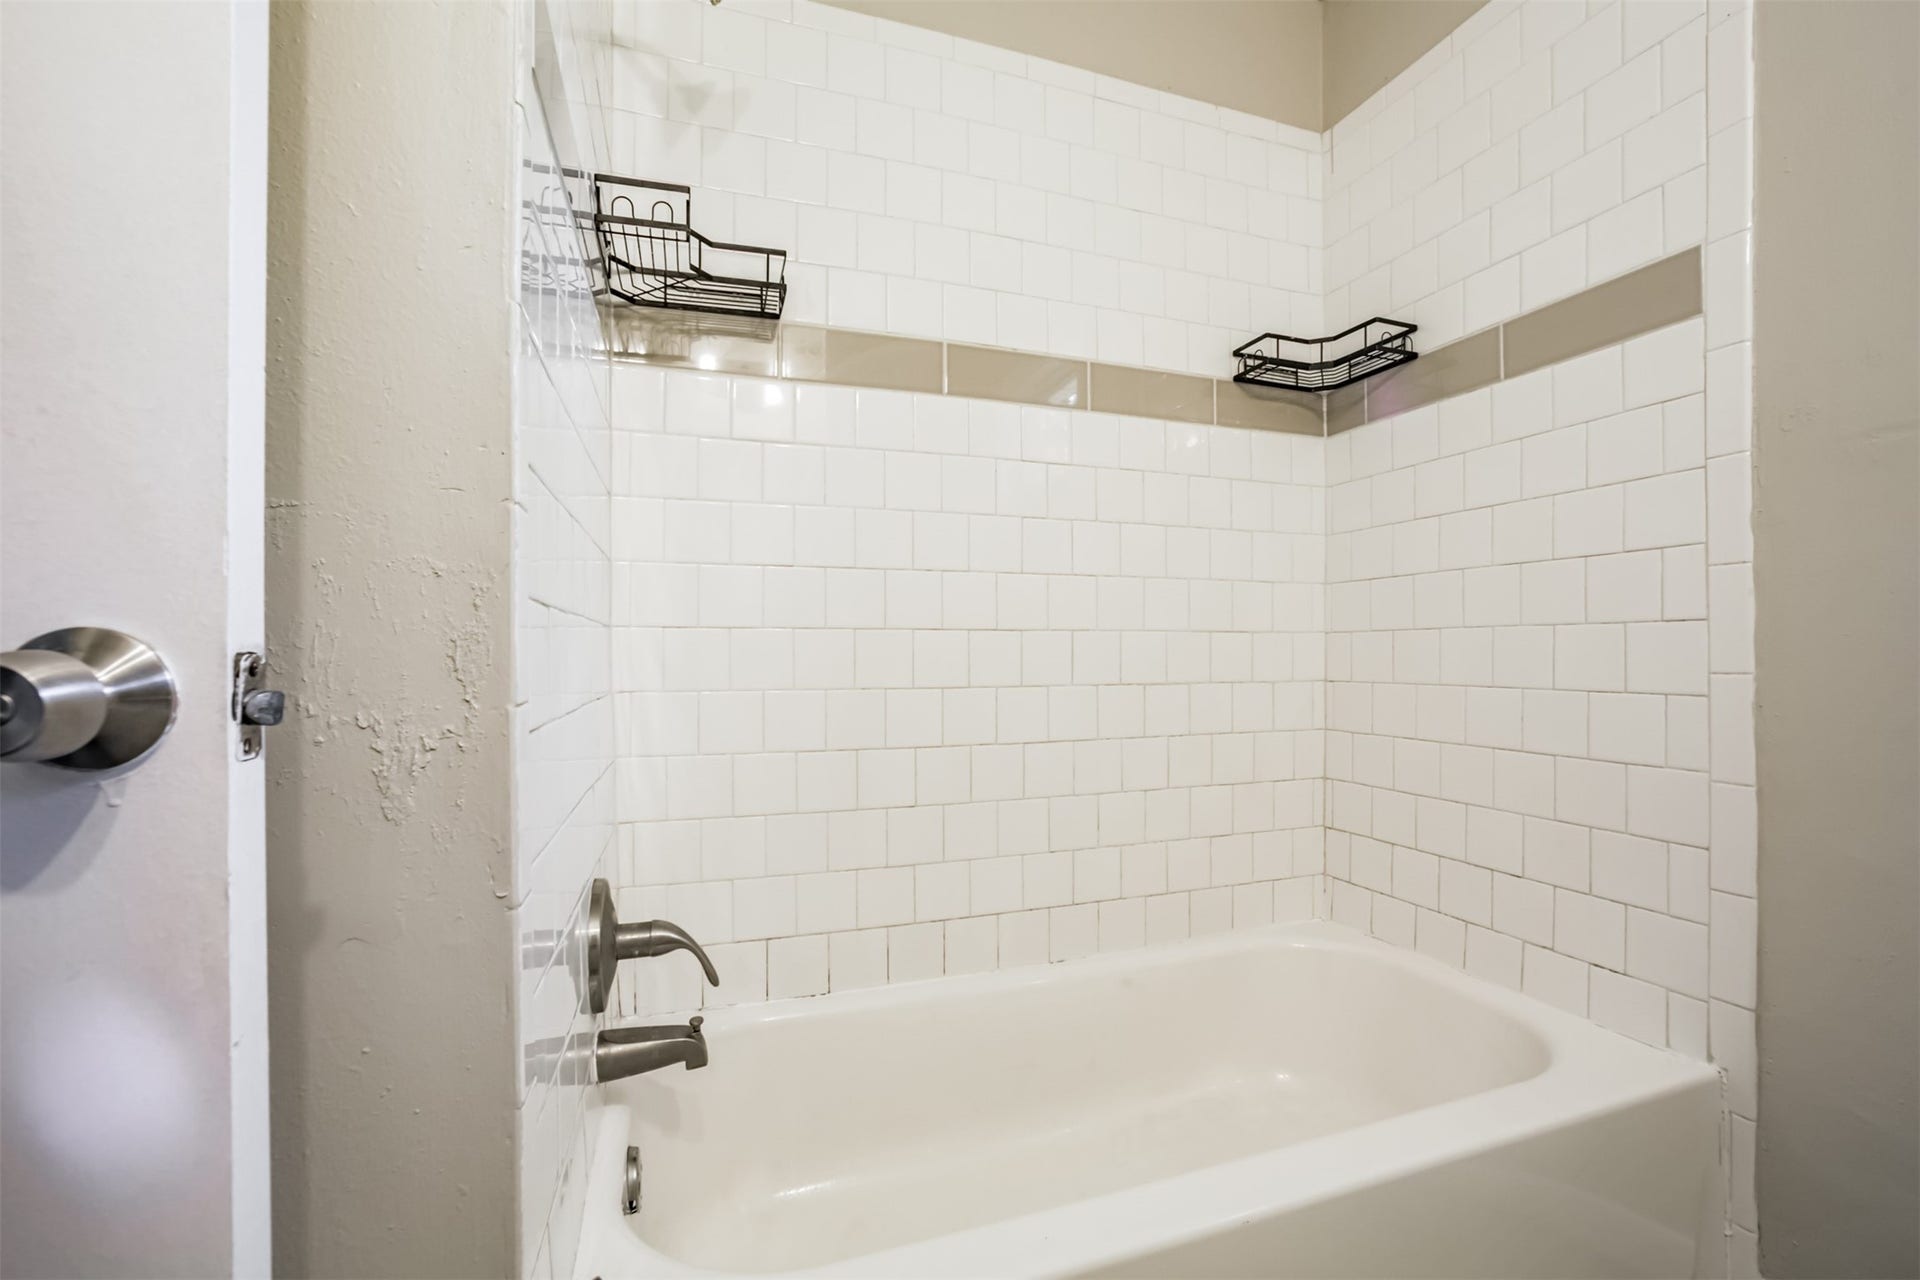
| Interior Features: | AllBedroomsDown, EnSuiteBathroom, BathInPrimaryBedroom, Pantry, TubShower |
| Internet Automated Valuation Display?: | Yes |
| Internet Consumer Comment?: | Yes |
| Laundry Features: | WasherHookup, ElectricDryerHookup |
| Lease Considered?: | Yes |
| Levels: | One |
| Listing Agreement: | ExclusiveRightToLease |
| Listing Terms: | Cash, Conventional, FHA, VaLoan |
| Living Area Source: | Appraiser |
| Lot Features: | Subdivision |
| Lot Size Area: | 7,150.0 |
| Lot Size Source: | Appraiser |
| Lot Size Units: | SquareFeet |
| Middle Or Junior School: | KENDRICK MIDDLE SCHOOL |
| Middle Or Junior School District: | 41 - Pasadena |
| MLS Area Major: | 6 |
| MLS Area Minor: | Pasadena |
| Original List Price: | $179,000 |
| Parcel Number: | 091-057-000-0039 |
| Parking Features: | Attached, Garage |
| Parking Total: | 1 |
| Postal City: | Pasadena |
| Postal Code Plus4: | 5128 |
| Public Survey Section: | 3 |
| Roof: | Composition |
| Rooms Total: | 9 |
| Sewer: | PublicSewer |
| Status: | Active |
| State Or Province: | TX |
| Stories: | 1 |
| Street Number Numeric: | 1,306 |
| Tax Year: | 2026 |
| Universal Property: | US-48201-N-0910570000039-R-N |
| Water Source: | Public |
| Year Built Source: | PublicRecords |
| Listing Key: | 1190459849 |
| Current Price: | $179,000.00 |
| Country Subdivision: | 48201 |
| Record Signature: | -67,423,607 |
| Universal Parcel Id: | urn:reso:upi:2.0:US:48201:091-057-000-0039 |
Listing Courtesy of: Lifestyles Realty Houston Inc.
Listing Agent: Jennifer M McCormick
713-545-0200
Mortgage Calculator
The data on this website relating to real estate for sale comes in part from the IDX Program of the Houston Association of REALTORS®.
All information is believed accurate but not guaranteed. The properties displayed may not be all of the properties available through the IDX Program. Any use of this site other than by potential buyers or sellers is strictly prohibited.
© 2026 Houston Association of REALTORS®.
Houston Association of REALTORS® data last updated on October 08, 2026 05:16 PM - CT.
Property Last Updated: October 08, 2026 05:16 PM - CT
