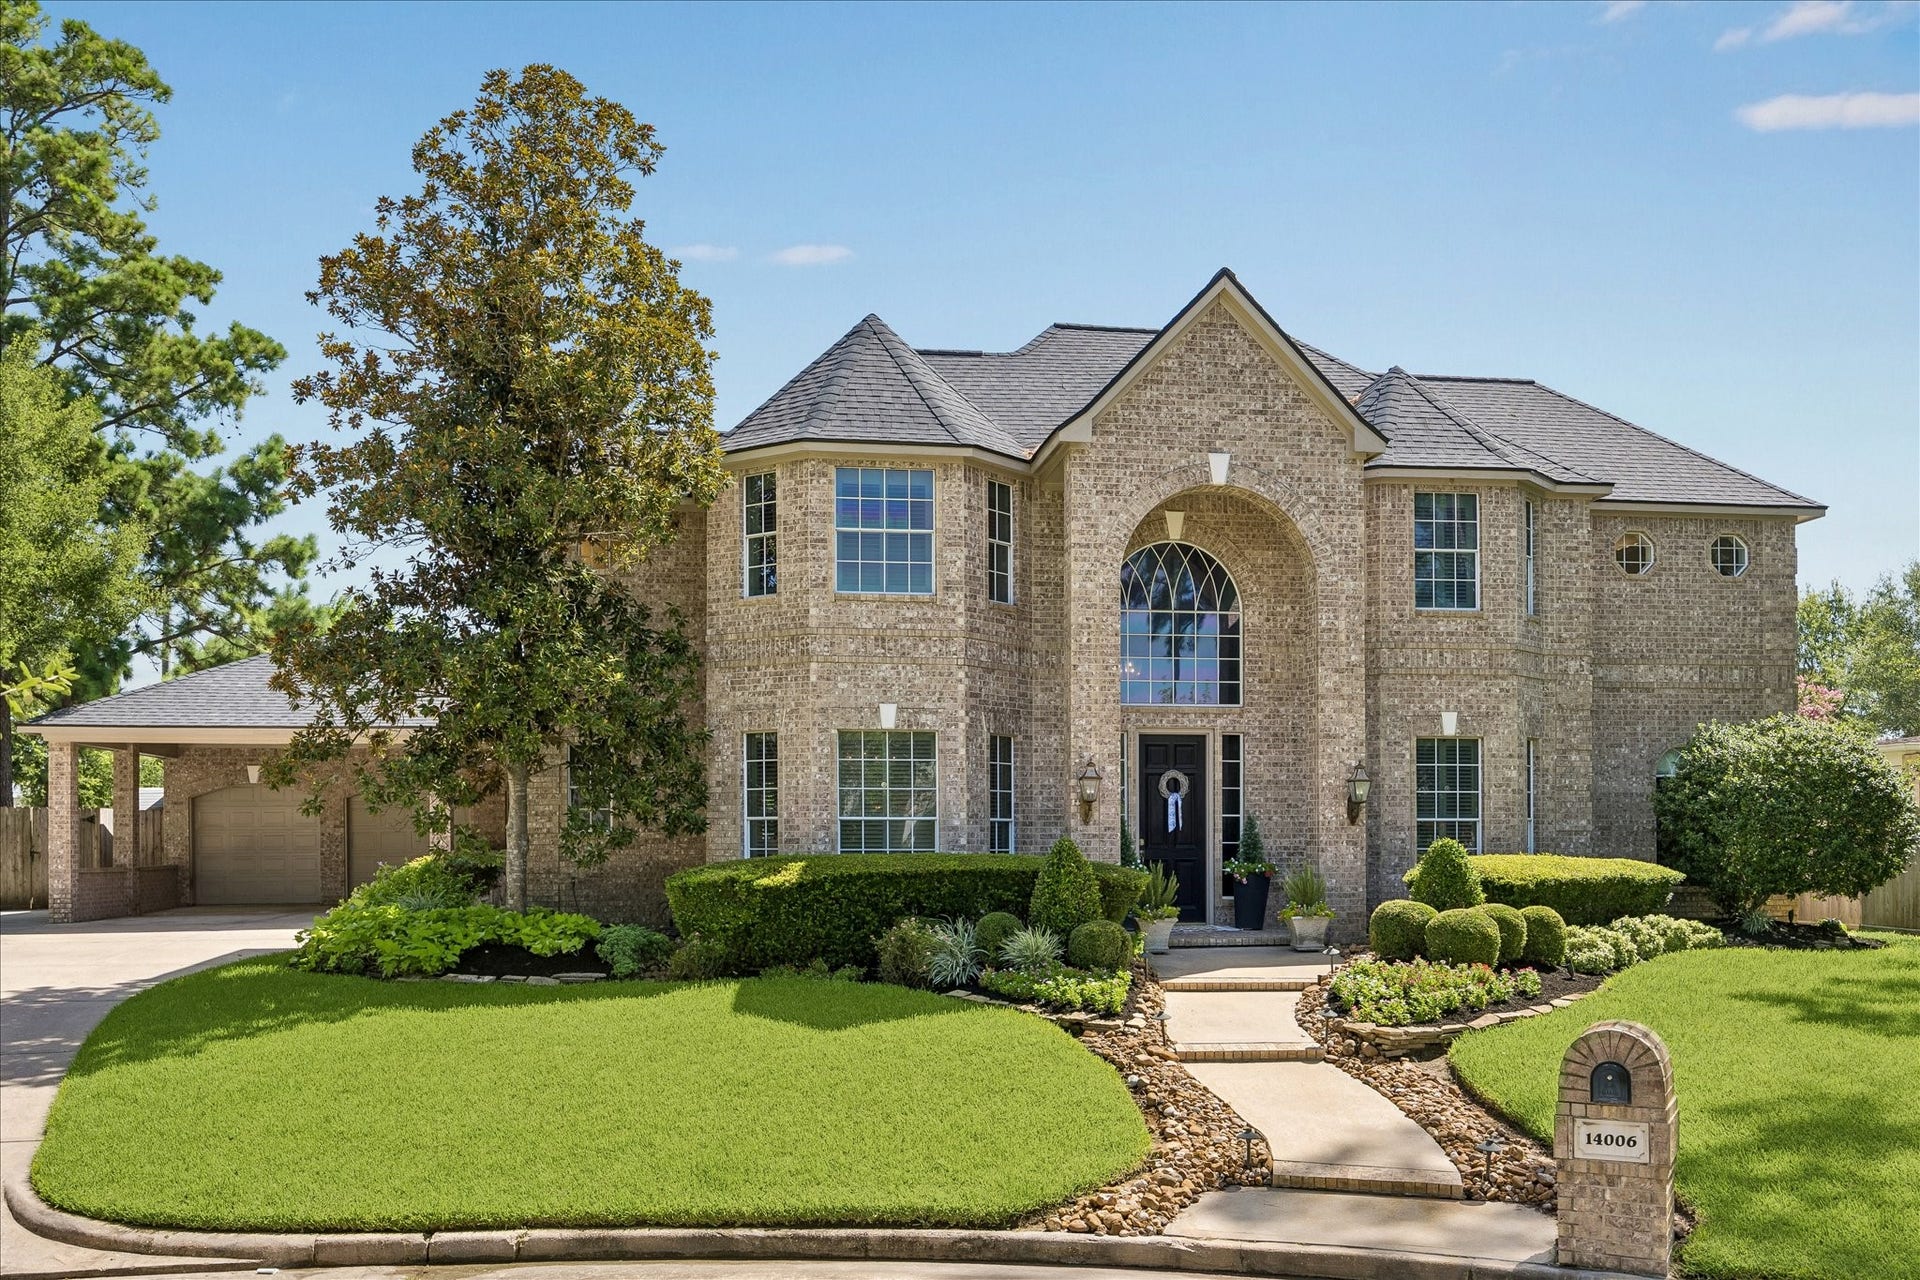
14006 Pegasus Circle
Cypress, TX 77429
$552,001 - $627,000
Welcome HOME to 14006 Pegasus Circle, where soaring ceilings & windows overlooking the backyard oasis welcome you the moment you step through the door. Sunlight spills across the two-story entry, drawing you into a home built for gathering, where the kitchen's oversized island becomes the natural spot for morning coffee, homework, & holiday cooking, all within easy reach of the breakfast nook & family room beyond. Upstairs, an expansive game room waits for movie nights & lazy Sundays, while the secondary bedrooms offer plenty of room for family or guests. Retreat to the private primary suite at day's end, a quiet escape from it all. Slip into the sparkling pool, soak in the raised spa, or gather by the outdoor fireplace as evening settles in, with the covered outdoor kitchen ready for your next celebration. Whether it's pool parties in the summer, cozy evenings by the fire, or holidays gathered around the kitchen island, this home was built for the moments that matter most.
| Listing Id: | 44425123 |
|---|---|
| List Price: | $595,000 |
| Close Price: | $605,000 |
| Close Date: | 2026-09-30 |
| Property Type: | Residential |
| Property Sub Type: | Detached |
| Status: | Closed |
| Bedrooms Total: | 4 |
| Bathrooms Full: | 3 |
| Bathrooms Half: | 1 |
| Living Area: | 3,628 |
| Association Fee: | $1,100 |
| Tax Annual Amount: | $14,544 |
| Lot Size Acres: | 0.2895 |
| Architectural Style: | Traditional |
| Waterfront?: | No |
| City: | Cypress |
| County Or Parish: | Harris |
| Subdivision: | Lakewood Oaks Estates |
| Postal Code: | 77429 |
| Year Built: | 1995 |
| Appliances: | Dishwasher, Gas Cooktop, Disposal, Microwave, and Cooktop |
| Association Amenities: | BasketballCourt, Clubhouse, PicnicArea, Playground, Pickleball, Park, Pool, TennisCourts |
| Association Fee: | $1,100 |
| Association Fee Frequency: | Annually |
| Association Fee Includes: | Clubhouse, Common Areas, Other, and Recreation Facilities |
| Room Type: | BreakfastRoomNook, EntryFoyer, FamilyRoom, GameRoom, Kitchen, LivingRoom, Office, UtilityRoom, HalfBath, SittingRoom |
| Association Name: | Lakewood Oaks Estates/Associa |
| Association Phone: | 713-329-7100 |
| Association?: | Yes |
| Basement Yn: | No |
| Bathrooms Total Integer: | 4 |
| Bedrooms Possible: | 4 |
| Building Area Total: | 3,628.0 |
| Carport Spaces: | 2.0 |
| Carport?: | Yes |
| Community Features: | CommunityPool, Curbs |
| Construction Materials: | Brick, WoodSiding |
| Cooling: | Central Air, Electric, and Attic Fan |
| Cooling?: | Yes |
| Directions: | From Spring Cypress, Turn onto Copeland Oaks Blvd, Left onto Almahurst, The street will curve to the right, Left onto Pegasus Circle, Home will be on the right in the cul-de-sac. |
| Disclosures: | MunicipalUtilityDistrictDisclosure |
| Elementary School: | HAMILTON ELEMENTARY SCHOOL |
| Elementary School District: | 13 - Cypress-Fairbanks |
| Exterior Features: | CoveredPatio, Deck, FullyFenced, Fence, HotTubSpa, SprinklerIrrigation, OutdoorKitchen, Patio, PrivateYard, Storage, TennisCourts |
| Fencing: | BackYard |
| Fireplace Features: | Gas, GasLog, WoodBurning |
| Fireplaces Total: | 2 |
| Flooring: | Carpet, EngineeredHardwood, Tile |
| Foundation Details: | Slab |
| Garage Spaces: | 2.0 |
| Garage?: | Yes |
| Green Energy Efficient: | Hvac, Thermostat |
| Green Indoor Air Quality: | Ventilation |
| Heating: | Central, Gas |
| Heating?: | Yes |
| High School: | CY-FAIR HIGH SCHOOL |
| High School District: | 13 - Cypress-Fairbanks |
| Interior Features: | BreakfastBar, CrownMolding, DoubleVanity, EntranceFoyer, EnSuiteBathroom, GraniteCounters, HighCeilings, HotTubSpa, KitchenIsland, KitchenFamilyRoomCombo, BathInPrimaryBedroom, MainLevelPrimary, MultipleStaircases, Pantry, SittingAreaInPrimary, SeparateShower, TubShower, ThreeBedroomsUp, Vanity, WalkInPantry, WalkInClosets |
| Internet Automated Valuation Display?: | Yes |
| Internet Consumer Comment?: | Yes |
| Laundry Features: | WasherHookup, ElectricDryerHookup, GasDryerHookup |
| Levels: | Two |
| Listing Agreement: | ExclusiveRightToLease |
| Listing Terms: | Cash, Conventional, FHA, InvestorFinancing, VaLoan |
| Living Area Source: | Appraiser |
| Lot Features: | CulDeSac, Subdivision, SideYard |
| Lot Size Area: | 12,610.0 |
| Lot Size Source: | Appraiser |
| Lot Size Units: | SquareFeet |
| Middle Or Junior School: | HAMILTON MIDDLE SCHOOL (CYPRESS-FAIRBANKS) |
| Middle Or Junior School District: | 13 - Cypress-Fairbanks |
| MLS Area Major: | 10 |
| MLS Area Minor: | Cypress North |
| Original List Price: | $595,000 |
| Other Structures: | Sheds |
| Parcel Number: | 117-297-001-0013 |
| Parking Features: | AttachedCarport, AdditionalParking, Detached, Garage, GarageDoorOpener |
| Parking Total: | 2 |
| Patio And Porch Features: | Covered, Deck, Patio |
| Pending Timestamp: | 2026-08-30 |
| Pool Features: | Gunite, InGround, Association |
| Postal City: | Cypress |
| Postal Code Plus4: | 5129 |
| Public Survey Section: | 1 |
| Road Surface Type: | Concrete |
| Roof: | Composition |
| Rooms Total: | 11 |
| Security Features: | SecuritySystemLeased, SmokeDetectors |
| Sewer: | PublicSewer |
| Spa Features: | HotTub |
| Spa?: | Yes |
| Status: | Closed |
| State Or Province: | TX |
| Stories: | 2 |
| Street Number Numeric: | 14,006 |
| Tax Year: | 2025 |
| Universal Property: | US-48201-N-1172970010013-R-N |
| Water Source: | Public |
| Window Features: | Window Coverings |
| Year Built Source: | PublicRecords |
| Listing Key: | 1188081620 |
| Current Price: | $605,000.00 |
| Country Subdivision: | 48201 |
| Record Signature: | 1,522,720,087 |
| Universal Parcel Id: | urn:reso:upi:2.0:US:48201:117-297-001-0013 |
| Fireplace?: | Yes |
| Pool Private?: | Yes |
Listing Courtesy of: Origin Realty Group
Listing Agent: Pamela D Post
832-439-5273
Mortgage Calculator
The data on this website relating to real estate for sale comes in part from the IDX Program of the Houston Association of REALTORS®.
All information is believed accurate but not guaranteed. The properties displayed may not be all of the properties available through the IDX Program. Any use of this site other than by potential buyers or sellers is strictly prohibited.
© 2026 Houston Association of REALTORS®.
Houston Association of REALTORS® data last updated on October 08, 2026 05:16 PM - CT.
Property Last Updated: October 08, 2026 05:16 PM - CT
