1413 Silver Rings Court
Pearland, TX 77581
$435,000
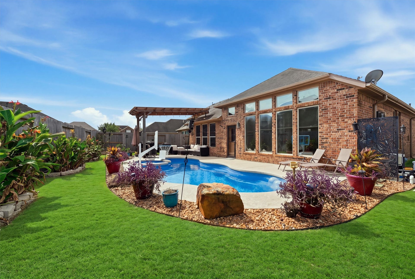
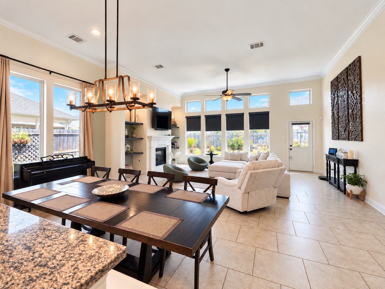
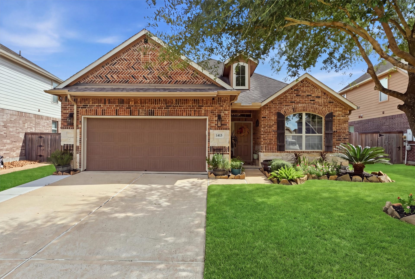
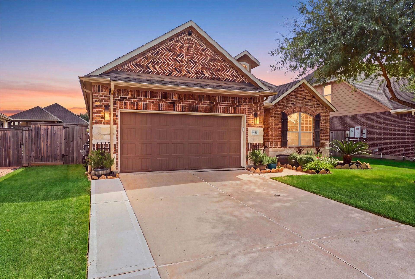
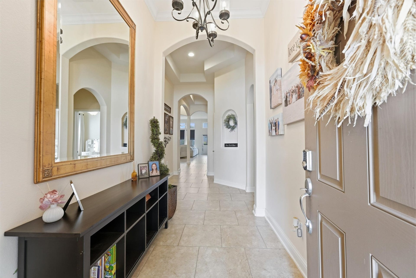
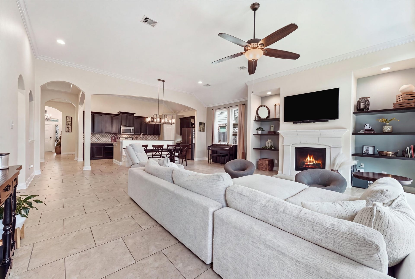
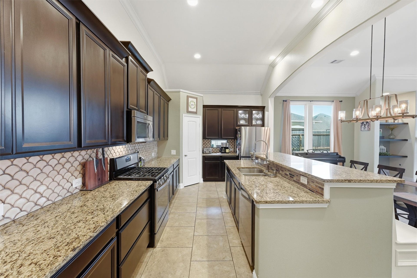
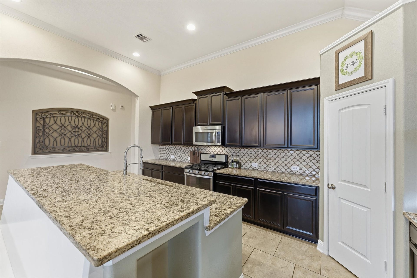
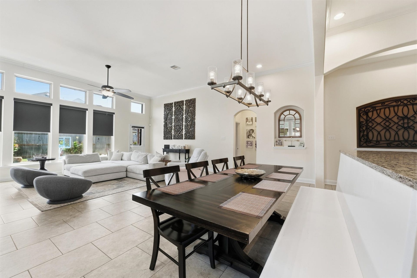
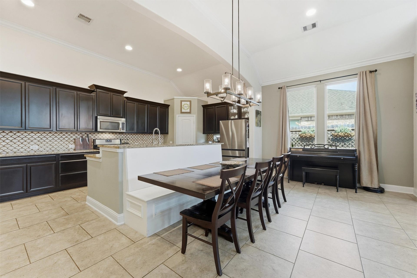
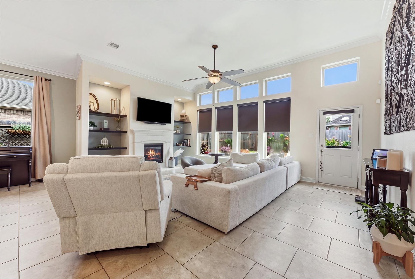
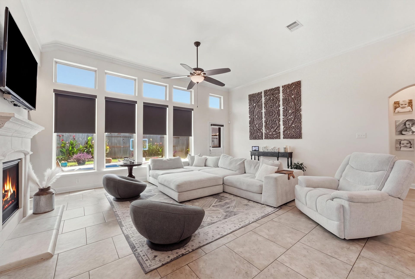
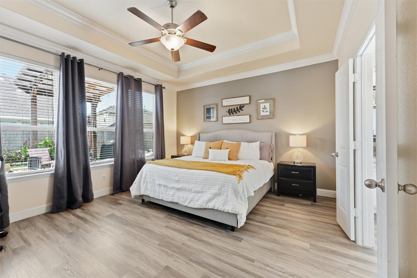
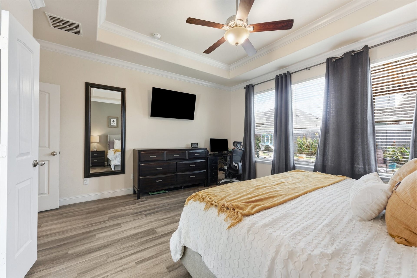
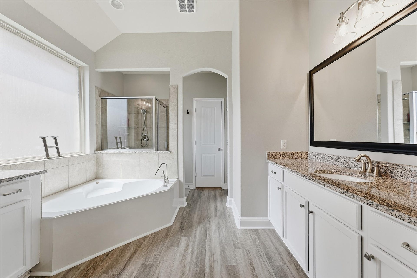
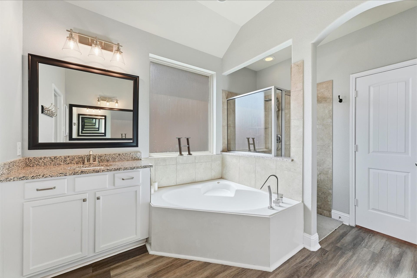
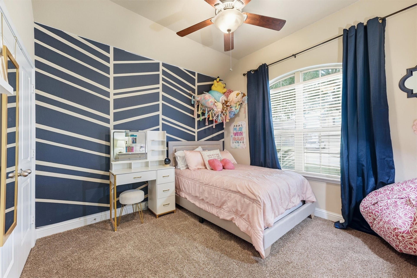
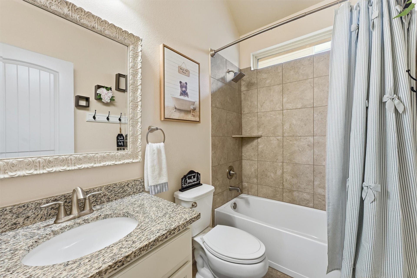
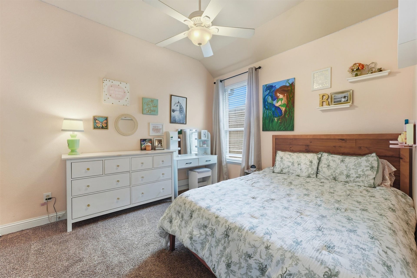
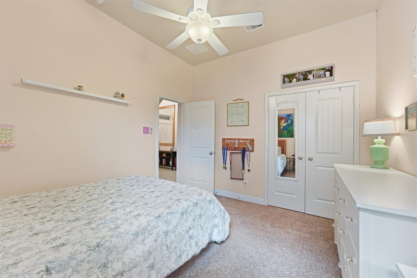
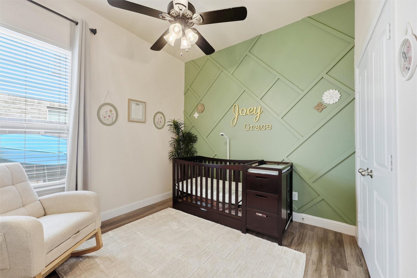
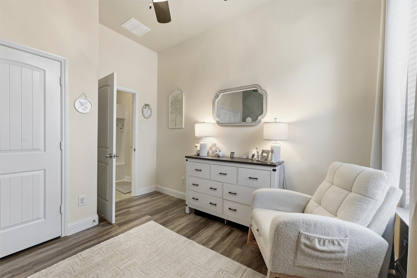
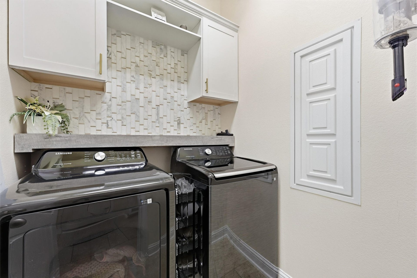
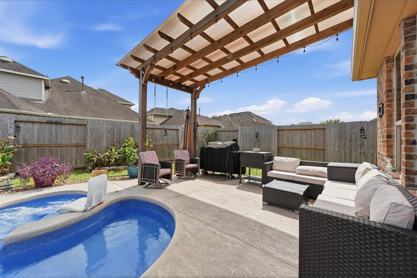
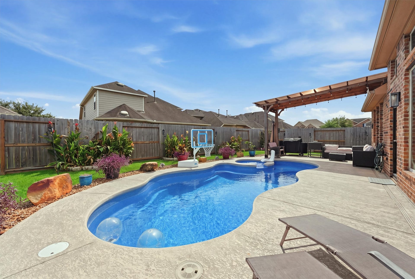
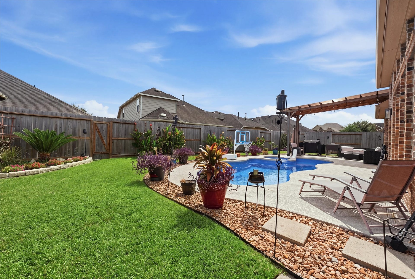
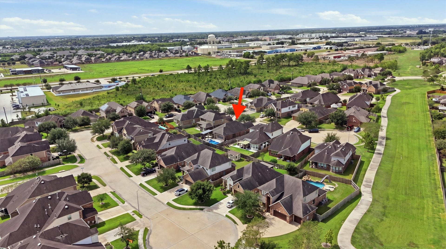
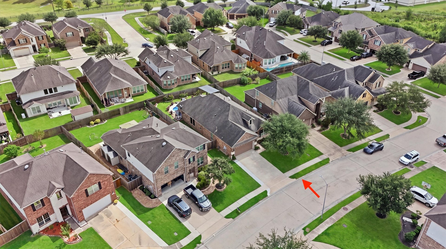
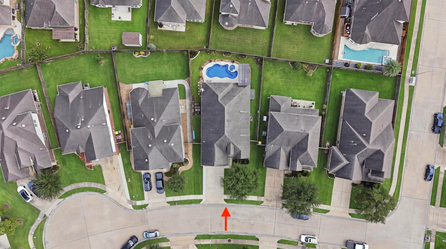
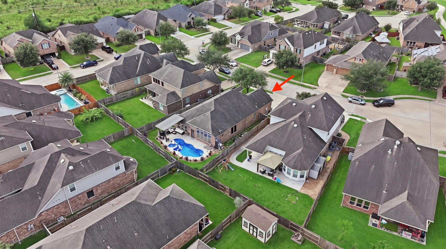
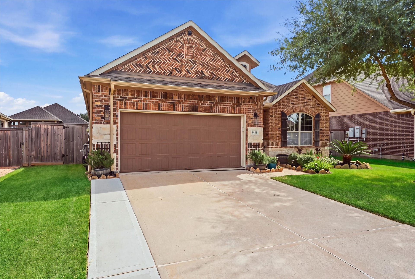
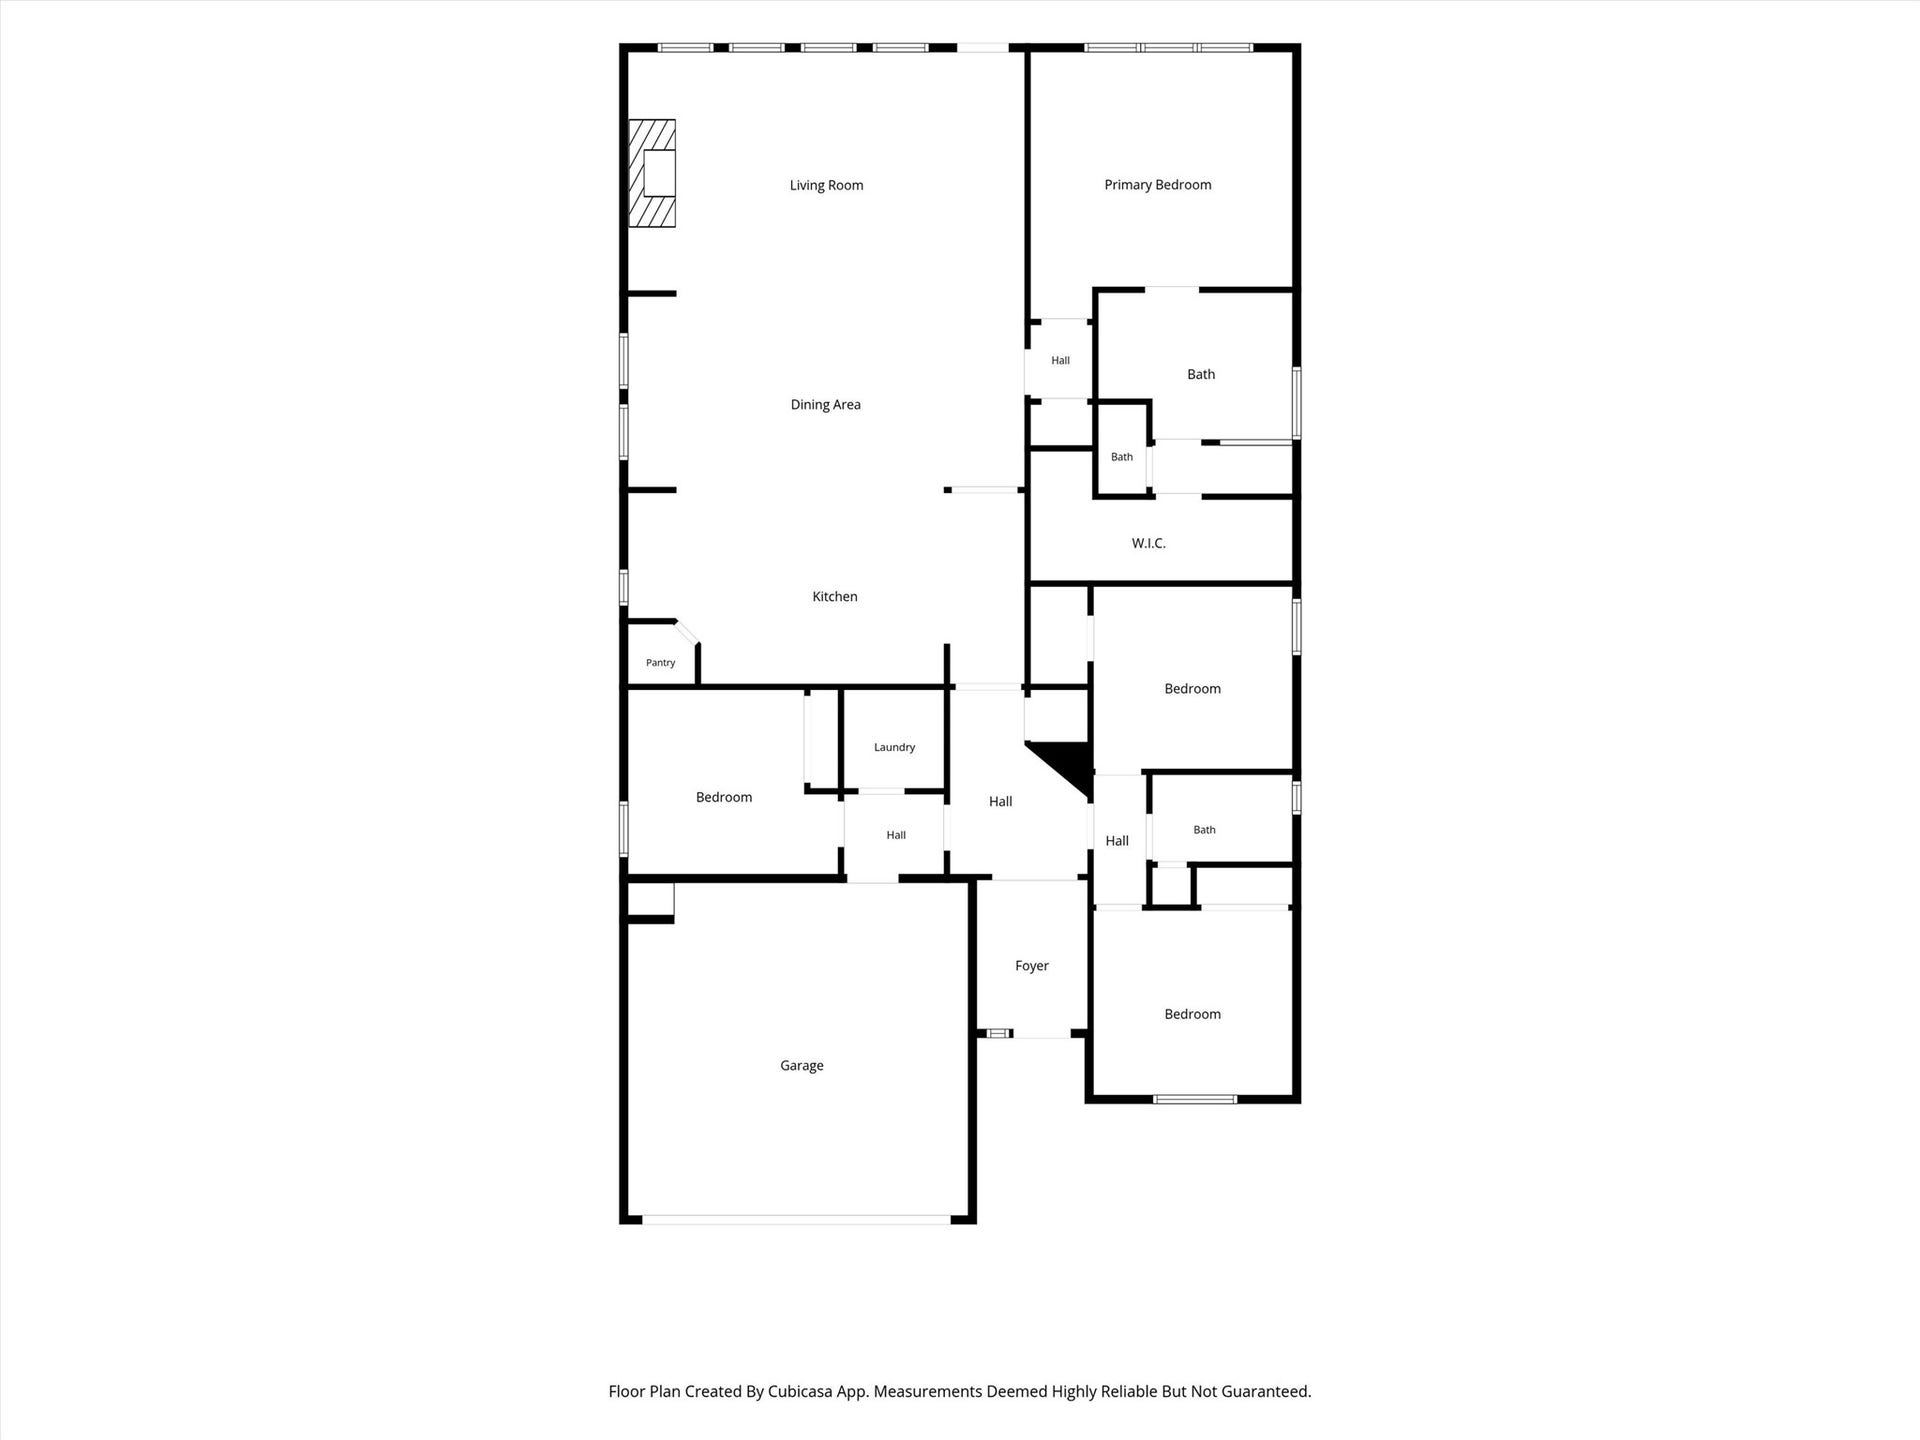
Forget the ordinary! This is what happens when a great floor plan meets owners who know how to make every square foot count. This Beazer Cameron plan features 12-ft ceilings, art niches, custom built-ins & motorized rear window shades. The kitchen offers granite counters, custom backsplash, a charming window & island seating with hidden storage. Granite counters extend to both bathrooms, while the flexible 4th bedroom doubles as a home office. The downstairs primary suite features a custom closet you'll have to see to believe! Even the laundry room has been beautifully redesigned. Outside, enjoy a heated pool (2023), pergola, lush landscaping & raised garden beds. Spray foam insulation, PEX plumbing, extended driveway, epoxy garage floors, overhead storage & a gas quick-connect for a portable generator (generator not included) add practical appeal. Convenient to Pearland Pkwy, Hwy 35 & Beltway 8, with access to highly rated Pearland ISD schools!
| Listing Id: | 5358422 |
|---|---|
| List Price: | $435,000 |
| Property Type: | Residential |
| Property Sub Type: | Detached |
| Status: | Active |
| Bedrooms Total: | 4 |
| Bathrooms Full: | 2 |
| Living Area: | 2,236 |
| Association Fee: | $950 |
| Tax Annual Amount: | $10,717 |
| Lot Size Acres: | 0.1684 |
| Architectural Style: | Traditional |
| Waterfront?: | No |
| City: | Pearland |
| County Or Parish: | Brazoria |
| Subdivision: | Highland Crossing |
| Postal Code: | 77581 |
| Year Built: | 2014 |
| Appliances: | Dishwasher, Disposal, Gas Oven, Gas Range, and Microwave |
| Association Amenities: | Playground, Trails |
| Association Fee: | $950 |
| Association Fee Frequency: | Annually |
| Room Type: | EntryFoyer, FamilyRoom, UtilityRoom |
| Association Name: | Highland Crossing CAI/ LPI |
| Association Phone: | 281-947-8675 |
| Association?: | Yes |
| Attached Garage?: | Yes |
| Basement Yn: | No |
| Bathrooms Total Integer: | 2 |
| Builder Name: | Beazer Homes |
| Building Area Total: | 2,236.0 |
| Construction Materials: | Brick, CementSiding, Stone |
| Cooling: | Central Air and Electric |
| Cooling?: | Yes |
| Direction Faces: | West |
| Directions: | From Broadway/518: Head south on Old Alvin Rd. Turn left onto Highland Gap Ln, left onto Copper Ridge Ln, right on Silver Rings Ct - home is on the right. |
| Disclosures: | MunicipalUtilityDistrictDisclosure |
| Elementary School: | BARBARA COCKRELL ELEMENTARY SCHOOL |
| Elementary School District: | 42 - Pearland |
| Exterior Features: | CoveredPatio, Deck, Fence, HotTubSpa, Porch, Patio |
| Fencing: | BackYard |
| Fireplace Features: | GasLog |
| Fireplaces Total: | 1 |
| Flooring: | Carpet, Plank, Tile, Vinyl |
| Foundation Details: | Slab |
| Garage Spaces: | 2.0 |
| Garage?: | Yes |
| Green Energy Efficient: | Insulation, Thermostat, Windows |
| Green Indoor Air Quality: | Ventilation |
| Heating: | Central, Gas |
| Heating?: | Yes |
| High School: | PEARLAND HIGH SCHOOL |
| High School District: | 42 - Pearland |
| Interior Features: | AllBedroomsDown, CrownMolding, DoubleVanity, EntranceFoyer, EnSuiteBathroom, GraniteCounters, HighCeilings, KitchenIsland, KitchenFamilyRoomCombo, Pantry, SplitBedrooms, SoakingTub, SeparateShower, TubShower, WalkInClosets, WindowTreatments, CeilingFans, ProgrammableThermostat |
| Internet Automated Valuation Display?: | Yes |
| Internet Consumer Comment?: | Yes |
| Laundry Features: | WasherHookup, ElectricDryerHookup, GasDryerHookup |
| Levels: | One |
| Listing Agreement: | ExclusiveRightToLease |
| Listing Terms: | Cash, Conventional, FHA, VaLoan |
| List Team Key: | 13954 |
| List Team Key Numeric: | 13,954 |
| Living Area Source: | Appraiser |
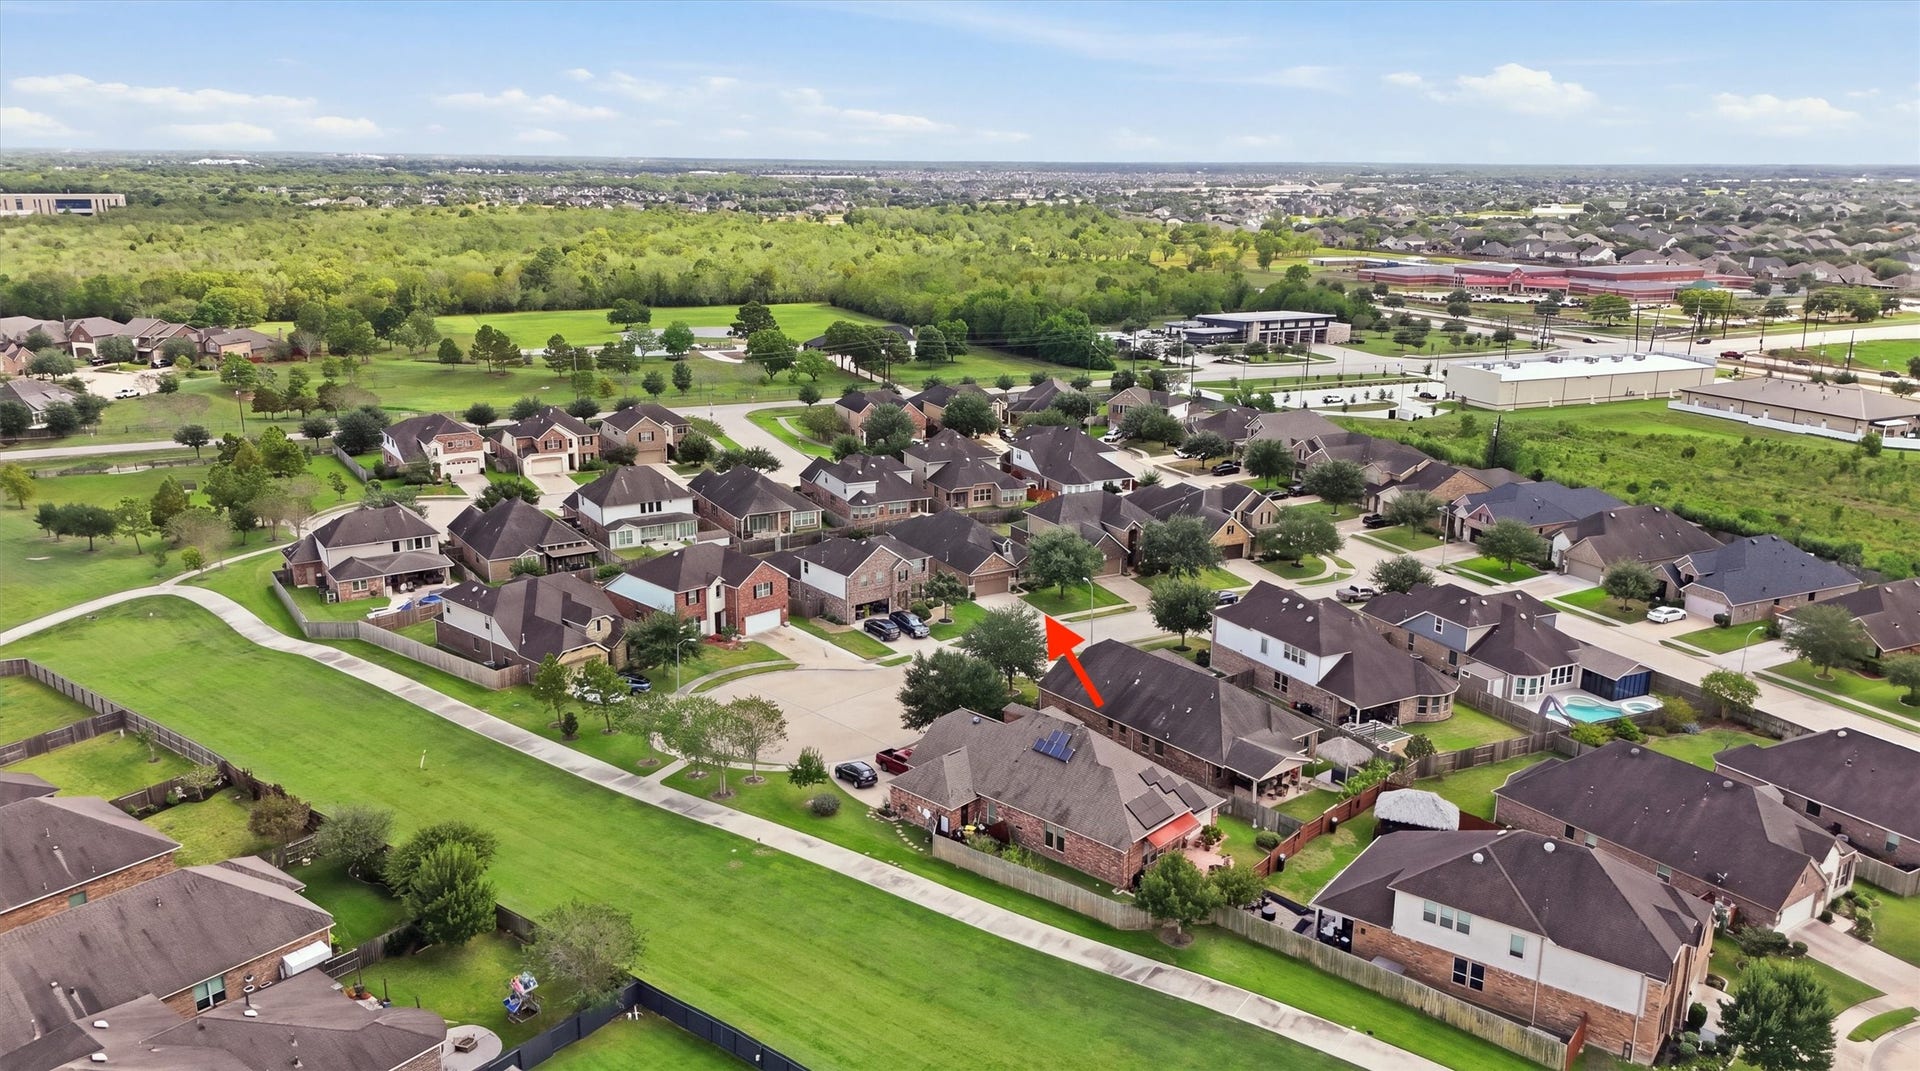
| Lot Features: | CulDeSac, Subdivision |
| Lot Size Area: | 7,336.0 |
| Lot Size Source: | Appraiser |
| Lot Size Units: | SquareFeet |
| Middle Or Junior School: | PEARLAND JUNIOR HIGH WEST |
| Middle Or Junior School District: | 42 - Pearland |
| MLS Area Major: | 5 |
| MLS Area Minor: | Pearland |
| Original List Price: | $435,000 |
| Parcel Number: | 4884-2003-013 |
| Parking Features: | Attached, Driveway, Garage, GarageDoorOpener |
| Parking Total: | 2 |
| Patio And Porch Features: | Covered, Deck, Patio, Porch |
| Pool Features: | Fiberglass, Heated, InGround, PoolSpaCombo |
| Postal City: | Pearland |
| Postal Code Plus4: | 2827 |
| Public Survey Section: | 2 |
| Road Surface Type: | Concrete |
| Roof: | Composition |
| Rooms Total: | 8 |
| Security Features: | Prewired, SmokeDetectors |
| Sewer: | PublicSewer |
| Spa Features: | HotTub |
| Spa?: | Yes |
| Status: | Active |
| State Or Province: | TX |
| Stories: | 1 |
| Street Number Numeric: | 1,413 |
| Tax Year: | 2026 |
| Universal Property: | US-48039-N-48842003013-R-N |
| Water Source: | Public |
| Window Features: | Low Emissivity Windows and Window Coverings |
| Year Built Source: | PublicRecords |
| Listing Key: | 1191869500 |
| Current Price: | $435,000.00 |
| Country Subdivision: | 48039 |
| Record Signature: | -1,218,088,375 |
| Universal Parcel Id: | urn:reso:upi:2.0:US:48039:4884-2003-013 |
| Fireplace?: | Yes |
| Pool Private?: | Yes |
Listing Courtesy of: CB&A, Realtors- Southeast
Listing Agent: Randall R Martin
281-924-3990
Mortgage Calculator
The data on this website relating to real estate for sale comes in part from the IDX Program of the Houston Association of REALTORS®.
All information is believed accurate but not guaranteed. The properties displayed may not be all of the properties available through the IDX Program. Any use of this site other than by potential buyers or sellers is strictly prohibited.
© 2026 Houston Association of REALTORS®.
Houston Association of REALTORS® data last updated on October 08, 2026 05:21 PM - CT.
Property Last Updated: October 08, 2026 05:21 PM - CT
