14218 Whitecross Drive
Houston, TX 77083
$245,000
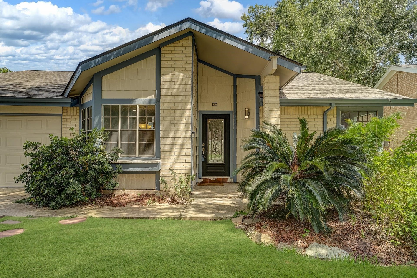
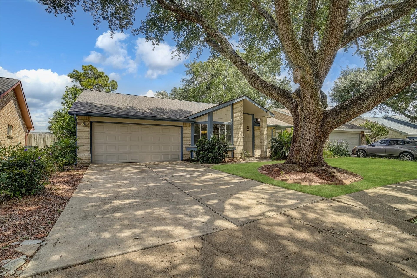
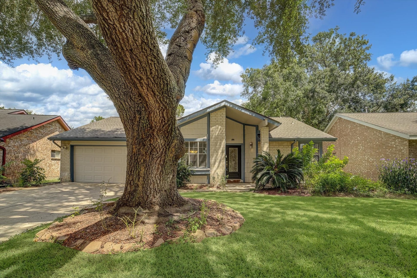
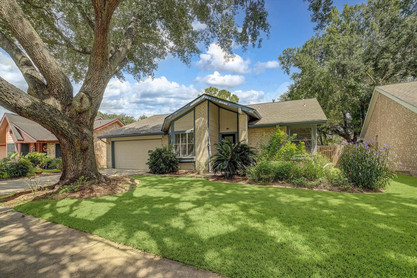
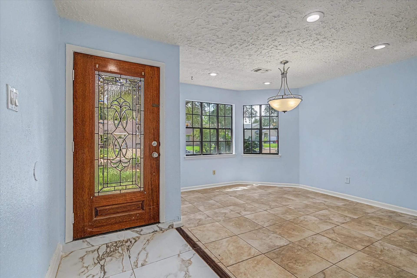
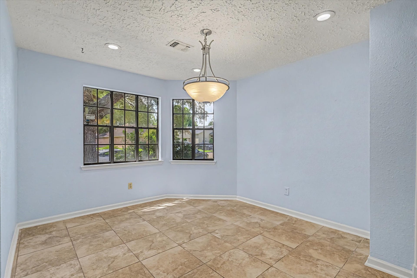
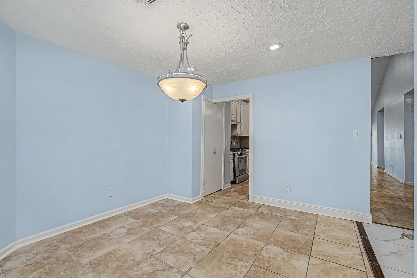
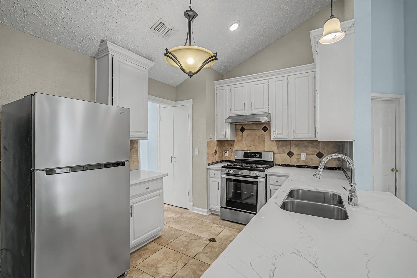
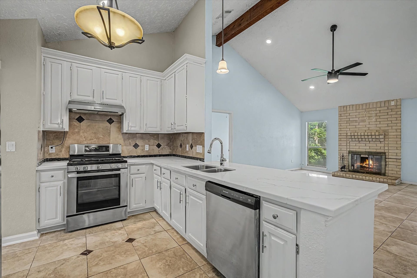
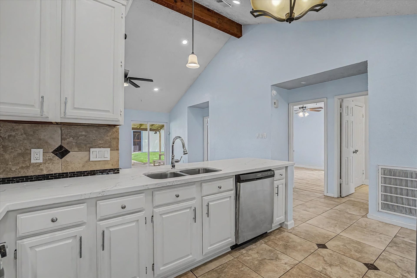
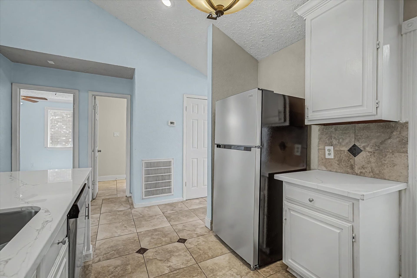
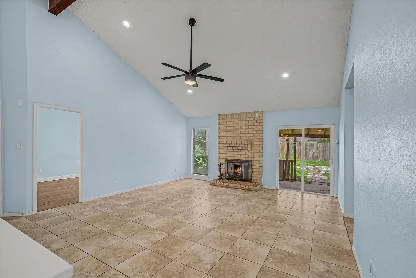
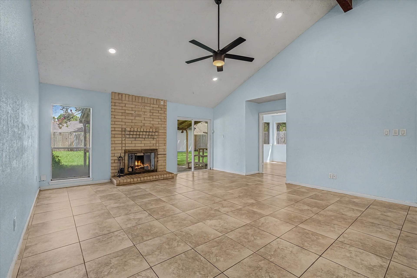
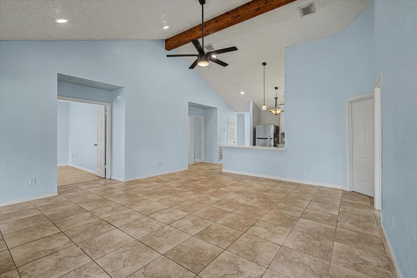
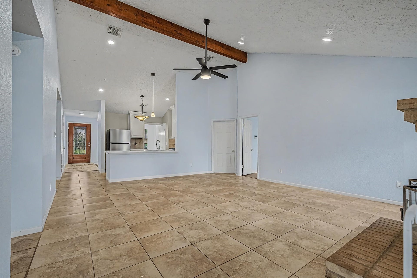
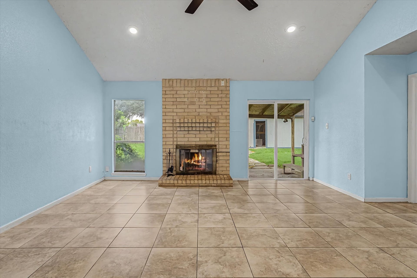
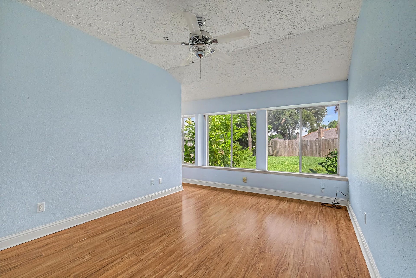
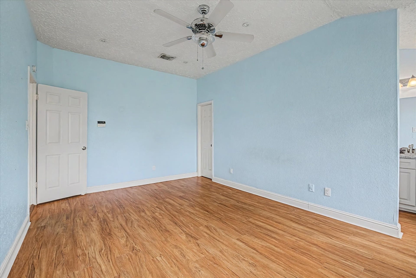
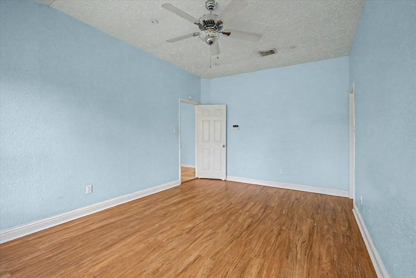
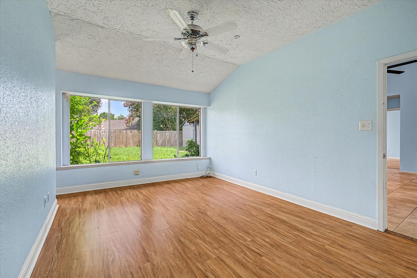
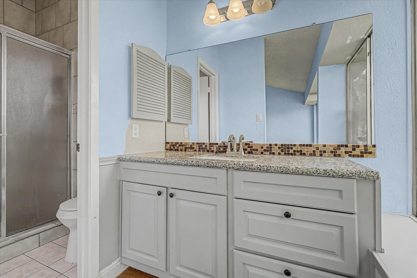
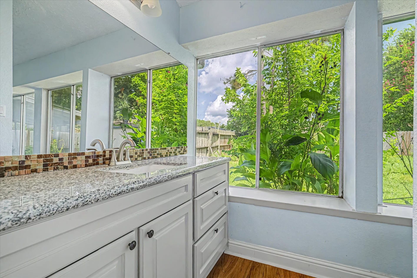
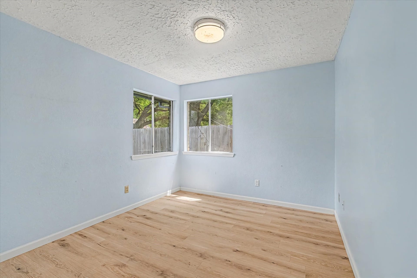
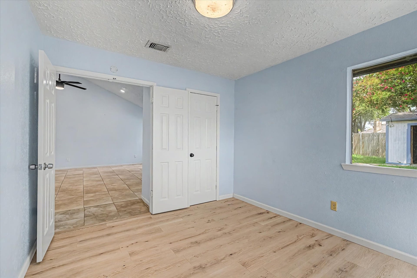
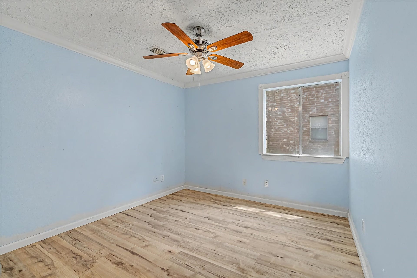
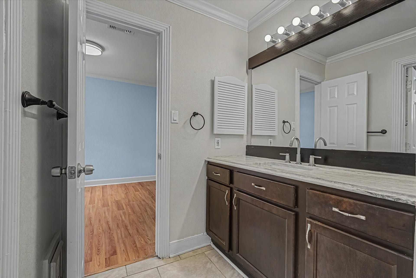
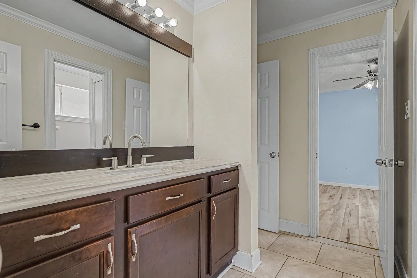
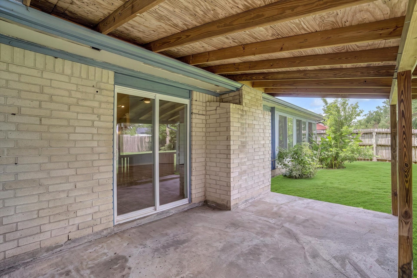
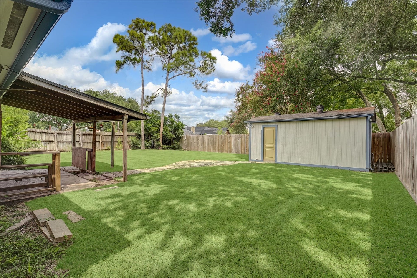
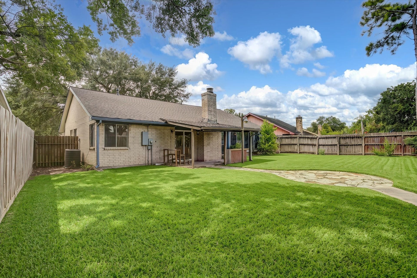
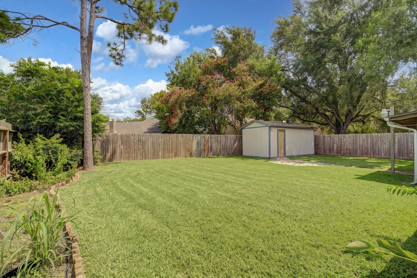
Step inside and discover a home designed for comfortable everyday living and memorable gatherings. Residence features a desirable split-bedroom floor plan, providing added privacy while keeping the living room and kitchen at the heart of the home. Kitchen showcases new granite countertops, stainless steel appliances & refrigerator that stays with the home. An open connection to the main living area makes entertaining easy, while vaulted ceilings and a brick fireplace bring warmth and character to the space. Separate formal dining room offers flexibility for hosting, working from home, or flex space. Out back, large, fenced yard feels like a private garden retreat. Mature landscaping, established flower beds, and charming paver walkways create a peaceful setting, while the covered patio is perfect for morning coffee, cookouts or relaxing year-round. A storage shed adds convenient space for lawn equipment & outdoor essentials.Convenient location near shopping, dining, Fort Bend ISD
| Listing Id: | 30696080 |
|---|---|
| List Price: | $245,000 |
| Property Type: | Residential |
| Property Sub Type: | Detached |
| Status: | Active |
| Bedrooms Total: | 4 |
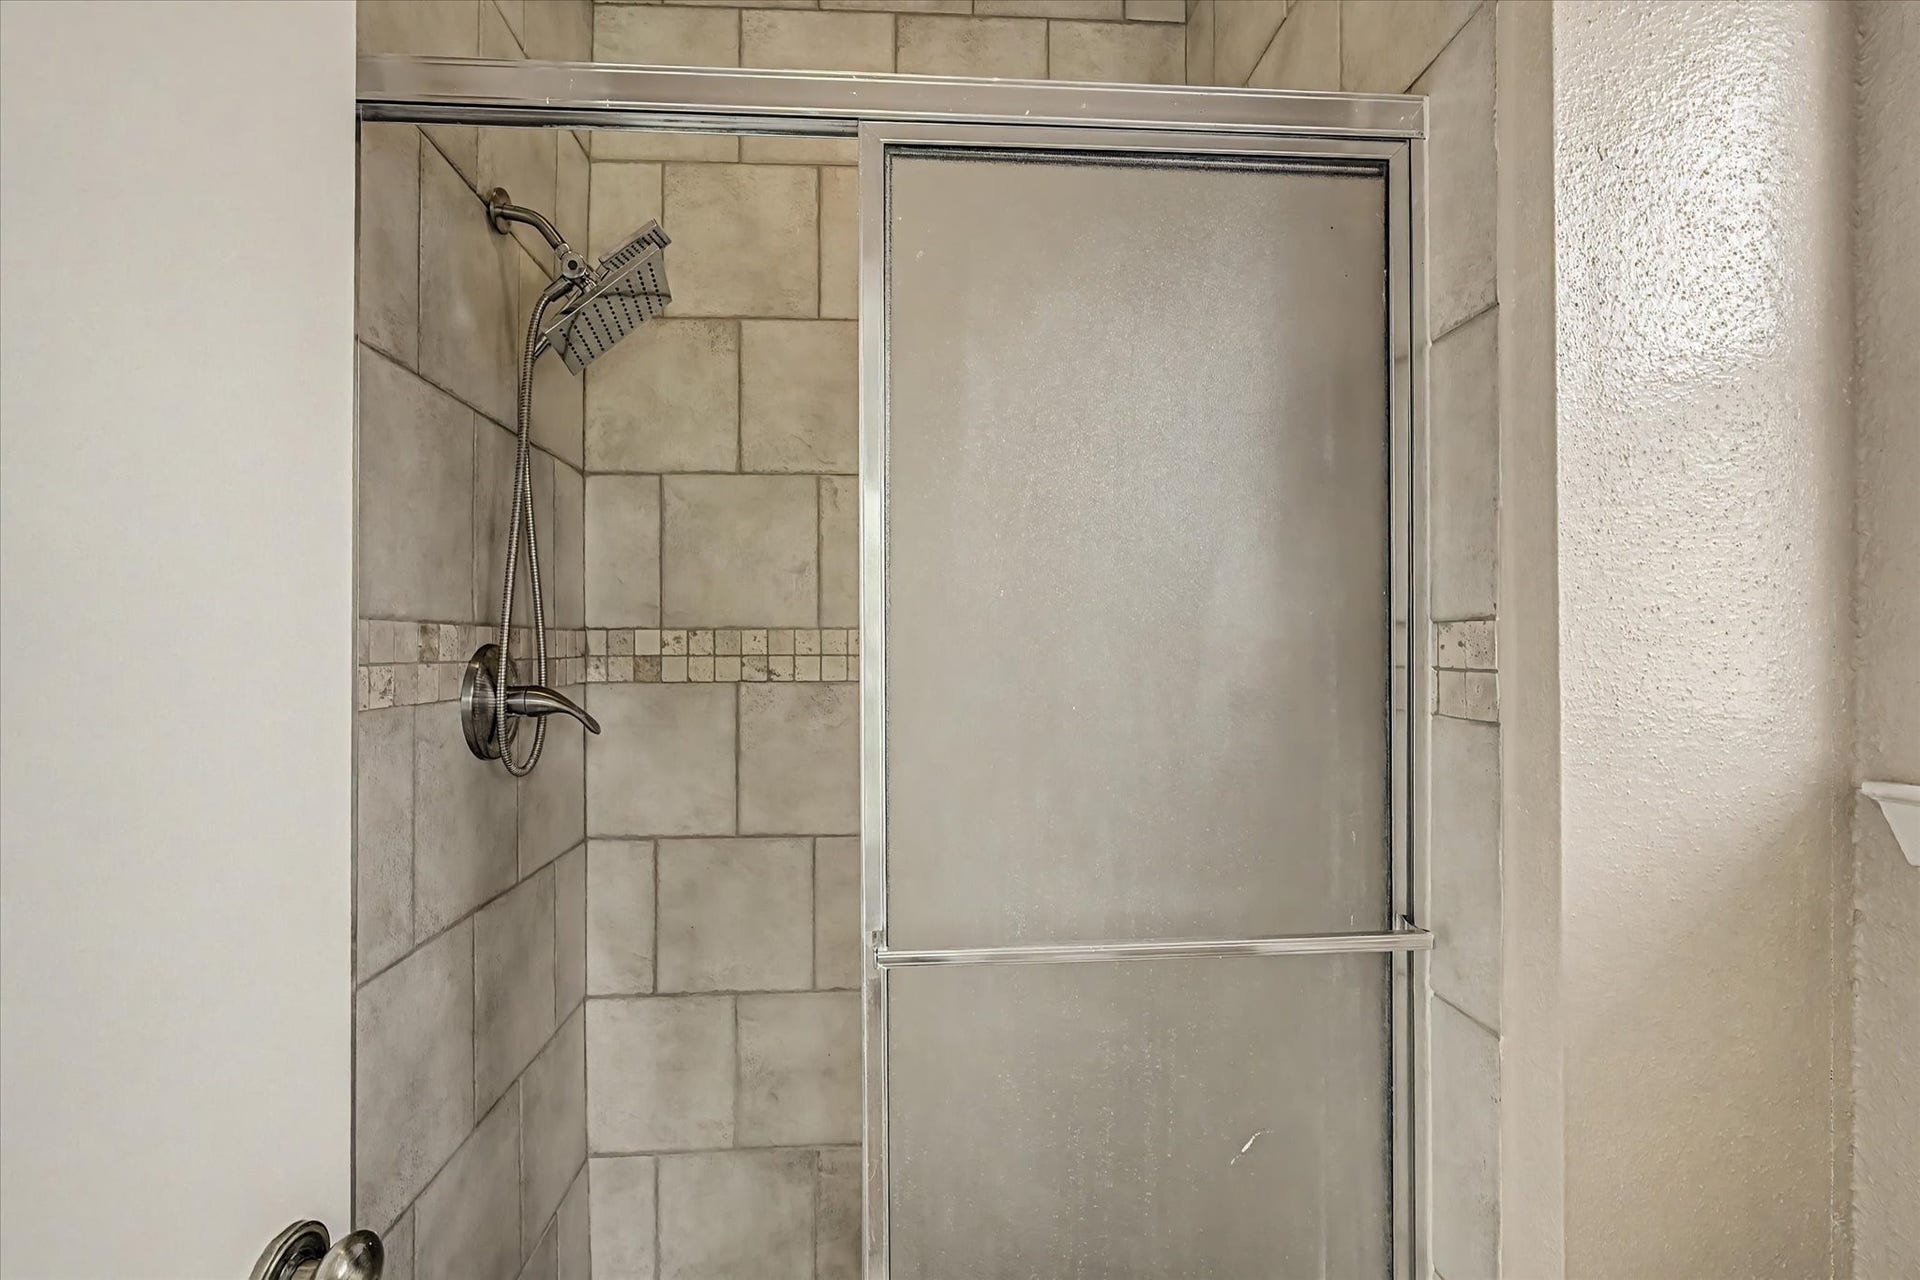
| Bathrooms Full: | 2 |
| Living Area: | 1,619 |
| Association Fee: | $441 |
| Tax Annual Amount: | $5,069 |
| Lot Size Acres: | 0.1904 |
| Architectural Style: | Traditional |
| Waterfront?: | No |
| City: | Houston |
| County Or Parish: | Fort Bend |
| Subdivision: | Dover |
| Postal Code: | 77083 |
| Year Built: | 1982 |
| Appliances: | Dishwasher, Electric Oven, Disposal, Gas Range, Microwave, Oven, and Refrigerator |
| Association Amenities: | Playground, Park, Pool, TennisCourts |
| Association Fee: | $441 |
| Association Fee Frequency: | Annually |
| Association Fee Includes: | Common Areas and Recreation Facilities |
| Room Type: | DiningRoom, LivingRoom, UtilityRoom |
| Association Name: | Dover Community Association |
| Association Phone: | 281-498-2414 |
| Association?: | Yes |
| Attached Garage?: | Yes |
| Basement Yn: | No |
| Bathrooms Total Integer: | 2 |
| Building Area Total: | 1,619.0 |
| Community Features: | CommunityPool, Curbs |
| Construction Materials: | Brick, WoodSiding |
| Cooling: | Central Air and Electric |
| Cooling?: | Yes |
| Directions: | I-69 And West Park Tollway W to Westhollow Pkwy. Take the exit toward Eldridge Pkwy from Westpark Tollway W (14.5 miles) Take Alief Clodine Rd and Sugarland Howell Rd to Whitecross Dr in Fort Bend County (3.3 Mi) 14218 Whitecross Dr |
| Elementary School: | TOWNEWEST ELEMENTARY SCHOOL |
| Elementary School District: | 19 - Fort Bend |
| Exterior Features: | CoveredPatio, Deck, FullyFenced, Fence, Patio, PrivateYard, Storage |
| Fencing: | BackYard |
| Fireplace Features: | WoodBurning |
| Fireplaces Total: | 1 |
| Flooring: | Plank, Tile, Vinyl |
| Foundation Details: | Slab |
| Garage Spaces: | 2.0 |
| Garage?: | Yes |
| Green Energy Efficient: | Thermostat |
| Heating: | Central, Gas |
| Heating?: | Yes |
| High School: | KEMPNER HIGH SCHOOL |
| High School District: | 19 - Fort Bend |
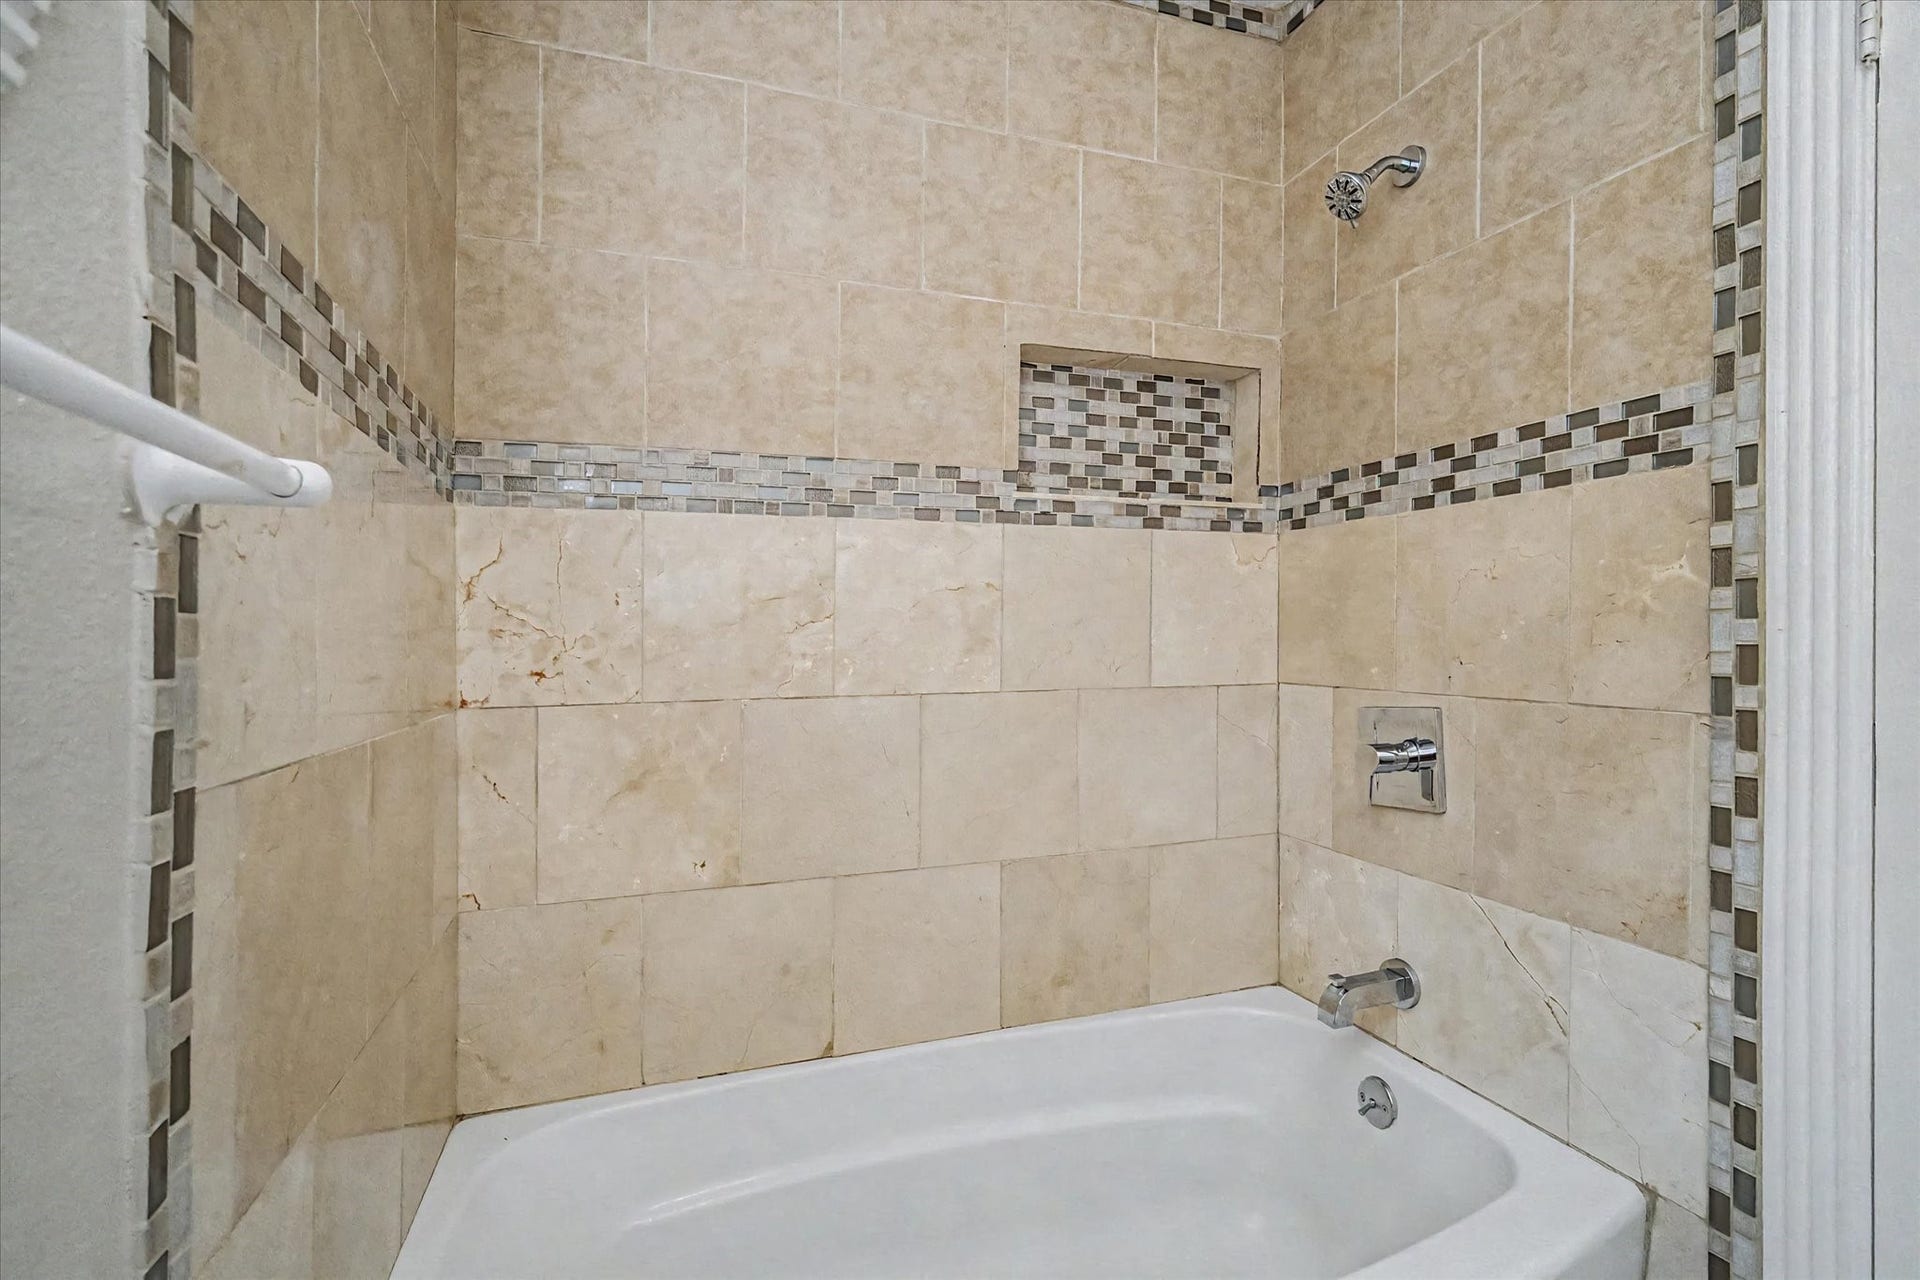
| Interior Features: | AllBedroomsDown, BreakfastBar, GraniteCounters, HighCeilings, KitchenFamilyRoomCombo, SplitBedrooms, ShowerOnly, TubShower, VaultedCeilings, WalkInClosets, CeilingFans, ProgrammableThermostat |
| Internet Automated Valuation Display?: | Yes |
| Internet Consumer Comment?: | Yes |
| Laundry Features: | WasherHookup, ElectricDryerHookup |
| Levels: | One |
| Listing Agreement: | ExclusiveRightToLease |
| Listing Terms: | Cash, Conventional, FHA, InvestorFinancing, VaLoan |
| Living Area Source: | Appraiser |
| Lot Features: | Subdivision |
| Lot Size Area: | 8,296.0 |
| Lot Size Source: | Appraiser |
| Lot Size Units: | SquareFeet |
| Middle Or Junior School: | HODGES BEND MIDDLE SCHOOL |
| Middle Or Junior School District: | 19 - Fort Bend |
| MLS Area Major: | 29 |
| MLS Area Minor: | Sugar Land North |
| Original List Price: | $245,000 |
| Other Structures: | Sheds |
| Parcel Number: | 2780-01-005-0350-907 |
| Parking Features: | Attached, Driveway, Garage, GarageDoorOpener |
| Parking Total: | 2 |
| Patio And Porch Features: | Covered, Deck, Patio |
| Pool Features: | Association |
| Postal City: | Houston |
| Postal Code Plus4: | 6149 |
| Public Survey Section: | 1 |
| Road Surface Type: | Concrete |
| Roof: | Composition |
| Rooms Total: | 7 |
| Security Features: | SmokeDetectors |
| Sewer: | PublicSewer |
| Special Listing Conditions: | ShortSale |
| Status: | Active |
| State Or Province: | TX |
| Stories: | 1 |
| Street Number Numeric: | 14,218 |
| Tax Year: | 2025 |
| Universal Property: | US-48157-N-2780010050350907-R-N |
| Water Source: | Public |
| Year Built Source: | PublicRecords |
| Listing Key: | 1178660611 |
| Current Price: | $245,000.00 |
| Country Subdivision: | 48157 |
| Record Signature: | 1,001,982,616 |
| Universal Parcel Id: | urn:reso:upi:2.0:US:48157:2780-01-005-0350-907 |
| Fireplace?: | Yes |
Listing Courtesy of: MVP Realty & Associates
Listing Agent: Lily Trevino
832-419-9132
Mortgage Calculator
The data on this website relating to real estate for sale comes in part from the IDX Program of the Houston Association of REALTORS®.
All information is believed accurate but not guaranteed. The properties displayed may not be all of the properties available through the IDX Program. Any use of this site other than by potential buyers or sellers is strictly prohibited.
© 2026 Houston Association of REALTORS®.
Houston Association of REALTORS® data last updated on October 08, 2026 05:16 PM - CT.
Property Last Updated: October 08, 2026 05:16 PM - CT
