14927 Cypress Hollow Drive
New Caney, TX 77357
$1,870
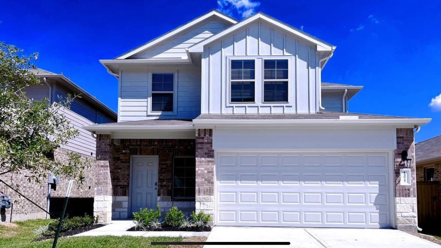
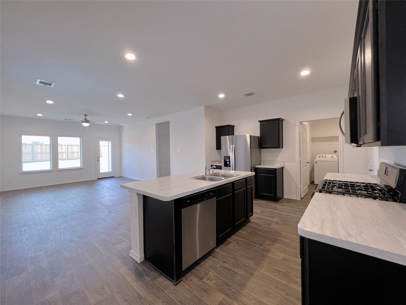
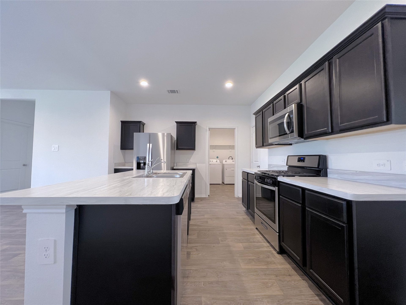
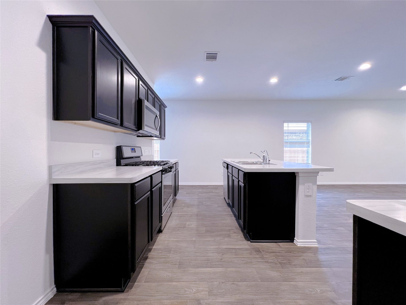
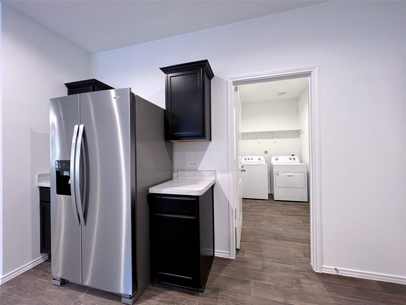
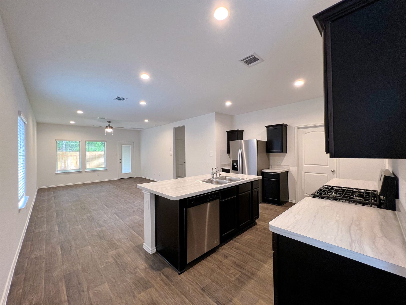
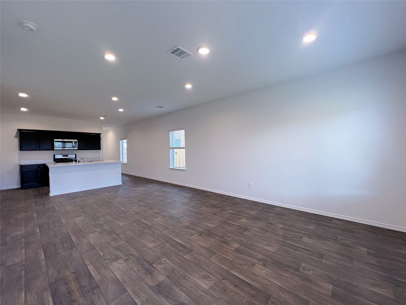
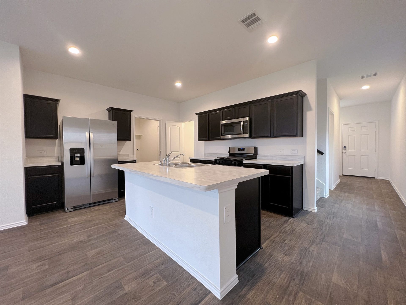
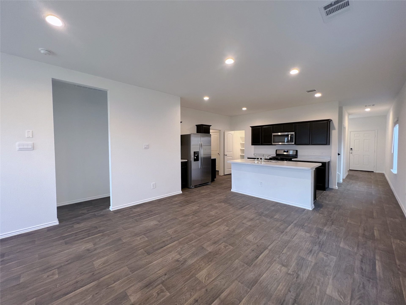
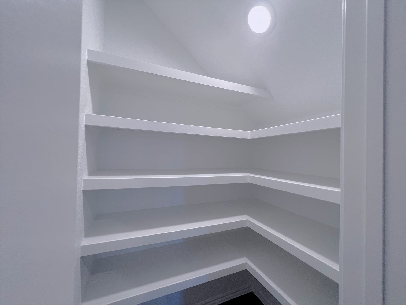
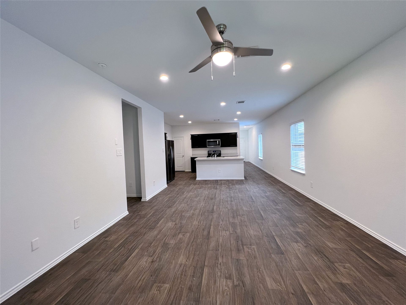
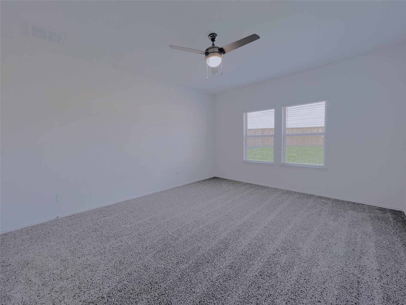
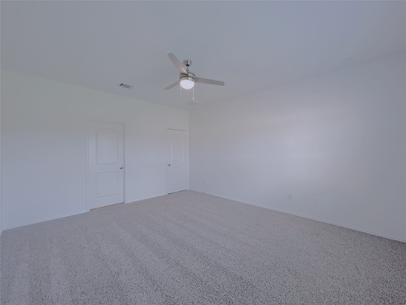
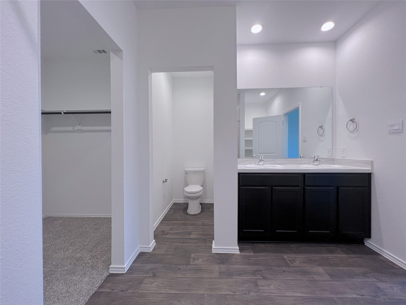
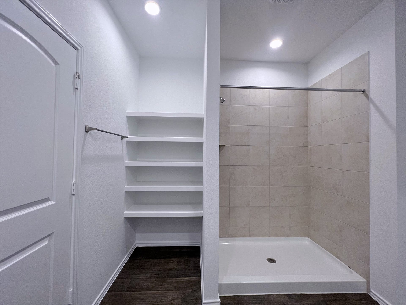
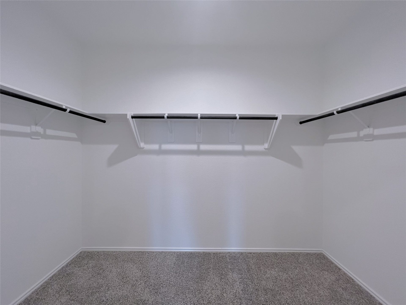
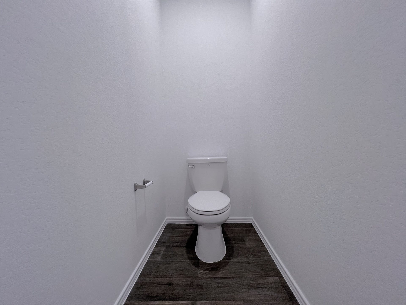
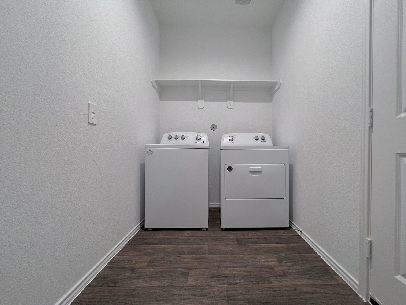
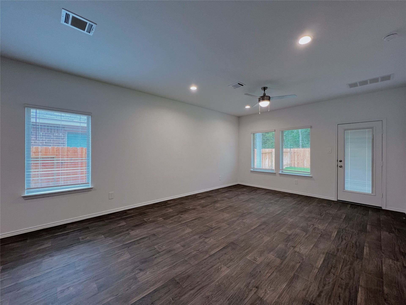
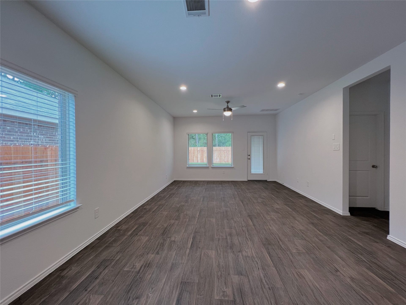
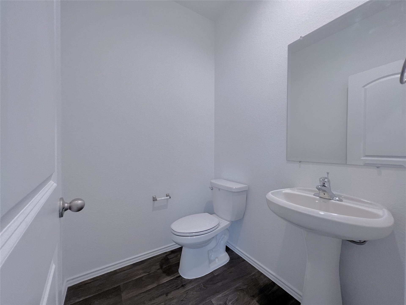
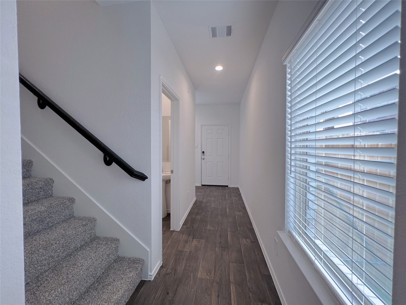
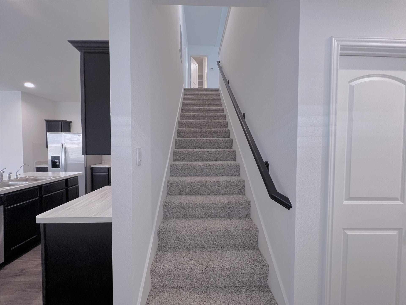
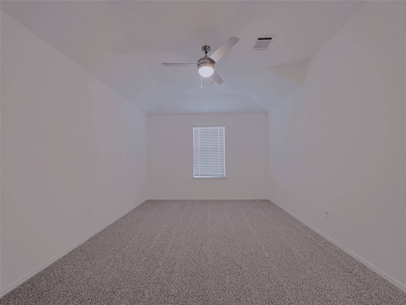
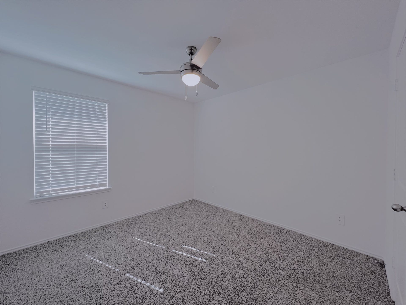
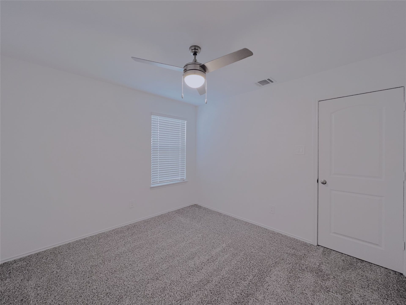
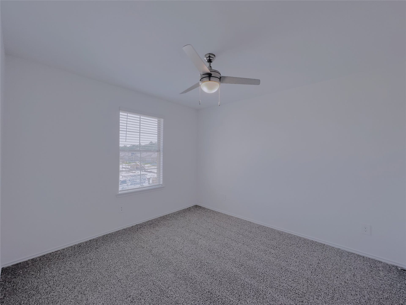
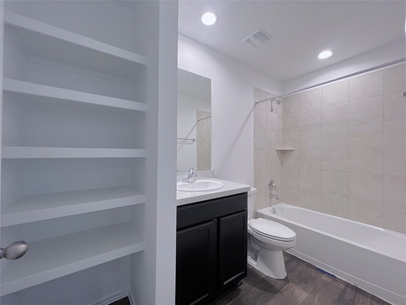
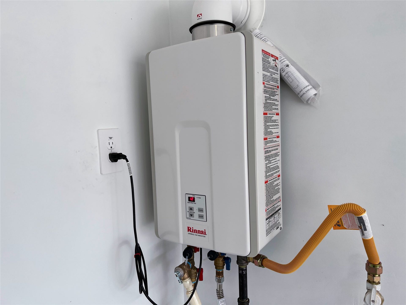
Refrigerator, Washer and Dryer will be provided! Community amenities include pool, recreation center, walking trails. On site Elementary school. Enjoy the comfort achieved in utilizing every square foot of this two story, three-bedroom, two and half bathroom home with two-car garage. This home is equipped with a quaint front patio , also includes a rear covered patio, which is seen from the windows of the expansive family room. The dining area and family room are conveniently located next to the kitchen, with its island for entertaining and spacious pantry for needed storage; making this an easy set up to navigate for the chef in you! Bedroom 1, located to the rear of the home, offers up a generous sized walk-in-closet and spacious bathroom. Upstairs features 3 spacious rooms, a full bathroom and open loft.
| Listing Id: | 43811817 |
|---|---|
| List Price: | $1,870 |
| Property Type: | Residential Lease |
| Property Sub Type: | Detached |
| Status: | Active |
| Bedrooms Total: | 4 |
| Bathrooms Full: | 2 |
| Bathrooms Half: | 1 |
| Living Area: | 2,042 |
| Architectural Style: | Detached |
| Waterfront?: | No |
| City: | New Caney |
| County Or Parish: | Montgomery |
| Subdivision: | Harrington Trails |
| Postal Code: | 77357 |
| Year Built: | 2022 |
| Appliances: | Dryer, Dishwasher, Gas Cooktop, Disposal, Microwave, Refrigerator, and Washer |
| Room Type: | BreakfastRoomNook, DiningRoom, FamilyRoom, GameRoom, LivingRoom, UtilityRoom |
| Attached Garage?: | Yes |
| Availability Date: | 2026-08-26 |
| Basement Yn: | No |
| Bathrooms Total Integer: | 3 |
| Bedrooms Possible: | 4 |
| Building Area Total: | 2,042.0 |
| Cooling: | Central Air and Electric |
| Cooling?: | Yes |
| Directions: | Driving North on Hwy 59, make a Left onto Hwy 242 and drive approx. 4 miles to Harrington Trails. Turn Right on Harrington Dr., left onto Stonewood Dr., right onto Willow Tree Ln., left onto Wenze Ln., right onto Silver Saddle Rd., left onto Alder Oaks Dr., right onto Cypress Hollow Dr, the property is on the right. |
| Disclosures: | None |
| Elementary School: | TIMBER LAKES ELEMENTARY SCHOOL |
| Elementary School District: | 47 - Splendora |
| Garage Spaces: | 2.0 |
| Garage?: | Yes |
| Heating: | Central, Gas |
| Heating?: | Yes |
| High School: | SPLENDORA HIGH SCHOOL |
| High School District: | 47 - Splendora |
| Interior Features: | KitchenFamilyRoomCombo, MainLevelPrimary |
| Internet Automated Valuation Display?: | Yes |
| Internet Consumer Comment?: | Yes |
| Laundry Features: | WasherHookup, ElectricDryerHookup |
| Lease Term: | LongTerm |
| Levels: | Two |
| Listing Agreement: | ExclusiveRightToLease |
| Living Area Source: | Builder |
| Lot Features: | Other |
| Lot Size Units: | SquareFeet |
| Middle Or Junior School: | SPLENDORA JUNIOR HIGH |
| Middle Or Junior School District: | 47 - Splendora |
| MLS Area Major: | 40 |
| MLS Area Minor: | Cleveland Area |
| Original List Price: | $1,900 |
| Parcel Number: | 520798 |
| Parking Features: | Attached, Garage |
| Parking Total: | 2 |
| Pets Allowed: | PetDeposit, PetRestrictions |
| Postal City: | New Caney |
| Rooms Total: | 6 |
| Sewer: | PublicSewer |
| Status: | Active |
| State Or Province: | TX |
| Stories: | 2 |
| Street Number Numeric: | 14,927 |
| Universal Property: | US-48339-N-520798-R-N |
| Water Source: | Public |
| Year Built Source: | Builder |
| Listing Key: | 1185046990 |
| Property Sub Type Additional: | Detached, SingleFamilyResidence |
| Current Price: | $1,870.00 |
| Country Subdivision: | 48339 |
| Pets Comments: | PetDepositDescription:Non-Refundable pet deposit of $250 for first pet and $200 for second pet. Two pet maximum. Cats and dogs only. Non-aggressive breeds only. Cats and dogs are welcome. 2 pet max and breed restrictions apply. |
| Record Signature: | -962,280,475 |
| Universal Parcel Id: | urn:reso:upi:2.0:US:48339:520798 |
Listing Courtesy of: HomeSmart
Listing Agent: Jzessika Lee
626-696-9636
The data on this website relating to real estate for sale comes in part from the IDX Program of the Houston Association of REALTORS®.
All information is believed accurate but not guaranteed. The properties displayed may not be all of the properties available through the IDX Program. Any use of this site other than by potential buyers or sellers is strictly prohibited.
© 2026 Houston Association of REALTORS®.
Houston Association of REALTORS® data last updated on October 08, 2026 05:21 PM - CT.
Property Last Updated: October 08, 2026 05:21 PM - CT
