1504 Tallow Chase Court
Friendswood, TX 77546
$842,500
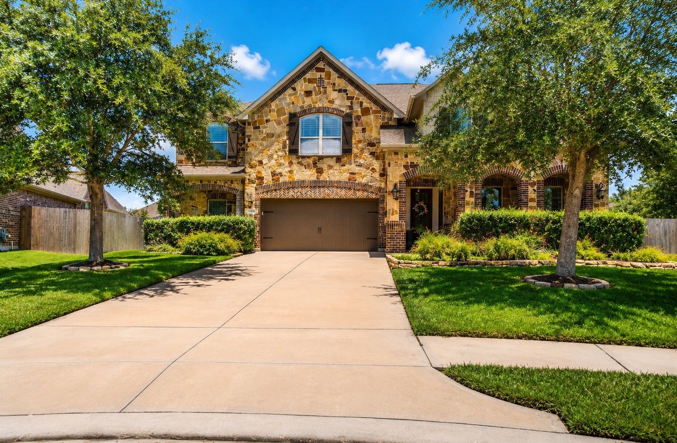
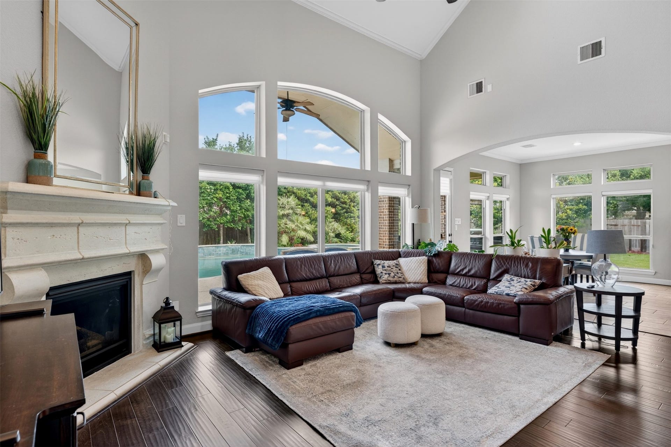
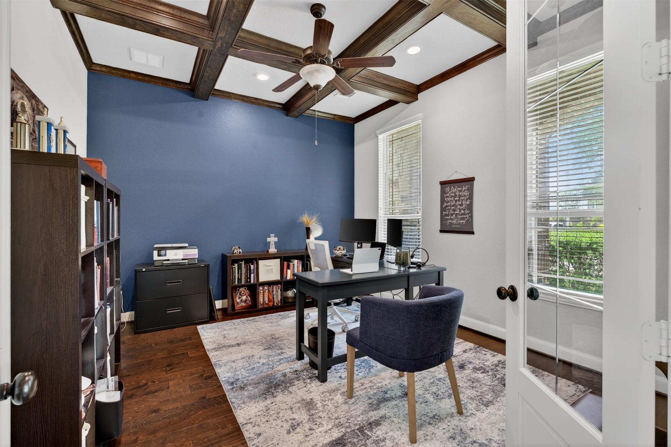
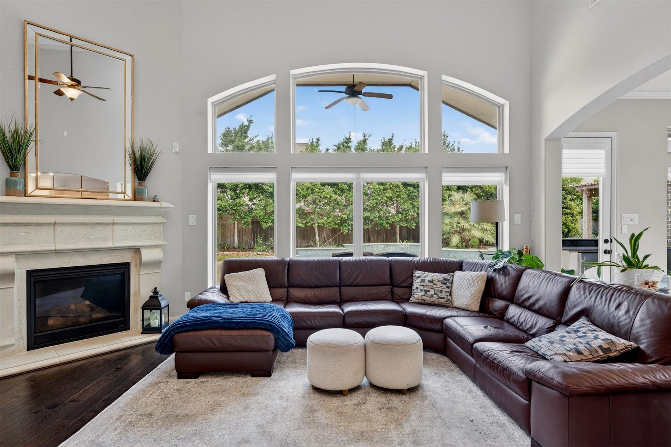
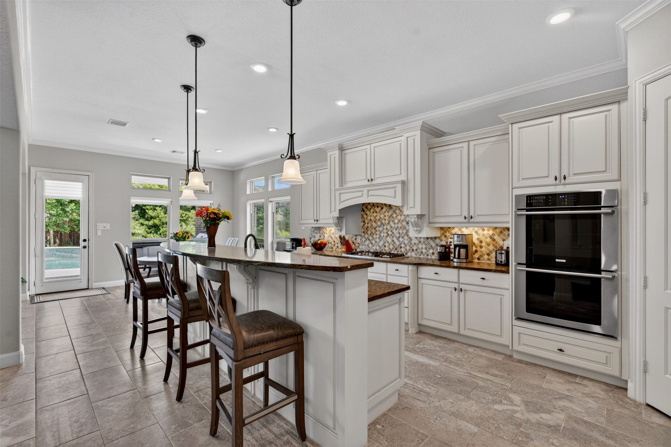
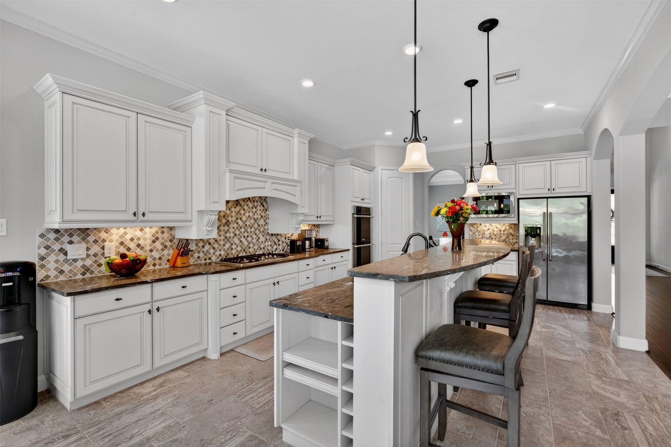
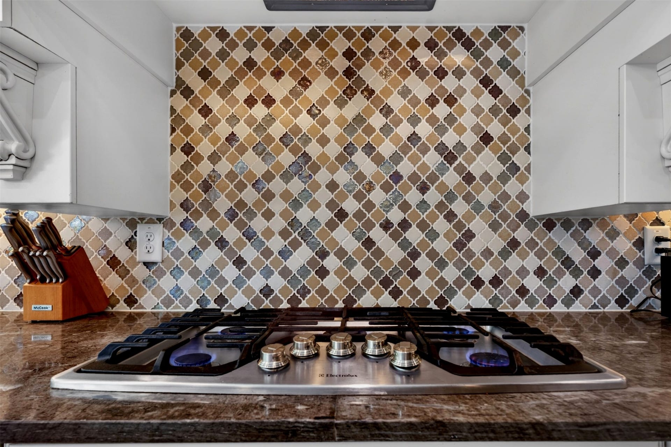
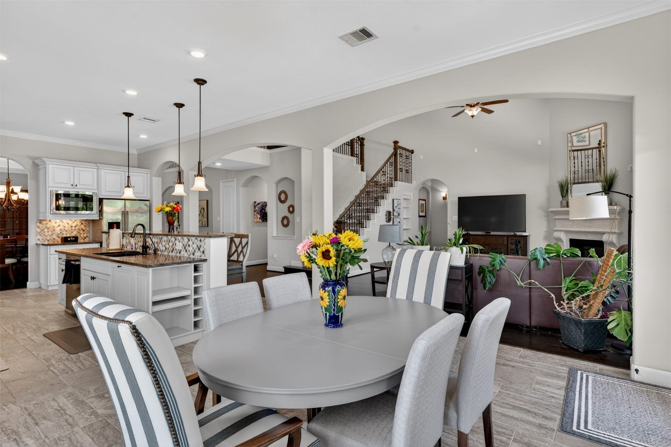
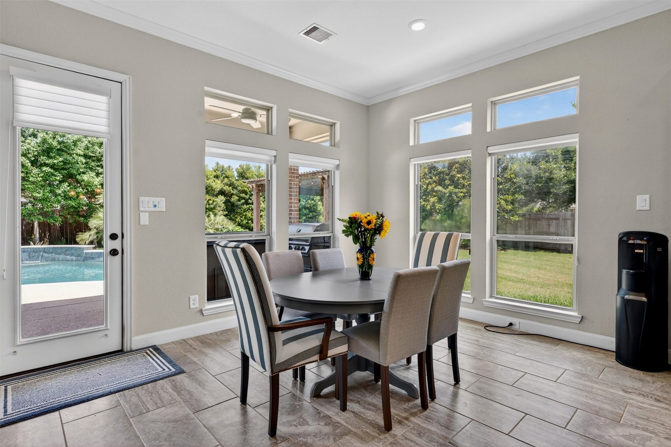
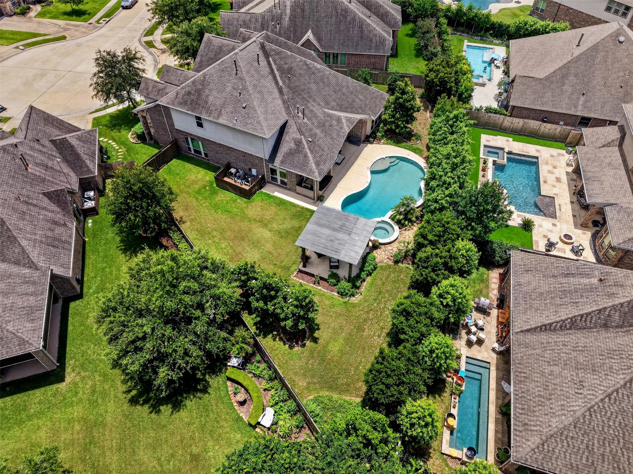
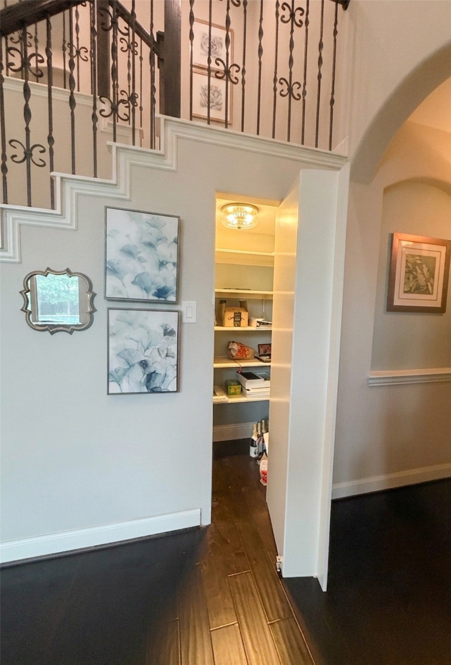
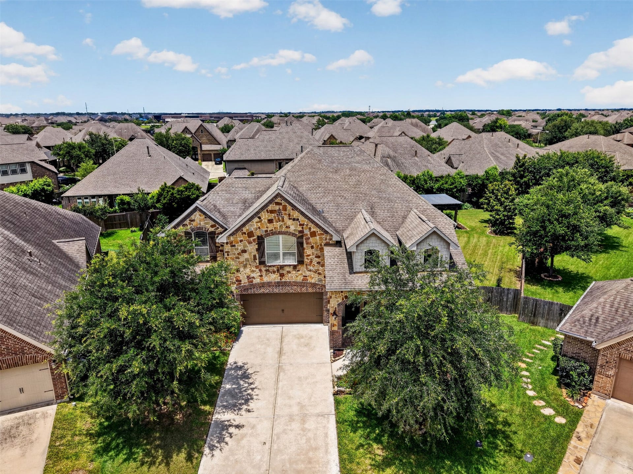
Situated on a quiet cul-de-sac in Friendswood ISD, this open-concept home is filled with natural light and lined with mature trees for exceptional backyard privacy. The main floor features a dedicated office with detailed coffered ceilings, a chef’s kitchen with double wall ovens, and a hidden storage closet tucked under the stairs.
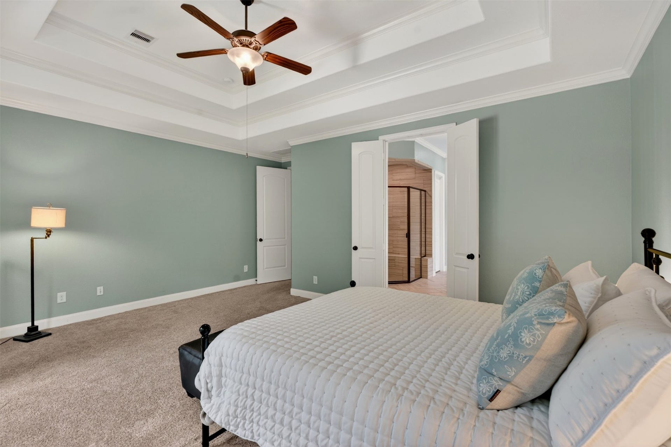
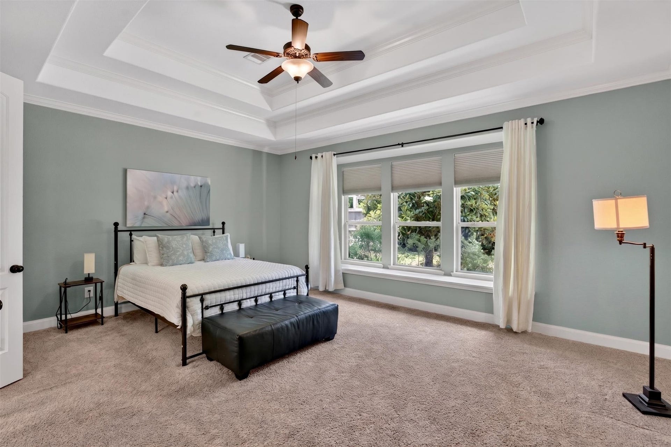
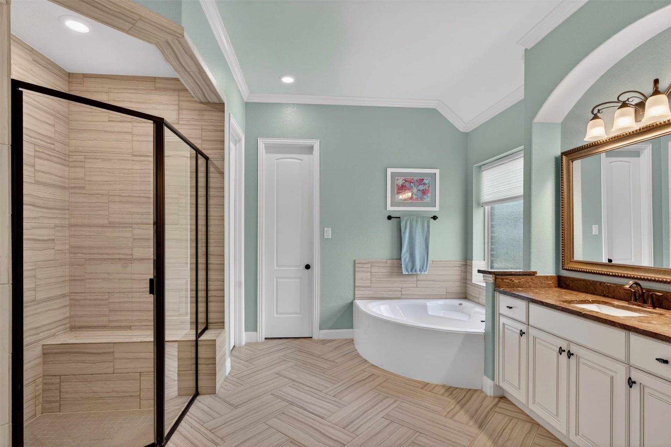
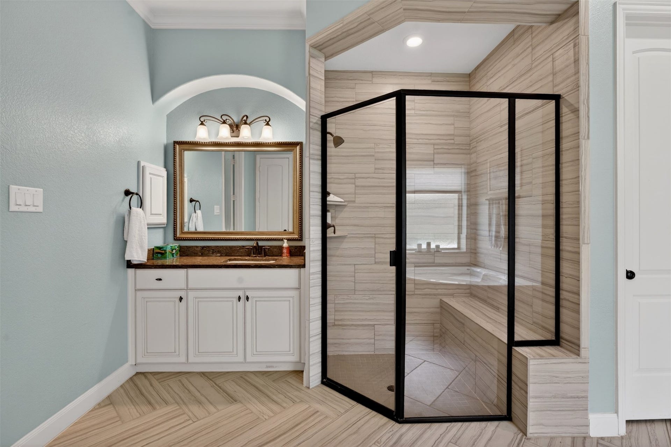
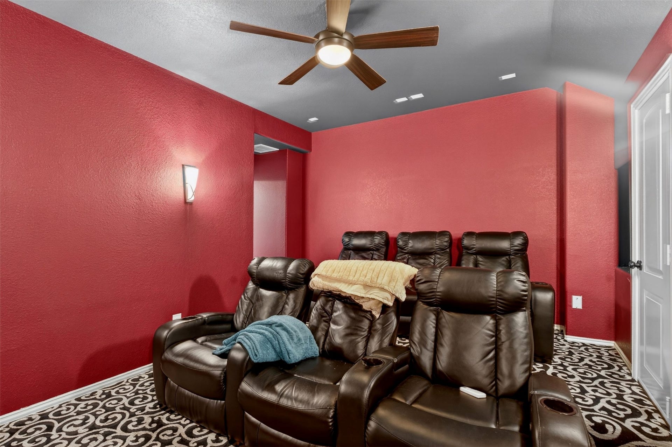
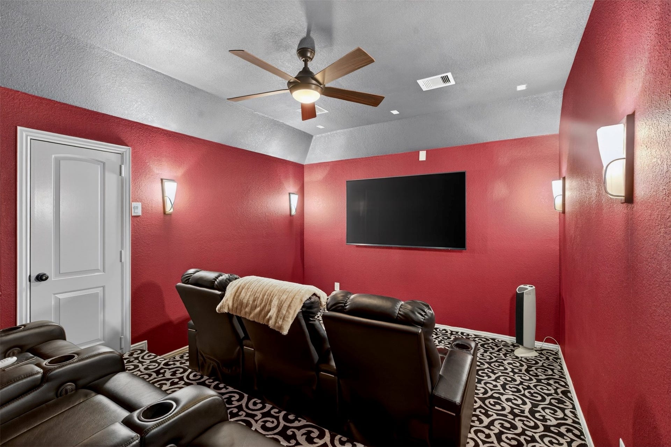
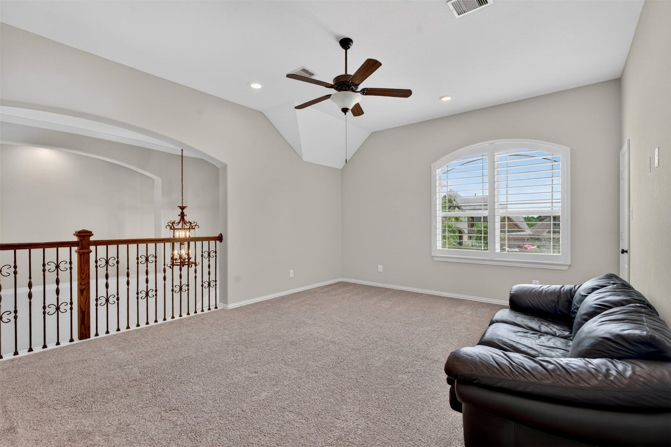
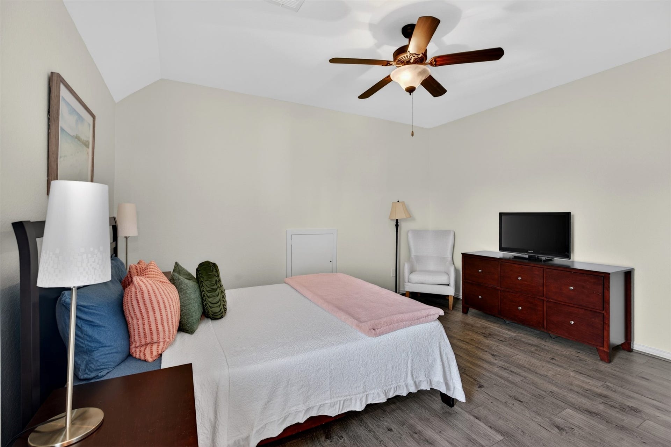
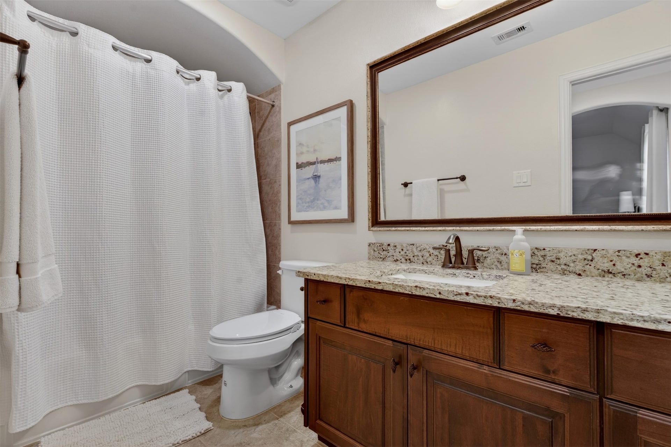
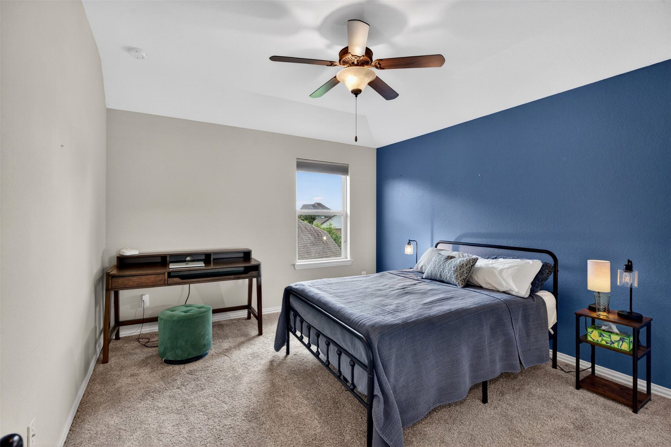
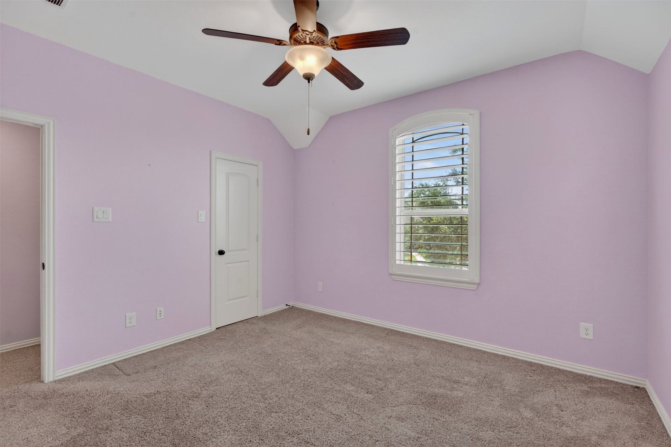
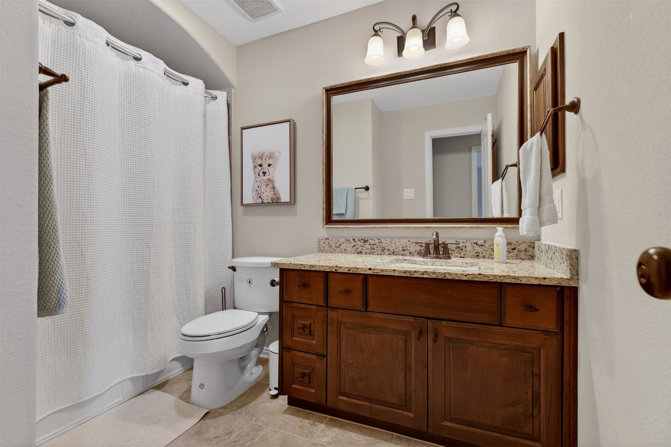
Upstairs offers a private home theater room and a spacious en-suite bedroom with its own full bathroom.
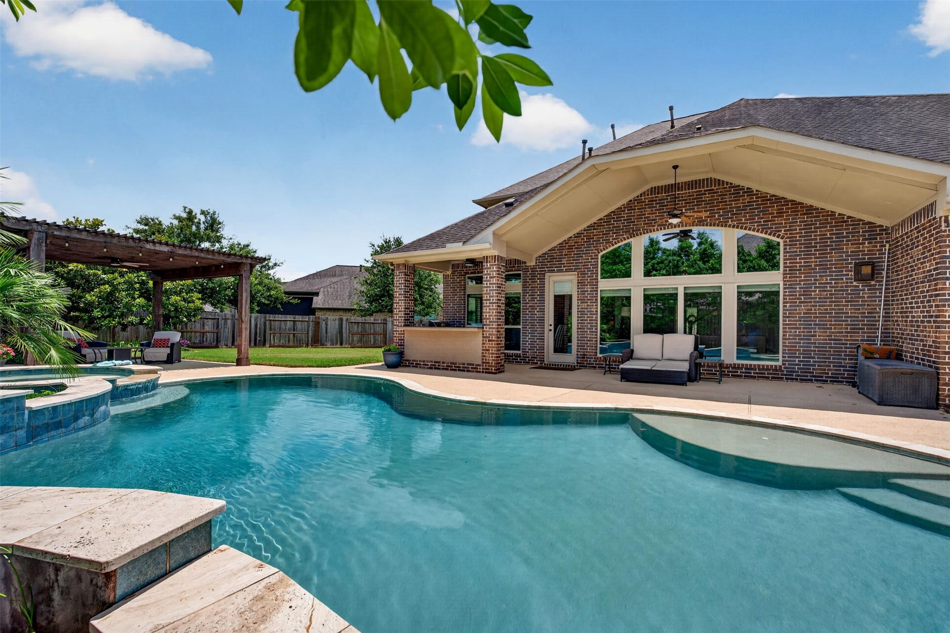
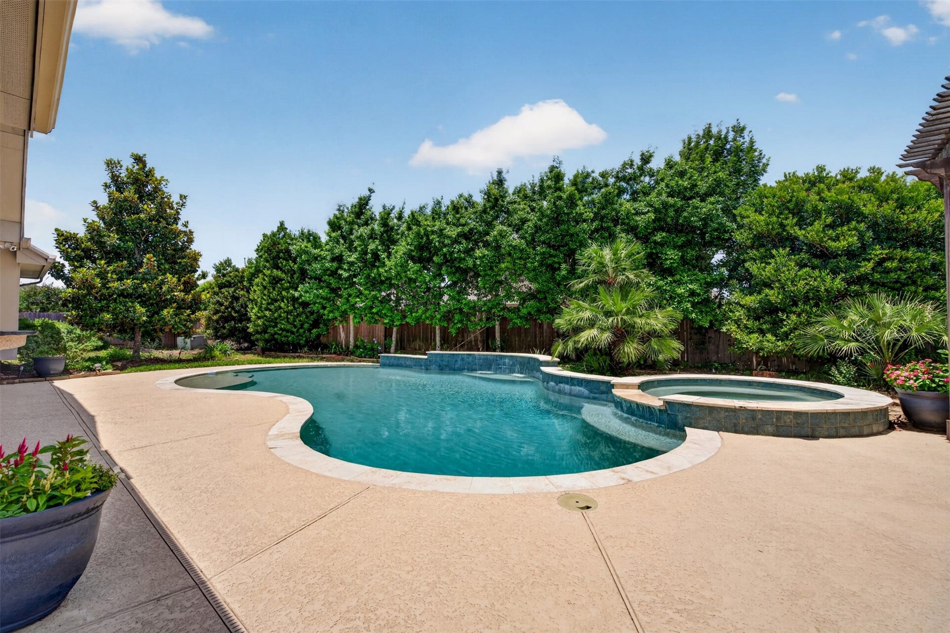
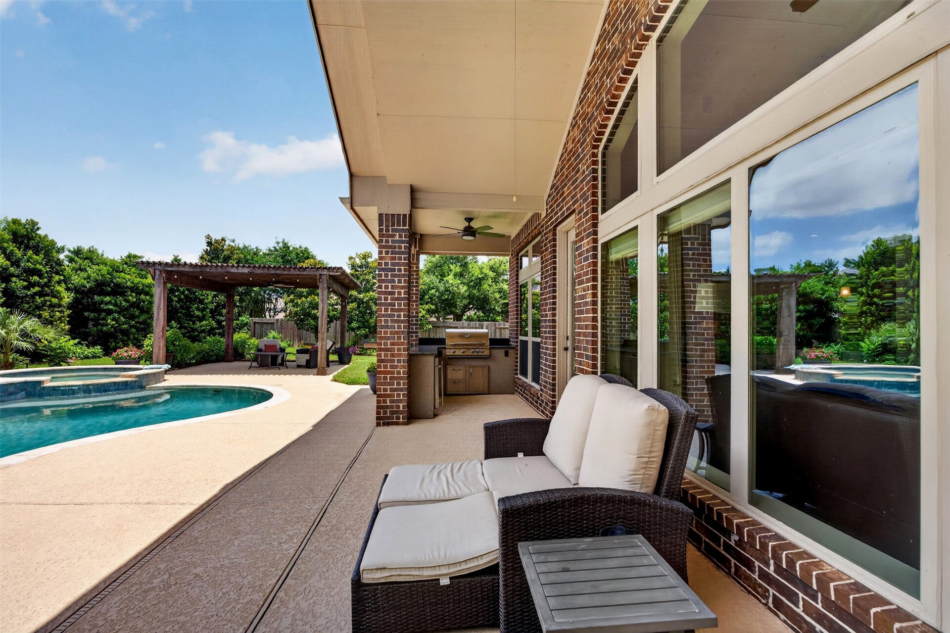
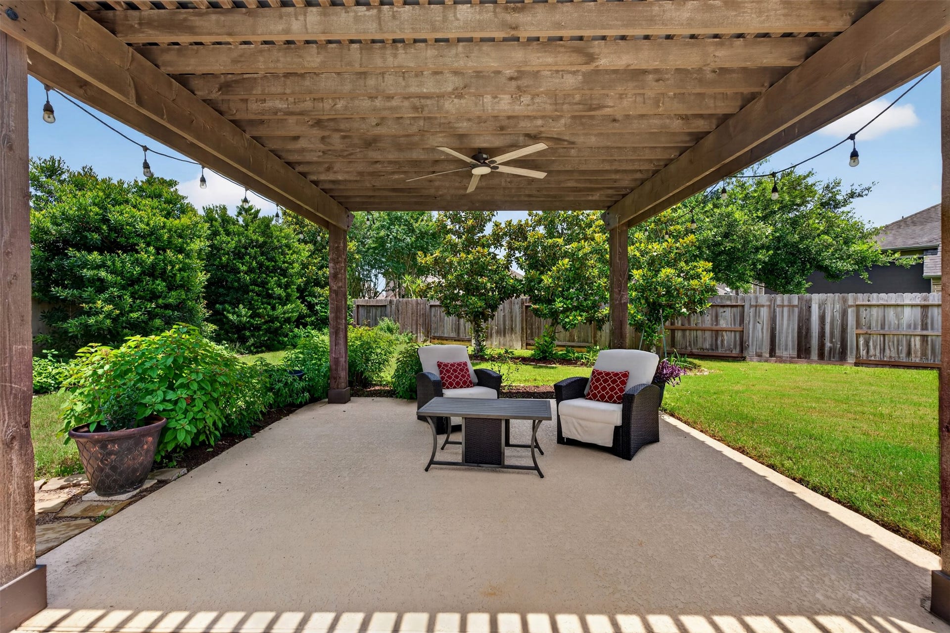
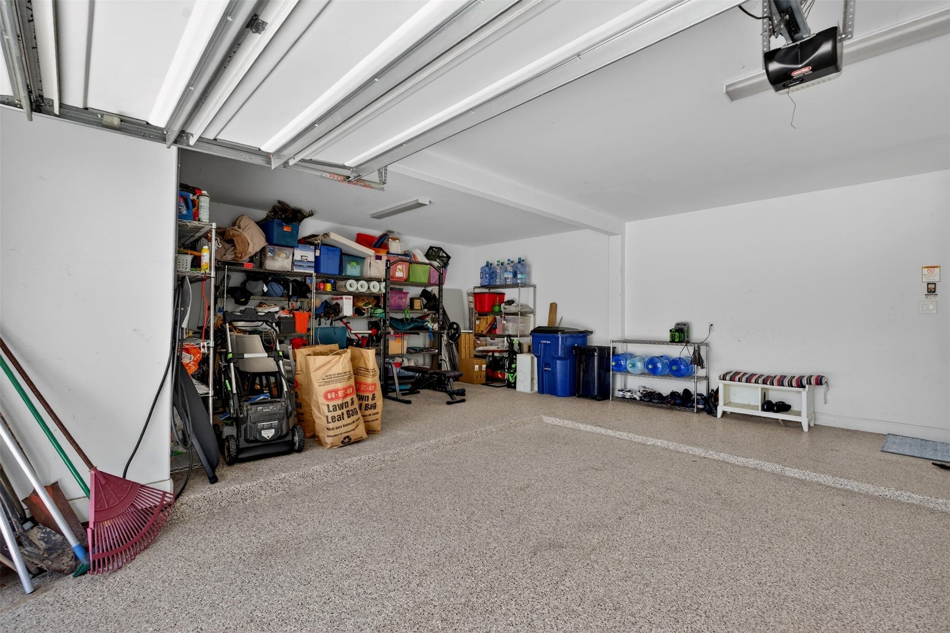
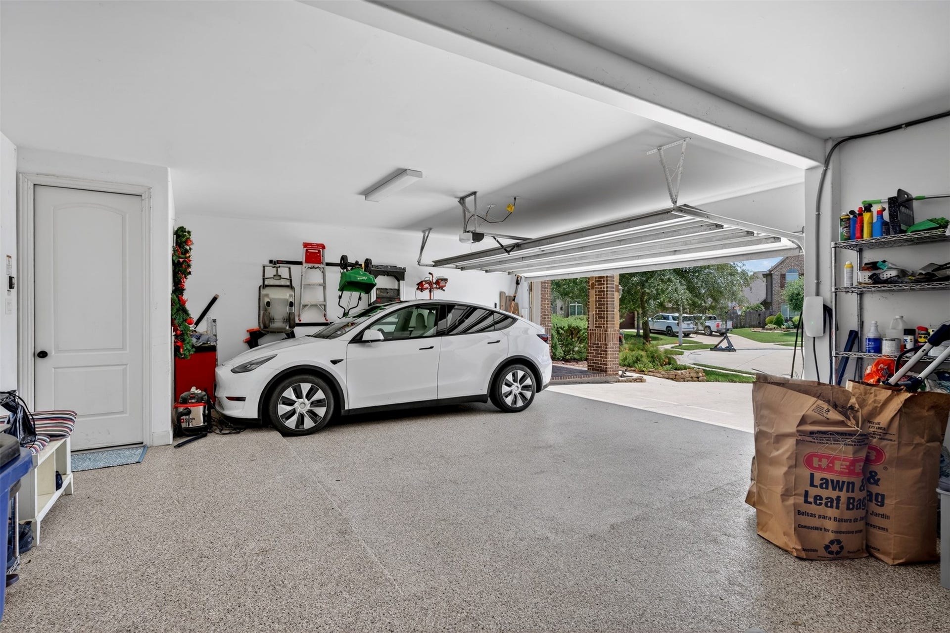
Out back, enjoy a resort-style retreat complete with a pool, hot tub, custom pergola, and outdoor kitchen. The oversized garage comfortably fits two cars with a third bay section perfect for a home gym or extra storage.
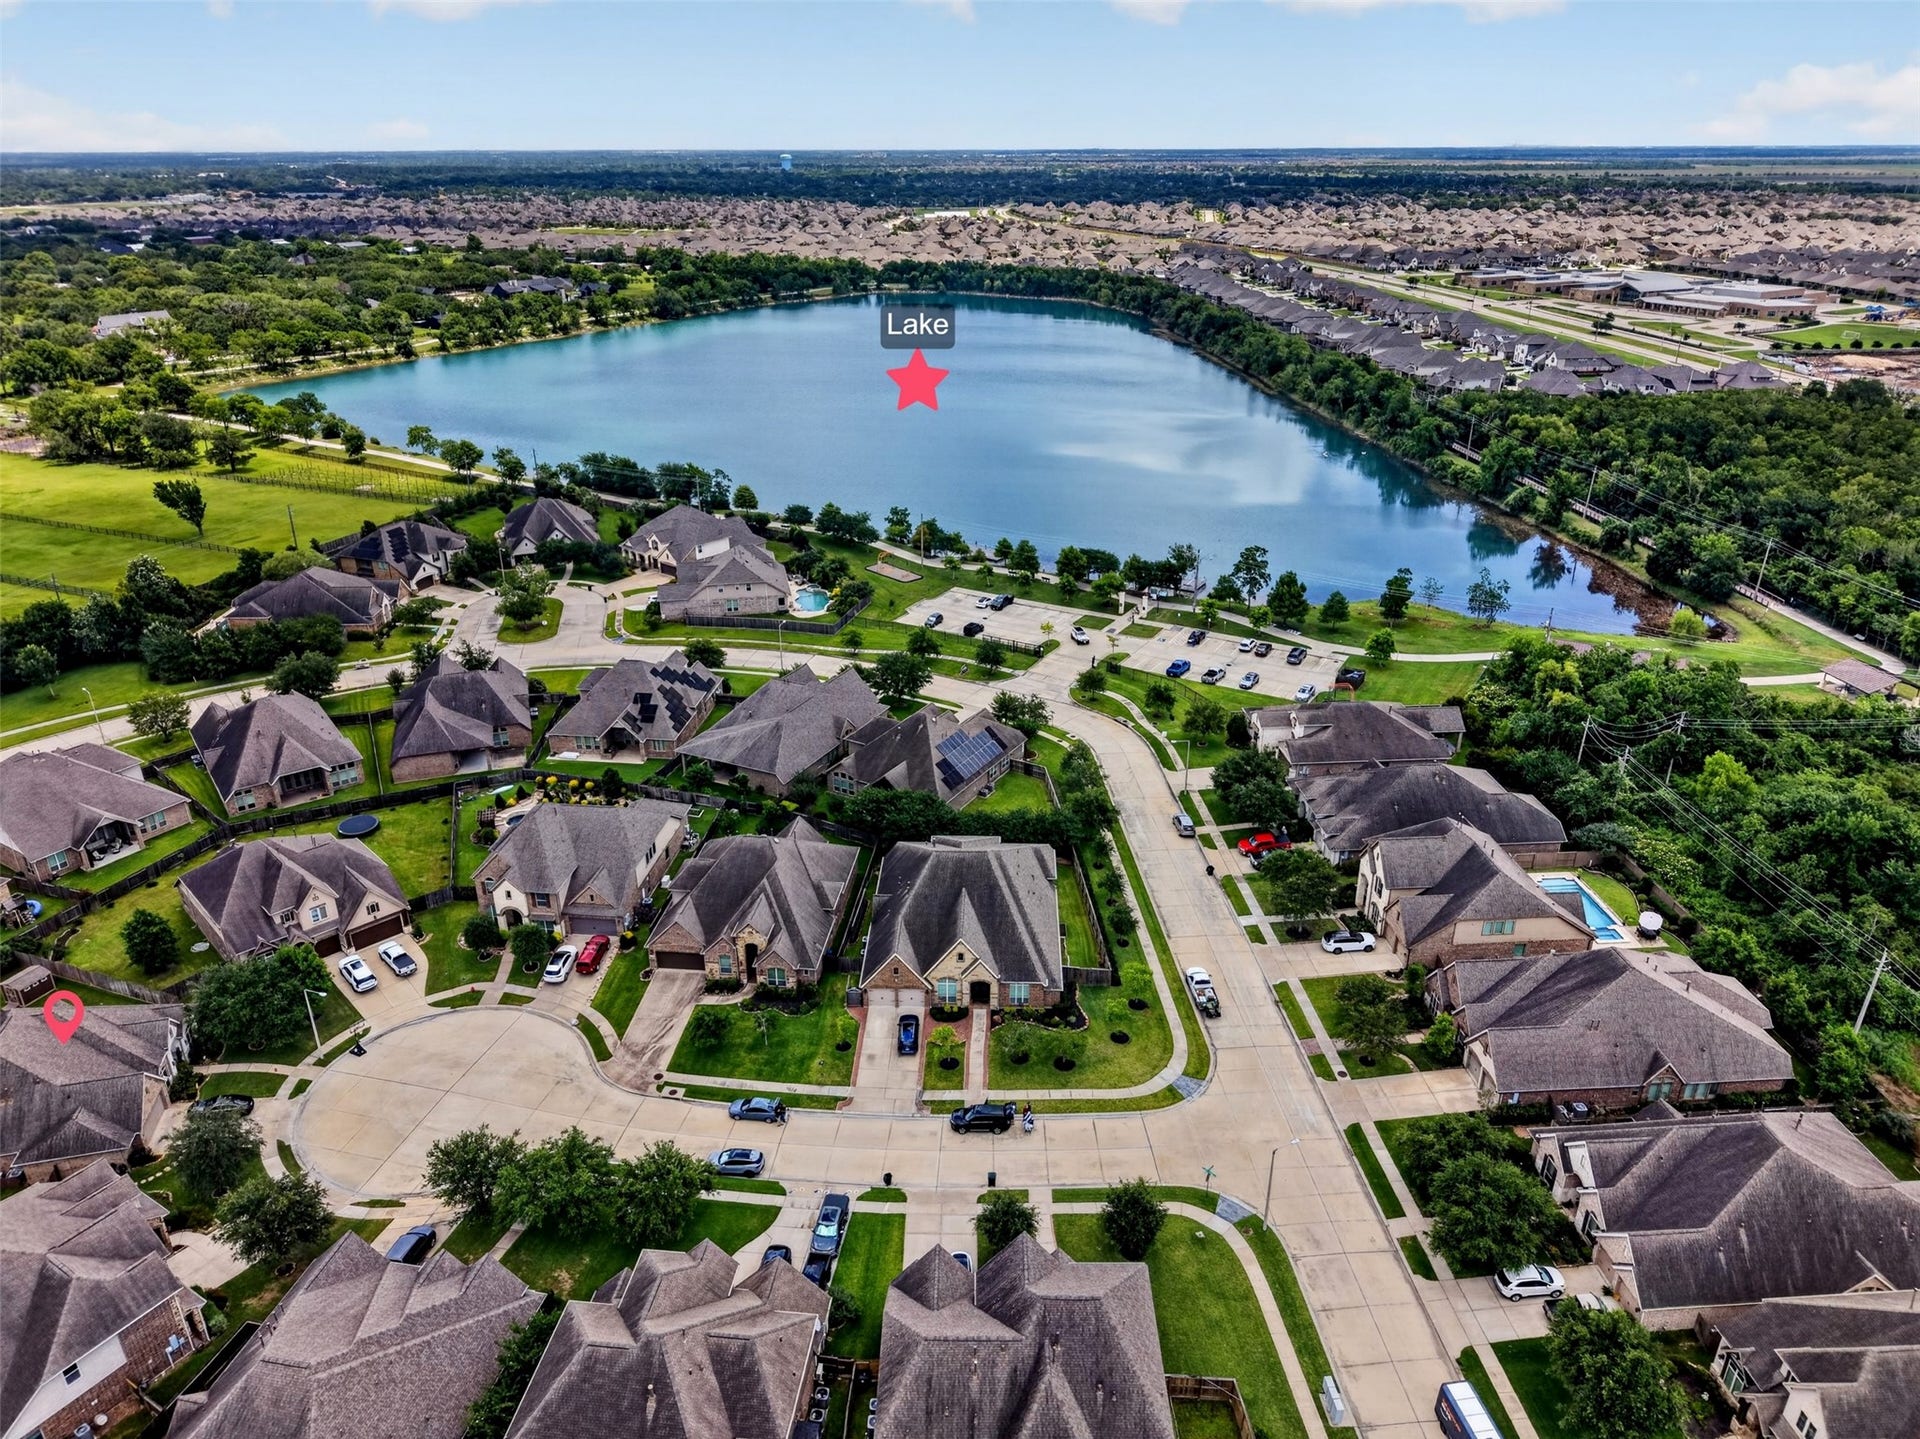
Unbeatable location within walking distance to Cline Elementary, a quick drive to Friendswood Junior High, and minutes from scenic Friendswood Lakes Park.
| Listing Id: | 42061990 |
|---|---|
| List Price: | $842,500 |
| Property Type: | Residential |
| Property Sub Type: | Detached |
| Status: | Active |
| Bedrooms Total: | 4 |
| Bathrooms Full: | 3 |
| Bathrooms Half: | 1 |
| Living Area: | 3,946 |
| Association Fee: | $1,450 |
| Tax Annual Amount: | $17,428 |
| Lot Size Acres: | 0.3119 |
| Architectural Style: | Traditional |
| Waterfront?: | No |
| City: | Friendswood |
| County Or Parish: | Galveston |
| Subdivision: | Austin Chase At West Ranch |
| Postal Code: | 77546 |
| Year Built: | 2016 |
| Association Fee: | $1,450 |
| Association Fee Frequency: | Annually |
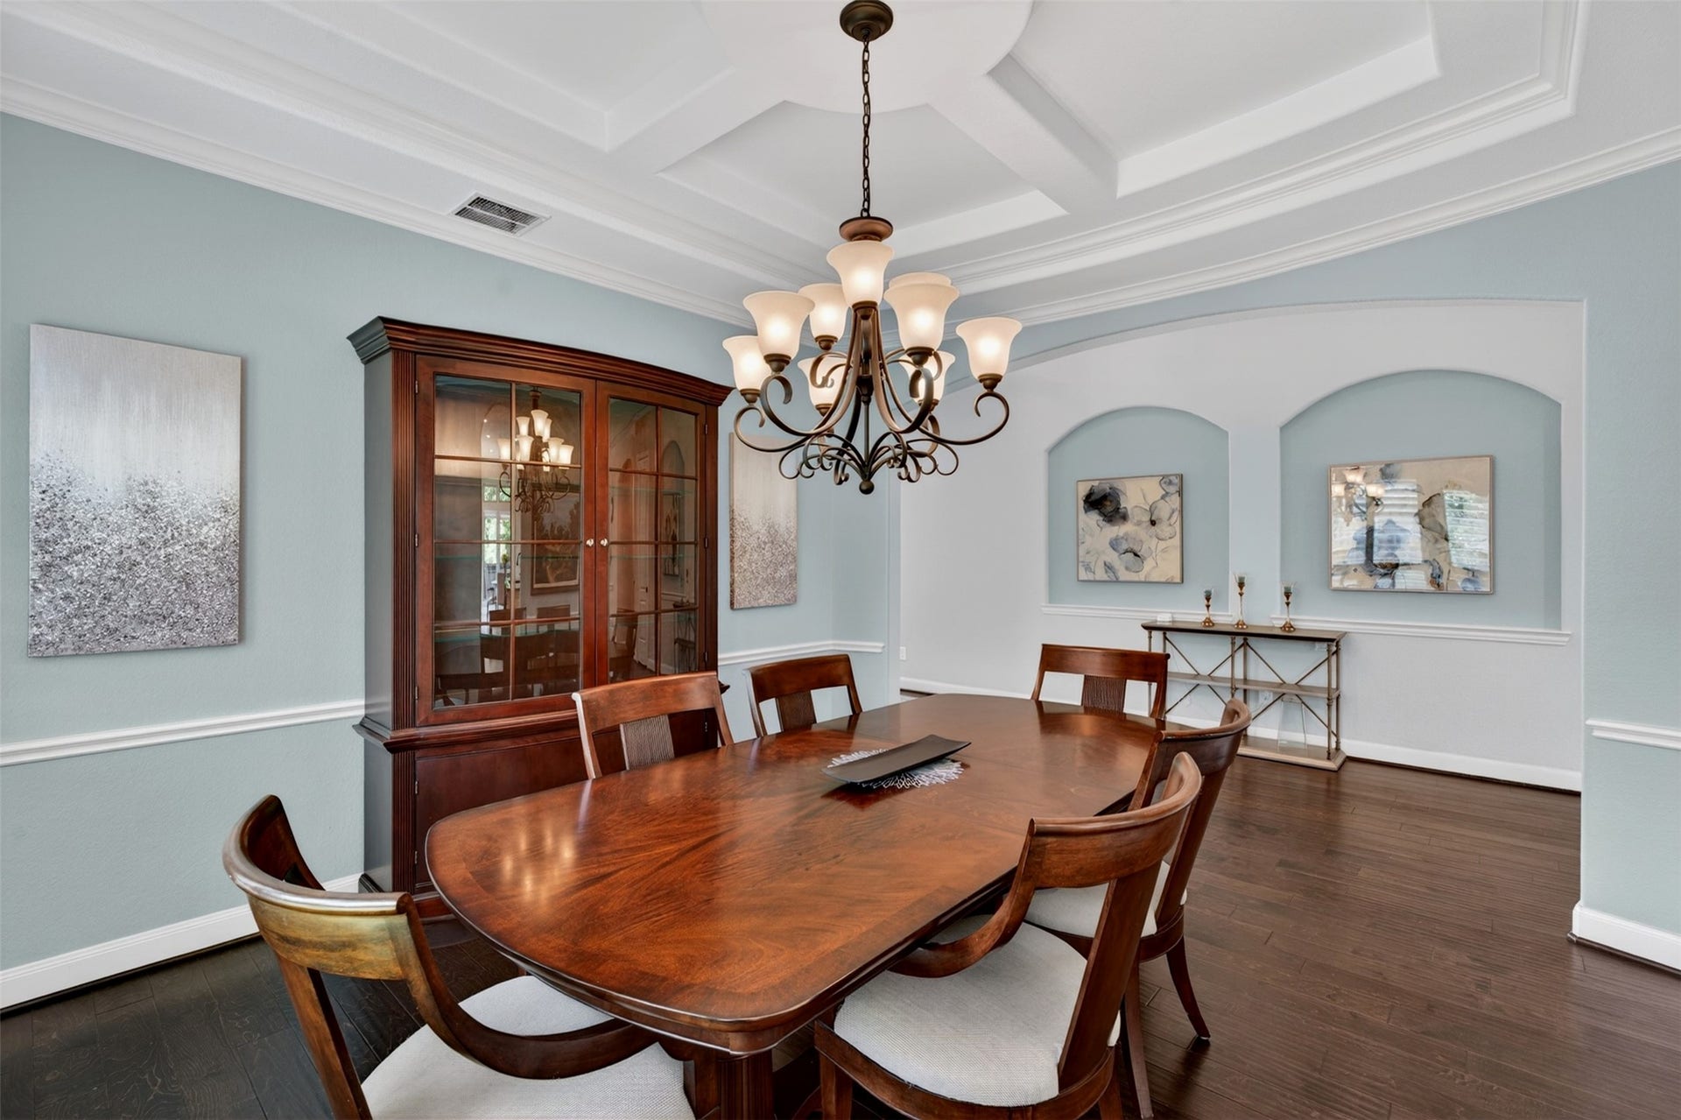
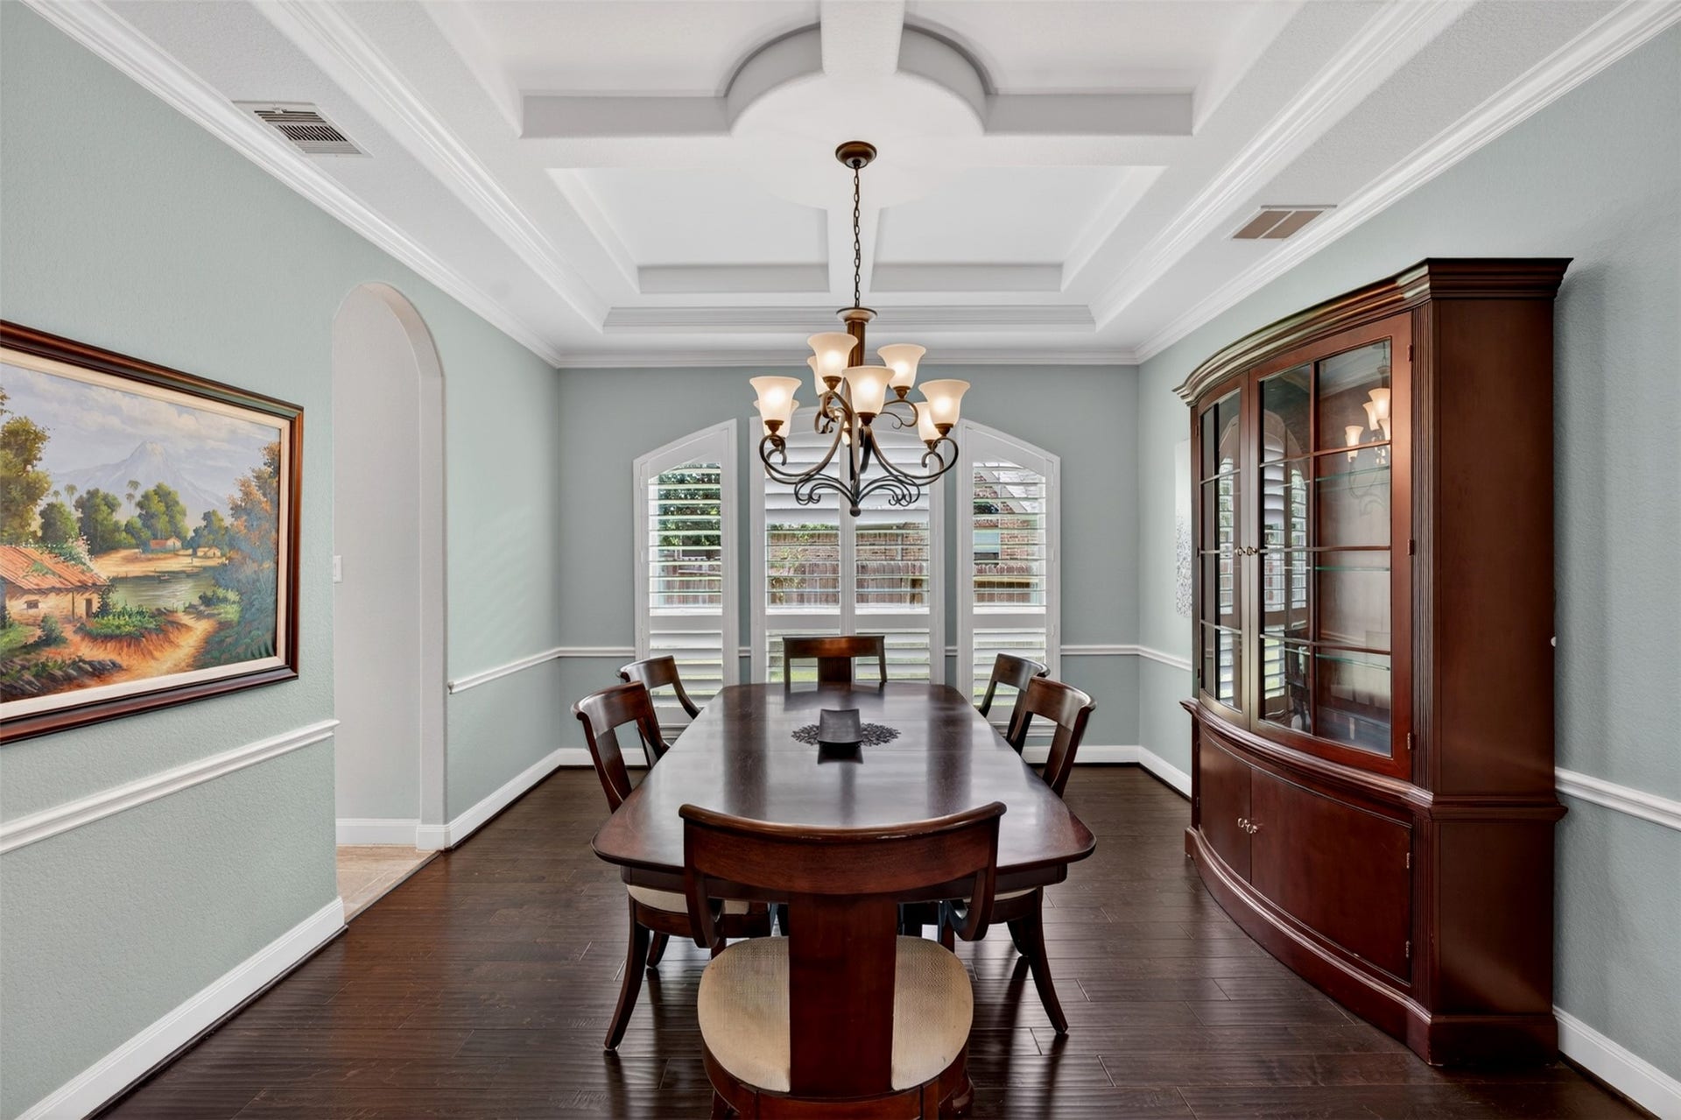
| Room Type: | DiningRoom, FamilyRoom, GameRoom, LivingRoom, MediaRoom, UtilityRoom, HalfBath |
| Association Name: | West Ranch Community Association, |
| Association Phone: | 866-473-2573 |
| Association?: | Yes |
| Attached Garage?: | Yes |
| Basement Yn: | No |
| Bathrooms Total Integer: | 4 |
| Building Area Total: | 3,946.0 |
| Community Features: | MasterPlannedCommunity |
| Construction Materials: | Brick, Stucco, VinylSiding |
| Cooling: | Central Air and Electric |
| Cooling?: | Yes |
| Directions: | From I-45, take the exit for FM 528 / NASA Parkway and head west. Continue on FM 528 into Friendswood, then turn left onto S. Friendswood Drive (FM 518). Make a right onto West Boulevard and proceed into the West Ranch subdivision. Turn left onto Davis Prairie Lane, make a right onto Royal Field Lane, and then turn left onto Tallow Chase Court. The property will be located on your left. |
| Elementary School: | CLINE ELEMENTARY SCHOOL |
| Elementary School District: | 20 - Friendswood |
| Foundation Details: | Slab |
| Garage Spaces: | 3.0 |
| Garage?: | Yes |
| Heating: | Other |
| High School: | FRIENDSWOOD HIGH SCHOOL |
| High School District: | 20 - Friendswood |
| Interior Features: | BathInPrimaryBedroom, MainLevelPrimary |
| Internet Automated Valuation Display?: | Yes |
| Internet Consumer Comment?: | Yes |
| Levels: | Two |
| Listing Agreement: | ExclusiveRightToLease |
| Living Area Source: | Owner |
| Lot Features: | CulDeSac |
| Lot Size Area: | 13,585.0 |
| Lot Size Source: | Appraiser |
| Lot Size Units: | SquareFeet |
| Middle Or Junior School: | FRIENDSWOOD JUNIOR HIGH SCHOOL |
| Middle Or Junior School District: | 20 - Friendswood |
| MLS Area Major: | 33 |
| MLS Area Minor: | Friendswood |
| Original List Price: | $842,500 |
| Parcel Number: | 1250-0003-0012-000 |
| Parking Features: | Attached, Garage, Oversized |
| Parking Total: | 3 |
| Pool Features: | InGround, PoolSpaCombo |
| Postal City: | Friendswood |
| Postal Code Plus4: | 1523 |
| Public Survey Section: | 2 |
| Roof: | Composition |
| Rooms Total: | 12 |
| Status: | Active |
| State Or Province: | TX |
| Stories: | 2 |
| Street Number Numeric: | 1,504 |
| Tax Year: | 2025 |
| Universal Property: | US-48167-N-125000030012000-R-N |
| Water Source: | Public |
| Year Built Source: | PublicRecords |
| Listing Key: | 1178633727 |
| Current Price: | $842,500.00 |
| Country Subdivision: | 48167 |
| Record Signature: | 1,357,598,462 |
| Universal Parcel Id: | urn:reso:upi:2.0:US:48167:1250-0003-0012-000 |
| Pool Private?: | Yes |
Listing Courtesy of: Ranco Realty
Listing Agent: Anthony T Bernardo
281-685-9652
Mortgage Calculator
The data on this website relating to real estate for sale comes in part from the IDX Program of the Houston Association of REALTORS®.
All information is believed accurate but not guaranteed. The properties displayed may not be all of the properties available through the IDX Program. Any use of this site other than by potential buyers or sellers is strictly prohibited.
© 2026 Houston Association of REALTORS®.
Houston Association of REALTORS® data last updated on October 08, 2026 05:21 PM - CT.
Property Last Updated: October 08, 2026 05:21 PM - CT
