1512 County Road 3709
Splendora, TX 77372
$285,001 - $325,000
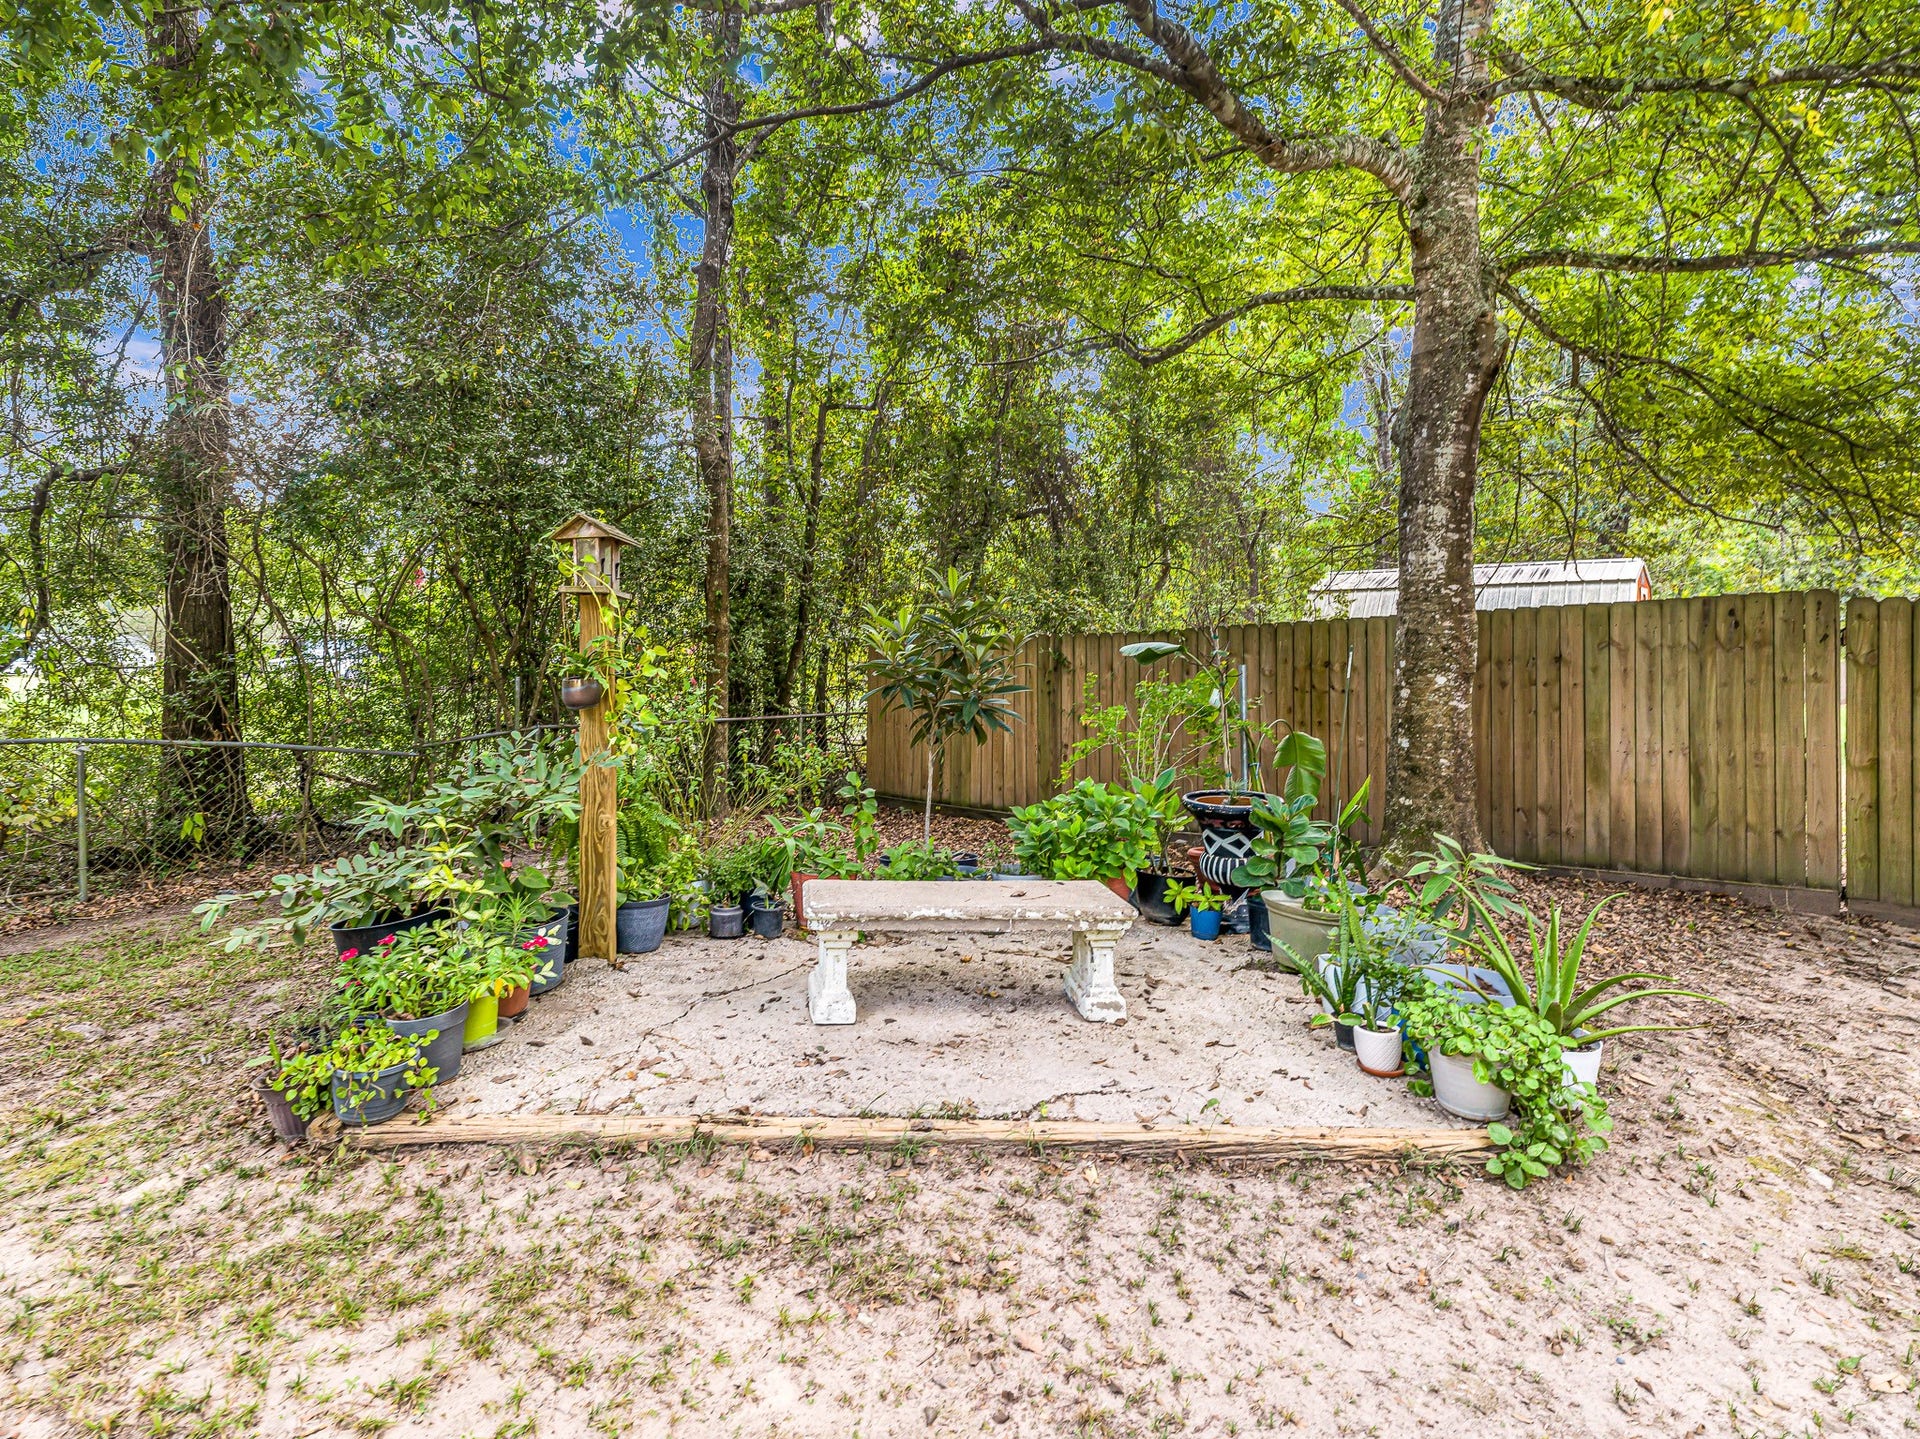
Welcome to peaceful country living in Splendora—where charm meets comfort in this spacious 3-bedroom, 3-bathroom home. Inside, enjoy an open concept layout with nearly 2,000 square feet of thoughtfully designed living space. The large sunroom lets in abundant natural light, perfect for relaxing or entertaining, while the cozy fireplace adds warmth on cooler evenings. The upstairs office offers the ideal spot for remote work or creative hobbies. All bedrooms have large walk-in closets. The primary & upstairs bathrooms have been recently updated. Step outside to find an underground oven, raised garden beds, a chicken coop for your feathered friends, & a double wide gate. Whether you’re tending veggies, sipping coffee while watching the sunrise, or simply enjoying the serenity, this property brings country charm without compromise. Nearby amenities include a local park, grocery store, & Splendora High School, all within a short drive. Start your next chapter with comfort & room to grow.
| Listing Id: | 7973731 |
|---|---|
| List Price: | $295,000 |
| Close Price: | $291,000 |
| Close Date: | 2026-09-09 |
| Property Type: | Residential |
| Property Sub Type: | Detached |
| Status: | Closed |
| Bedrooms Total: | 3 |
| Bathrooms Full: | 3 |
| Living Area: | 1,973 |
| Tax Annual Amount: | $3,978 |
| Lot Size Acres: | 0.7174 |
| Architectural Style: | Traditional |
| Waterfront?: | No |
| City: | Splendora |
| County Or Parish: | Liberty |
| Subdivision: | Woodlane |
| Postal Code: | 77372 |
| Year Built: | 1983 |
| Appliances: | Dishwasher, Electric Cooktop, Electric Oven, and Cooktop |
| Room Type: | BreakfastRoomNook, FamilyRoom, Kitchen, LivingRoom, Office, UtilityRoom |
| Basement Yn: | No |
| Bathrooms Total Integer: | 3 |
| Building Area Total: | 1,973.0 |
| Buyer Team Key Numeric: | 13,940 |
| Construction Materials: | CementSiding |
| Cooling: | Central Air and Electric |
| Cooling?: | Yes |
| Direction Faces: | Northeast |
| Directions: | Get on I-10 E in Houston from W Grand Pkwy S and I-10 Frontage Rd E. Continue on I-10 E. Take I-69/US-59 N to US-59 BUS N in Splendora. Exit 167 from I-69/US-59 N. Merge onto I-10 E. Take exit 763 for I-610 N. Merge onto I-610 E. Take exit 20 to merge onto I-69/US-59 N toward Cleveland. Take exit 167 toward Fostoria Rd. Take Kingport Dr to Wood Ln in Liberty County. Merge onto US-59 BUS N. Turn right onto Kingport Dr. and Northwood Ln. Left onto Wood Ln. Your destination will be on your right. |
| Elementary School: | NORTHSIDE ELEMENTARY SCHOOL (CLEVELAND) |
| Elementary School District: | 100 - Cleveland |
| Exterior Features: | Deck, Fence, Porch, Patio, PrivateYard, Storage |
| Fencing: | BackYard, Partial |
| Fireplace Features: | WoodBurning |
| Fireplaces Total: | 1 |
| Flooring: | Plank, Tile, Vinyl |
| Foundation Details: | Slab |
| Green Energy Efficient: | Thermostat |
| Green Indoor Air Quality: | Ventilation |
| Heating: | Central, Electric |
| Heating?: | Yes |
| High School: | CLEVELAND HIGH SCHOOL |
| High School District: | 100 - Cleveland |
| Interior Features: | BreakfastBar, CrownMolding, DoubleVanity, EnSuiteBathroom, HighCeilings, KitchenIsland, KitchenFamilyRoomCombo, MainLevelPrimary, Pantry, ShowerOnly, TubShower, WalkInPantry, WalkInClosets, WindowTreatments, CeilingFans, KitchenDiningCombo, LivingDiningRoom, ProgrammableThermostat |
| Internet Automated Valuation Display?: | Yes |
| Internet Consumer Comment?: | Yes |
| Laundry Features: | WasherHookup, ElectricDryerHookup |
| Levels: | Two |
| Listing Agreement: | ExclusiveRightToLease |
| Listing Terms: | Cash, Conventional, FHA, VaLoan |
| Living Area Source: | Appraiser |
| Lot Features: | Cleared, Subdivision |
| Lot Size Area: | 31,250.0 |
| Lot Size Source: | Appraiser |
| Lot Size Units: | SquareFeet |
| Middle Or Junior School: | CLEVELAND MIDDLE SCHOOL |
| Middle Or Junior School District: | 100 - Cleveland |
| MLS Area Major: | 52 |
| MLS Area Minor: | Cleveland Area |
| Original List Price: | $325,000 |
| Other Structures: | Sheds |
| Ownership: | Full Ownership |
| Parcel Number: | 008070-000008-007 |
| Parking Features: | ElectricGate, None |
| Patio And Porch Features: | Deck, Patio, Porch |
| Pending Timestamp: | 2026-08-04 |
| Postal City: | Splendora |
| Postal Code Plus4: | 9541 |
| Public Survey Section: | B |
| Road Surface Type: | Asphalt |
| Roof: | Composition |
| Rooms Total: | 8 |
| Security Features: | SmokeDetectors |
| Sewer: | SepticTank |
| Status: | Closed |
| State Or Province: | TX |
| Stories: | 2 |
| Street Number Numeric: | 1,512 |
| Tax Year: | 2024 |
| Universal Property: | US-48291-N-008070000008007-R-N |
| Water Source: | Public |
| Window Features: | Window Coverings |
| Year Built Source: | PublicRecords |
| Listing Key: | 1152515299 |
| Current Price: | $291,000.00 |
| Country Subdivision: | 48291 |
| Record Signature: | 371,229,572 |
| Universal Parcel Id: | urn:reso:upi:2.0:US:48291:008070-000008-007 |
| Fireplace?: | Yes |
Listing Courtesy of: Keller Williams Premier Realty
Listing Agent: Shelli Hinkson
832-377-7542
Mortgage Calculator
The data on this website relating to real estate for sale comes in part from the IDX Program of the Houston Association of REALTORS®.
All information is believed accurate but not guaranteed. The properties displayed may not be all of the properties available through the IDX Program. Any use of this site other than by potential buyers or sellers is strictly prohibited.
© 2026 Houston Association of REALTORS®.
Houston Association of REALTORS® data last updated on October 08, 2026 05:16 PM - CT.
Property Last Updated: October 08, 2026 05:16 PM - CT
