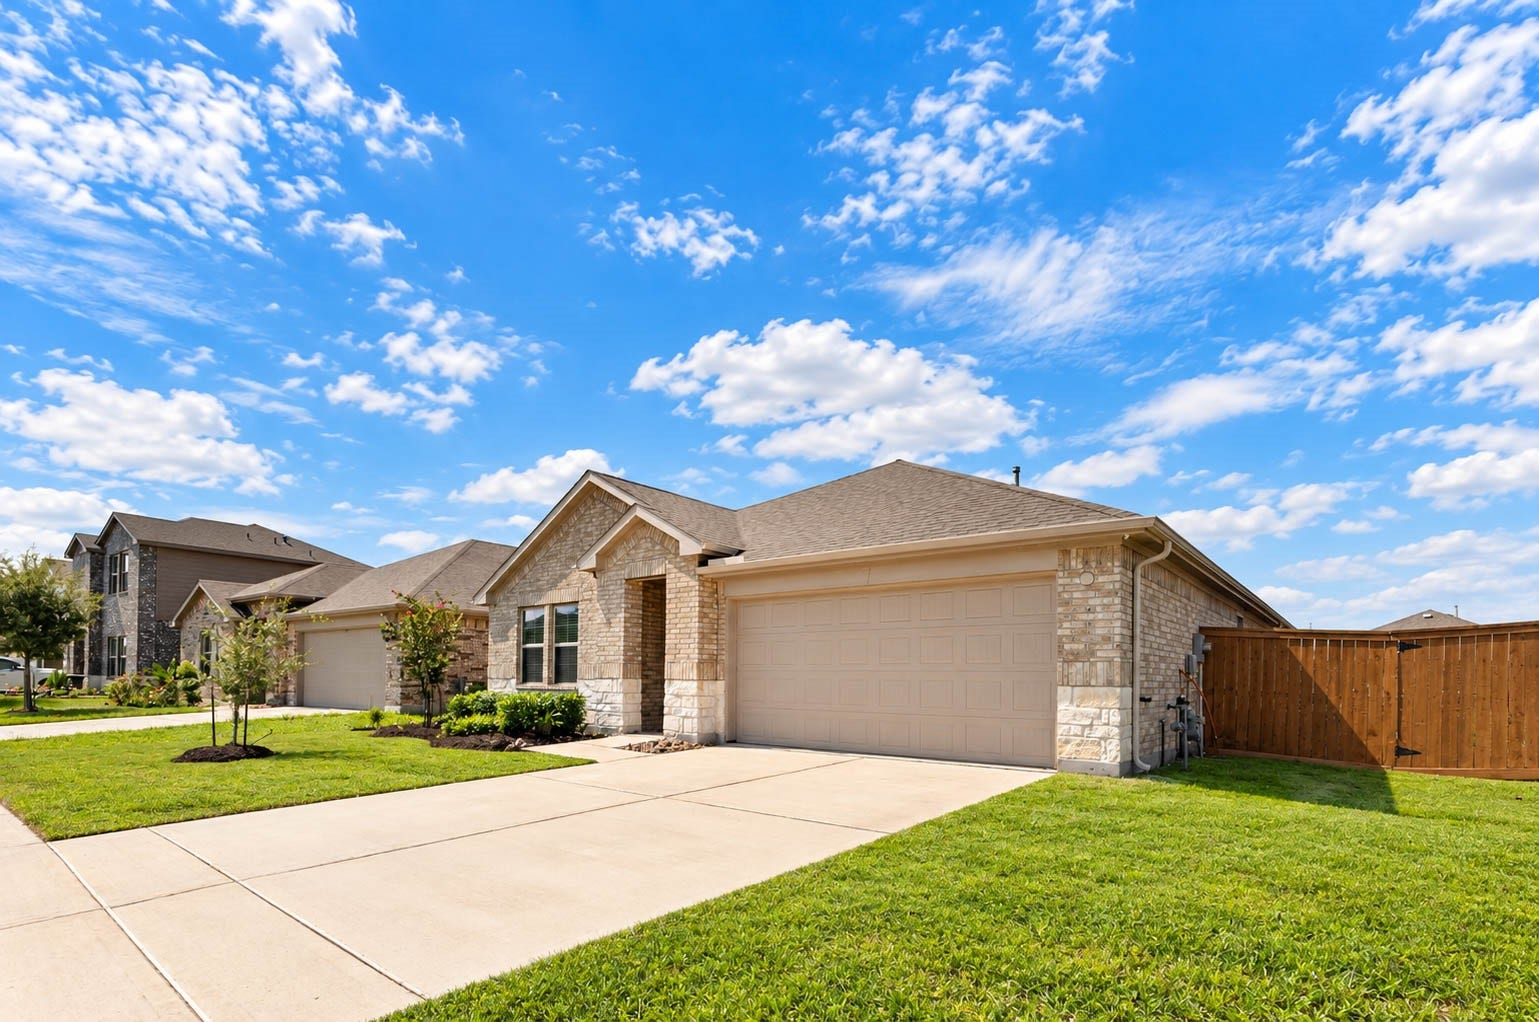
15303 Dinnet Berm Drive
Humble, TX 77346
$299,000
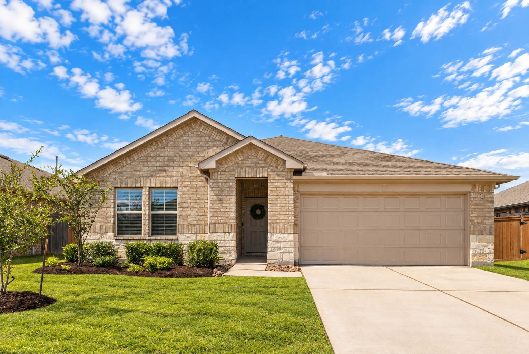
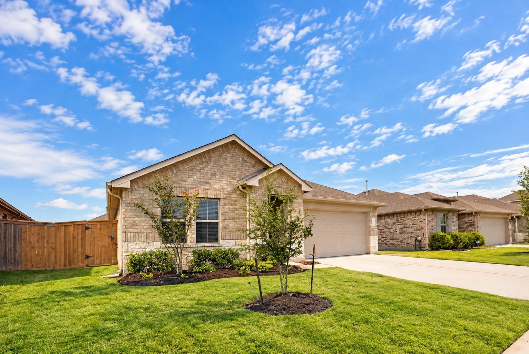
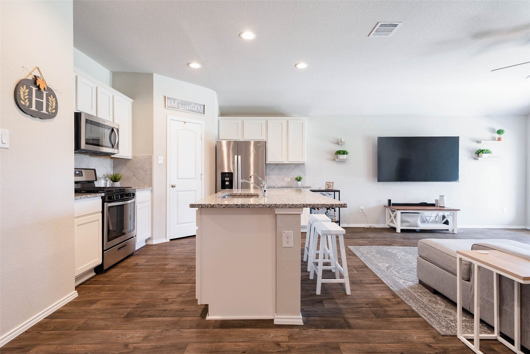
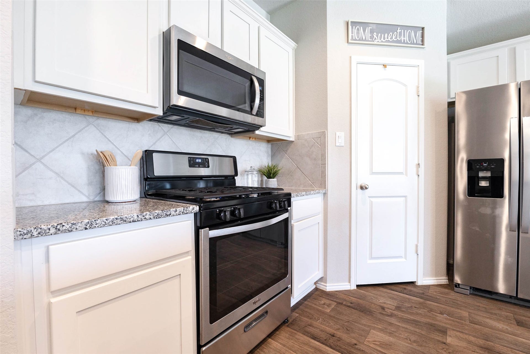
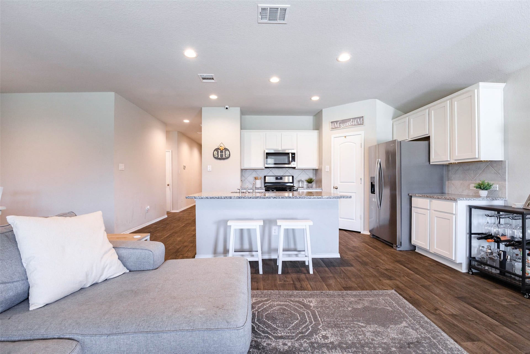
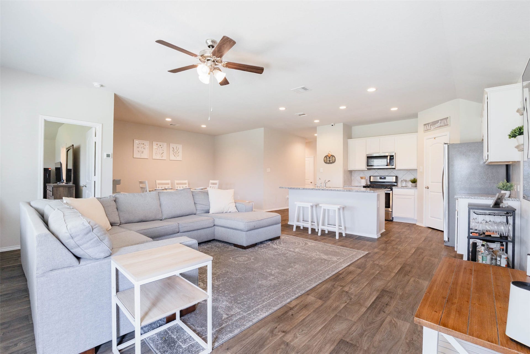
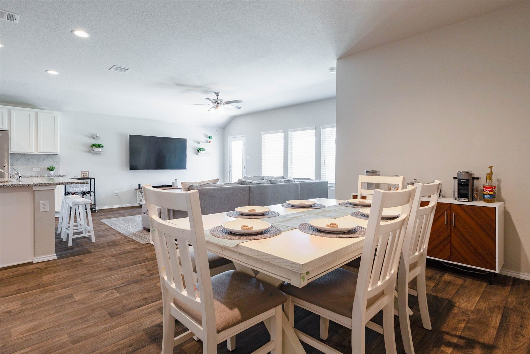
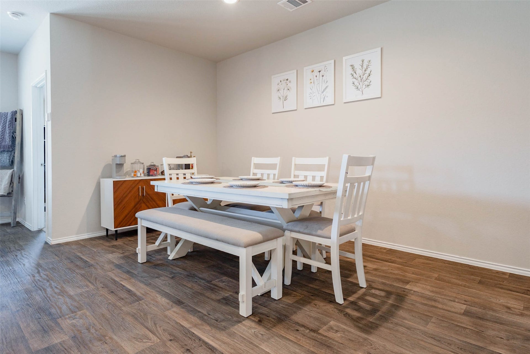
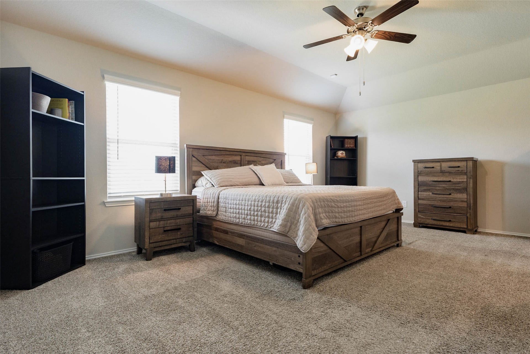
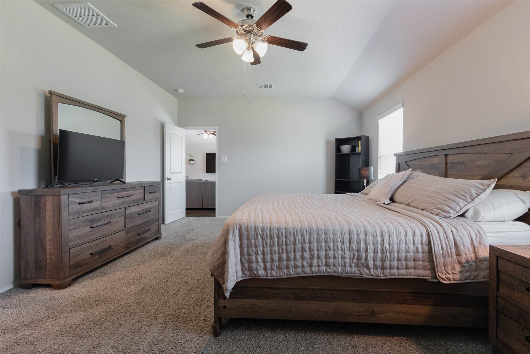
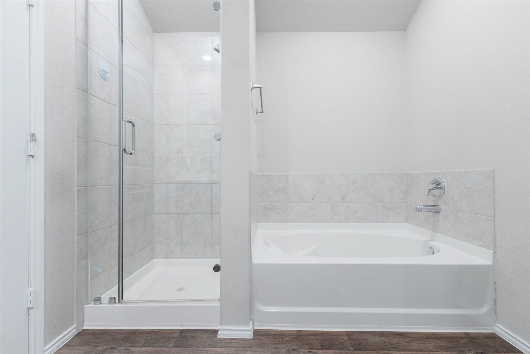
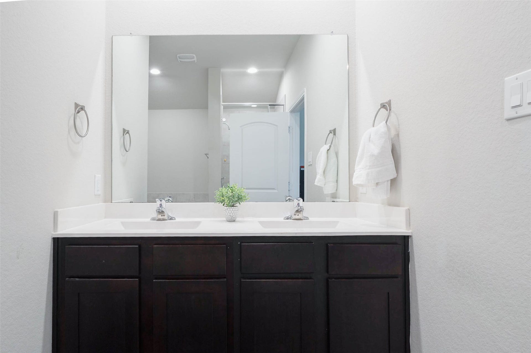
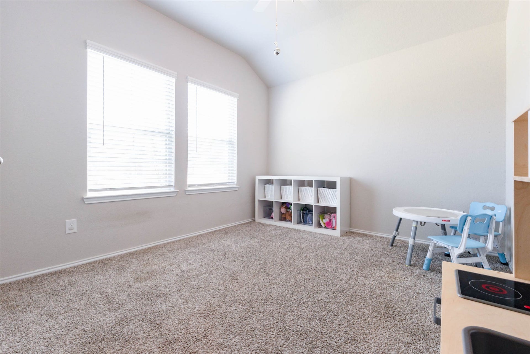
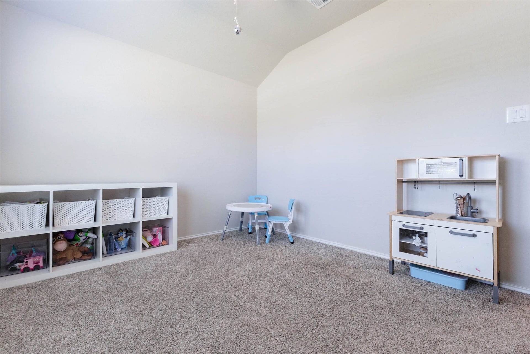
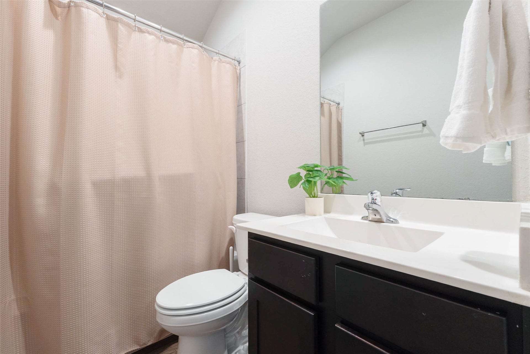
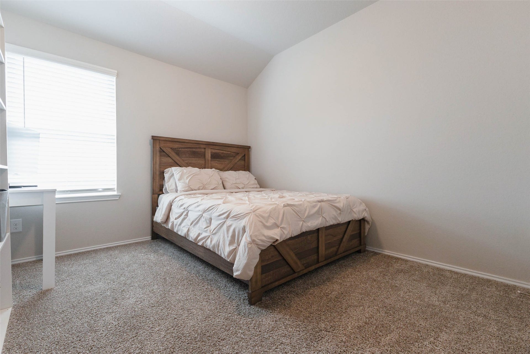
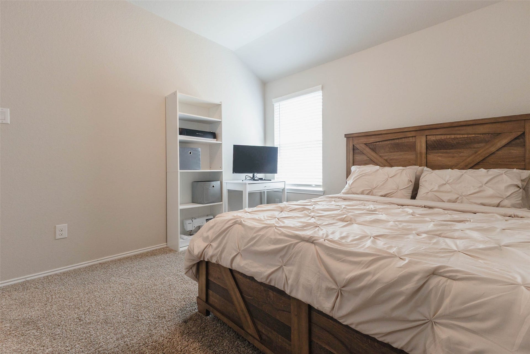
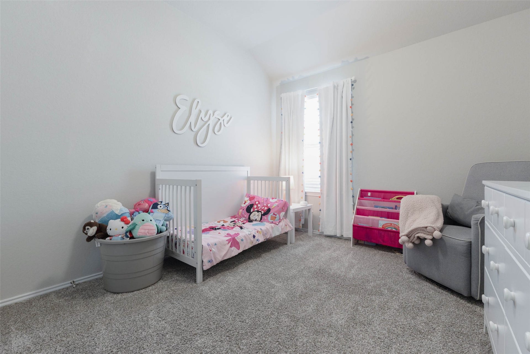
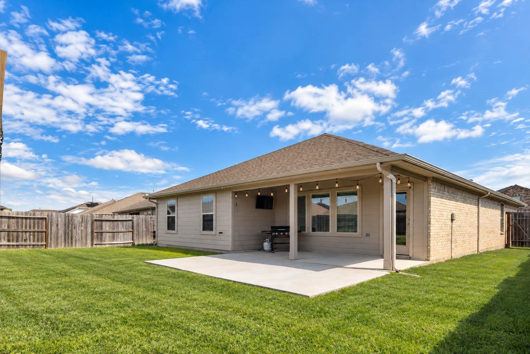
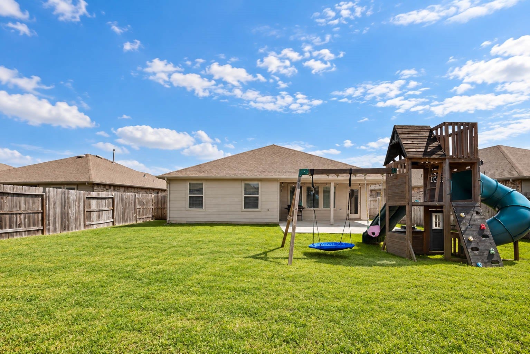
Welcome to 15303 Dinnet Berm Drive, a charming single story home built in 2020 and available for sale in the community of Balmoral. This four bedroom, two bath layout offers a brick and stone exterior, wood look flooring, and a kitchen with granite counters, a gas range, a large island, and a walk in pantry. The primary suite features a vaulted ceiling, soaking tub, and separate shower. A covered patio with an extension overlooks a fenced backyard with plenty of green space. Residents enjoy Texas' first Crystal Clear Lagoon, a two acre swimming spot with white sand beaches, plus an Amenity Village with an infinity edge pool, splash pad, playgrounds, fitness center, and 7,500 square foot clubhouse. The GreenBoLT trail system connects the neighborhood for walking, biking, and golf cart rides, and Victory Park adds sports fields, a tennis court, and a basketball pavilion. A dedicated Lifestyle Director keeps the community calendar full. Schedule your private tour today!
| Listing Id: | 10893084 |
|---|---|
| List Price: | $299,000 |
| Property Type: | Residential |
| Property Sub Type: | Detached |
| Status: | Active |
| Bedrooms Total: | 4 |
| Bathrooms Full: | 2 |
| Living Area: | 1,887 |
| Association Fee: | $1,250 |
| Tax Annual Amount: | $8,153 |
| Lot Size Acres: | 0.1681 |
| Architectural Style: | Traditional |
| Waterfront?: | No |
| City: | Humble |
| County Or Parish: | Harris |
| Subdivision: | Balmoral |
| Postal Code: | 77346 |
| Year Built: | 2020 |
| Appliances: | Dishwasher, Disposal, Gas Oven, Gas Range, Microwave, Oven, and Energy Star Qualified Appliances |
| Association Amenities: | Clubhouse, SportCourt, FitnessCenter, PicnicArea, Playground, Park, Pool, Trails |
| Association Fee: | $1,250 |
| Association Fee Frequency: | Annually |
| Room Type: | BreakfastRoomNook, EntryFoyer, FamilyRoom, Kitchen, LivingRoom, UtilityRoom |
| Association Name: | POA of Balmoral, Inc. |
| Association Phone: | 713-329-7111 |
| Association?: | Yes |
| Basement Yn: | No |
| Bathrooms Total Integer: | 2 |
| Bedrooms Possible: | 4 |
| Building Area Total: | 1,887.0 |
| Community Features: | CommunityPool, MasterPlannedCommunity, Curbs, Gutters |
| Construction Materials: | Brick, CementSiding, Stone |
| Cooling: | Central Air, Electric, and Zoned |
| Cooling?: | Yes |
| Direction Faces: | East |
| Directions: | From TX-8 Beltway S, Turn left onto Lockwood Rd/Woodland Hills Dr, Turn right onto Sunset Breeze Dr, Turn left onto Cave Creek Dr, Cave Creek Dr turns slightly right and becomes Loch Muick Dr, Turn left onto Dinnet Berm Dr, Destination will be on the left. |
| Disclosures: | MunicipalUtilityDistrictDisclosure, Other |
| Elementary School: | RIDGE CREEK ELEMENTARY SCHOOL |
| Elementary School District: | 29 - Humble |
| Exterior Features: | CoveredPatio, Deck, Fence, IrrigationSprinklers, PavedDriveway, Patio, PrivateYard |
| Fencing: | BackYard |
| Fireplaces Total: | 0 |
| Flooring: | Carpet, Vinyl |
| Foundation Details: | Slab |
| Garage Spaces: | 2.0 |
| Garage?: | Yes |
| Green Energy Efficient: | Appliances, Hvac, Lighting, Roof, Thermostat, Windows |
| Green Indoor Air Quality: | Ventilation |
| Heating: | Central, Gas, Zoned |
| Heating?: | Yes |
| High School: | SUMMER CREEK HIGH SCHOOL |
| High School District: | 29 - Humble |
| Interior Features: | AllBedroomsDown, BreakfastBar, DoubleVanity, EntranceFoyer, EnSuiteBathroom, FullBathOnMainLevel, GraniteCounters, HighCeilings, KitchenIsland, KitchenFamilyRoomCombo, MainLevelPrimary, SoakingTub, SeparateShower, TubShower, WalkInPantry, WalkInClosets, WindowTreatments, CeilingFans, KitchenDiningCombo, LivingDiningRoom, ProgrammableThermostat |
| Internet Automated Valuation Display?: | Yes |
| Internet Consumer Comment?: | Yes |
| Laundry Features: | WasherHookup, ElectricDryerHookup, GasDryerHookup |
| Levels: | One |
| Listing Agreement: | ExclusiveRightToLease |
| Listing Terms: | Cash, Conventional, FHA, VaLoan |
| Living Area Source: | Appraiser |
| Lot Features: | Subdivision, BacksToGreenbeltPark |
| Lot Size Area: | 7,323.0 |
| Lot Size Source: | Appraiser |
| Lot Size Units: | SquareFeet |
| Middle Or Junior School: | AUTUMN RIDGE MIDDLE |
| Middle Or Junior School District: | 29 - Humble |
| MLS Area Major: | 1 |
| MLS Area Minor: | Summerwood/Lakeshore |
| Original List Price: | $299,000 |
| Parcel Number: | 140-679-006-0022 |
| Parking Features: | Driveway, Garage, GarageDoorOpener |
| Parking Total: | 2 |
| Patio And Porch Features: | Covered, Deck, Patio |
| Pool Features: | Association |
| Postal City: | Humble |
| Postal Code Plus4: | 4829 |
| Public Survey Section: | 16 |
| Road Surface Type: | Concrete |
| Roof: | Composition |
| Rooms Total: | 7 |
| Security Features: | SecuritySystemLeased |
| Sewer: | PublicSewer |
| Status: | Active |
| State Or Province: | TX |
| Stories: | 1 |
| Street Number Numeric: | 15,303 |
| Tax Year: | 2026 |
| Universal Property: | US-48201-N-1406790060022-R-N |
| Water Source: | Public |
| Window Features: | Low Emissivity Windows and Window Coverings |
| Year Built Source: | PublicRecords |
| Listing Key: | 1192483419 |
| Current Price: | $299,000.00 |
| Country Subdivision: | 48201 |
| Record Signature: | -1,145,502,528 |
| Universal Parcel Id: | urn:reso:upi:2.0:US:48201:140-679-006-0022 |
Listing Courtesy of: Realm Real Estate Professionals - Katy
Listing Agent: John Pham
832-477-1089
Mortgage Calculator
The data on this website relating to real estate for sale comes in part from the IDX Program of the Houston Association of REALTORS®.
All information is believed accurate but not guaranteed. The properties displayed may not be all of the properties available through the IDX Program. Any use of this site other than by potential buyers or sellers is strictly prohibited.
© 2026 Houston Association of REALTORS®.
Houston Association of REALTORS® data last updated on October 08, 2026 05:16 PM - CT.
Property Last Updated: October 08, 2026 05:16 PM - CT
