

15777 Skeg Drive
Crosby, TX 77532
$875,000
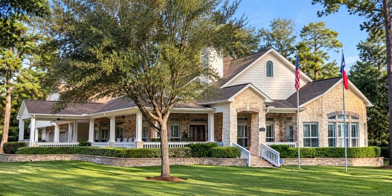
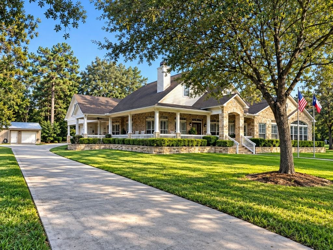
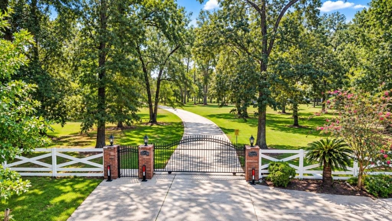
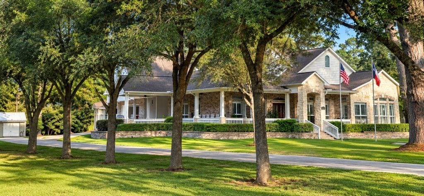
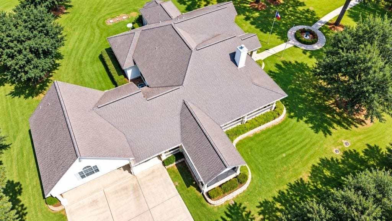
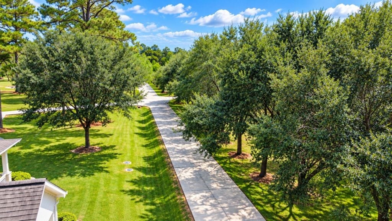
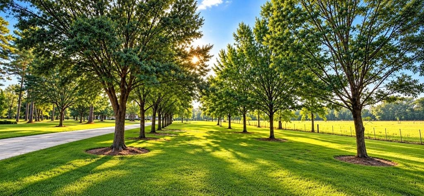
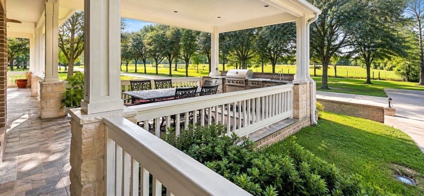
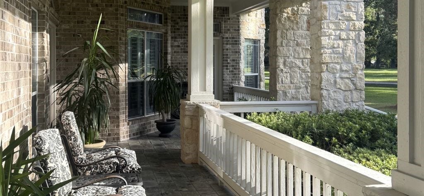
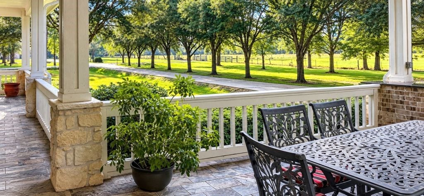
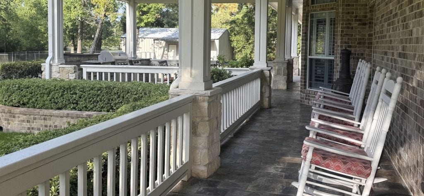
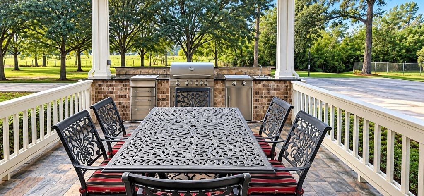
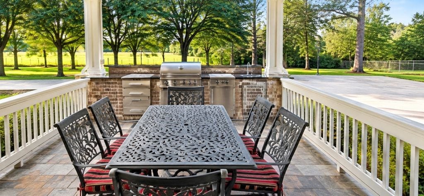
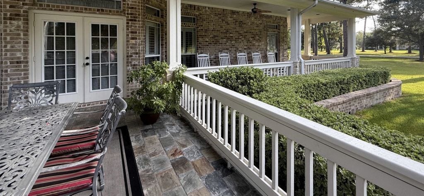
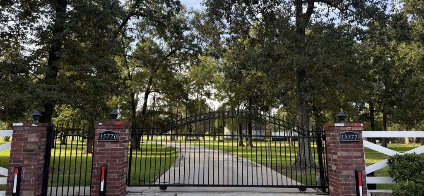
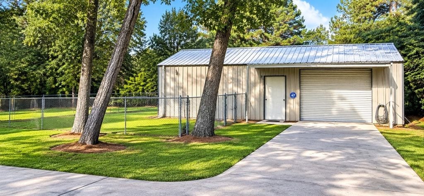
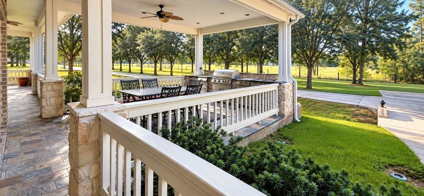
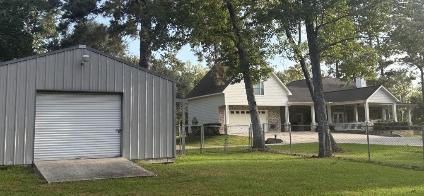
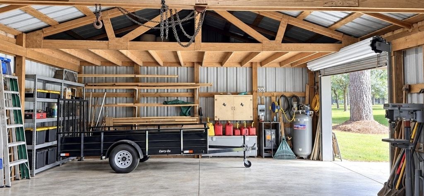
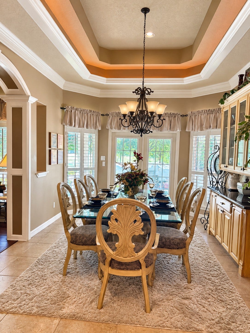
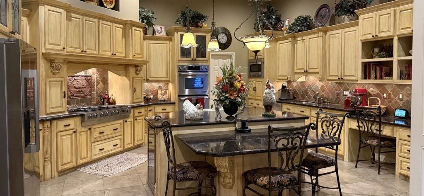
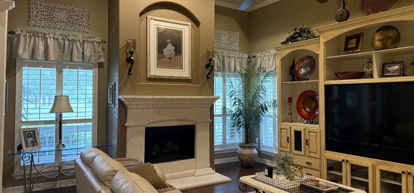
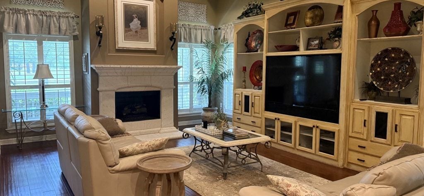
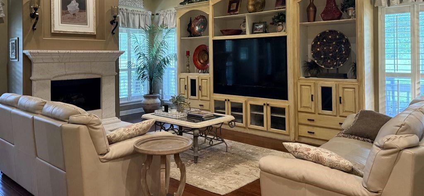
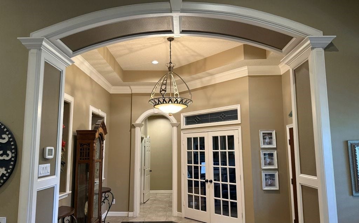
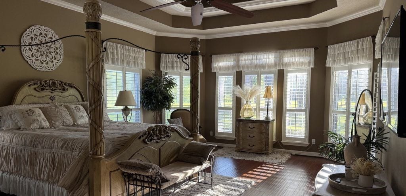
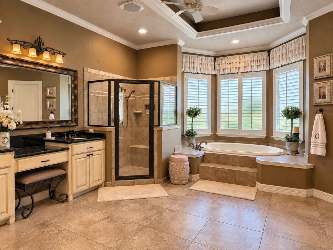
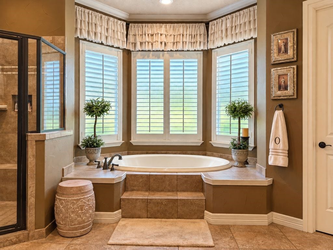
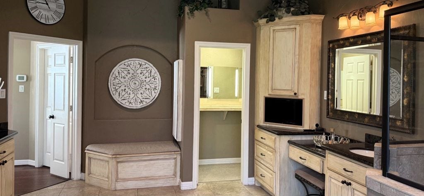
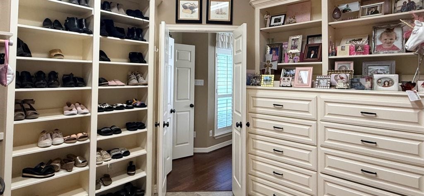
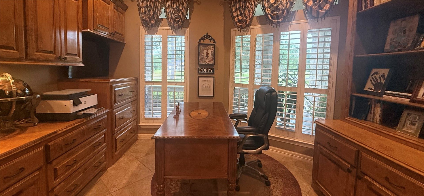
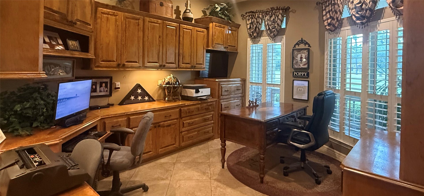
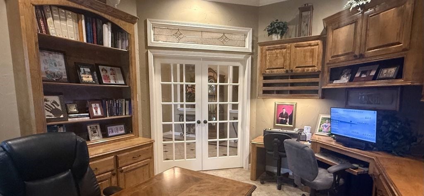
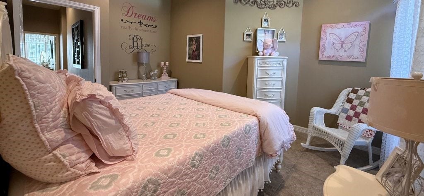
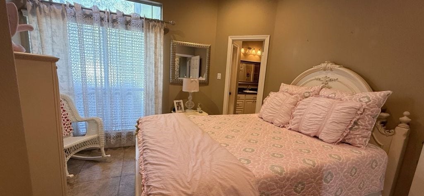
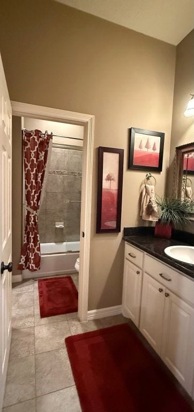
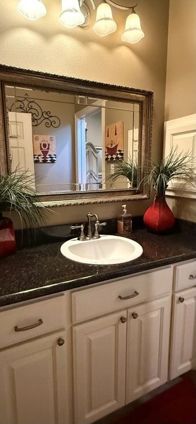
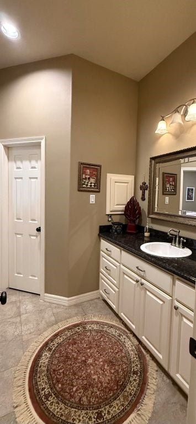
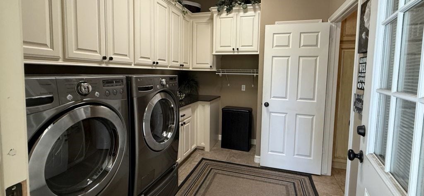
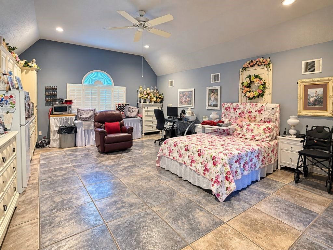
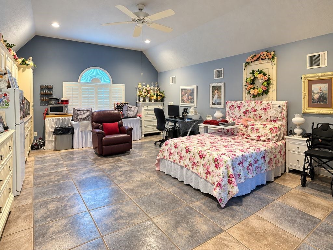
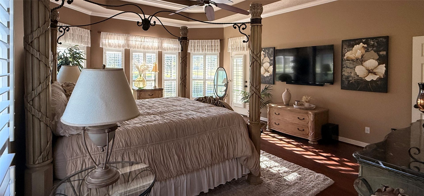
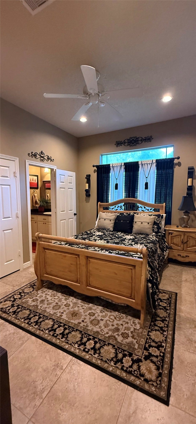
Beautiful one-owner custom home on approximately 3 wooded acres offering privacy and country living. Gated entrance, winding drive and mature trees. Quality construction includes an engineered reinforced-concrete slab with piers. Interior features 12-14’ ceilings with double-tray treatments and accent lighting in main living areas and primary suite, 10’ guest-room ceilings, custom shutters, glazed cabinetry, granite countertops, built-in stainless appliances, hardwood/porcelain tile floors and stone-surround gas fireplace. 3 full baths plus powder room. Upstairs living quarters with kitchenette, full bath and Acorn stairlift. Large wraparound porch, outdoor kitchen and accent lighting. 20x40 shop with electric/water, oversized 2-car garage, 3 HVAC systems, well/septic, sprinkler system, abundant parking and no MUD taxes. Refrigerator, washer/dryer and select furnishings may be available.
| Listing Id: | 58416943 |
|---|---|
| List Price: | $875,000 |
| Property Type: | Residential |
| Property Sub Type: | Detached |
| Status: | Active |
| Bedrooms Total: | 4 |
| Bathrooms Full: | 3 |
| Bathrooms Half: | 1 |
| Living Area: | 3,359 |
| Tax Annual Amount: | $8,172 |
| Lot Size Acres: | 2.8071 |
| Architectural Style: | Traditional |
| Waterfront?: | No |
| City: | Crosby |
| County Or Parish: | Harris |
| Subdivision: | Odom/Smith Acres |
| Postal Code: | 77532 |
| Year Built: | 2006 |
| Appliances: | Double Oven, Dishwasher, Electric Oven, Gas Cooktop, Disposal, and Microwave |
| Attached Garage?: | Yes |
| Basement Yn: | No |
| Bathrooms Total Integer: | 4 |
| Building Area Total: | 3,359.0 |
| Carport Spaces: | 1.0 |
| Carport?: | Yes |
| Construction Materials: | Brick, Stone |
| Cooling: | Central Air and Electric |
| Cooling?: | Yes |
| Direction Faces: | East |
| Directions: | From FM2100 turn onto S. Diamondhead Blvd. Turn left onto Afore Street, then turn left onto Poppets Way, then right onto Skeg Dr. Drive through gated entrance and 15777 Skeg is the first house on the right. |
| Elementary School: | CROSBY ELEMENTARY SCHOOL (CROSBY) |
| Elementary School District: | 12 - Crosby |
| Fireplaces Total: | 1 |
| Flooring: | Carpet, Tile, Wood |
| Foundation Details: | Slab |
| Garage Spaces: | 2.0 |
| Garage?: | Yes |
| Heating: | Central, Electric, Propane |
| Heating?: | Yes |
| High School: | CROSBY HIGH SCHOOL |
| High School District: | 12 - Crosby |
| Internet Automated Valuation Display?: | Yes |
| Internet Consumer Comment?: | Yes |
| Levels: | One |
| Listing Agreement: | ExclusiveRightToLease |
| Living Area Source: | Appraiser |
| Lot Features: | Other |
| Lot Size Area: | 122,276.0 |
| Lot Size Source: | Appraiser |
| Lot Size Units: | SquareFeet |
| Middle Or Junior School: | CROSBY MIDDLE SCHOOL (CROSBY) |
| Middle Or Junior School District: | 12 - Crosby |
| MLS Area Major: | 1 |
| MLS Area Minor: | Crosby Area |
| Original List Price: | $875,000 |
| Parcel Number: | 127-478-001-0001 |
| Parking Features: | AttachedCarport, Attached, Garage, GarageDoorOpener |
| Parking Total: | 2 |
| Postal City: | Crosby |
| Postal Code Plus4: | 5746 |
| Public Survey Section: | 0 |
| Road Surface Type: | Concrete, Gravel |
| Roof: | Composition |
| Rooms Total: | 11 |
| Sewer: | SepticTank |
| Status: | Active |
| State Or Province: | TX |
| Stories: | 1 |
| Street Number Numeric: | 15,777 |
| Tax Year: | 2026 |
| Universal Property: | US-48201-N-1274780010001-R-N |
| Water Source: | Private, Well |
| Year Built Source: | PublicRecords |
| Listing Key: | 1191191816 |
| Current Price: | $875,000.00 |
| Country Subdivision: | 48201 |
| Record Signature: | -870,704,154 |
| Universal Parcel Id: | urn:reso:upi:2.0:US:48201:127-478-001-0001 |
| Fireplace?: | Yes |
Listing Courtesy of: ListingResults.com
Listing Agent: Jack McLemore
817-283-5134
Mortgage Calculator
The data on this website relating to real estate for sale comes in part from the IDX Program of the Houston Association of REALTORS®.
All information is believed accurate but not guaranteed. The properties displayed may not be all of the properties available through the IDX Program. Any use of this site other than by potential buyers or sellers is strictly prohibited.
© 2026 Houston Association of REALTORS®.
Houston Association of REALTORS® data last updated on October 08, 2026 05:21 PM - CT.
Property Last Updated: October 08, 2026 05:21 PM - CT
