15826 Menlow Bend Drive
Humble, TX 77396
$1,827
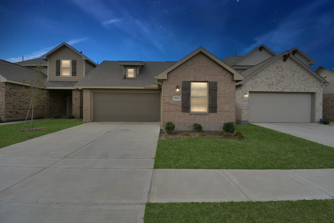
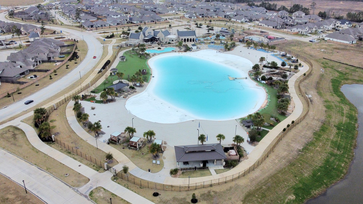
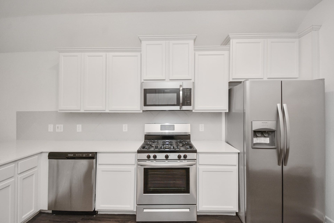
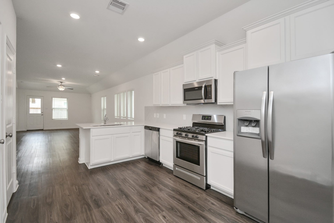
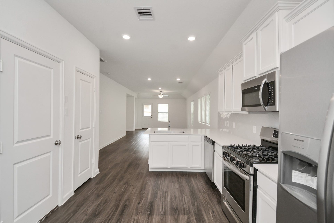
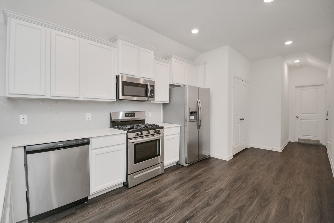
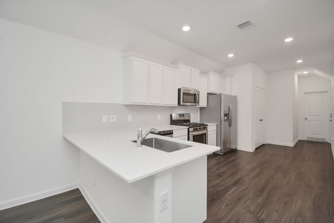
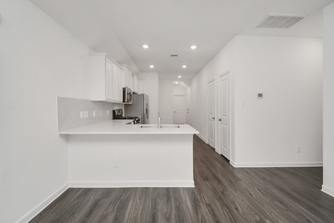
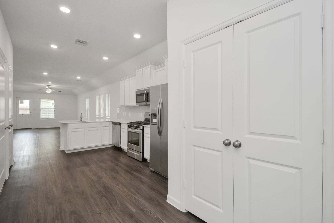
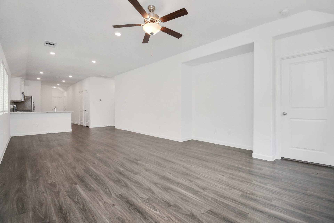
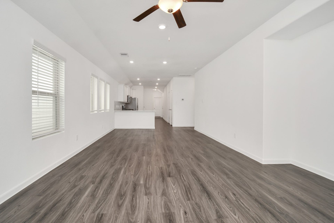
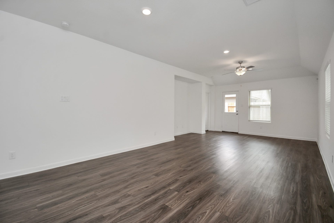
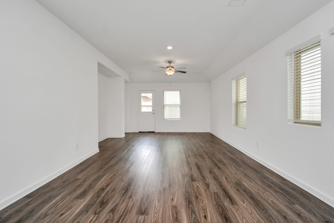
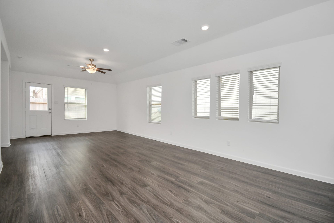
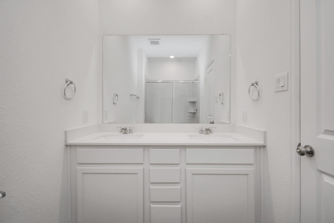
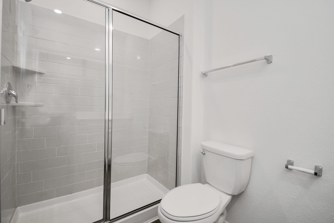
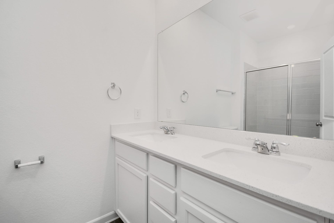
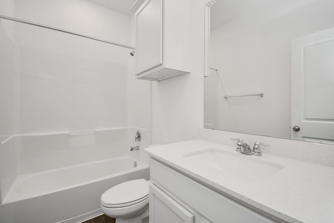
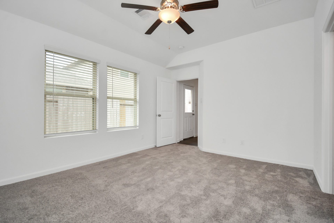
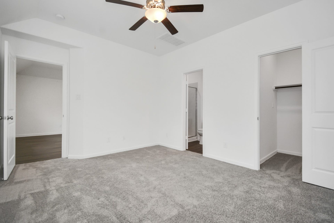
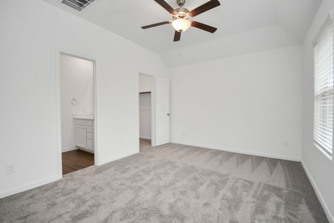
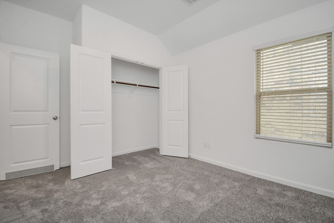
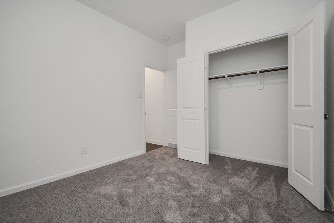
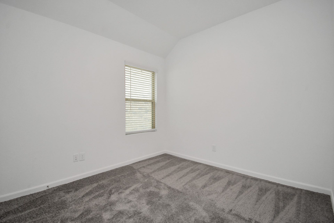
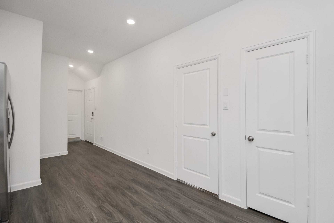
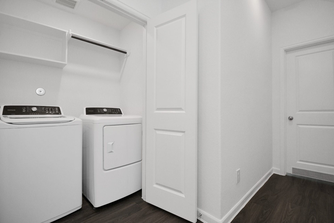
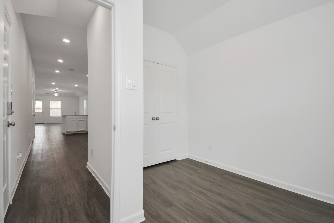
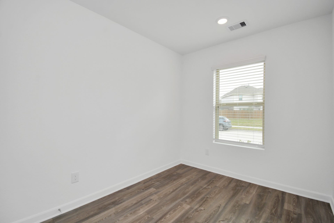
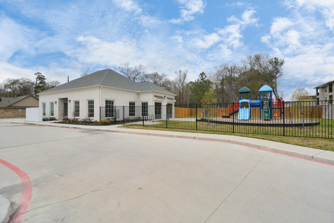
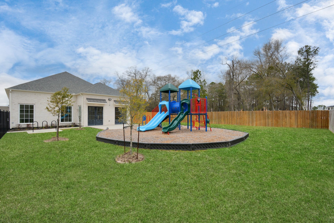
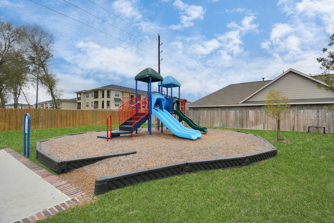
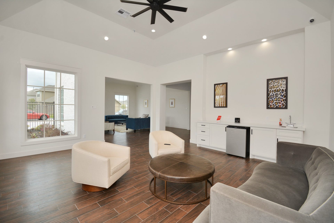
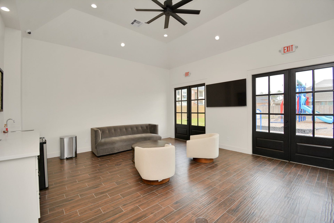
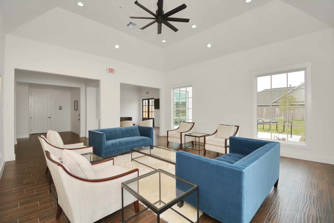
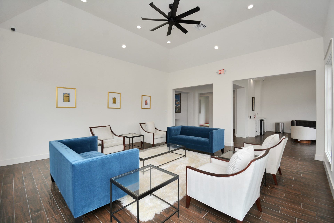
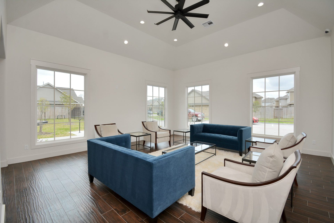
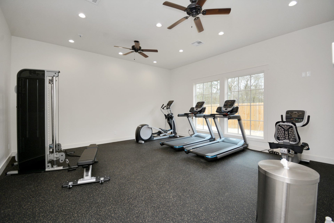
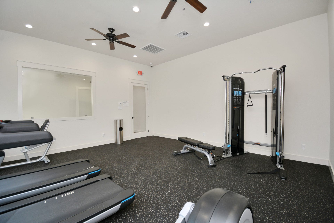
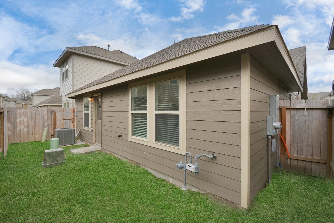
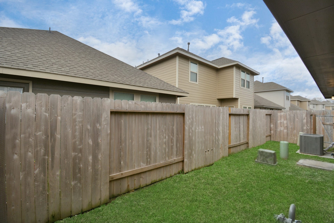
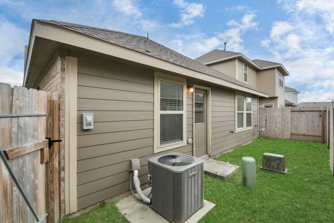
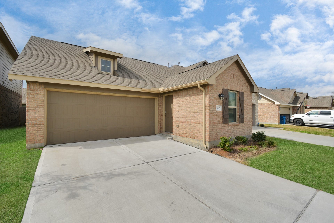
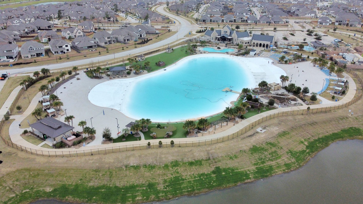
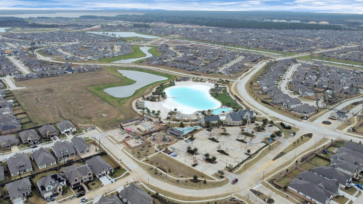
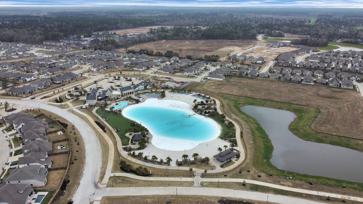
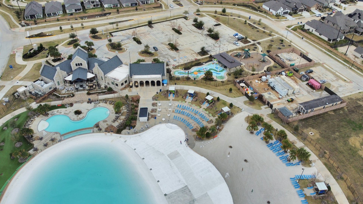
(Dublin Plan) 8 WEEKS FREE RENT *Move in by 10/14* Restrictions Apply. Nestled in Balmoral Master Planned Community! A unique, single-family home, resort-style rental community that provides an amazing neighborhood feel and maintenance free lifestyle with an abundance of amenities. 3 Bedroom Home, 2-car garage & private back yard! Boasting luxury & modern finishes such as quartz counters, stainless appliances, modern gray & white color schemes, ring doorbells, washer & dryers, walk-in closets, wood-like floors, 9ft ceilings, spa-like baths & study/nooks. Stylish Island kitchens feature stainless steel appliances. Visit the Lodge with social rooms, fitness center, playroom and playground. Residents can enjoy the Balmoral Crystal Lagoon & Beach Club and its 8 acre amenity village such as sandy beaches, pool, splash pad, cabanas, clubhouse, fitness center, sports pavilion with tennis courts, basketball courts, rock climbing, and tons more!
| Listing Id: | 56686959 |
|---|---|
| List Price: | $1,827 |
| Property Type: | Residential Lease |
| Property Sub Type: | Detached |
| Status: | Active |
| Bedrooms Total: | 3 |
| Bathrooms Full: | 2 |
| Living Area: | 1,261 |
| Lot Size Acres: | 0.0669 |
| Architectural Style: | Detached and Traditional |
| Waterfront?: | No |
| City: | Humble |
| County Or Parish: | Harris |
| Subdivision: | Balmoral |
| Postal Code: | 77396 |
| Year Built: | 2021 |
| Appliances: | Dishwasher, Free Standing Range, Disposal, Gas Oven, Gas Range, Microwave, Oven, Dryer, Energy Star Qualified Appliances, Refrigerator, and Washer |
| Room Type: | LivingRoom, Office, UtilityRoom, ExerciseRoom |
| Association Name: | Cushman |
| Attached Garage?: | Yes |
| Availability Date: | 2026-10-06 |
| Basement Yn: | No |
| Bathrooms Total Integer: | 2 |
| Building Area Total: | 1,261.0 |
| Community Features: | CommunityPool, MasterPlannedCommunity, Clubhouse |
| Cooling: | Central Air and Electric |
| Cooling?: | Yes |
| Directions: | From Sam Houston Tollway, Exit John Ralston Rd/Lockwood Rd/Woodland Hills Dr. Turn Left on Lockwood Rd/Woodland Hills Dr. Turn Left on Rockfleet Dr. Turn Left onto Knockdrin Dr. Knockdrin Dr turns into Kinlough Dr. |
| Disclosures: | None |
| Elementary School: | RIDGE CREEK ELEMENTARY SCHOOL |
| Elementary School District: | 29 - Humble |
| Exterior Features: | Fence, PavedDriveway, PlayStructure |
| Fencing: | BackYard |
| Flooring: | Carpet, Plank, Vinyl |
| Garage Spaces: | 2.0 |
| Garage?: | Yes |
| Green Energy Efficient: | Appliances, Hvac, Thermostat |
| Green Indoor Air Quality: | Ventilation |
| Heating: | Central, Gas |
| Heating?: | Yes |
| High School: | SUMMER CREEK HIGH SCHOOL |
| High School District: | 29 - Humble |
| Interior Features: | AllBedroomsDown, DoubleVanity, EnSuiteBathroom, HighCeilings, KitchenIsland, KitchenFamilyRoomCombo, MainLevelPrimary, Pantry, QuartzCounters, ShowerOnly, TubShower, WalkInClosets, WindowTreatments, CeilingFans, LivingDiningRoom, ProgrammableThermostat |
| Internet Automated Valuation Display?: | Yes |
| Internet Consumer Comment?: | Yes |
| Laundry Features: | WasherHookup, GasDryerHookup |
| Lease Term: | TwelveMonths |
| Levels: | One |
| Listing Agreement: | ExclusiveRightToLease |
| Living Area Source: | Owner |
| Lot Features: | Subdivision |
| Lot Size Area: | 2,912.0 |
| Lot Size Source: | Appraiser |
| Lot Size Units: | SquareFeet |
| Middle Or Junior School: | AUTUMN RIDGE MIDDLE |
| Middle Or Junior School District: | 29 - Humble |
| MLS Area Major: | 1 |
| MLS Area Minor: | Summerwood/Lakeshore |
| Original List Price: | $1,797 |
| Parcel Number: | 141-481-002-0051 |
| Parking Features: | AdditionalParking, Attached, Garage |
| Parking Total: | 2 |
| Pets Allowed: | PetDeposit, Yes |
| Postal City: | Humble |
| Postal Code Plus4: | 5116 |
| Road Surface Type: | Concrete |
| Rooms Total: | 3 |
| Security Features: | SmokeDetectors |
| Sewer: | PublicSewer |
| Status: | Active |
| State Or Province: | TX |
| Stories: | 1 |
| Stories Total: | 1 |
| Street Number Numeric: | 15,826 |
| Universal Property: | US-48201-N-1414810020051-R-N |
| Water Source: | Public |
| Window Features: | Window Coverings |
| Year Built Source: | PublicRecords |
| Listing Key: | 1192475061 |
| Property Sub Type Additional: | Detached, SingleFamilyResidence |
| Current Price: | $1,827.00 |
| Green Building Verification Type: | EnergyStarCertifiedHomes |
| Country Subdivision: | 48201 |
| Pets Comments: | PetDepositDescription:Maximum of 2 pets per household. Breed Restrictions, PetDepositDescription: $200 Non-refundable Pet Fee (per pet), PetDepositDescription: $200 Refundable Pet deposit (per pet), PetDepositDescription: $25 Monthly Pet Rent (per pet) |
| Record Signature: | 1,832,490,029 |
| Universal Parcel Id: | urn:reso:upi:2.0:US:48201:141-481-002-0051 |
Listing Courtesy of: Brokerology Properties
Listing Agent: Kathy R Morales
713-256-7335
The data on this website relating to real estate for sale comes in part from the IDX Program of the Houston Association of REALTORS®.
All information is believed accurate but not guaranteed. The properties displayed may not be all of the properties available through the IDX Program. Any use of this site other than by potential buyers or sellers is strictly prohibited.
© 2026 Houston Association of REALTORS®.
Houston Association of REALTORS® data last updated on October 08, 2026 05:16 PM - CT.
Property Last Updated: October 08, 2026 05:16 PM - CT
