15918 Switchgrass Court
Crosby, TX 77532
$409,990
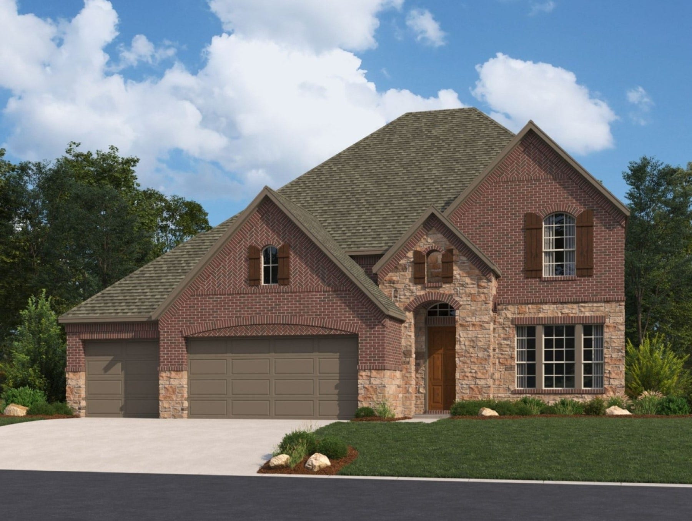
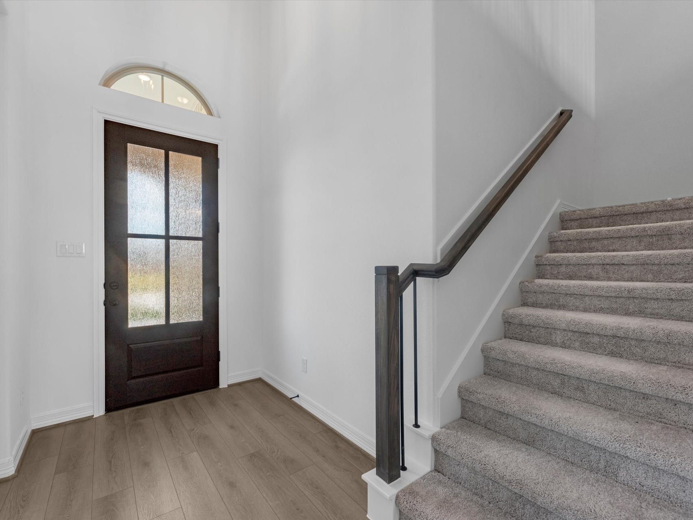
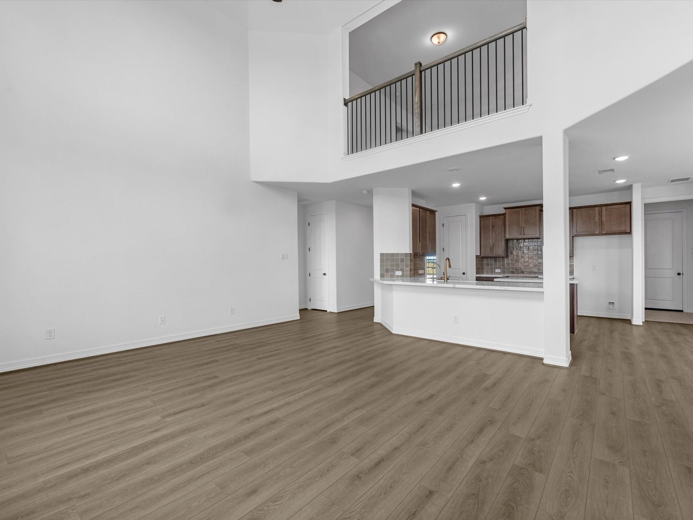
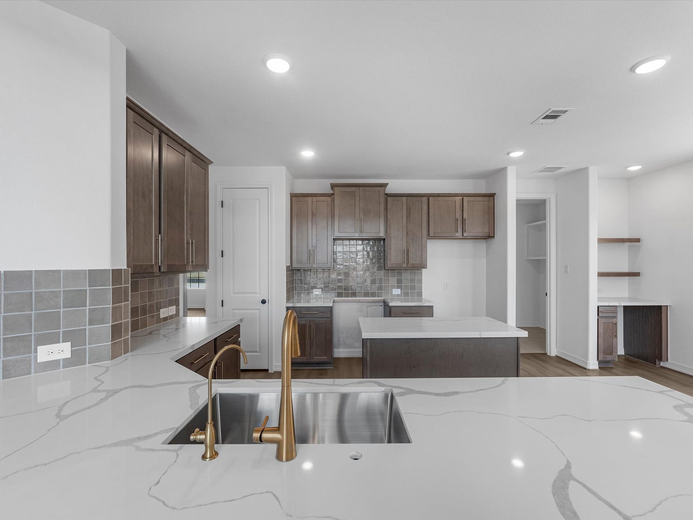
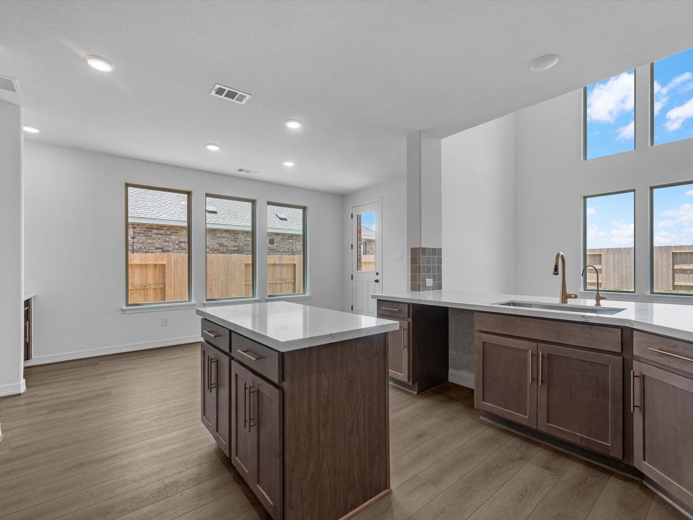
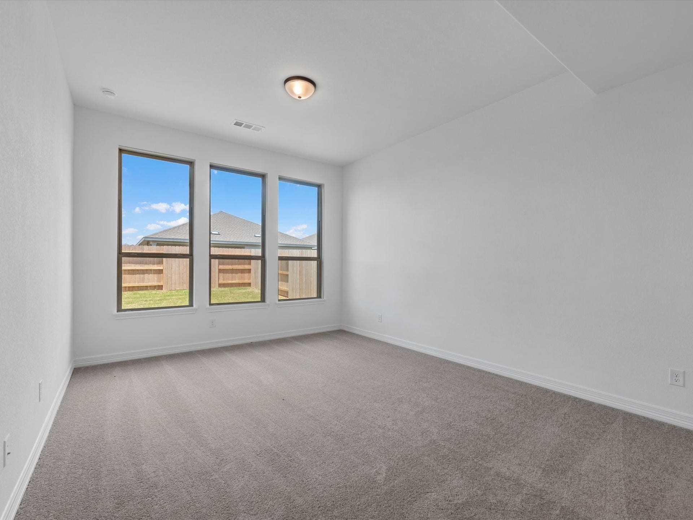
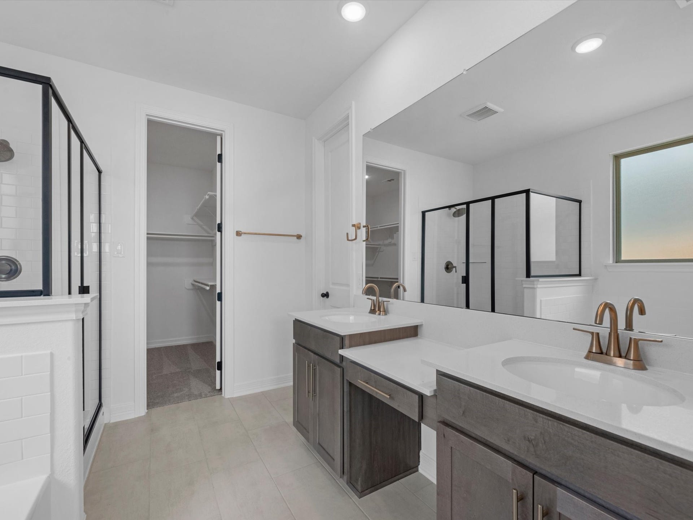
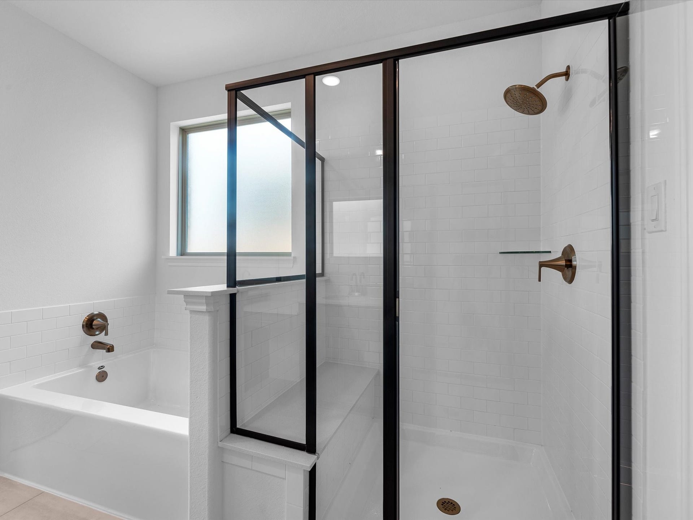
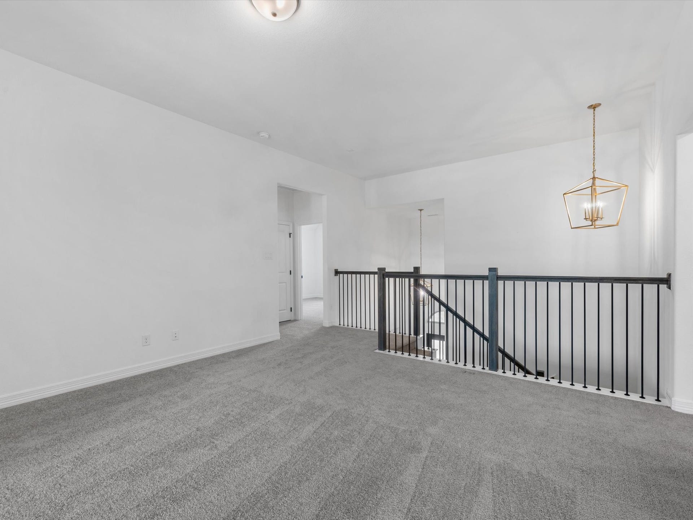
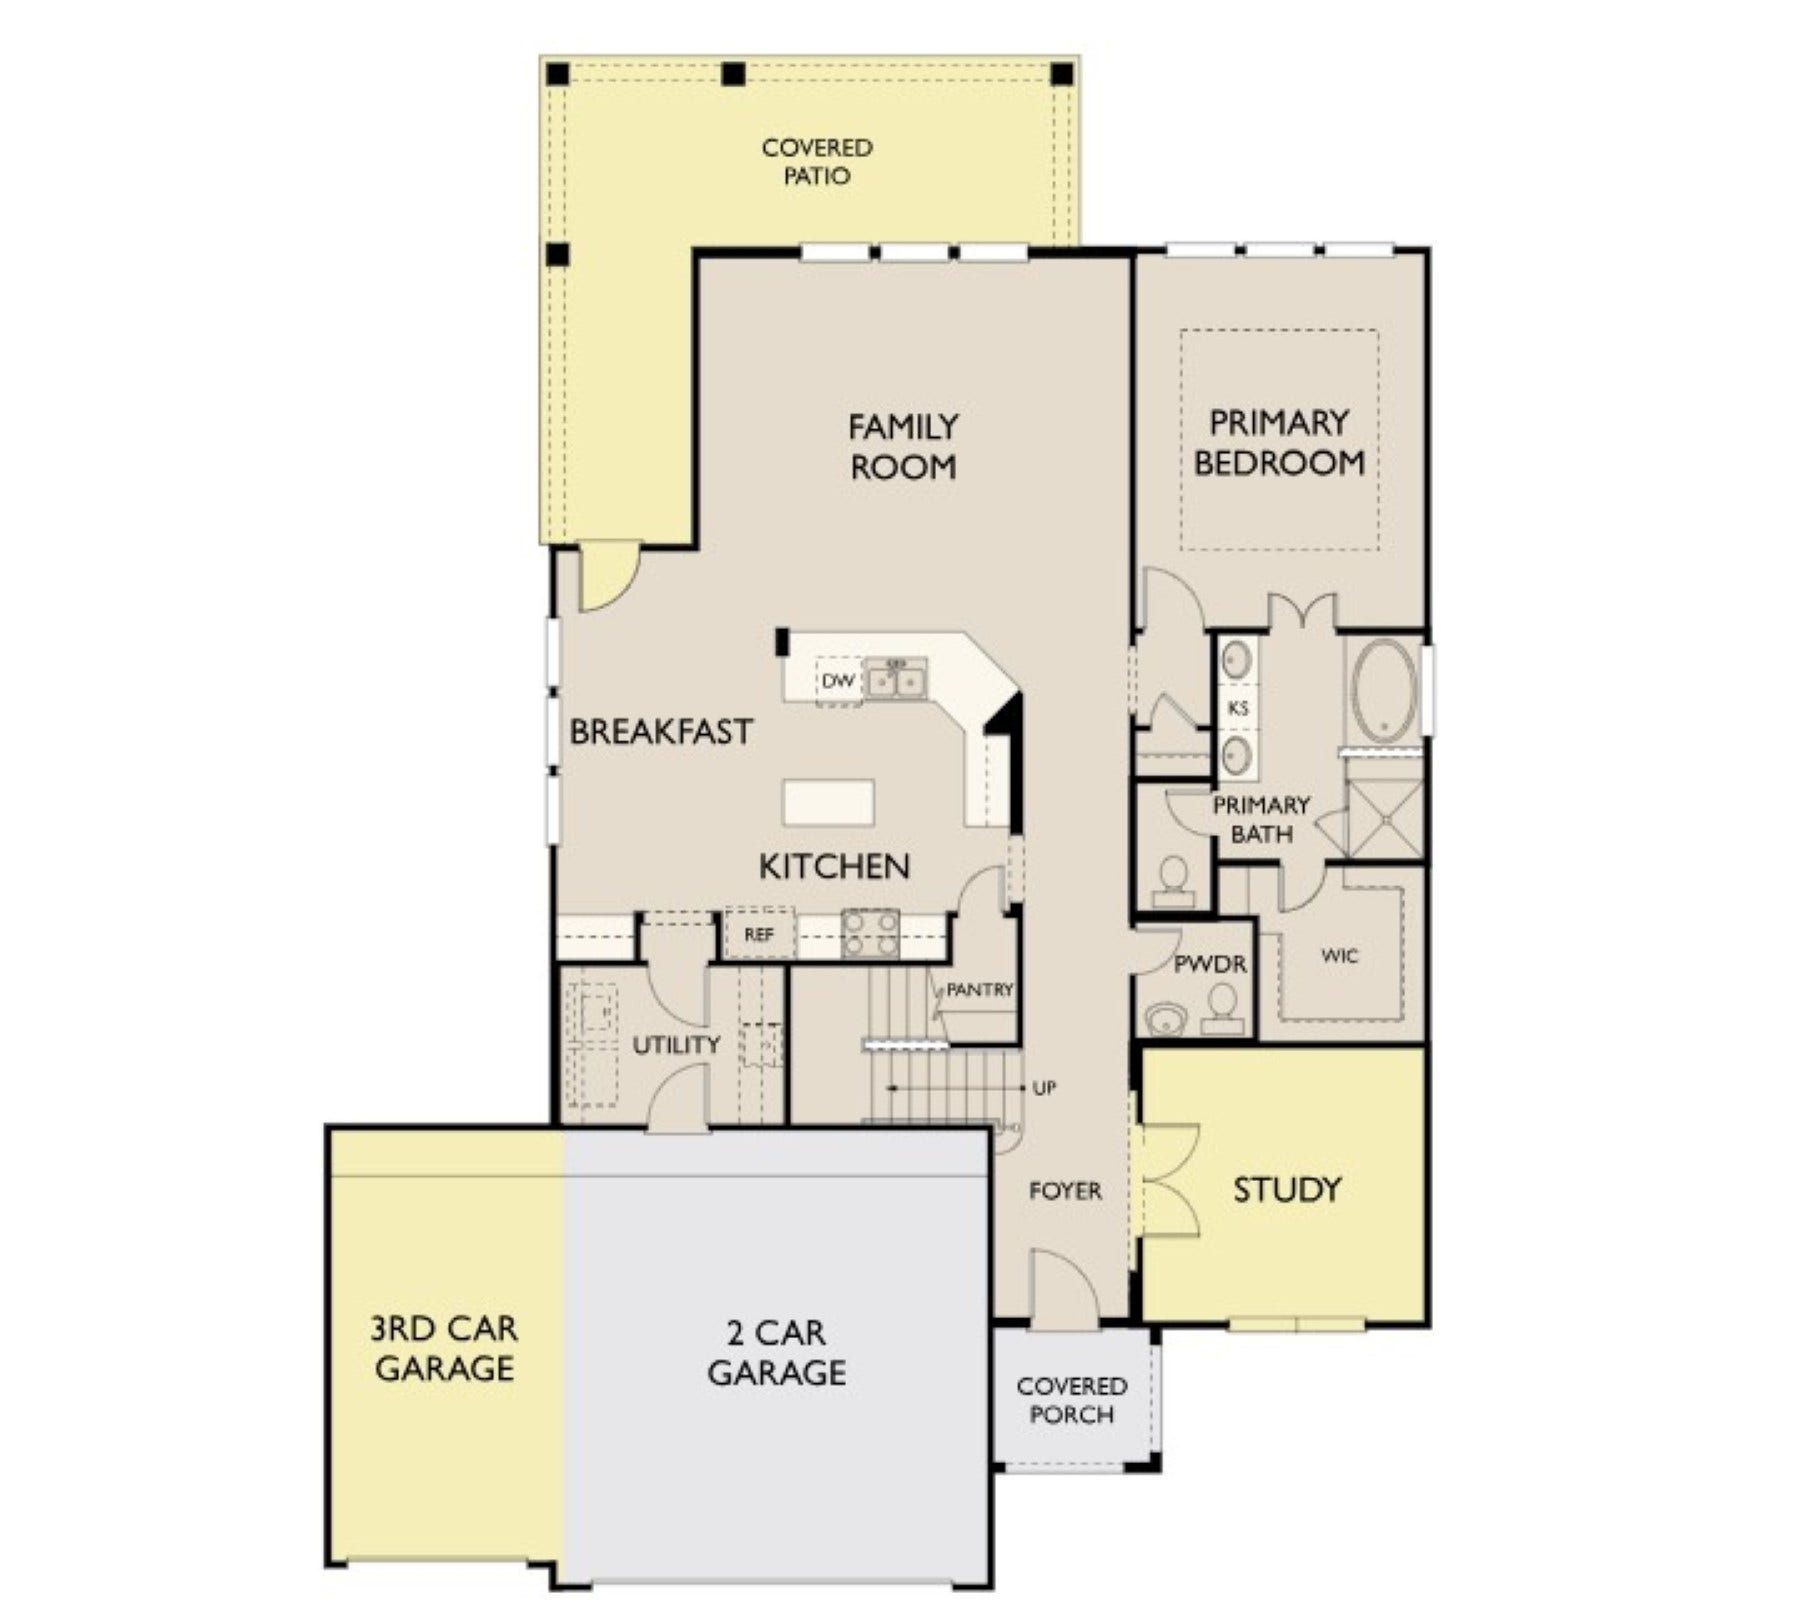
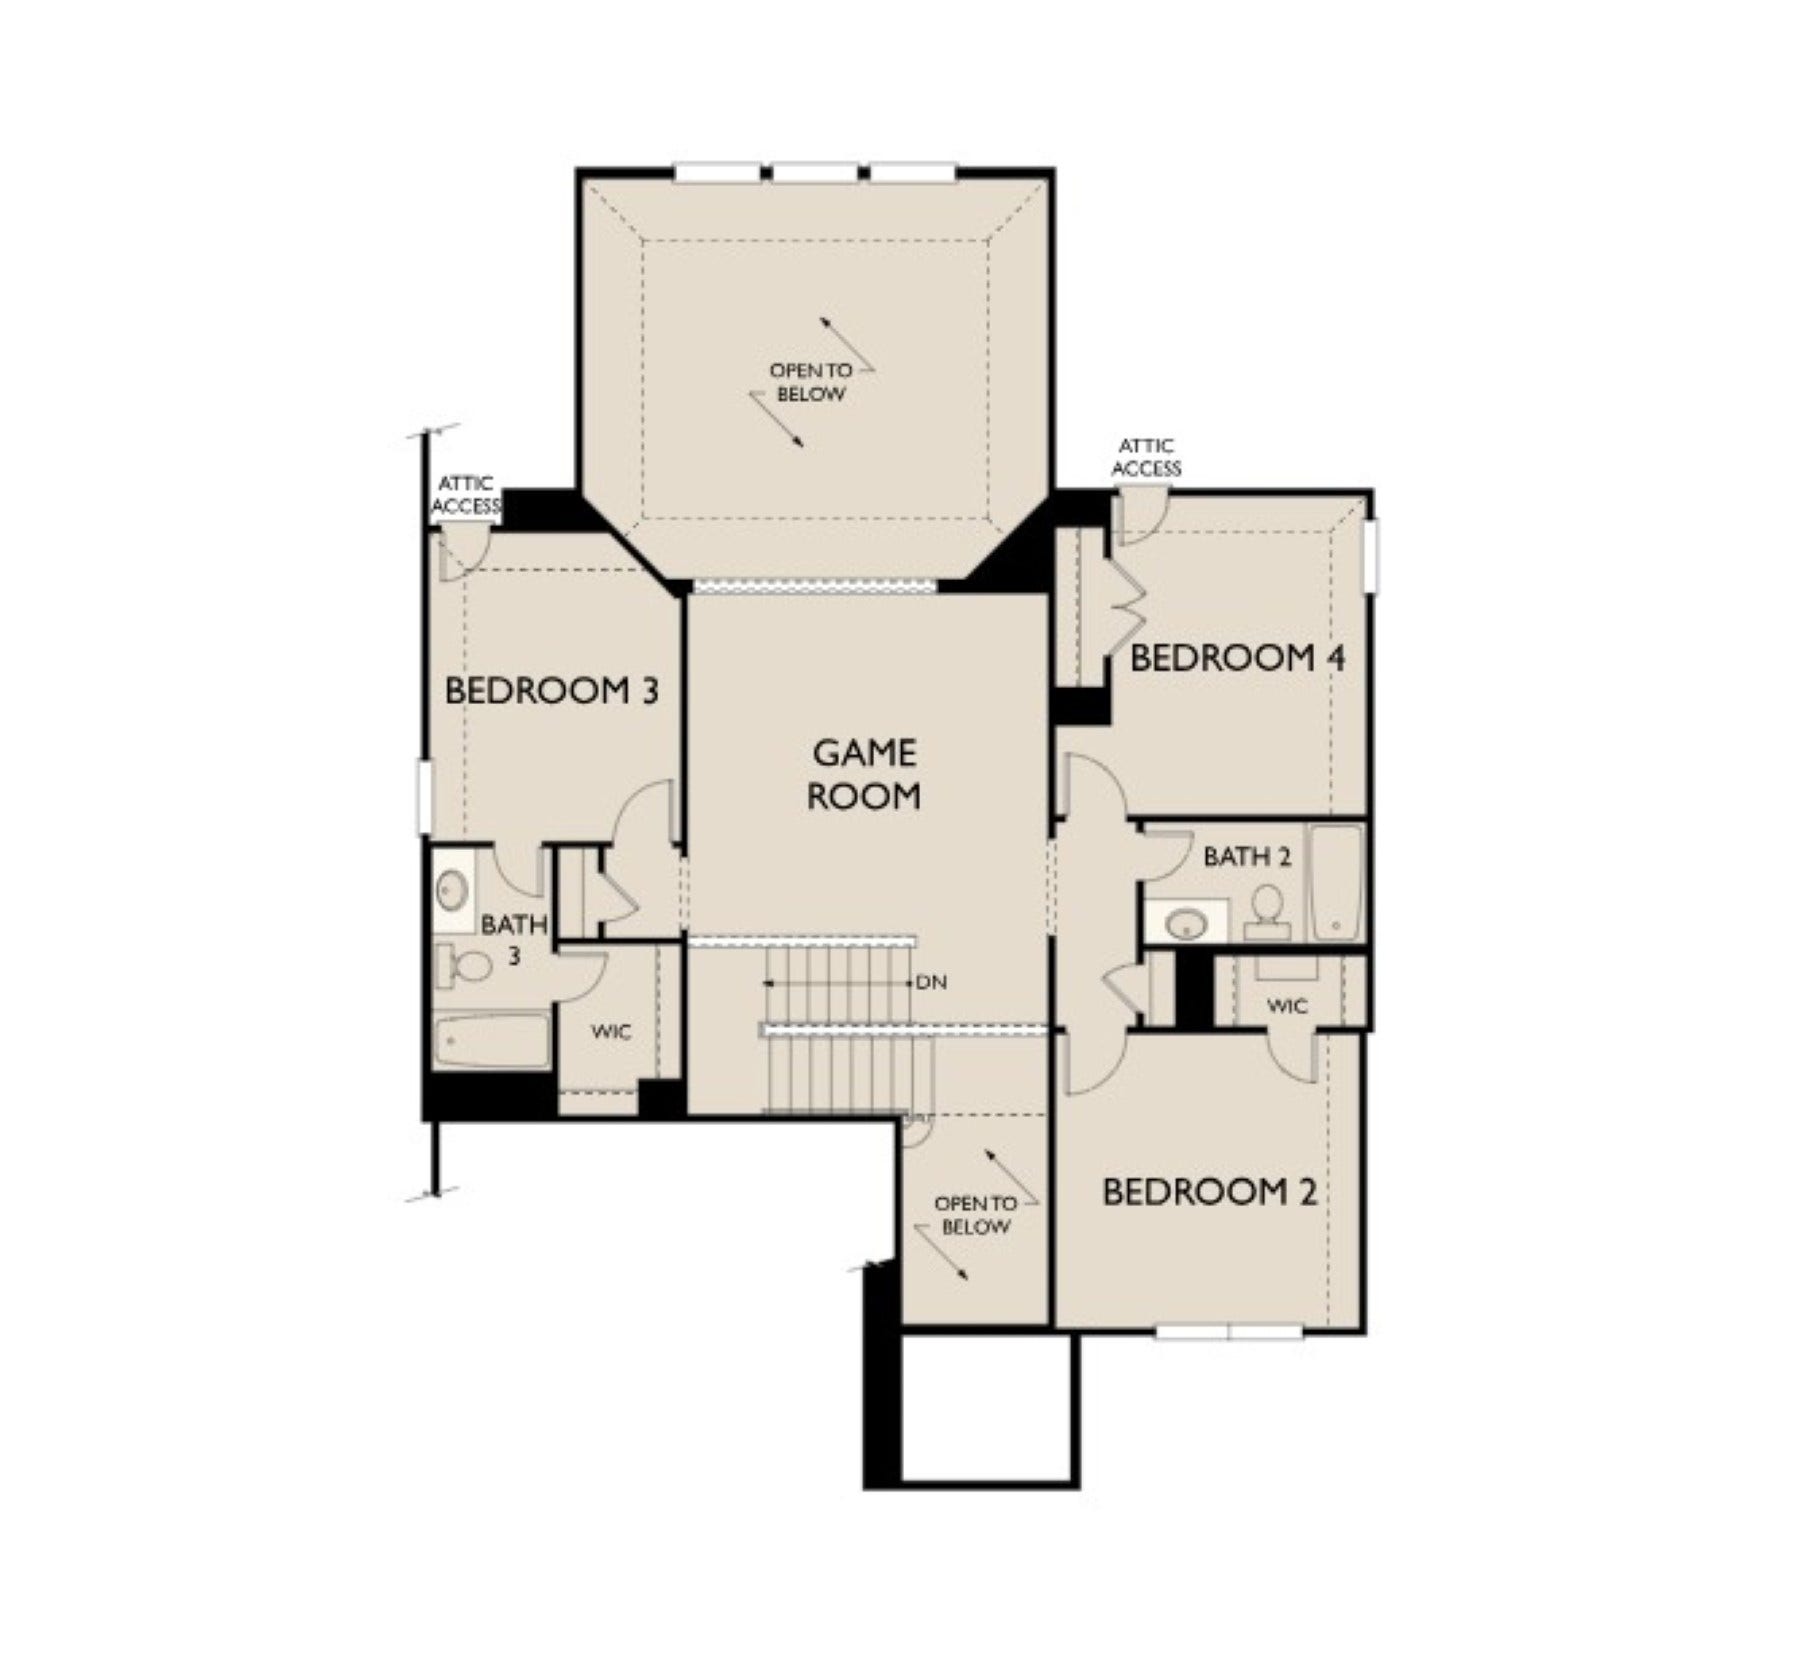
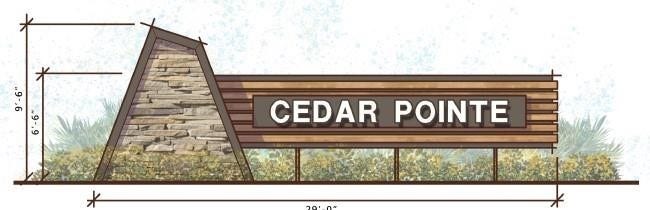
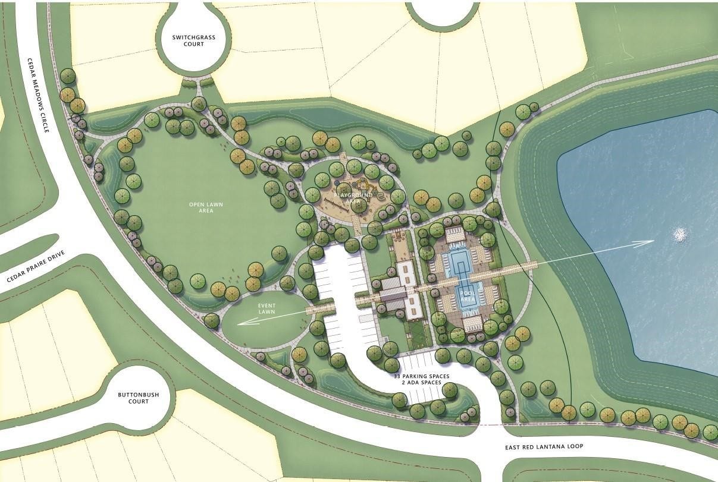
Elegant vaulted ceilings with 3-Car Garage & Extended Covered Patio! The Tyler is a beautifully designed two-story home that blends sophistication, and functionality. A welcoming foyer leads to a private home office, ideal for remote work, study, or hobbies. The open-concept layout seamlessly connects the family room, kitchen, and spacious breakfast nook, where large windows flood the space with natural light The well-appointed kitchen offers abundant counter area and overlooks the family room, making everyday living effortless. Step outside to the extended covered patio, perfect for outdoor dining, weekend barbecues, and relaxing year-round. Upstairs, a generous game room provides flexible space for recreation, media, or family activities, while thoughtfully designed secondary bedrooms offer comfort and privacy. Located in Cedar Pointe, residents enjoy scenic lake trails, a resort-style pool, park, playground, convenient freeway access, nearby shopping, dining, and local schools.
| Listing Id: | 46143965 |
|---|---|
| List Price: | $409,990 |
| Property Type: | Residential |
| Property Sub Type: | Detached |
| Status: | Active |
| Bedrooms Total: | 4 |
| Bathrooms Full: | 3 |
| Bathrooms Half: | 1 |
| Living Area: | 2,674 |
| Association Fee: | $1,100 |
| Architectural Style: | Traditional |
| Waterfront?: | No |
| City: | Crosby |
| County Or Parish: | Harris |
| Subdivision: | Cedar Pointe |
| Postal Code: | 77532 |
| Year Built: | 2026 |
| Appliances: | Dishwasher, Free Standing Range, Disposal, Gas Oven, Gas Range, Microwave, and Oven |
| Association Fee: | $1,100 |
| Association Fee Frequency: | Annually |
| Association Name: | Cedar Pointe Assoc |
| Association Phone: | 832-678-4500 |
| Association?: | Yes |
| Attached Garage?: | Yes |
| Basement Yn: | No |
| Bathrooms Total Integer: | 4 |
| Builder Name: | Ashton Woods |
| Building Area Total: | 2,674.0 |
| Community Features: | Curbs |
| Construction Materials: | Brick, CementSiding, Stone |
| Cooling: | Central Air and Gas |
| Cooling?: | Yes |
| Directions: | Take I-10 E to US90 E. Take the FM 1942 exit towards FM 2100/Crosby. Make a Right on Kennings Rd to Bohemium Hall Rd. Make a Left on Bohemium Hall Rd to Euell Rd. Make a Right on Euell Rd and the Cedar Pointe community will be on your right. Model Address - 15707 Cross Vine Drive Crosby, TX 77532. |
| Disclosures: | MunicipalUtilityDistrictDisclosure |
| Elementary School: | BARRETT ELEMENTARY SCHOOL |
| Elementary School District: | 12 - Crosby |
| Exterior Features: | CoveredPatio, Fence, Patio, PrivateYard |
| Fencing: | BackYard |
| Fireplaces Total: | 0 |
| Flooring: | Carpet, Plank, Tile, Vinyl |
| Foundation Details: | Slab |
| Garage Spaces: | 3.0 |
| Garage?: | Yes |
| Green Energy Efficient: | Thermostat |
| Heating: | Central, Electric |
| Heating?: | Yes |
| High School: | CROSBY HIGH SCHOOL |
| High School District: | 12 - Crosby |
| Interior Features: | HighCeilings, QuartzCounters, CeilingFans, ProgrammableThermostat |
| Internet Automated Valuation Display?: | Yes |
| Internet Consumer Comment?: | Yes |
| Laundry Features: | WasherHookup, ElectricDryerHookup |
| Levels: | Two |
| Listing Agreement: | ExclusiveRightToLease |
| Listing Terms: | Cash, Conventional, FHA, UsdaLoan, VaLoan |
| Living Area Source: | Builder |
| Lot Features: | Subdivision, Views |
| Lot Size Area: | 7,414.0 |
| Lot Size Source: | Other |
| Lot Size Units: | SquareFeet |
| Middle Or Junior School: | CROSBY MIDDLE SCHOOL (CROSBY) |
| Middle Or Junior School District: | 12 - Crosby |
| MLS Area Major: | 1 |
| MLS Area Minor: | Crosby Area |
| New Construction?: | Yes |
| Original List Price: | $460,527 |
| Parcel Number: | 149-494-002-0007 |
| Parking Features: | Attached, Garage, GarageDoorOpener, Oversized, Tandem |
| Parking Total: | 3 |
| Patio And Porch Features: | Covered, Deck, Patio |
| Postal City: | Crosby |
| Property Condition: | UnderConstruction |
| Public Survey Section: | 05 |
| Road Surface Type: | Concrete |
| Roof: | Composition |
| Rooms Total: | 8 |
| Security Features: | SmokeDetectors |
| Sewer: | PublicSewer |
| Status: | Active |
| State Or Province: | TX |
| Stories: | 2 |
| Street Number Numeric: | 15,918 |
| Universal Property: | US-48201-N-1494940020007-R-N |
| View: | Lake, Water |
| View?: | Yes |
| Water Source: | Public |
| Year Built Source: | Builder |
| Listing Key: | 1191838859 |
| Current Price: | $409,990.00 |
| Country Subdivision: | 48201 |
| Record Signature: | -1,196,253,026 |
| Universal Parcel Id: | urn:reso:upi:2.0:US:48201:149-494-002-0007 |
Listing Courtesy of: Ashton Woods
Listing Agent: Jared S Turner
832-803-0321
Mortgage Calculator
The data on this website relating to real estate for sale comes in part from the IDX Program of the Houston Association of REALTORS®.
All information is believed accurate but not guaranteed. The properties displayed may not be all of the properties available through the IDX Program. Any use of this site other than by potential buyers or sellers is strictly prohibited.
© 2026 Houston Association of REALTORS®.
Houston Association of REALTORS® data last updated on October 08, 2026 05:16 PM - CT.
Property Last Updated: October 08, 2026 05:16 PM - CT
