1600 Wimbledon Drive
Huntsville, TX 77340
$415,000
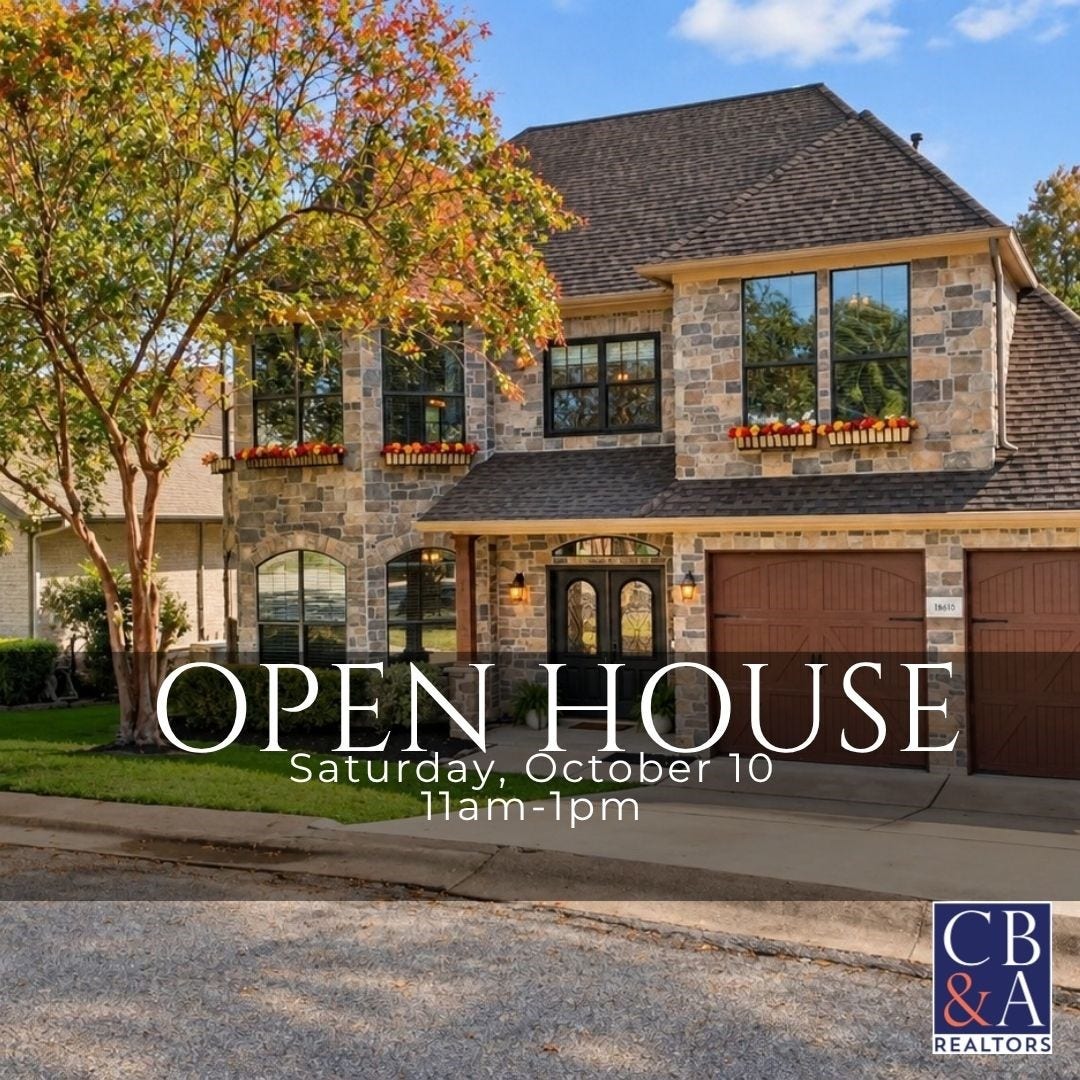
Open Houses
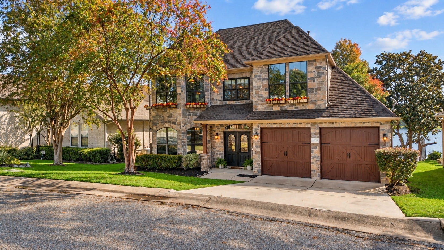
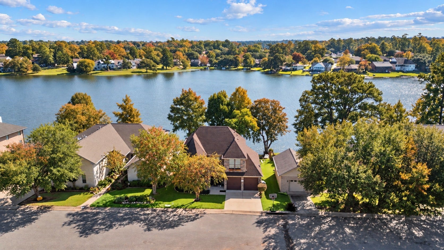
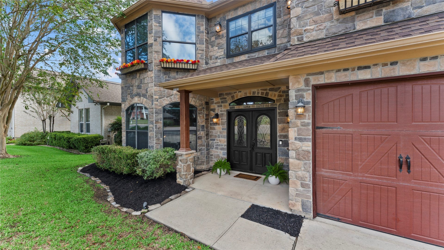
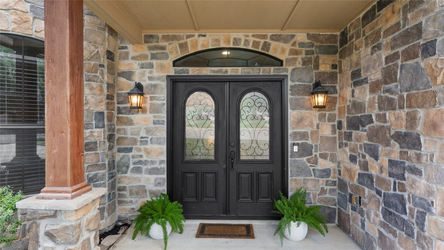
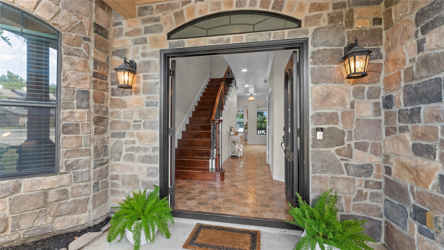
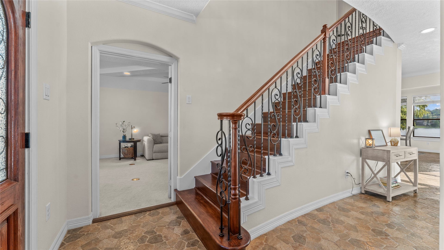
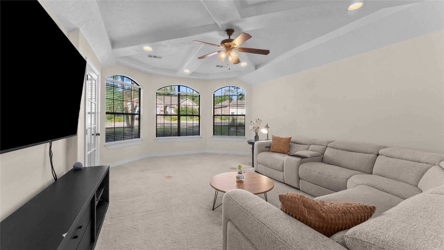
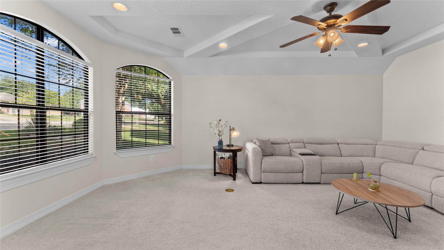
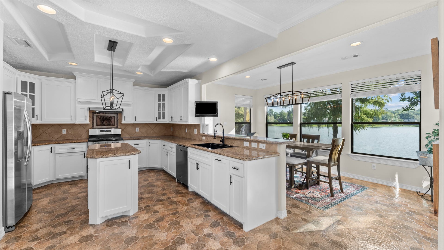
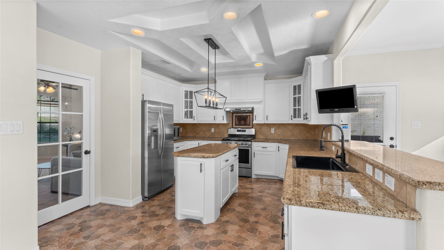
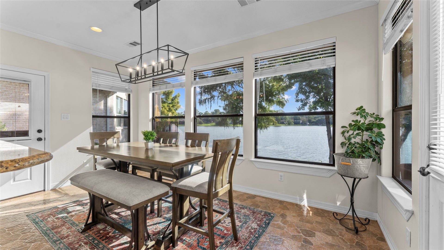
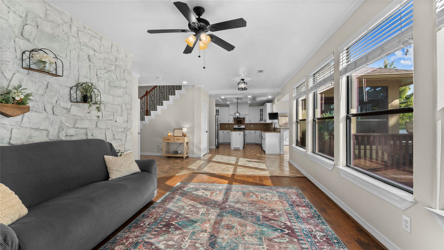
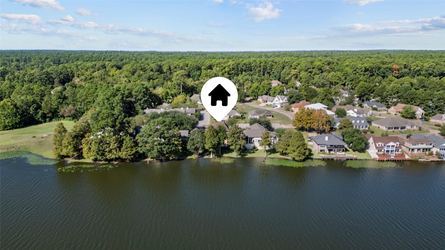
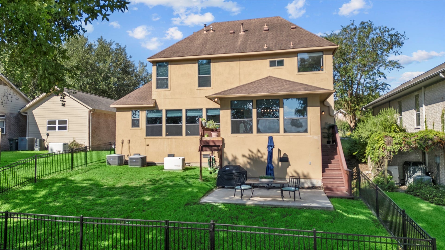
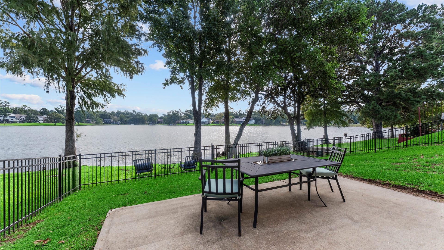
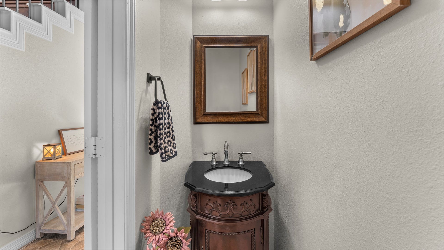
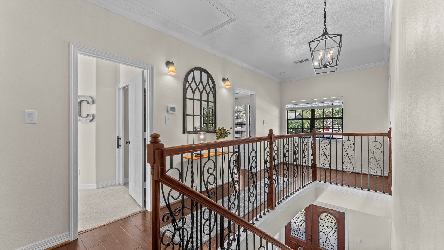
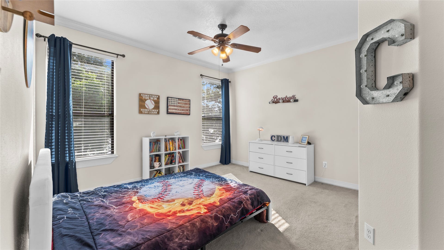
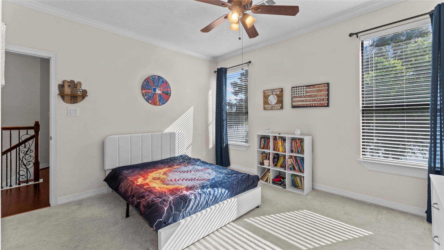
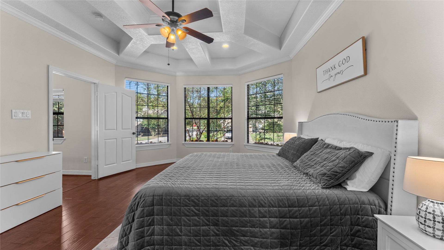
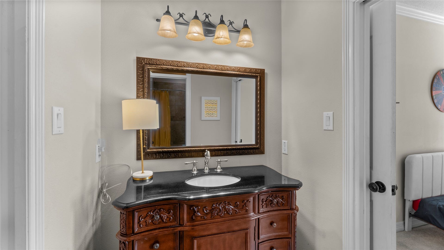
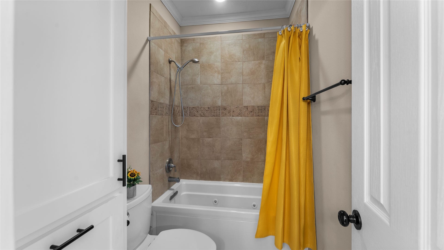
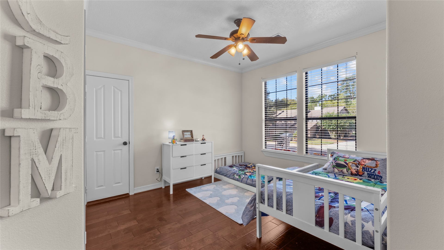
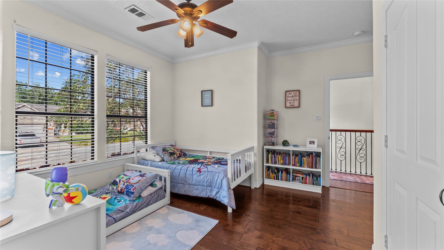
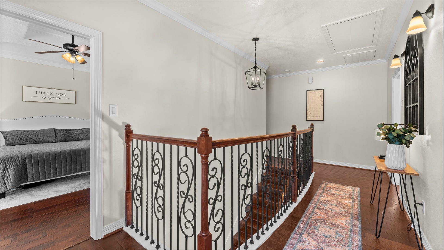
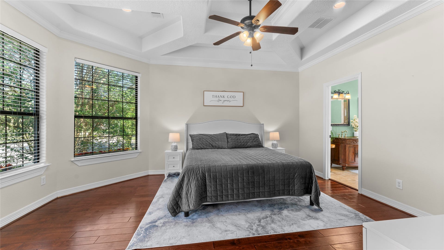
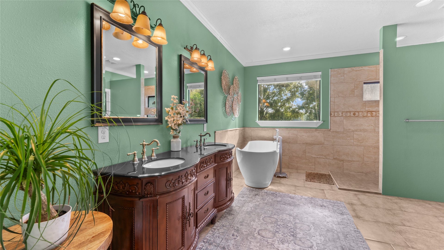
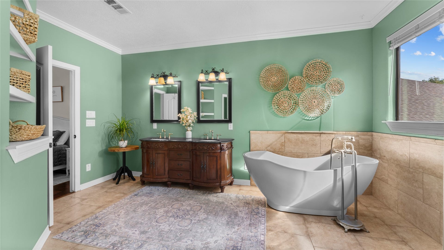
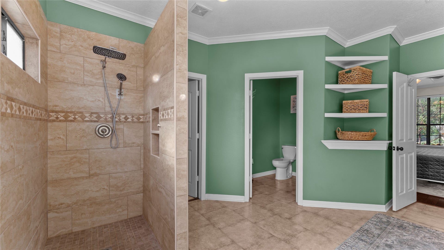
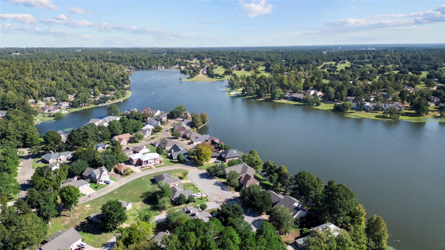
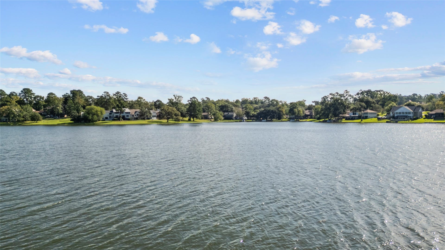
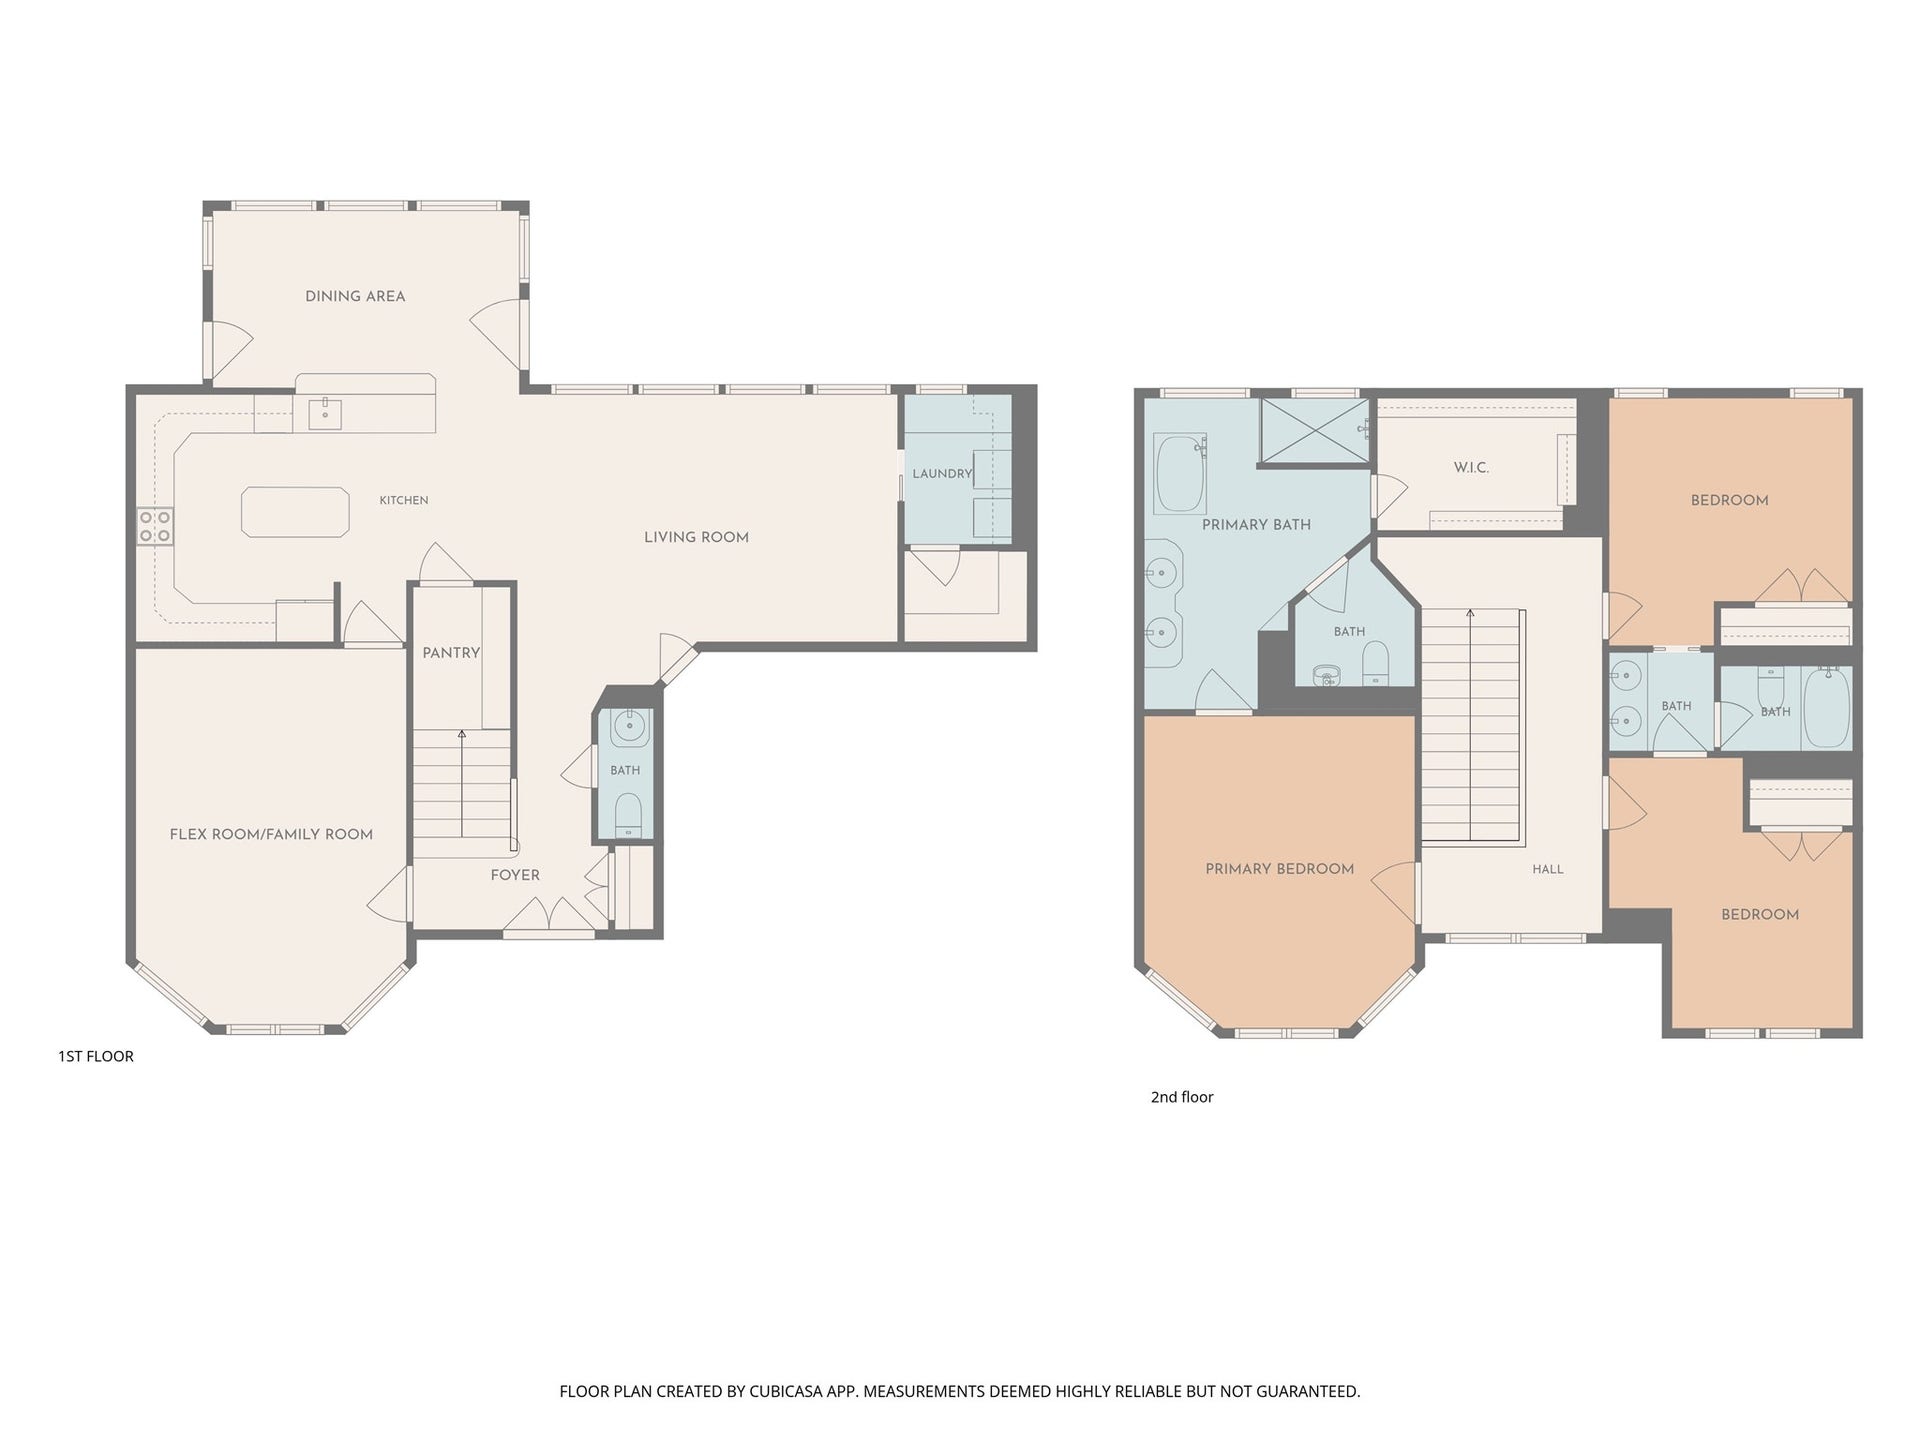
Experience lakefront living in this beautiful two-story home situated on the main lake of Elkins Lake. Wake up to breathtaking water views and stunning morning sunrises from one of the most desirable settings in the community. Designed with both everyday comfort and entertaining in mind, this home features an updated kitchen with all-new cabinetry, granite countertops, elegant flooring, coffered ceilings, and a spacious flex room. The spa-like primary retreat provides the perfect place to unwind, complete with a soaking tub and custom-tiled walk-in shower. Step outside to the fenced backyard and inviting patio, where panoramic lake views create a serene backdrop for morning coffee, evening gatherings, or entertaining friends. Energy-efficient features and a whole-home GENERATOR add peace of mind. With beautiful finishes, flexible living spaces, and unforgettable views of the largest of Elkins Lake’s three lakes, this home offers the perfect lakefront living. ALL BEDROOMS ARE UPSTAIRS.
| Listing Id: | 39956198 |
|---|---|
| List Price: | $415,000 |
| Property Type: | Residential |
| Property Sub Type: | Detached |
| Status: | Active |
| Bedrooms Total: | 3 |
| Bathrooms Full: | 2 |
| Bathrooms Half: | 1 |
| Living Area: | 2,410 |
| Association Fee: | $250 |
| Tax Annual Amount: | $7,027 |
| Lot Size Acres: | 0.1033 |
| Architectural Style: | Mediterranean |
| Waterfront?: | Yes |
| City: | Huntsville |
| County Or Parish: | Walker |
| Subdivision: | West Lake Shores - Sec 1 |
| Postal Code: | 77340 |
| Year Built: | 2010 |
| Appliances: | Convection Oven, Dishwasher, Disposal, Gas Range, Energy Star Qualified Appliances, and Tankless Water Heater |
| Association Amenities: | BasketballCourt, BoatRamp, Clubhouse, DogPark, GolfCourse, LakeOrPond, MeetingBanquetPartyRoom, PartyRoom, PicnicArea, Playground, Pickleball, Park, Pool, RvBoatStorage, TennisCourts, Trails |
| Association Fee: | $250 |
| Association Fee Frequency: | Monthly |
| Association Fee Includes: | Clubhouse, Common Areas, and Recreation Facilities |
| Room Type: | BreakfastRoomNook, Den, FamilyRoom, Kitchen, LivingRoom, UtilityRoom, HalfBath |
| Association Name: | Elkins Lake |
| Association Phone: | 936-295-8181 |
| Association?: | Yes |
| Attached Garage?: | Yes |
| Basement Yn: | No |
| Bathrooms Total Integer: | 3 |
| Building Area Total: | 2,410.0 |
| Community Features: | CommunityPool, Curbs, Golf |
| Construction Materials: | Stone, Stucco |
| Cooling: | Central Air, Electric, and Attic Fan |
| Cooling?: | Yes |
| Directions: | From Veterans Memorial turn onto Brookhollow, go straight at stop sign, turn right onto River Oaks. Follow River Oaks, until you turn left onto Wimbledon, go to the right when the road turns. Two Story Mediterranean home will be straight ahead. Agent sign in yard. |
| Disclosures: | ExclusionsDisclosure, SellersDisclosureGroundwaterAndSurfaceWaterRights |
| Electric: | Generator |
| Elementary School: | ESTELLA STEWART ELEMENTARY SCHOOL |
| Elementary School District: | 64 - Huntsville |
| Exclusions: | Microwave, Refrigerator, Washer, and dryer. |
| Exterior Features: | Deck, Fence, PavedDriveway, Patio, TennisCourts |
| Fencing: | BackYard, Partial |
| Fireplaces Total: | 0 |
| Flooring: | Carpet, EngineeredHardwood, Tile |
| Foundation Details: | Slab |
| Garage Spaces: | 2.0 |
| Garage?: | Yes |
| Green Energy Efficient: | Appliances, Hvac, Insulation, Lighting, Thermostat, WaterHeater, Windows |
| Heating: | Central, Gas |
| Heating?: | Yes |
| High School: | HUNTSVILLE HIGH SCHOOL |
| High School District: | 64 - Huntsville |
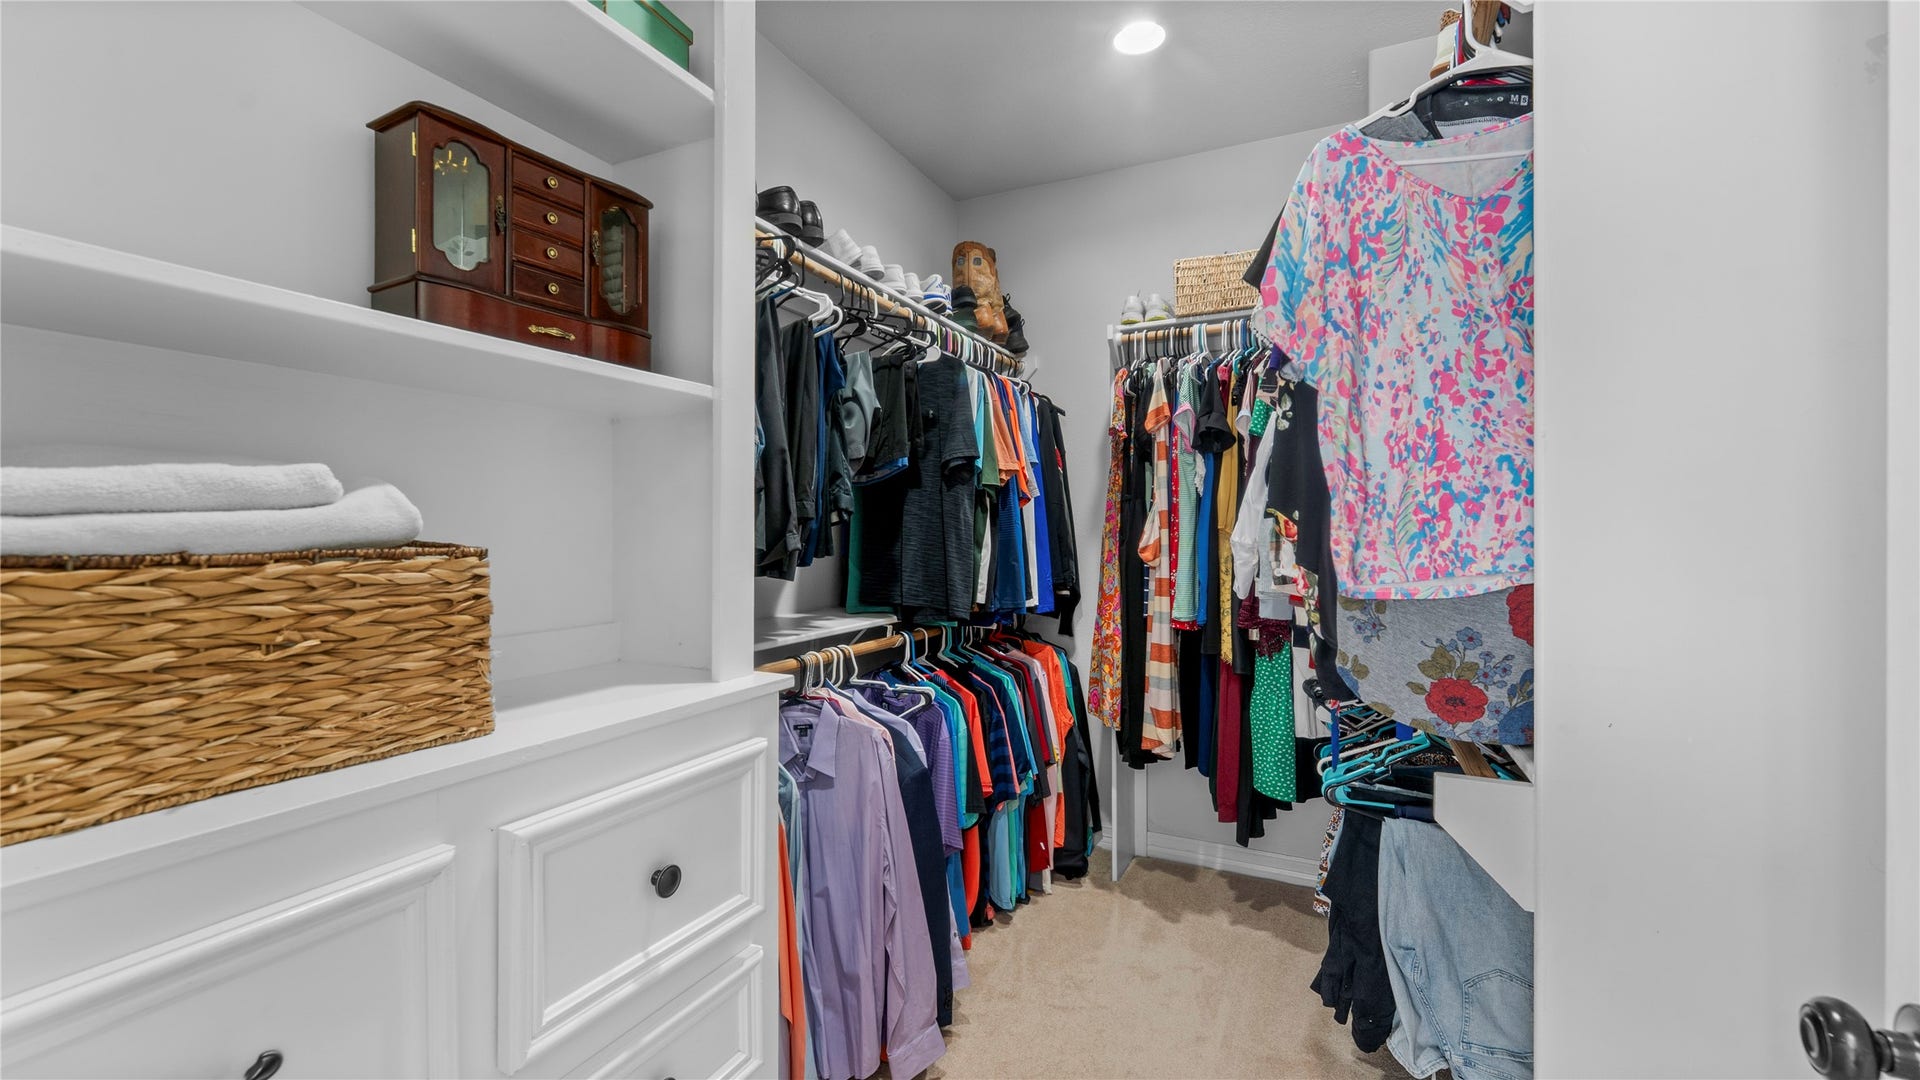
| Interior Features: | AllBedroomsUp, Bidet, CrownMolding, DoubleVanity, EnSuiteBathroom, GraniteCounters, HighCeilings, BathInPrimaryBedroom, Pantry, SoakingTub, SeparateShower, TubShower, ThreeBedroomsUp, UpperLevelPrimary, WalkInClosets, WindowTreatments, CeilingFans, KitchenDiningCombo, LivingDiningRoom, ProgrammableThermostat |
| Internet Automated Valuation Display?: | Yes |
| Internet Consumer Comment?: | Yes |
| Laundry Features: | WasherHookup, GasDryerHookup |
| Levels: | Two |
| Listing Agreement: | ExclusiveRightToLease |
| Listing Terms: | Cash, Conventional, FHA, VaLoan |
| Living Area Source: | Appraiser |
| Lot Features: | NearGolfCourse, Subdivision, Waterfront, BacksToGreenbeltPark, PondOnLot |
| Lot Size Area: | 4,500.0 |
| Lot Size Source: | Appraiser |
| Lot Size Units: | SquareFeet |
| Middle Or Junior School: | MANCE PARK MIDDLE SCHOOL |
| Middle Or Junior School District: | 64 - Huntsville |
| MLS Area Major: | 43 |
| MLS Area Minor: | Huntsville Area |
| Original List Price: | $415,000 |
| Ownership: | Full Ownership |
| Parcel Number: | 38250 |
| Parking Features: | Attached, Driveway, Garage, GarageDoorOpener, RvAccessParking |
| Parking Total: | 2 |
| Patio And Porch Features: | Deck, Patio |
| Pool Features: | Association |
| Postal City: | Huntsville |
| Public Survey Section: | 1 |
| Road Surface Type: | Asphalt, Concrete |
| Roof: | Composition |
| Rooms Total: | 8 |
| Security Features: | SmokeDetectors |
| Sewer: | PublicSewer |
| Status: | Active |
| State Or Province: | TX |
| Stories: | 2 |
| Street Number Numeric: | 1,600 |
| Tax Year: | 2026 |
| Universal Property: | US-48471-N-38250-R-N |
| View: | Lake |
| View?: | Yes |
| Waterfront Features: | Lake, LakeFront, Waterfront |
| Water Source: | Public |
| Window Features: | Low Emissivity Windows and Window Coverings |
| Year Built Source: | PublicRecords |
| Listing Key: | 1192504882 |
| Current Price: | $415,000.00 |
| Country Subdivision: | 48471 |
| Record Signature: | 1,300,788,427 |
| Universal Parcel Id: | urn:reso:upi:2.0:US:48471:38250 |
Listing Courtesy of: CB&A, Realtors
Listing Agent: Morgan N Newman
936-661-1549
Mortgage Calculator
The data on this website relating to real estate for sale comes in part from the IDX Program of the Houston Association of REALTORS®.
All information is believed accurate but not guaranteed. The properties displayed may not be all of the properties available through the IDX Program. Any use of this site other than by potential buyers or sellers is strictly prohibited.
© 2026 Houston Association of REALTORS®.
Houston Association of REALTORS® data last updated on October 08, 2026 05:21 PM - CT.
Property Last Updated: October 08, 2026 05:21 PM - CT
