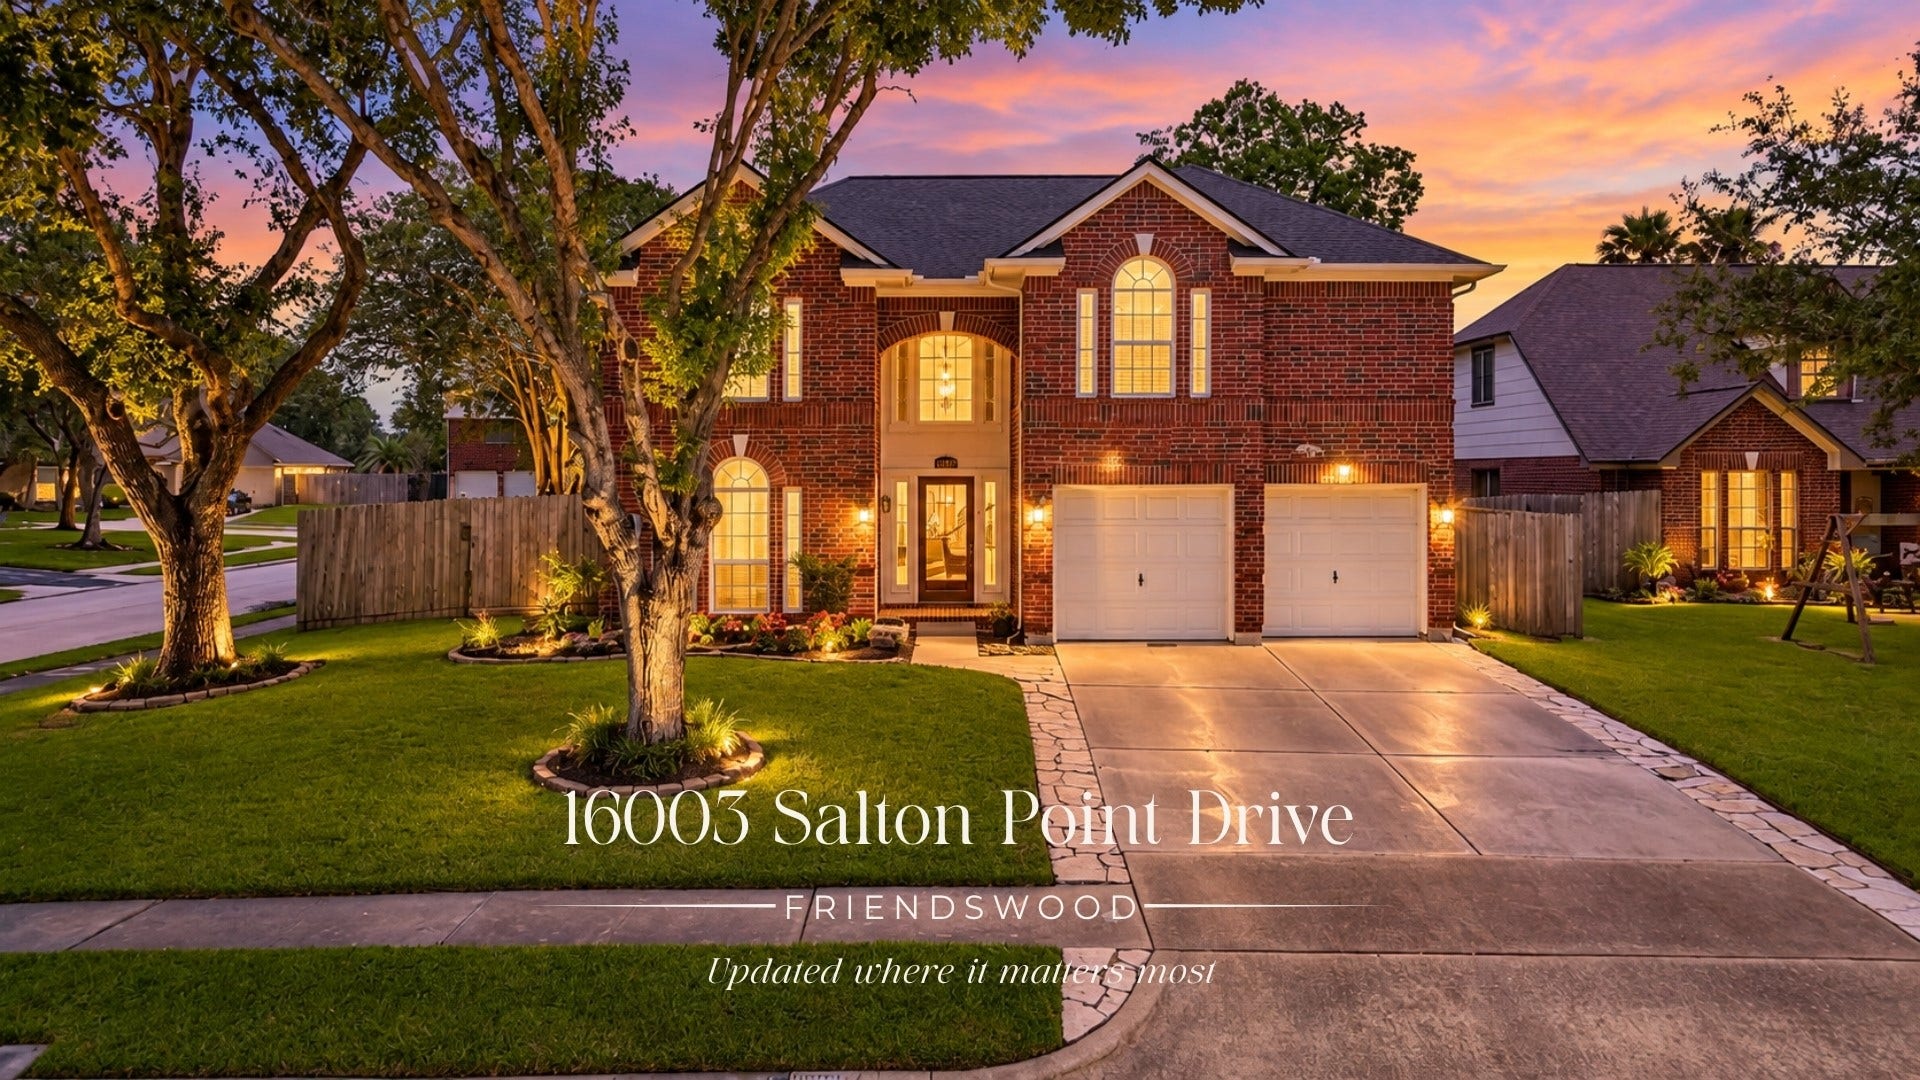





16003 Salton Point Drive
Friendswood, TX 77546
$359,900
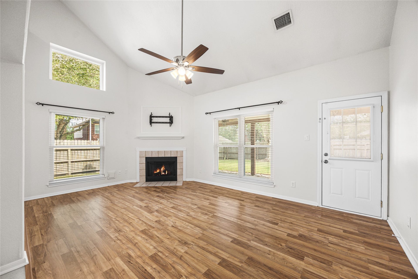
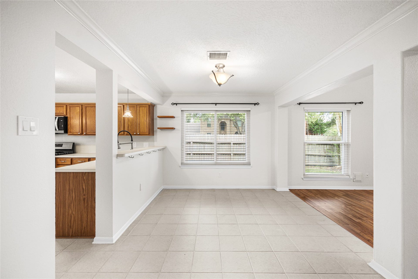
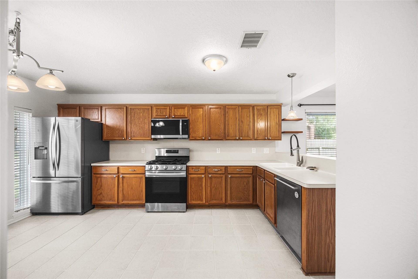
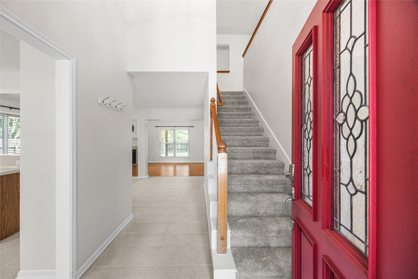
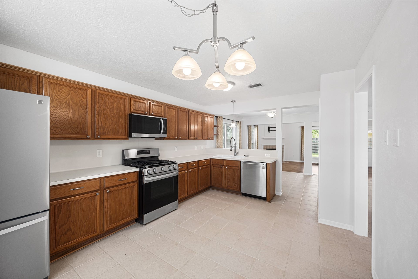
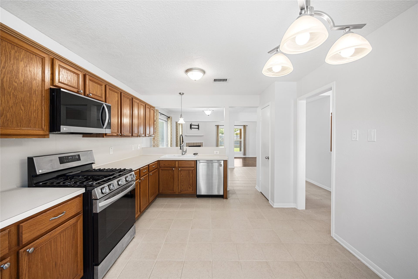
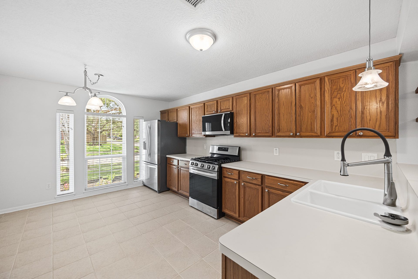
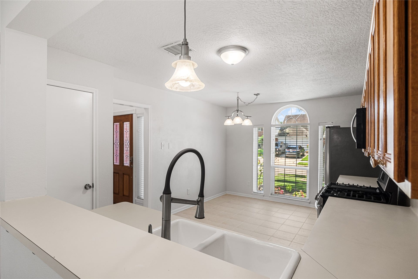
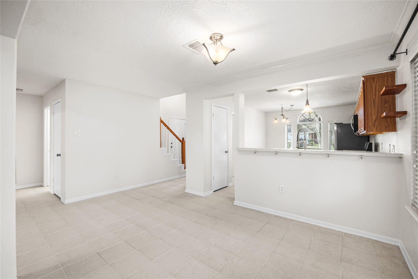
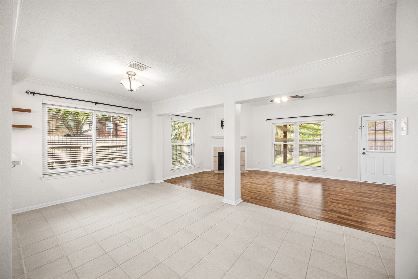
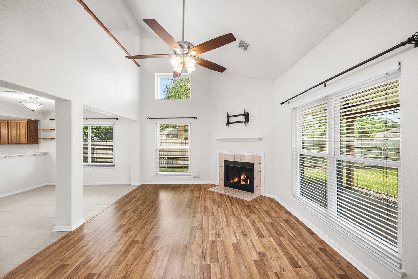
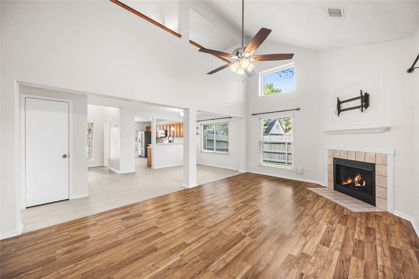
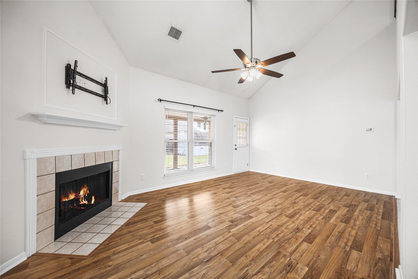
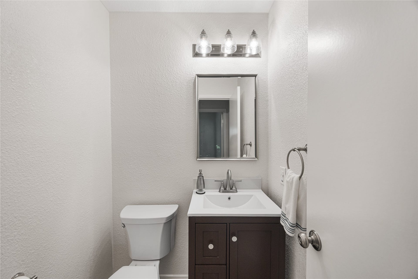
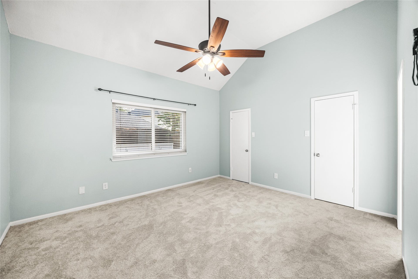
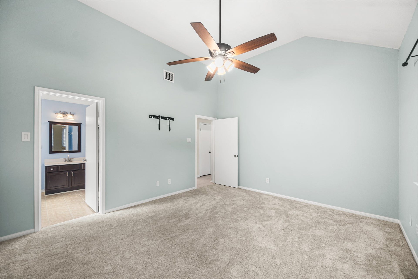
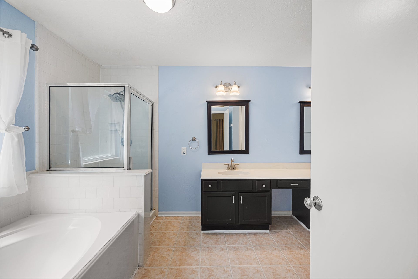
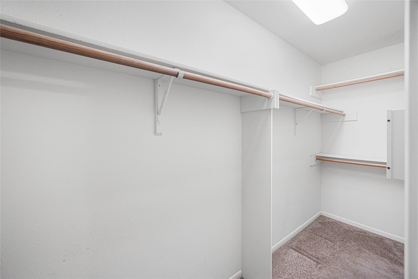
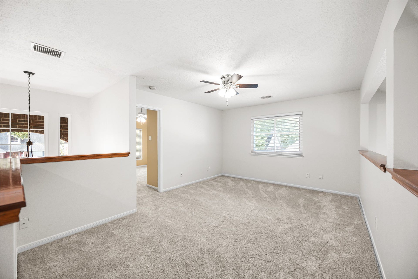
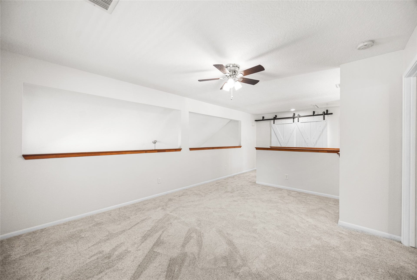
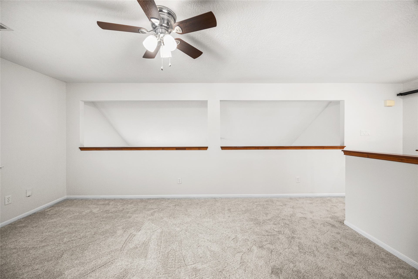
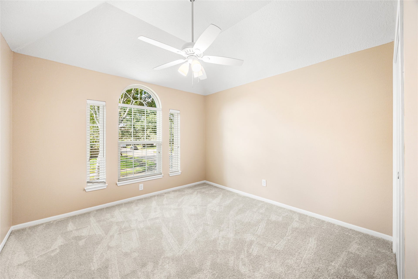
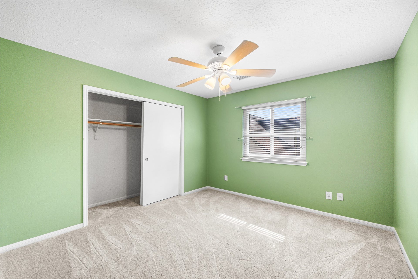
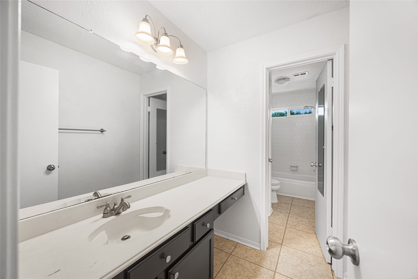
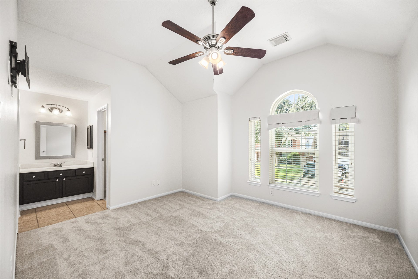
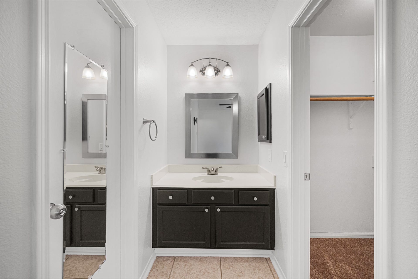
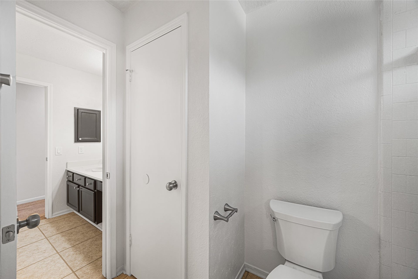
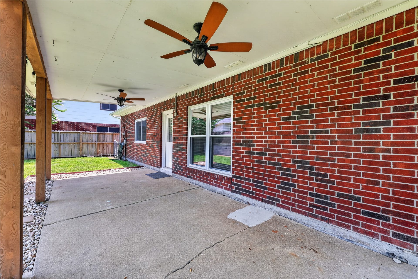
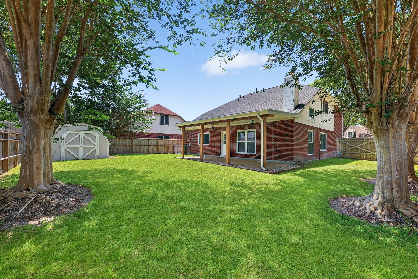
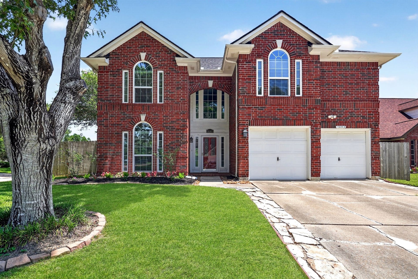
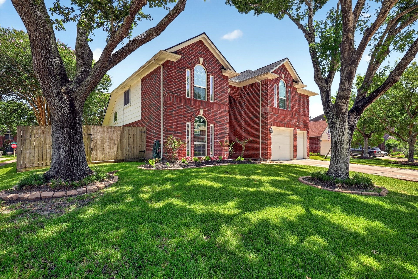
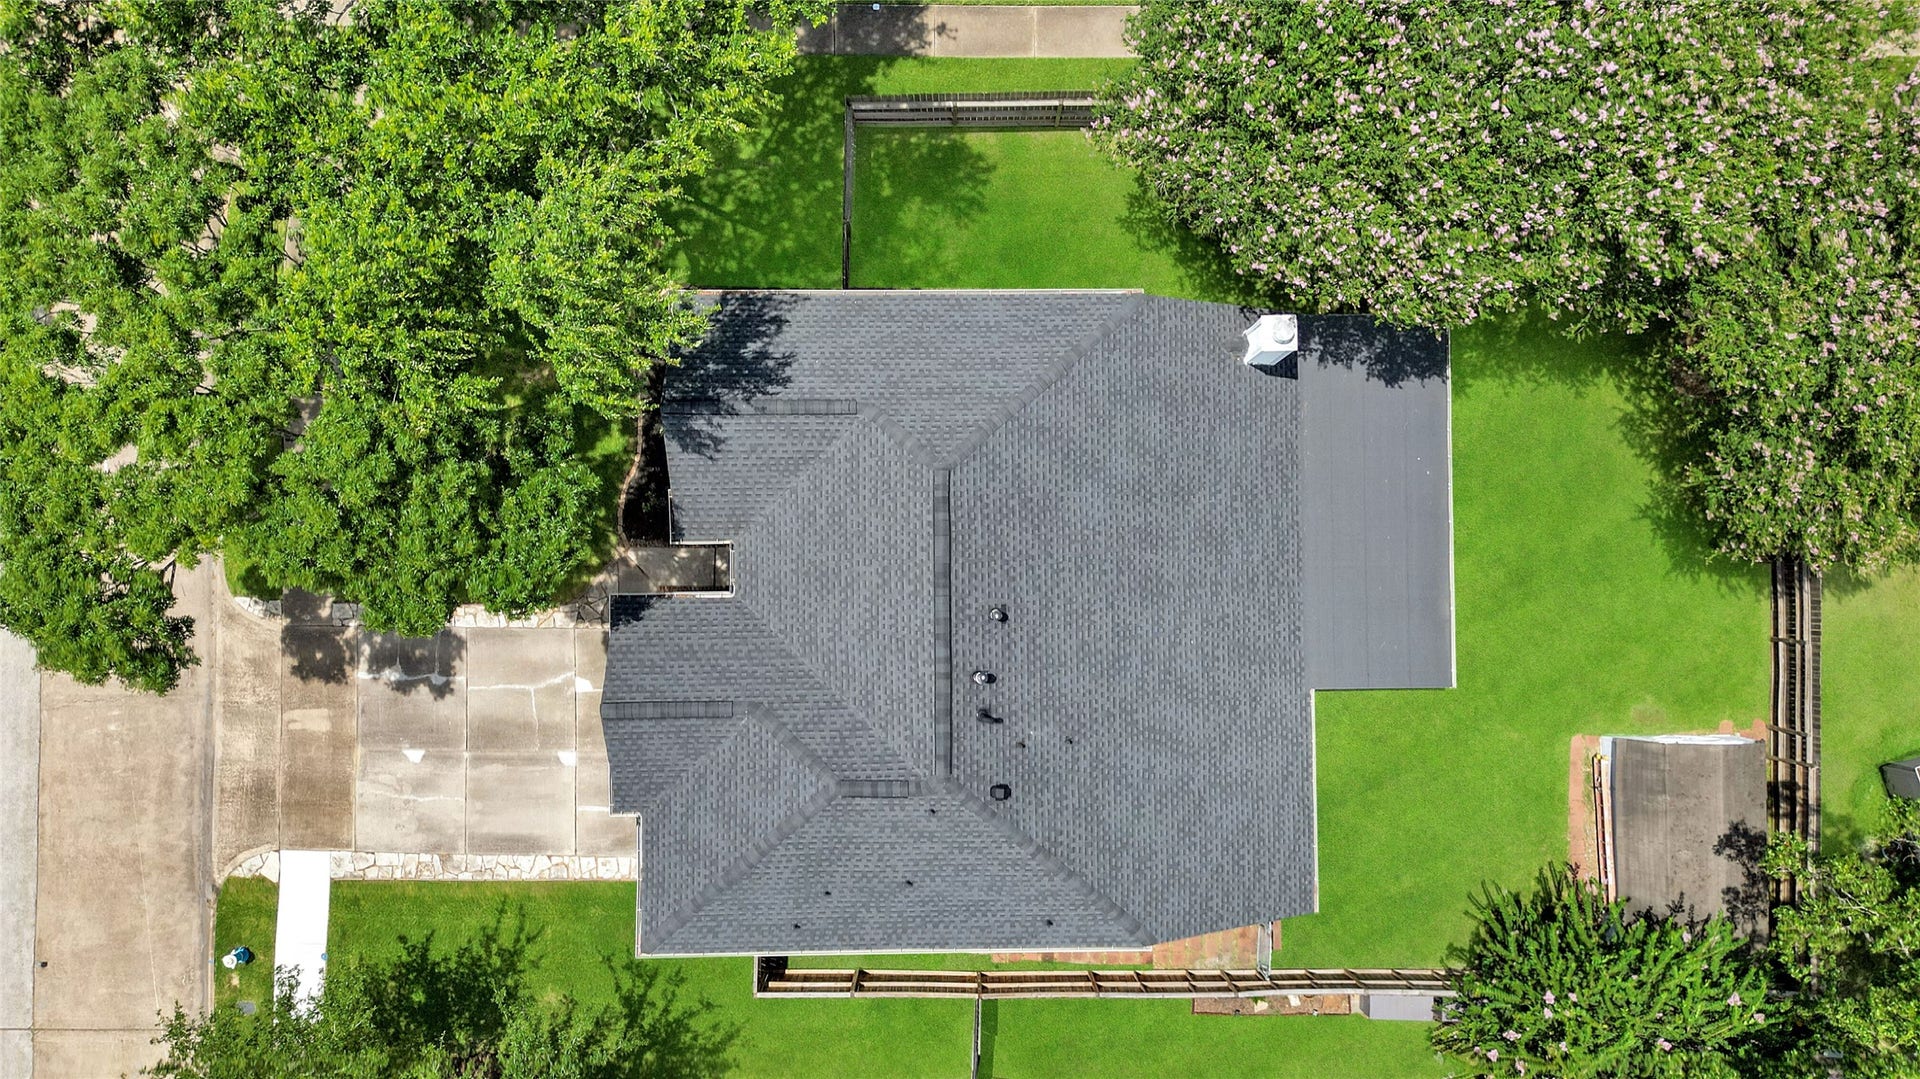
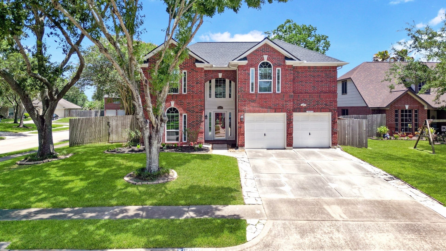
ALL NEW CARPET + MAJOR SYSTEMS UPDATED! This well-cared-for Heritage Park home stands apart with significant investments already made in its major systems and long-term maintenance. Improvements include a new roof (2024), new windows, two newer HVAC systems, new furnace, tankless water heater, completed foundation work with transferable lifetime warranty, all-new carpet, freshly painted main living areas, refinished doors, remodeled powder bath, and leveled driveway. Set on a desirable corner lot along a quiet cul-de-sac, this 4-bedroom, 2.5-bath home features soaring ceilings, abundant natural light, an open-concept living area, and spacious upstairs game room. The private backyard offers plenty of room to relax, play, or entertain. Located in Clear Creek ISD and less than a block from neighborhood parks and walking trails, with convenient access to shopping, dining, and major commuter routes. Must see!
| Listing Id: | 18778376 |
|---|---|
| List Price: | $359,900 |
| Property Type: | Residential |
| Property Sub Type: | Detached |
| Status: | Active |
| Bedrooms Total: | 4 |
| Bathrooms Full: | 2 |
| Bathrooms Half: | 1 |
| Living Area: | 2,232 |
| Association Fee: | $415 |
| Tax Annual Amount: | $5,994 |
| Lot Size Acres: | 0.151 |
| Architectural Style: | Traditional |
| Waterfront?: | No |
| City: | Friendswood |
| County Or Parish: | Harris |
| Subdivision: | Heritage Park Sec 16 |
| Postal Code: | 77546 |
| Year Built: | 1992 |
| Appliances: | Dishwasher, Disposal, and Microwave |
| Association Amenities: | PicnicArea, Playground, Park, Pool |
| Association Fee: | $415 |
| Association Fee Frequency: | Annually |
| Association Fee Includes: | Common Areas and Recreation Facilities |
| Association Name: | eritage Park Village Homeowners A |
| Association Phone: | 281-586-1754 |
| Association?: | Yes |
| Attached Garage?: | Yes |
| Basement Yn: | No |
| Bathrooms Total Integer: | 3 |
| Building Area Total: | 2,232.0 |
| Community Features: | CommunityPool |
| Construction Materials: | Brick |
| Cooling: | Central Air and Electric |
| Cooling?: | Yes |
| Direction Faces: | West |
| Directions: | 45S, exit El Dorado Blvd, take a right onto El Dorado Blvd, take a right on Beamer Rd., left on Tall Ship Lane, right on Hope Village Rd., right on Hatteras Point Dr., right on Salton Point, house will be on the left corner. |
| Disclosures: | MunicipalUtilityDistrictDisclosure |
| Elementary School: | LANDOLT ELEMENTARY SCHOOL |
| Elementary School District: | 9 - Clear Creek |
| Fireplaces Total: | 1 |
| Foundation Details: | Slab |
| Garage Spaces: | 2.0 |
| Garage?: | Yes |
| Heating: | Central, Gas |
| Heating?: | Yes |
| High School: | CLEAR BROOK HIGH SCHOOL |
| High School District: | 9 - Clear Creek |
| Internet Automated Valuation Display?: | Yes |
| Internet Consumer Comment?: | Yes |
| Levels: | Two |
| Listing Agreement: | ExclusiveRightToLease |
| Listing Terms: | Cash, Conventional, FHA, VaLoan |
| Living Area Source: | Appraiser |
| Lot Features: | CornerLot, CulDeSac, Subdivision |
| Lot Size Area: | 6,577.0 |
| Lot Size Source: | Appraiser |
| Lot Size Units: | SquareFeet |
| Middle Or Junior School: | WESTBROOK INTERMEDIATE SCHOOL |
| Middle Or Junior School District: | 9 - Clear Creek |
| MLS Area Major: | 7 |
| MLS Area Minor: | Friendswood |
| Original List Price: | $384,900 |
| Parcel Number: | 117-214-001-0043 |
| Parking Features: | Attached, Garage |
| Parking Total: | 2 |
| Pool Features: | Association |
| Postal City: | Friendswood |
| Postal Code Plus4: | 2447 |
| Public Survey Section: | 16 |
| Roof: | Composition |
| Rooms Total: | 4 |
| Sewer: | PublicSewer |
| Status: | Active |
| State Or Province: | TX |
| Stories: | 2 |
| Street Number Numeric: | 16,003 |
| Tax Year: | 2025 |
| Universal Property: | US-48201-N-1172140010043-R-N |
| Water Source: | Public |
| Year Built Source: | PublicRecords |
| Listing Key: | 1176881344 |
| Current Price: | $359,900.00 |
| Country Subdivision: | 48201 |
| Record Signature: | 1,507,206,014 |
| Universal Parcel Id: | urn:reso:upi:2.0:US:48201:117-214-001-0043 |
| Fireplace?: | Yes |
Listing Courtesy of: Styled Real Estate
Listing Agent: Amanda N Myatt
832-248-1118
Mortgage Calculator
The data on this website relating to real estate for sale comes in part from the IDX Program of the Houston Association of REALTORS®.
All information is believed accurate but not guaranteed. The properties displayed may not be all of the properties available through the IDX Program. Any use of this site other than by potential buyers or sellers is strictly prohibited.
© 2026 Houston Association of REALTORS®.
Houston Association of REALTORS® data last updated on October 08, 2026 05:21 PM - CT.
Property Last Updated: October 08, 2026 05:21 PM - CT
