16730 Townes Road
Friendswood, TX 77546
$229,950
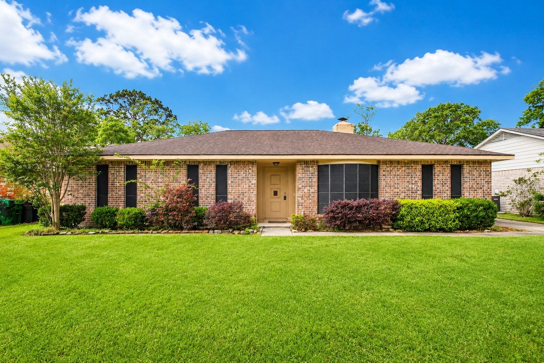
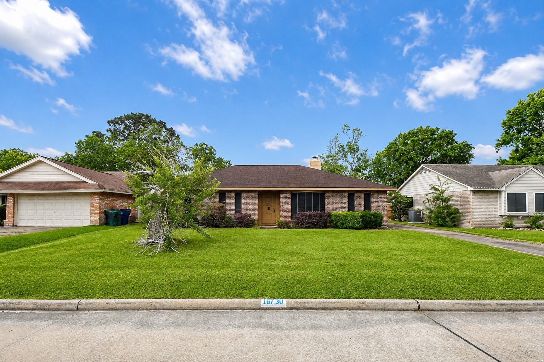
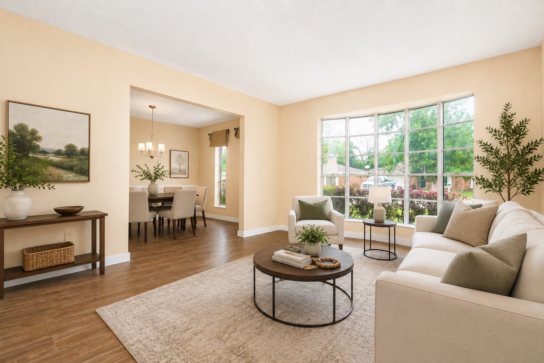
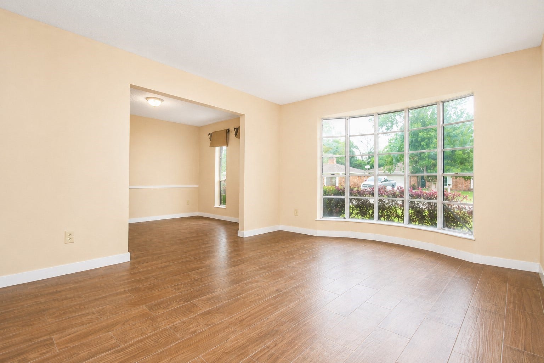
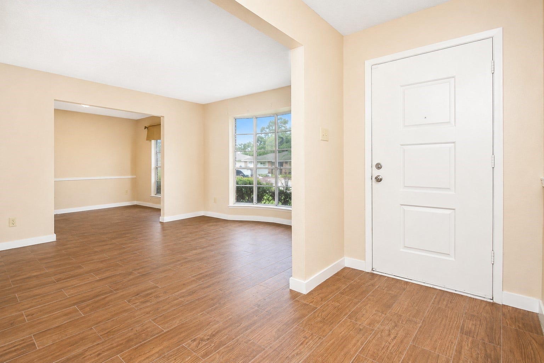
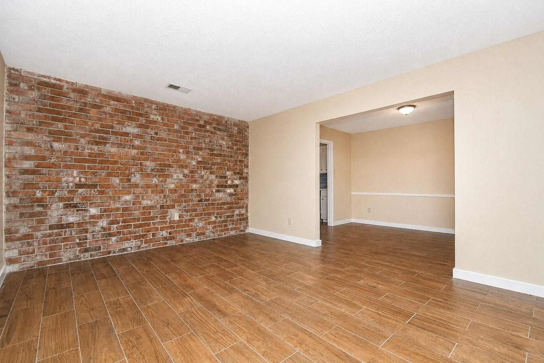
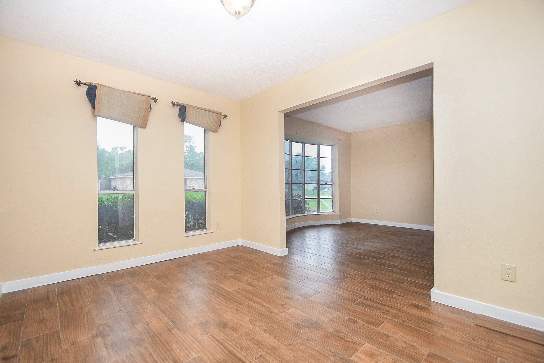
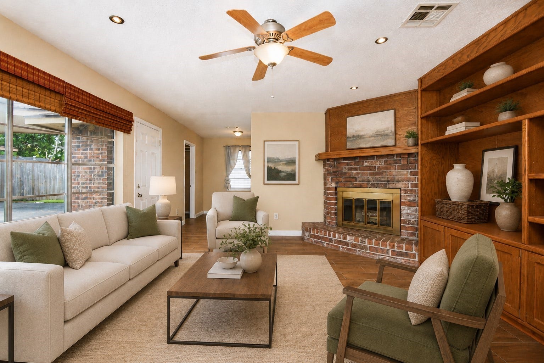
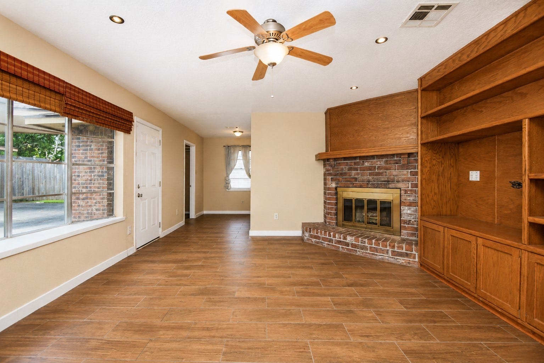
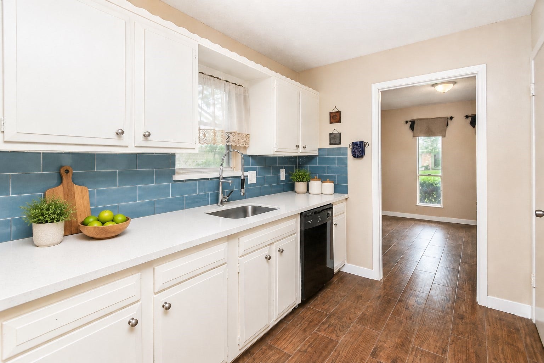
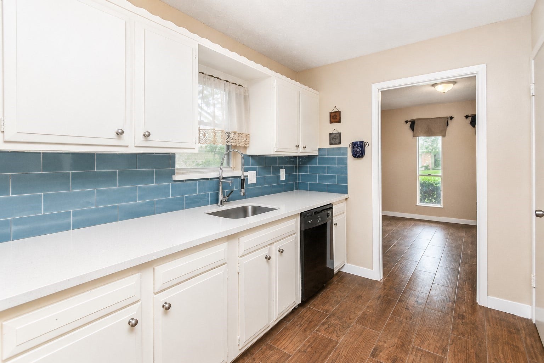
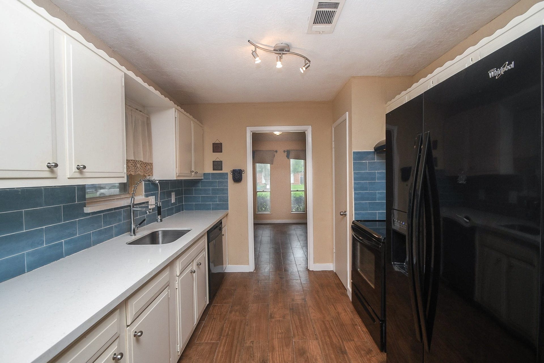
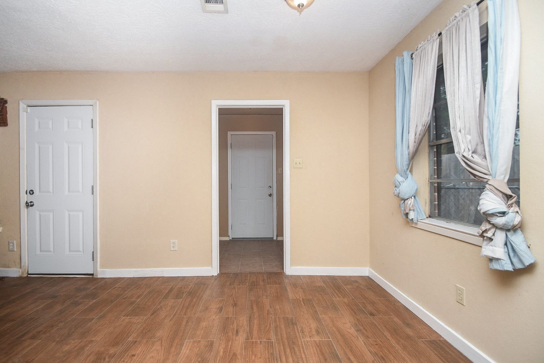
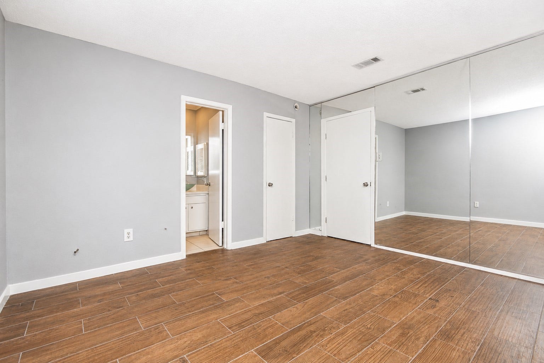
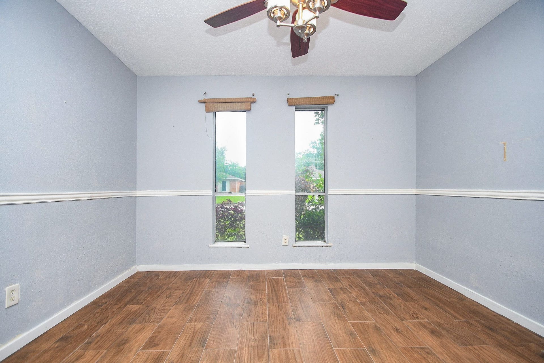
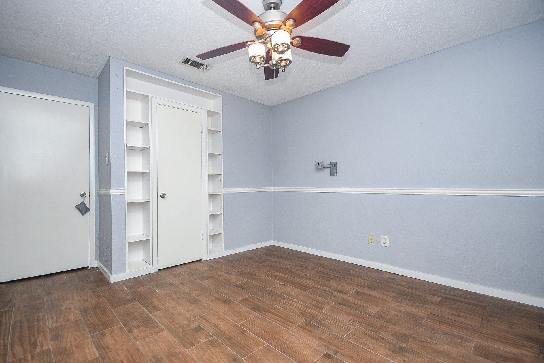
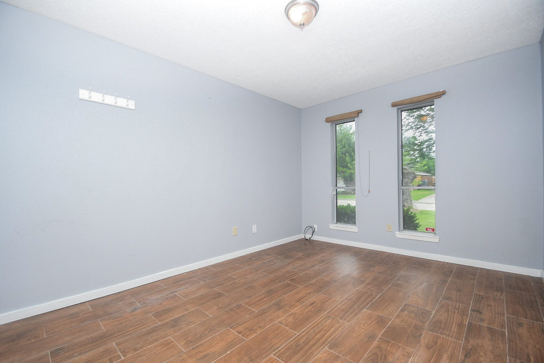
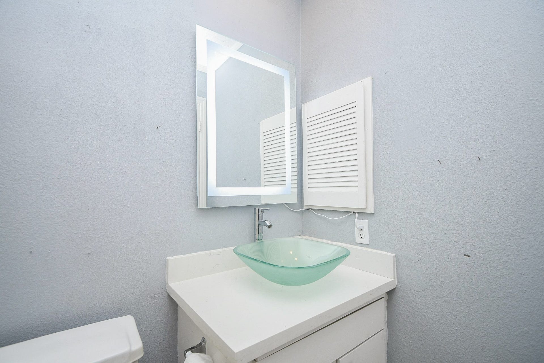
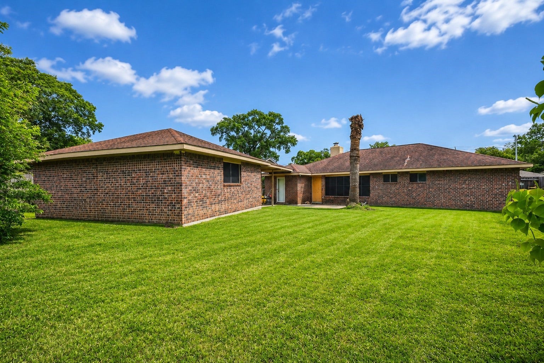
Great opportunity to make this home your own! Featuring a spacious floor plan with formal living and dining areas, plus a cozy wood-burning fireplace. The property has seen updates in the past but now offers the chance for your personal touch. Some cosmetic repairs are needed, including paint, light fixtures, and general TLC. With solid bones and plenty of potential, this home is ideal for buyers looking to customize and add value. Conveniently located with easy access to major roads, shopping, and dining. Don't miss the opportunity to bring your vision to life!
| Listing Id: | 47397295 |
|---|---|
| List Price: | $229,950 |
| Property Type: | Residential |
| Property Sub Type: | Detached |
| Status: | Active |
| Bedrooms Total: | 3 |
| Bathrooms Full: | 2 |
| Living Area: | 1,849 |
| Association Fee: | $150 |
| Tax Annual Amount: | $5,093 |
| Lot Size Acres: | 0.1873 |
| Architectural Style: | Traditional |
| Waterfront?: | No |
| City: | Friendswood |
| County Or Parish: | Harris |
| Subdivision: | Forest Bend |
| Postal Code: | 77546 |
| Year Built: | 1972 |
| Appliances: | Dishwasher, Free Standing Range, Oven, and Refrigerator |
| Association Fee: | $150 |
| Association Fee Frequency: | Annually |
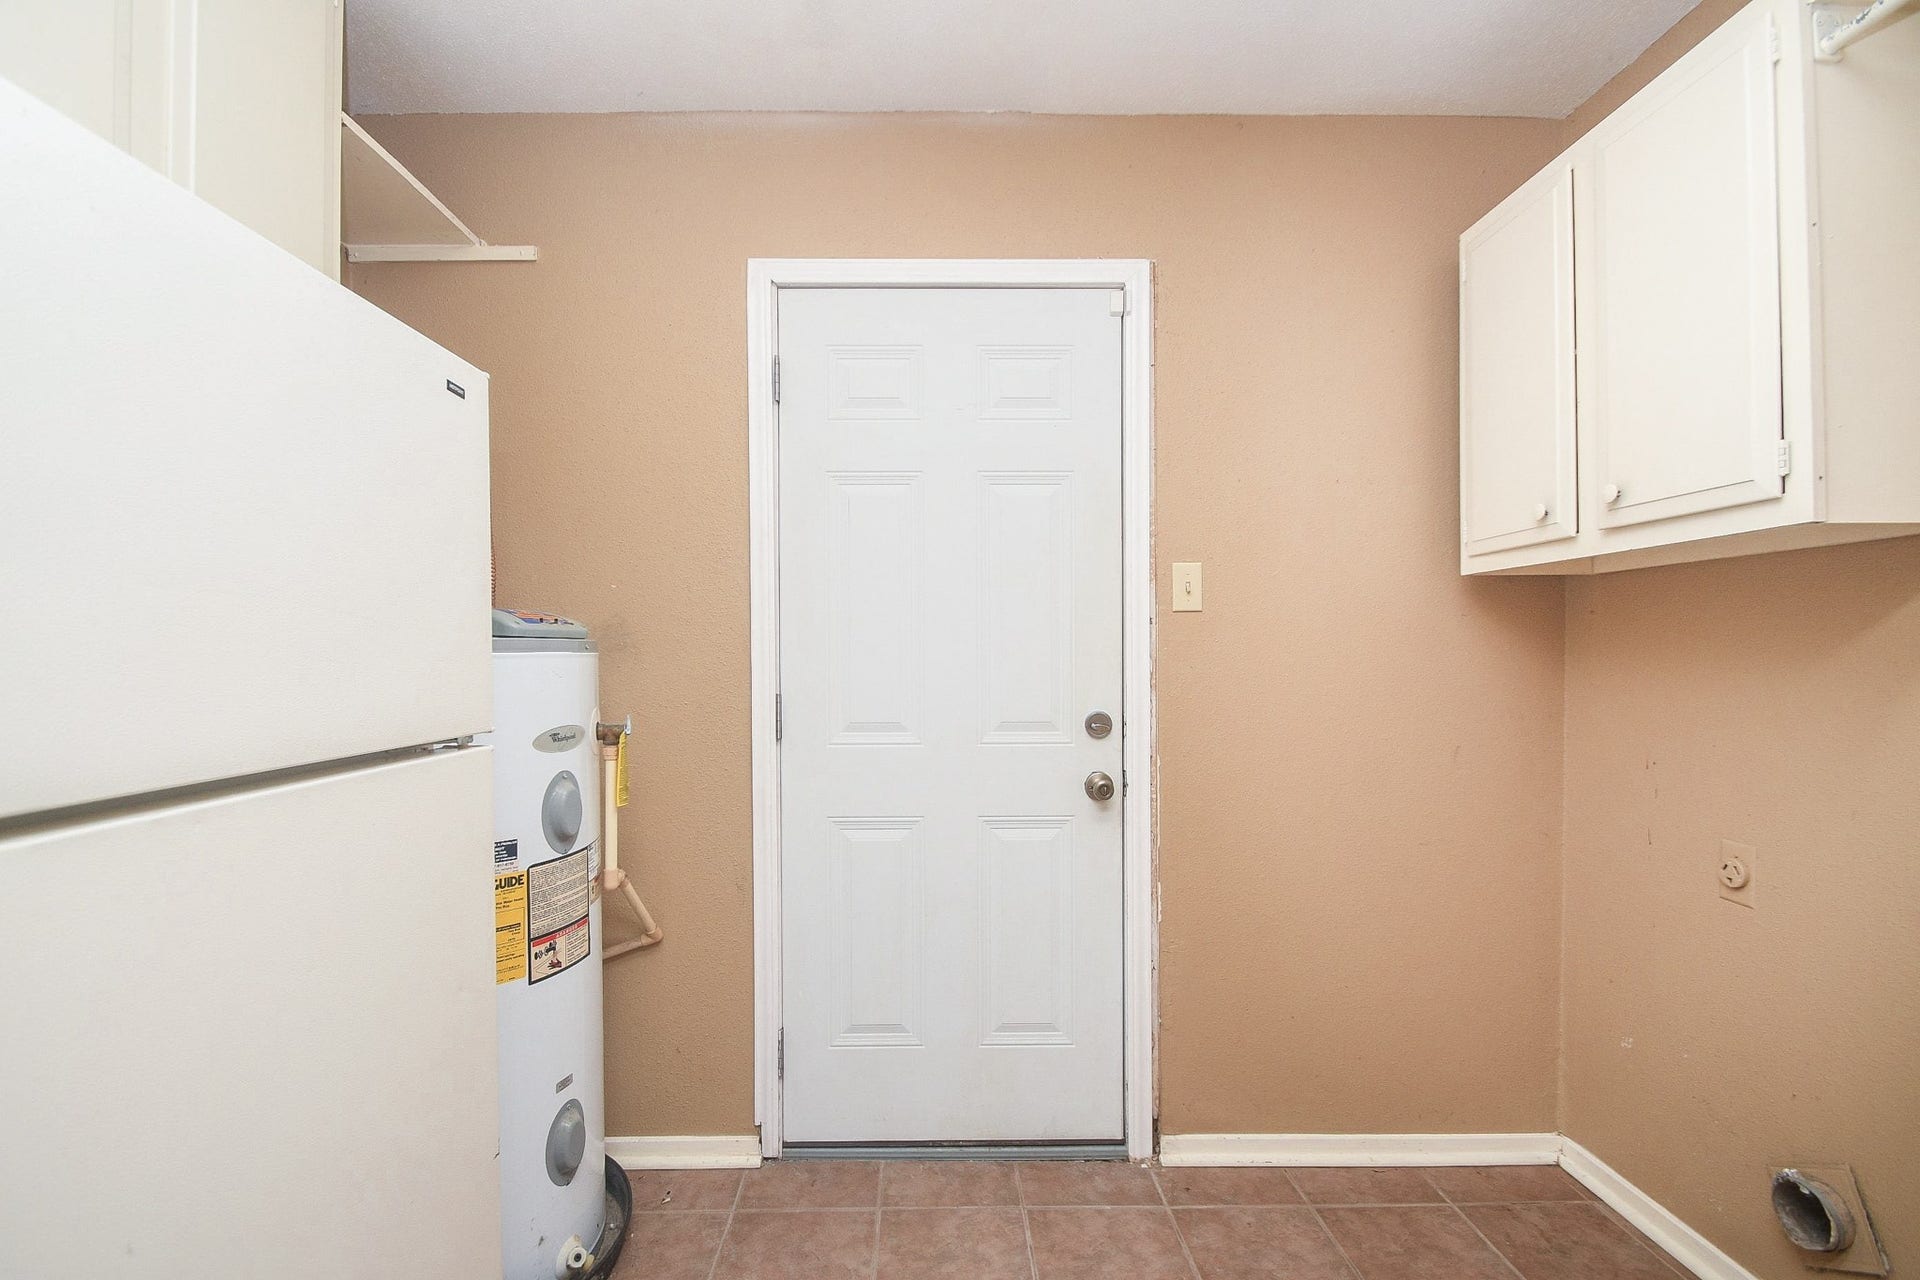
| Room Type: | BreakfastRoomNook, Den, DiningRoom, LivingRoom, UtilityRoom |
| Association Name: | Forest Bend HOA |
| Association Phone: | 281-531-0002 |
| Association?: | Yes |
| Basement Yn: | No |
| Bathrooms Total Integer: | 2 |
| Building Area Total: | 1,849.0 |
| Construction Materials: | Brick, WoodSiding |
| Cooling: | Central Air and Electric |
| Cooling?: | Yes |
| Directions: | From I-45 S exit El Dorado Blvd. Right onto W El Dorado Blvd. Continue onto Friendswood Link Rd. Left onto David Glen Dr. Right at the 1st cross street onto Townes Forest Rd. Townes Forest Rd turns slightly left and becomes Townes Rd. |
| Elementary School: | WEDGEWOOD ELEMENTARY SCHOOL |
| Elementary School District: | 9 - Clear Creek |
| Exterior Features: | Fence |
| Fencing: | BackYard |
| Fireplace Features: | WoodBurning |
| Fireplaces Total: | 1 |
| Flooring: | Tile |
| Foundation Details: | Slab |
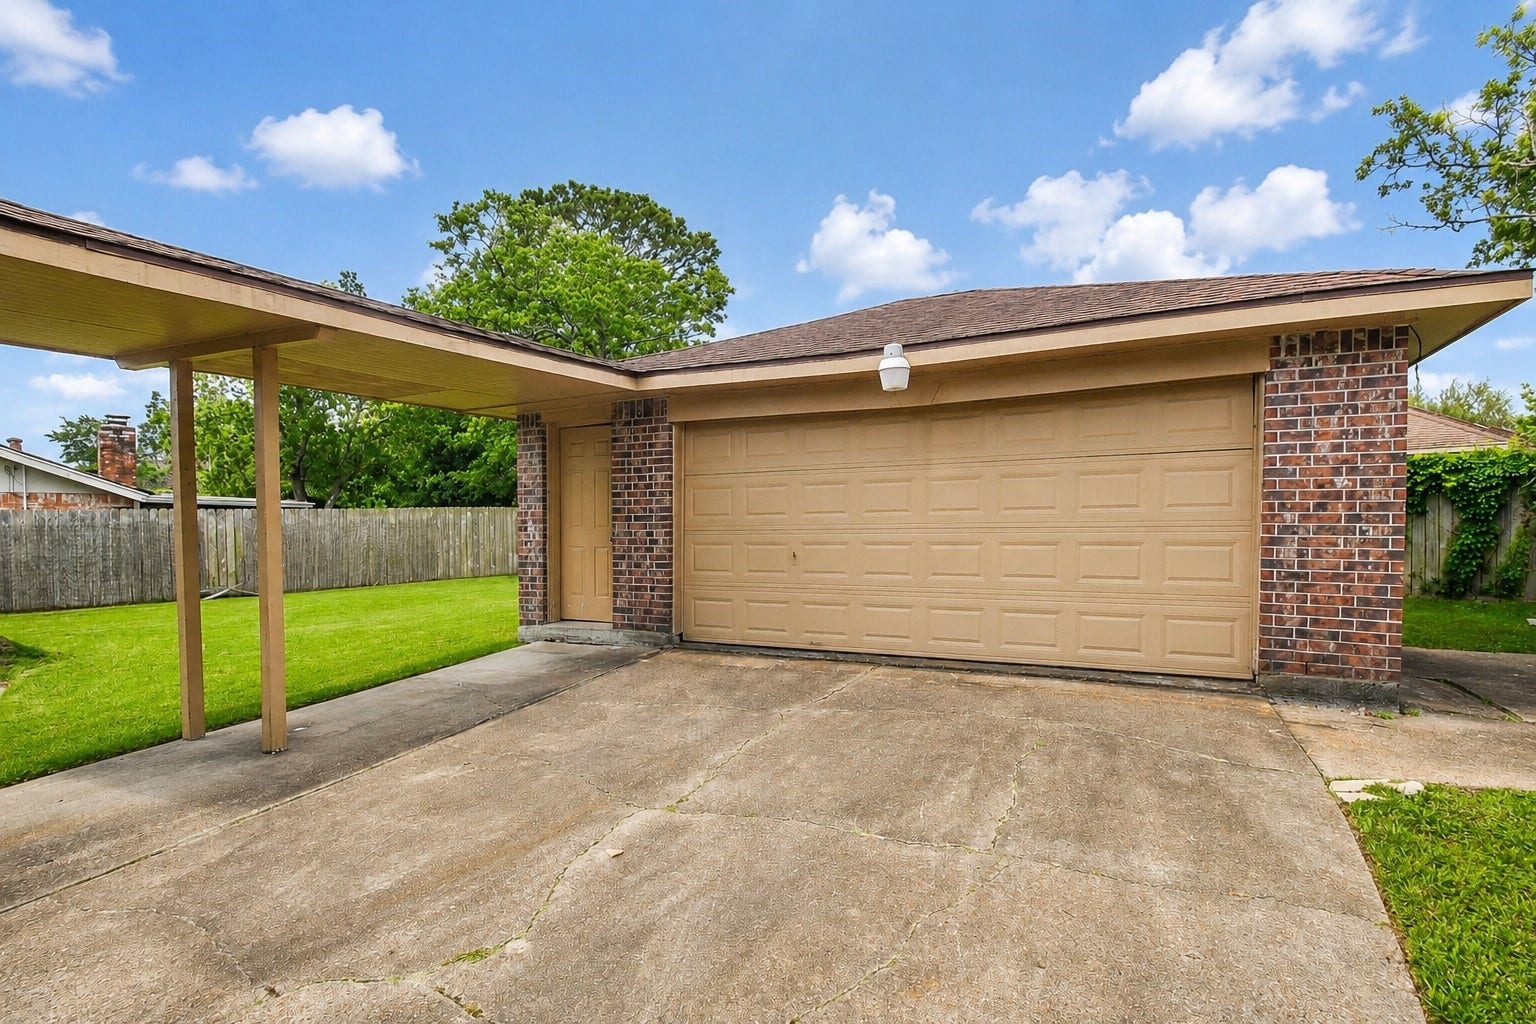
| Garage Spaces: | 2.0 |
| Garage?: | Yes |
| Heating: | Central, Electric |
| Heating?: | Yes |
| High School: | CLEAR BROOK HIGH SCHOOL |
| High School District: | 9 - Clear Creek |
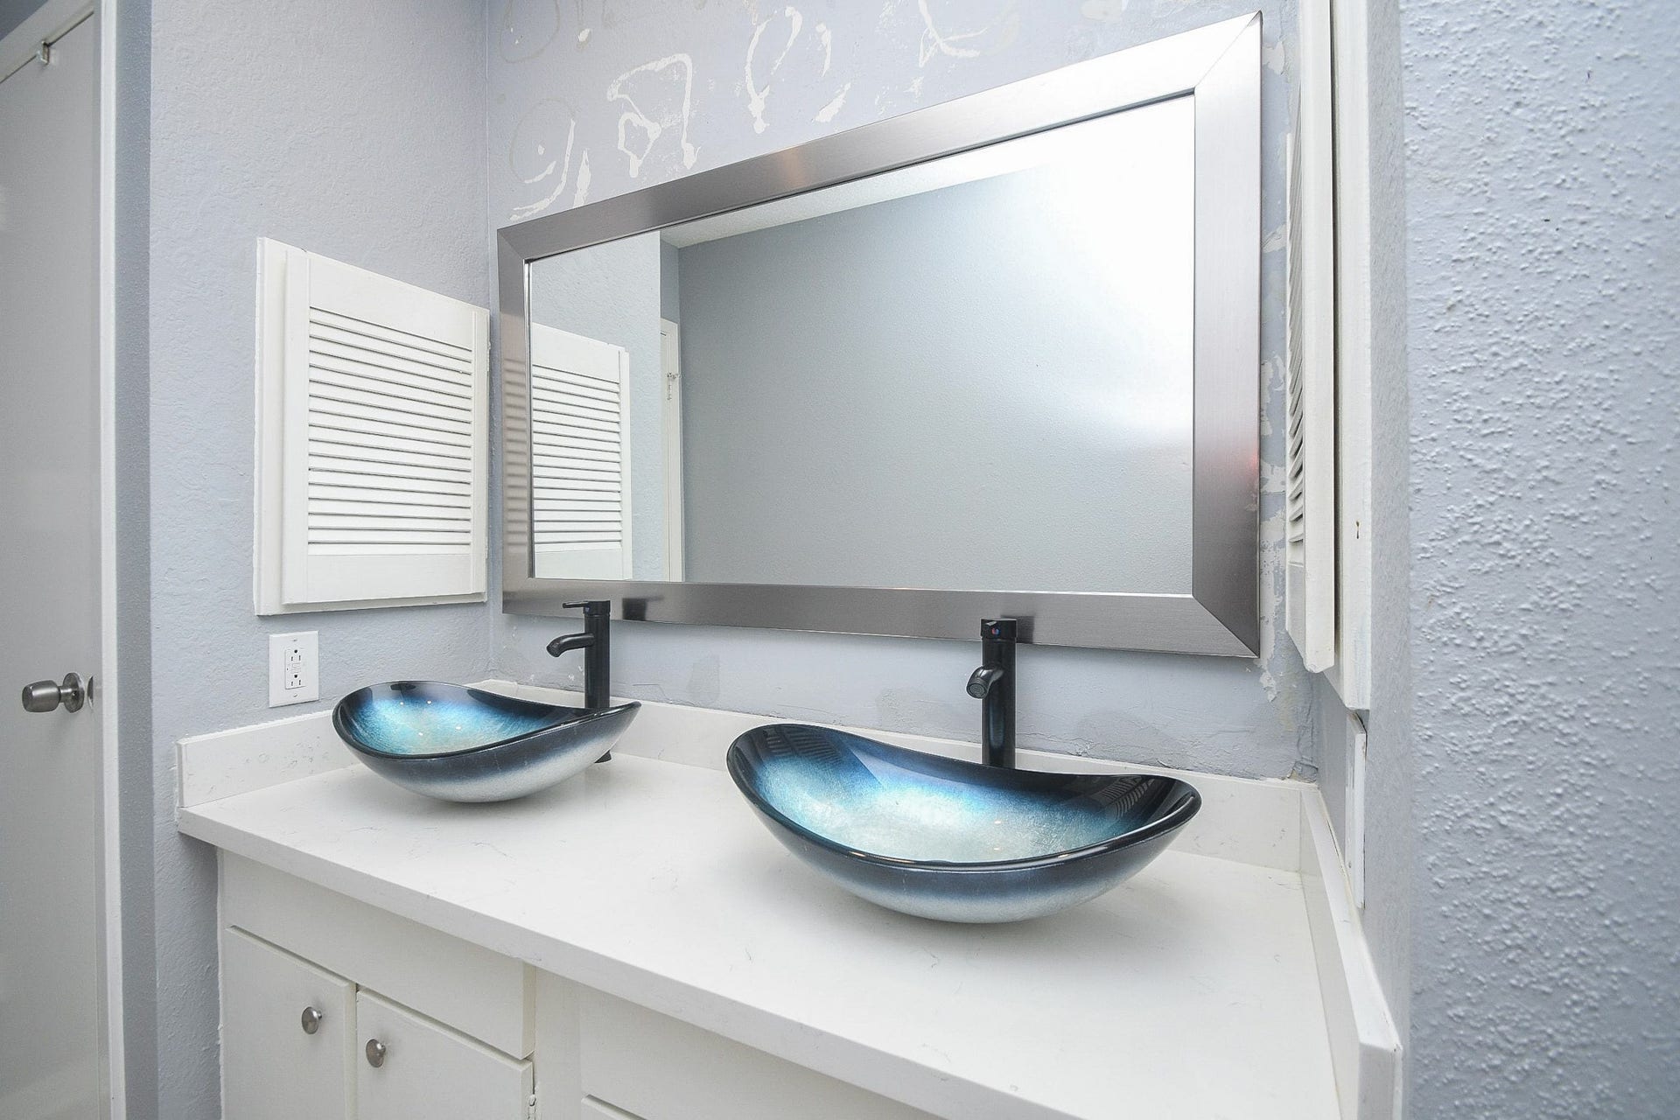
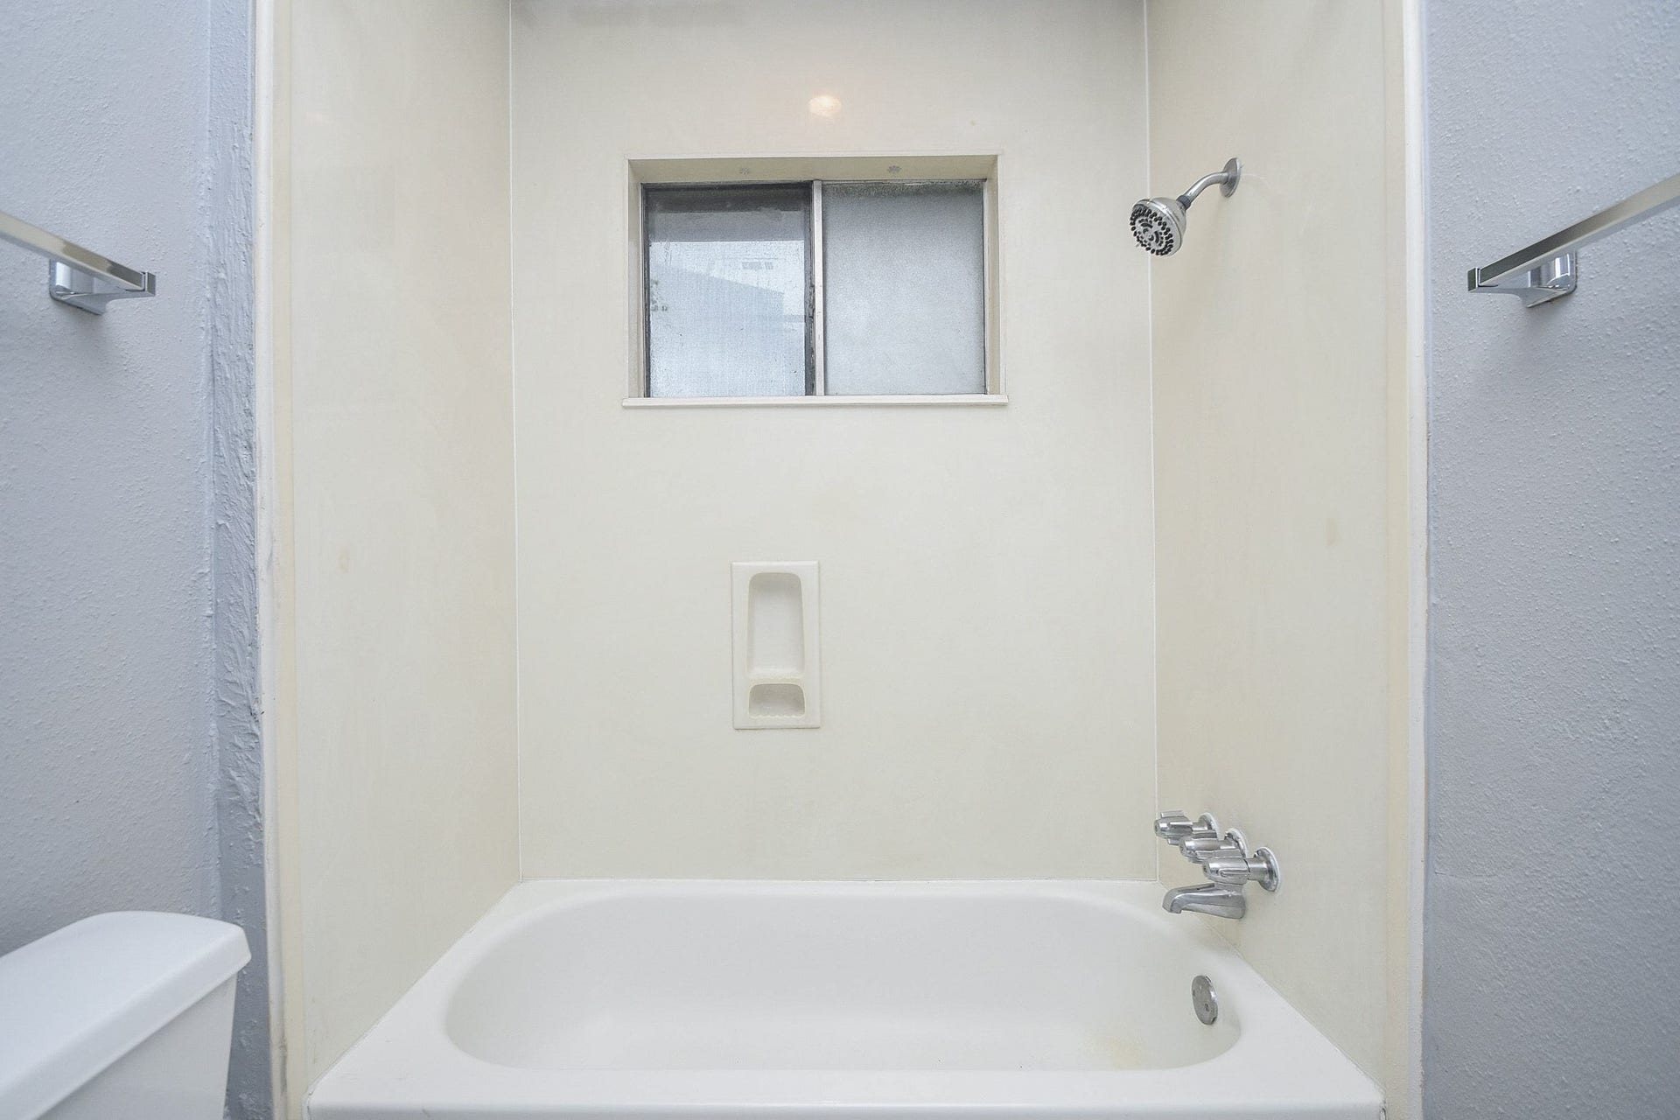
| Interior Features: | DoubleVanity, EnSuiteBathroom, Pantry, TubShower, CeilingFans |
| Internet Automated Valuation Display?: | Yes |
| Internet Consumer Comment?: | Yes |
| Laundry Features: | WasherHookup, ElectricDryerHookup |
| Levels: | One |
| Listing Agreement: | ExclusiveRightToLease |
| Living Area Source: | Appraiser |
| Lot Features: | Subdivision |
| Lot Size Area: | 8,160.0 |
| Lot Size Source: | Appraiser |
| Lot Size Units: | SquareFeet |
| Middle Or Junior School: | BROOKSIDE INTERMEDIATE SCHOOL |
| Middle Or Junior School District: | 9 - Clear Creek |
| MLS Area Major: | 7 |
| MLS Area Minor: | Friendswood |
| Original List Price: | $269,950 |
| Parcel Number: | 103-498-000-0007 |
| Parking Features: | Garage |
| Parking Total: | 2 |
| Postal City: | Friendswood |
| Postal Code Plus4: | 4114 |
| Public Survey Section: | 02 |
| Roof: | Composition |
| Rooms Total: | 8 |
| Sewer: | PublicSewer |
| Status: | Active |
| State Or Province: | TX |
| Stories: | 1 |
| Street Number Numeric: | 16,730 |
| Tax Year: | 2025 |
| Universal Property: | US-48201-N-1034980000007-R-N |
| Water Source: | Public |
| Year Built Source: | PublicRecords |
| Listing Key: | 1157763394 |
| Current Price: | $229,950.00 |
| Country Subdivision: | 48201 |
| Record Signature: | 318,624,812 |
| Universal Parcel Id: | urn:reso:upi:2.0:US:48201:103-498-000-0007 |
| Fireplace?: | Yes |
Listing Courtesy of: UP Realty
Listing Agent: Katherine M Powers
253-514-0555
Mortgage Calculator
The data on this website relating to real estate for sale comes in part from the IDX Program of the Houston Association of REALTORS®.
All information is believed accurate but not guaranteed. The properties displayed may not be all of the properties available through the IDX Program. Any use of this site other than by potential buyers or sellers is strictly prohibited.
© 2026 Houston Association of REALTORS®.
Houston Association of REALTORS® data last updated on October 08, 2026 05:21 PM - CT.
Property Last Updated: October 08, 2026 05:21 PM - CT
