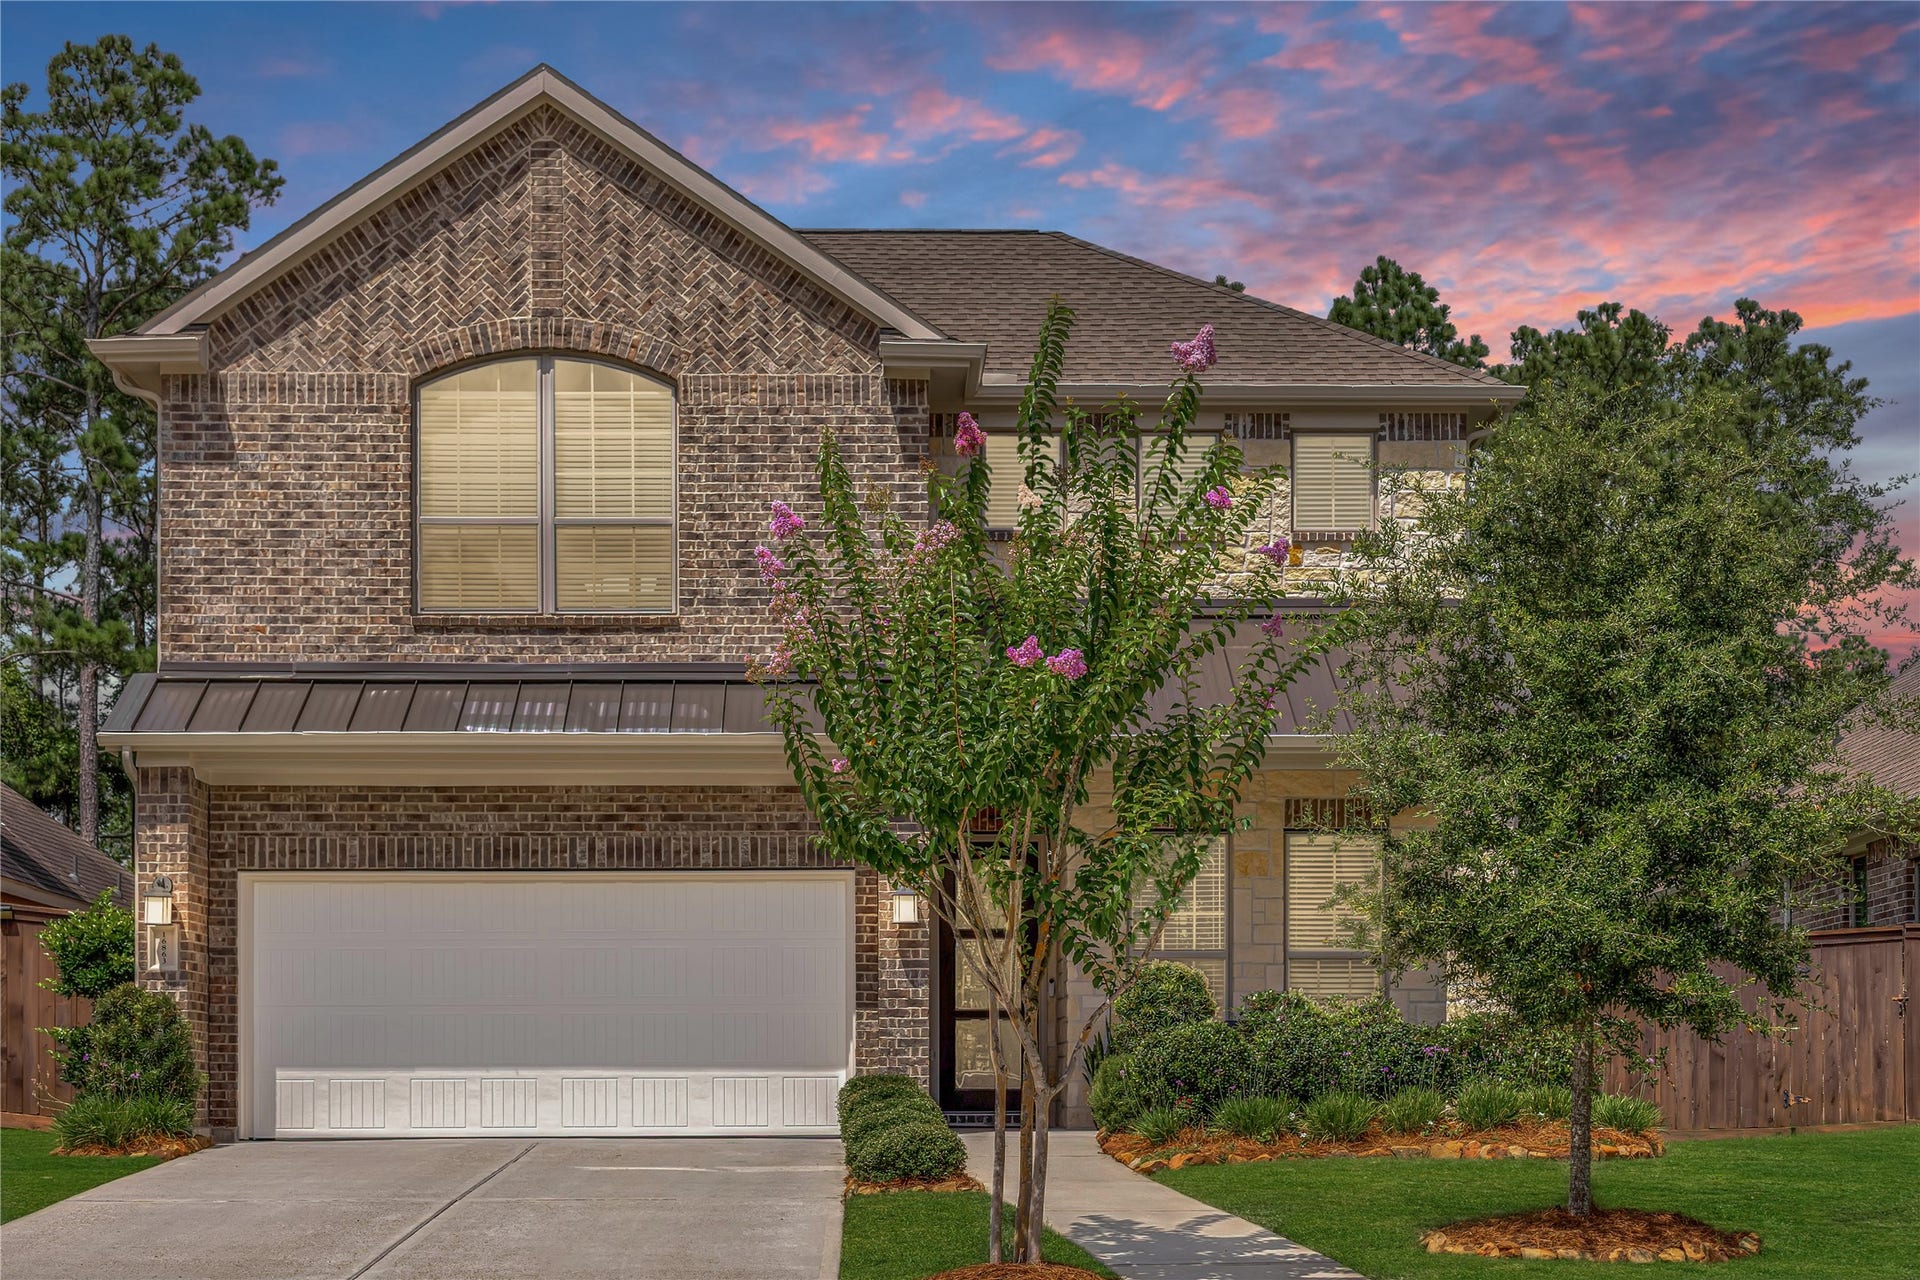
16863 Ramsay Cascades Drive
Humble, TX 77346
$420,001 - $482,000
Stunning 4 BED/3 BATH home with dedicated STUDY in the highly sought-after community of The Groves! Immaculate and showcasing over $80K in custom upgrades, this energy-efficient home is loaded with designer touches throughout. Features include luxury plank flooring & custom tile throughout (NO carpet!), 8' doors on main floor, upgraded lighting, epoxy-coated garage & patio, custom storage solutions, & thoughtfully designed built-ins. The gorgeous kitchen boasts quartz island and countertops, custom backsplash, and opens seamlessly to the spacious dining and living areas overlooking the private wooded backyard. The primary suite offers dual custom walk-in closets and a spa-inspired bath. Quartz vanities elevate both primary and secondary baths! Walk-in closets in all bedrooms! Private study w/French doors, guest bed & full bath down, game room up, storage shed, no back neighbors, & access to resort-style amenities including pool, parks, trails, splash pad, fishing pond, & more!
| Listing Id: | 5369367 |
|---|---|
| List Price: | $474,900 |
| Close Price: | $455,000 |
| Close Date: | 2026-09-30 |
| Property Type: | Residential |
| Property Sub Type: | Detached |
| Status: | Closed |
| Bedrooms Total: | 4 |
| Bathrooms Full: | 3 |
| Living Area: | 2,688 |
| Association Fee: | $297 |
| Tax Annual Amount: | $12,264 |
| Lot Size Acres: | 0.1505 |
| Architectural Style: | Traditional |
| Waterfront?: | No |
| City: | Humble |
| County Or Parish: | Harris |
| Subdivision: | Groves |
| Postal Code: | 77346 |
| Year Built: | 2020 |
| Appliances: | Dishwasher, Disposal, Gas Oven, Gas Range, Microwave, Energy Star Qualified Appliances, and Refrigerator |
| Association Amenities: | Clubhouse, FitnessCenter, LakeOrPond, MeetingBanquetPartyRoom, PartyRoom, PicnicArea, Playground, Park, Pool, Trails |
| Association Fee: | $297 |
| Association Fee Frequency: | Quarterly |
| Association Fee Includes: | Clubhouse, Common Areas, and Recreation Facilities |
| Room Type: | Den, FamilyRoom, GameRoom, Kitchen, LivingRoom, Office, UtilityRoom |
| Association Name: | CCMC |
| Association Phone: | 832-777-0400 |
| Association?: | Yes |
| Attached Garage?: | Yes |
| Basement Yn: | No |
| Bathrooms Total Integer: | 3 |
| Building Area Total: | 2,688.0 |
| Community Features: | CommunityPool, MasterPlannedCommunity, Curbs, Gutters |
| Construction Materials: | Brick, Stone, Stucco, WoodSiding |
| Cooling: | Central Air and Electric |
| Cooling?: | Yes |
| Directions: | From Beltway 8, Exit Woodland Hills Dr and travel North. Right on Madera Run Parkway. Left on Timber Forest Dr. Right on Albright Grove Dr. Left on Ramsay Cascades Dr. Home is on left. |
| Disclosures: | ExclusionsDisclosure, MunicipalUtilityDistrictDisclosure |
| Elementary School: | GROVES ELEMENTARY SCHOOL |
| Elementary School District: | 29 - Humble |
| Exclusions: | See exclusions sheet |
| Exterior Features: | CoveredPatio, Deck, Fence, SprinklerIrrigation, Patio, Storage |
| Fencing: | BackYard |
| Fireplaces Total: | 0 |
| Flooring: | Plank, Tile, Vinyl |
| Foundation Details: | Slab |
| Garage Spaces: | 2.0 |
| Garage?: | Yes |
| Green Energy Efficient: | RadiantAtticBarrier, Appliances, Hvac, Insulation, Lighting, Thermostat, Windows |
| Heating: | Central, Gas |
| Heating?: | Yes |
| High School: | SUMMER CREEK HIGH SCHOOL |
| High School District: | 29 - Humble |
| Interior Features: | BedroomOnMainLevel, DoubleVanity, EntranceFoyer, FullBathOnMainLevel, HighCeilings, KitchenIsland, KitchenFamilyRoomCombo, MainLevelPrimary, Pantry, QuartzCounters, SoakingTub, SeparateShower, TwoBedroomsUp, TubShower, Vanity, WalkInPantry, WalkInClosets, CeilingFans, KitchenDiningCombo, ProgrammableThermostat |
| Internet Automated Valuation Display?: | Yes |
| Internet Consumer Comment?: | Yes |
| Laundry Features: | WasherHookup, ElectricDryerHookup |
| Levels: | Two |
| Listing Agreement: | ExclusiveRightToLease |
| Listing Terms: | Cash, Conventional, FHA, VaLoan |
| Living Area Source: | Appraiser |
| Lot Features: | Subdivision, BacksToGreenbeltPark, PondOnLot, SideYard |
| Lot Size Area: | 6,557.0 |
| Lot Size Source: | Appraiser |
| Lot Size Units: | SquareFeet |
| Middle Or Junior School: | WEST LAKE MIDDLE SCHOOL |
| Middle Or Junior School District: | 29 - Humble |
| MLS Area Major: | 1 |
| MLS Area Minor: | Summerwood/Lakeshore |
| Original List Price: | $499,900 |
| Other Structures: | Sheds |
| Parcel Number: | 140-060-001-0008 |
| Parking Features: | Attached, Driveway, Garage, GarageDoorOpener |
| Parking Total: | 2 |
| Patio And Porch Features: | Covered, Deck, Patio |
| Pending Timestamp: | 2026-09-14 |
| Pool Features: | Association |
| Postal City: | Humble |
| Postal Code Plus4: | 4661 |
| Public Survey Section: | 21 |
| Road Surface Type: | Concrete |
| Roof: | Composition |
| Rooms Total: | 10 |
| Security Features: | Prewired, SecuritySystemOwned |
| Sewer: | PublicSewer |
| Status: | Closed |
| State Or Province: | TX |
| Stories: | 2 |
| Street Number Numeric: | 16,863 |
| Tax Year: | 2025 |
| Universal Property: | US-48201-N-1400600010008-R-N |
| Water Source: | Public |
| Window Features: | Low Emissivity Windows |
| Year Built Source: | Builder |
| Listing Key: | 1176020151 |
| Current Price: | $455,000.00 |
| Green Building Verification Type: | EnvironmentsForLiving, HersIndexScore |
| Country Subdivision: | 48201 |
| Record Signature: | 1,475,728,634 |
| Universal Parcel Id: | urn:reso:upi:2.0:US:48201:140-060-001-0008 |
Listing Courtesy of: Red Door Realty & Associates
Listing Agent: Katherine Jordan
281-728-2770
Mortgage Calculator
The data on this website relating to real estate for sale comes in part from the IDX Program of the Houston Association of REALTORS®.
All information is believed accurate but not guaranteed. The properties displayed may not be all of the properties available through the IDX Program. Any use of this site other than by potential buyers or sellers is strictly prohibited.
© 2026 Houston Association of REALTORS®.
Houston Association of REALTORS® data last updated on October 08, 2026 05:16 PM - CT.
Property Last Updated: October 08, 2026 05:16 PM - CT
