16918 Serenity Cove Circle
Friendswood, TX 77546
$320,900
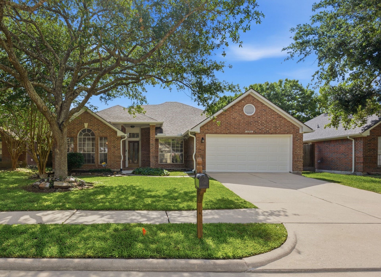
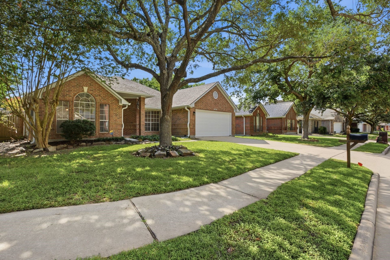
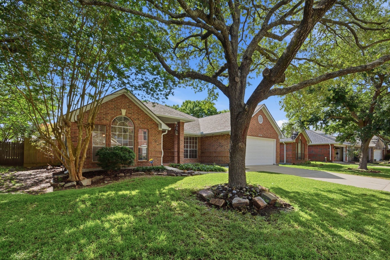
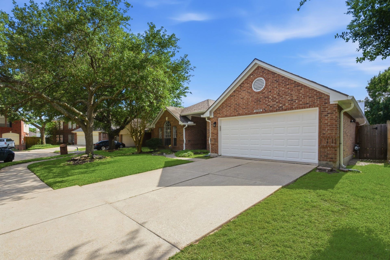
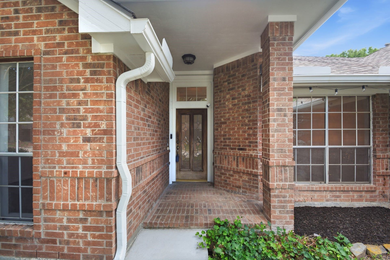
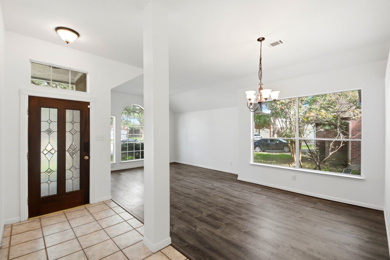
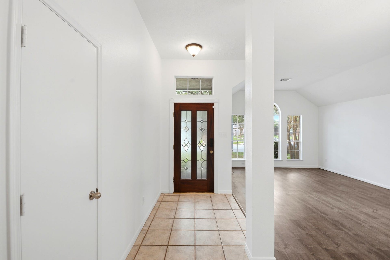
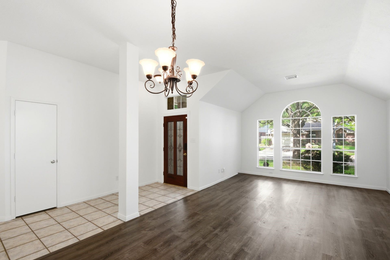
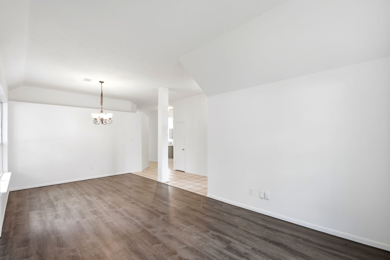
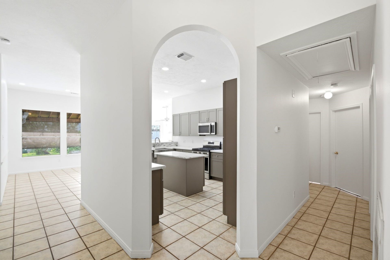
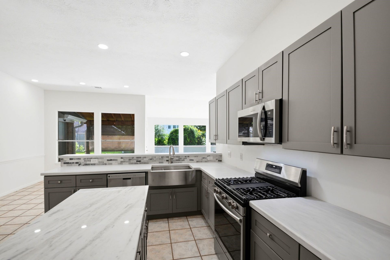
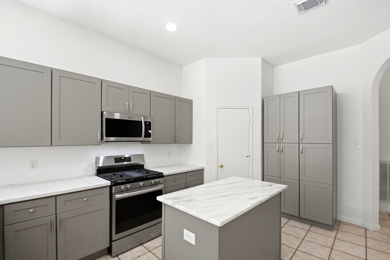
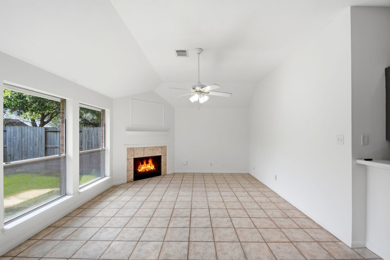
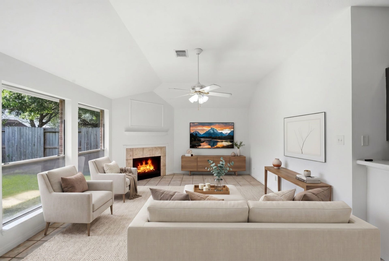
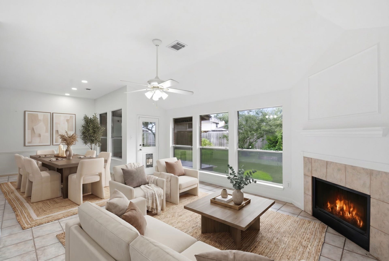
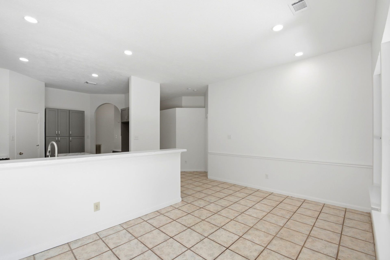
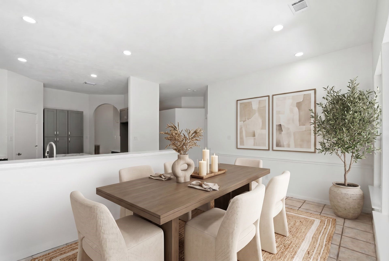
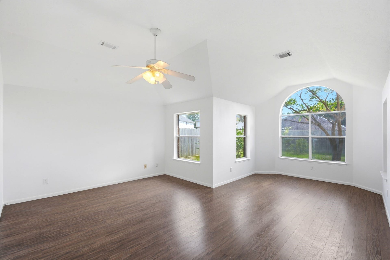
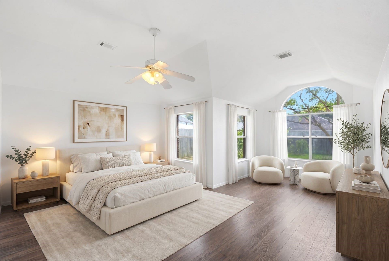
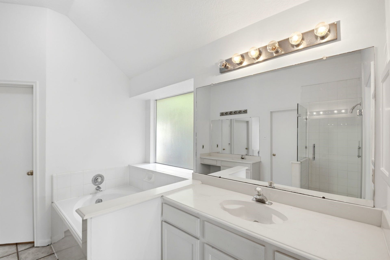
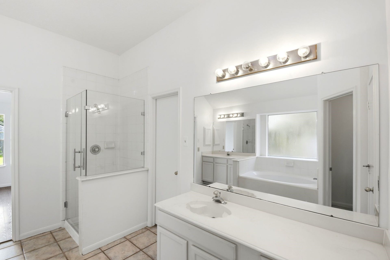
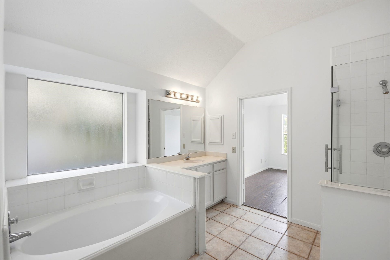
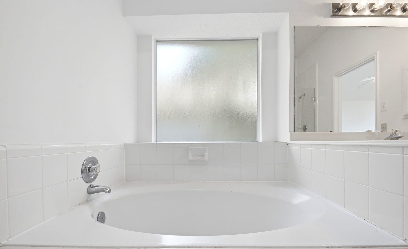
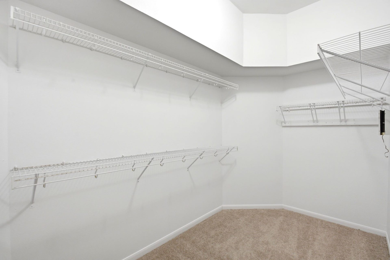
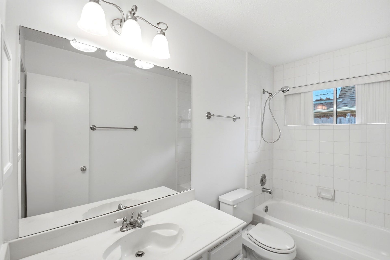
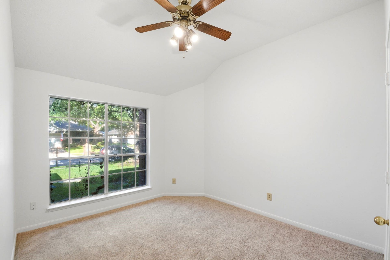
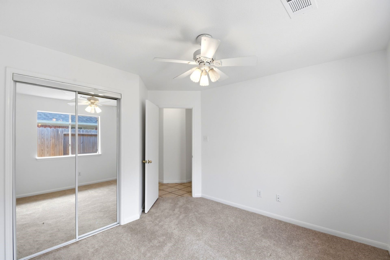
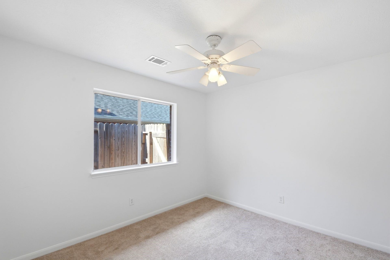
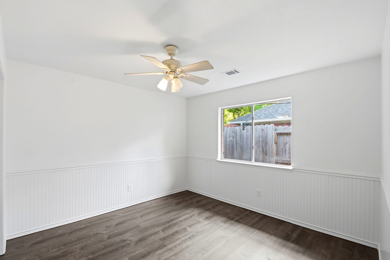
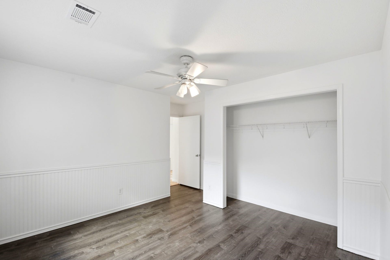
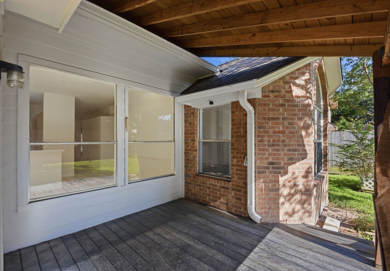
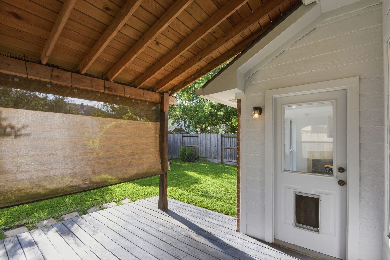
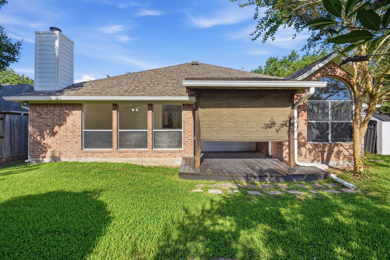
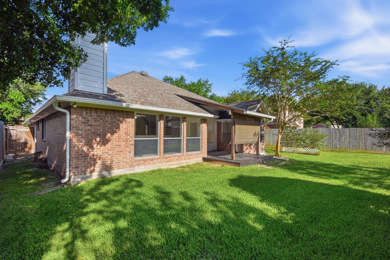
Charming 4-bedroom, 2-bath home located on a quiet cul-de-sac lot in the established Heritage Park community of Friendswood. Fresh paint and recent updates make this home move-in ready. The spacious primary suite features a sitting area, walk in closet, and en-suite bath with a soaking tub and separate shower. The functional floor plan offers comfortable living spaces for everyday living and entertaining. Enjoy outdoor relaxation on the covered back porch and deck overlooking the backyard. Conveniently located near parks, schools, shopping and dining. This well-maintained home combines comfort, space and a desirable location. Don't wait, schedule your showing today!
| Listing Id: | 47102788 |
|---|---|
| List Price: | $320,900 |
| Property Type: | Residential |
| Property Sub Type: | Detached |
| Status: | Active |
| Bedrooms Total: | 4 |
| Bathrooms Full: | 2 |
| Living Area: | 2,454 |
| Association Fee: | $380 |
| Tax Annual Amount: | $6,820 |
| Lot Size Acres: | 0.1764 |
| Architectural Style: | Traditional |
| Waterfront?: | No |
| City: | Friendswood |
| County Or Parish: | Harris |
| Subdivision: | Heritage Park Sec 20 |
| Postal Code: | 77546 |
| Year Built: | 1994 |
| Appliances: | Dishwasher, Gas Cooktop, Disposal, Gas Oven, Microwave, and Energy Star Qualified Appliances |
| Association Fee: | $380 |
| Association Fee Frequency: | Annually |
| Association Name: | Heritage Park Point HOA |
| Association Phone: | 832-864-1200 |
| Association?: | Yes |
| Attached Garage?: | Yes |
| Basement Yn: | No |
| Bathrooms Total Integer: | 2 |
| Building Area Total: | 2,454.0 |
| Community Features: | CommunityPool |
| Construction Materials: | Brick, CementSiding, WoodSiding |
| Cooling: | Central Air and Electric |
| Cooling?: | Yes |
| Directions: | Take 45 then go west on El Dorado Blvd, take a left on Signal Hill Dr, right on Lighthouse View Dr, Left on Rolling Fog Dr, right on Serenity Cove Circle and the house will be on the right. |
| Disclosures: | MunicipalUtilityDistrictDisclosure |
| Elementary School: | GREENE ELEMENTARY SCHOOL |
| Elementary School District: | 9 - Clear Creek |
| Exterior Features: | CoveredPatio, Deck, FullyFenced, Fence, Patio, Storage |
| Fencing: | BackYard |
| Fireplace Features: | Gas |
| Fireplaces Total: | 1 |
| Flooring: | Laminate, Tile |
| Foundation Details: | Slab |
| Garage Spaces: | 2.0 |
| Garage?: | Yes |
| Green Energy Efficient: | Appliances, Hvac, Thermostat |
| Heating: | Central, Gas |
| Heating?: | Yes |
| High School: | CLEAR BROOK HIGH SCHOOL |
| High School District: | 9 - Clear Creek |
| Interior Features: | EntranceFoyer, HighCeilings, ProgrammableThermostat |
| Internet Automated Valuation Display?: | Yes |
| Internet Consumer Comment?: | Yes |
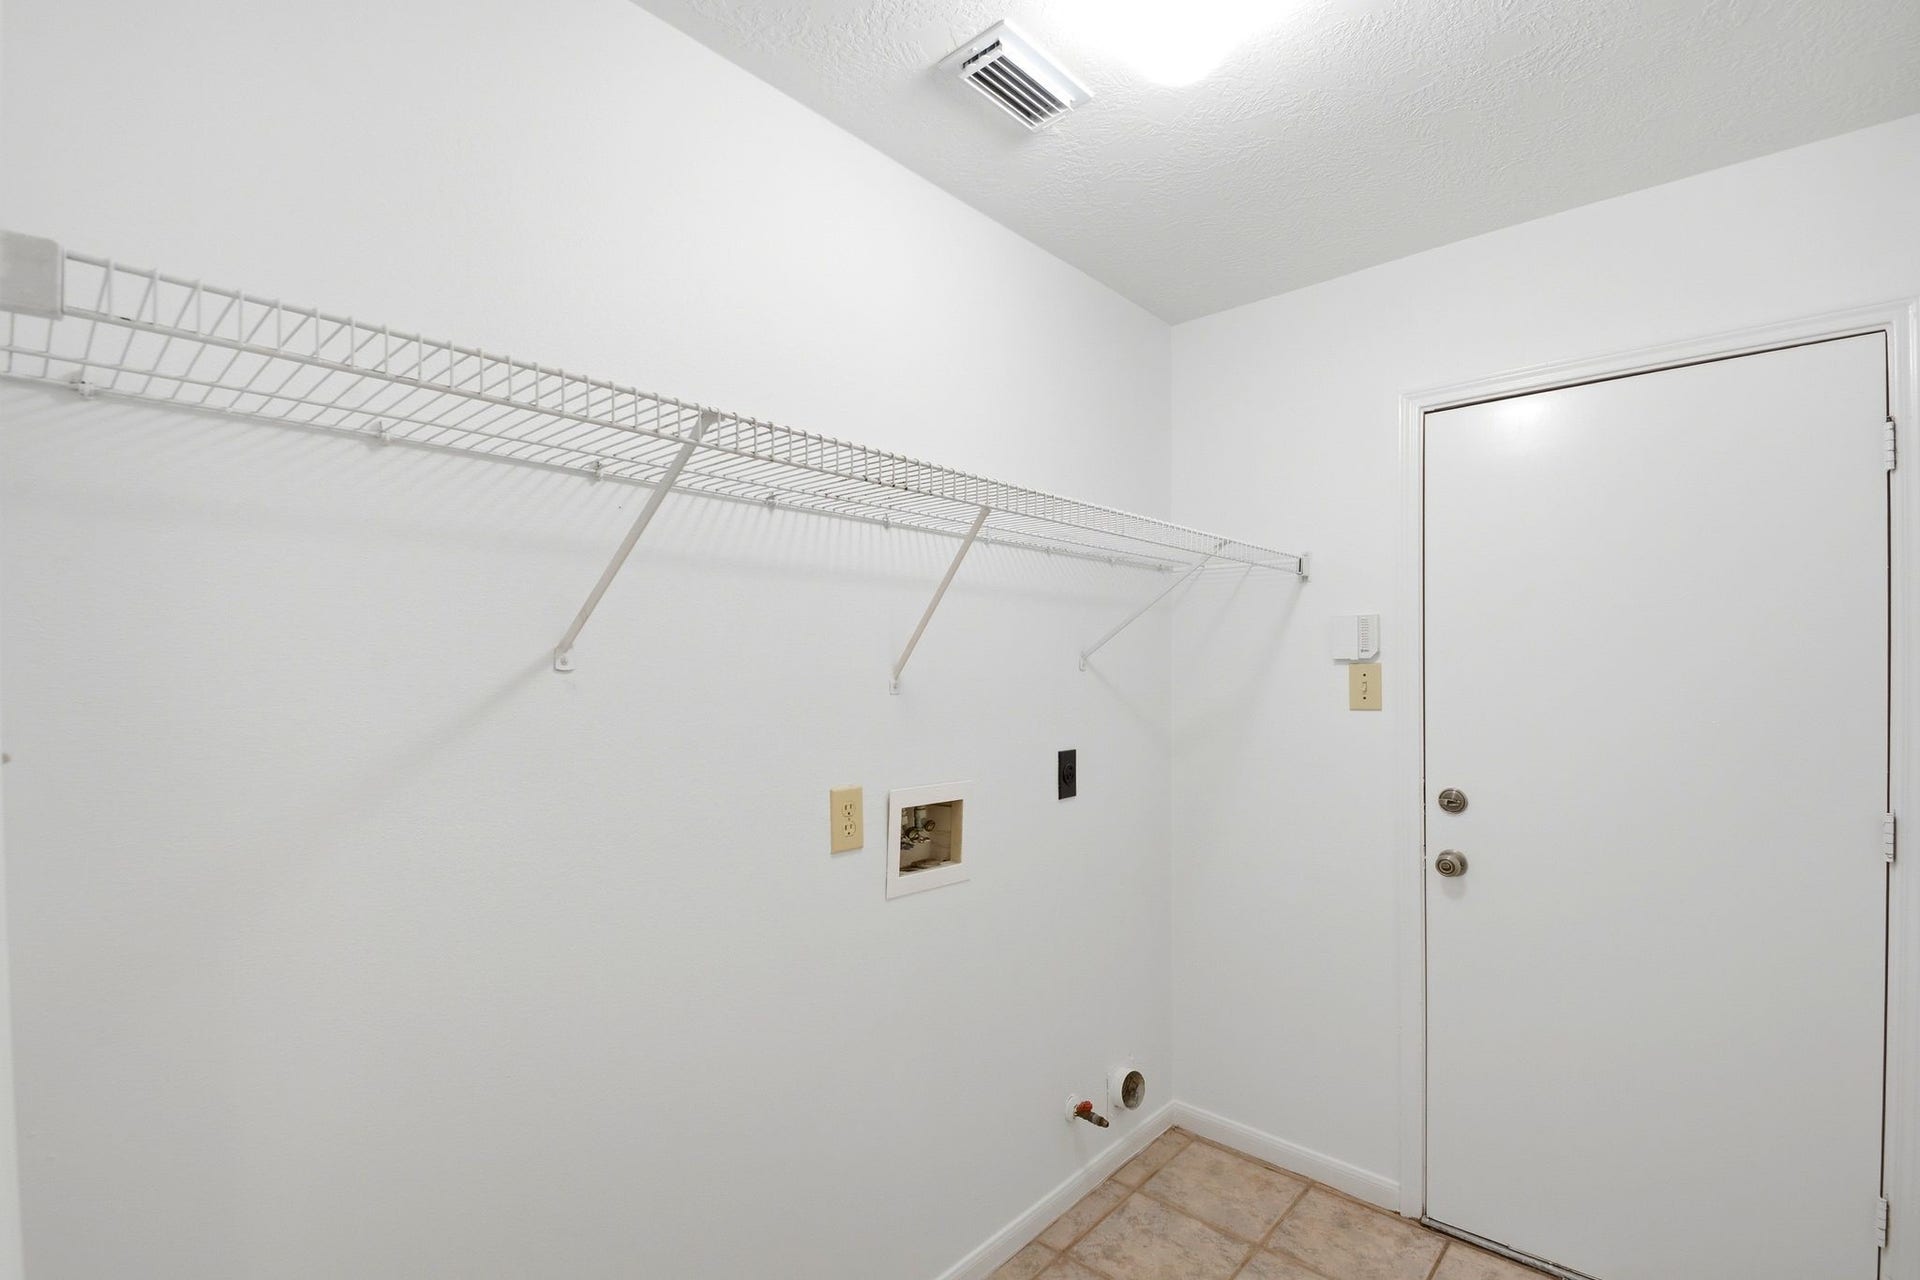
| Laundry Features: | WasherHookup, ElectricDryerHookup, GasDryerHookup |
| Levels: | One |
| Listing Agreement: | ExclusiveRightToLease |
| Listing Terms: | Cash, Conventional, FHA, InvestorFinancing, VaLoan |
| Living Area Source: | Appraiser |
| Lot Features: | CulDeSac |
| Lot Size Area: | 7,686.0 |
| Lot Size Source: | Appraiser |
| Lot Size Units: | SquareFeet |
| Middle Or Junior School: | BROOKSIDE INTERMEDIATE SCHOOL |
| Middle Or Junior School District: | 9 - Clear Creek |
| MLS Area Major: | 7 |
| MLS Area Minor: | Friendswood |
| Original List Price: | $320,900 |
| Other Structures: | Sheds |
| Parcel Number: | 118-069-004-0029 |
| Parking Features: | Attached, Driveway, Garage, GarageDoorOpener |
| Parking Total: | 2 |
| Patio And Porch Features: | Covered, Deck, Patio |
| Postal City: | Friendswood |
| Postal Code Plus4: | 3481 |
| Public Survey Section: | 20 |
| Roof: | Composition |
| Rooms Total: | 10 |
| Security Features: | SmokeDetectors |
| Sewer: | PublicSewer |
| Status: | Active |
| State Or Province: | TX |
| Stories: | 1 |
| Street Number Numeric: | 16,918 |
| Tax Year: | 2026 |
| Universal Property: | US-48201-N-1180690040029-R-N |
| Water Source: | Public |
| Year Built Source: | PublicRecords |
| Listing Key: | 1190937080 |
| Current Price: | $320,900.00 |
| Country Subdivision: | 48201 |
| Record Signature: | 549,836,412 |
| Universal Parcel Id: | urn:reso:upi:2.0:US:48201:118-069-004-0029 |
| Fireplace?: | Yes |
Listing Courtesy of: Lonestar Premier Real Estate
Listing Agent: David Slay
979-255-8946
Mortgage Calculator
The data on this website relating to real estate for sale comes in part from the IDX Program of the Houston Association of REALTORS®.
All information is believed accurate but not guaranteed. The properties displayed may not be all of the properties available through the IDX Program. Any use of this site other than by potential buyers or sellers is strictly prohibited.
© 2026 Houston Association of REALTORS®.
Houston Association of REALTORS® data last updated on October 08, 2026 05:21 PM - CT.
Property Last Updated: October 08, 2026 05:21 PM - CT
