17002 Bobcat Trail
Cypress, TX 77429
$649,000
Open Houses
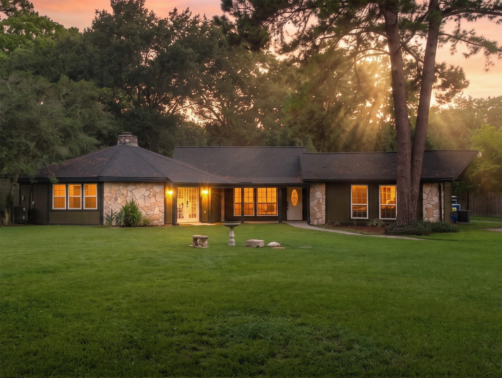
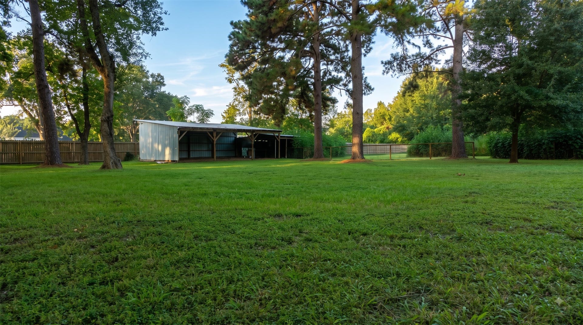
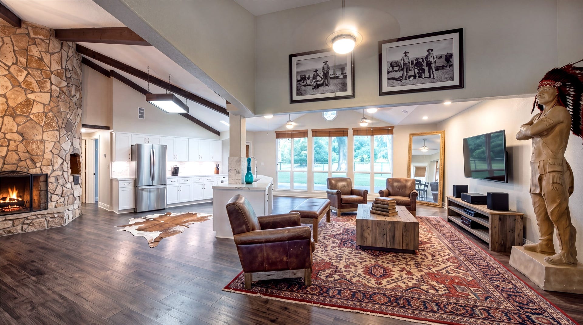
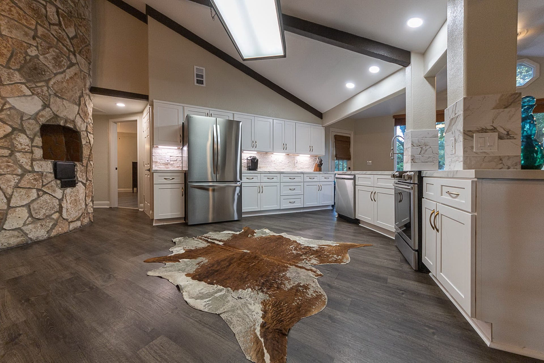
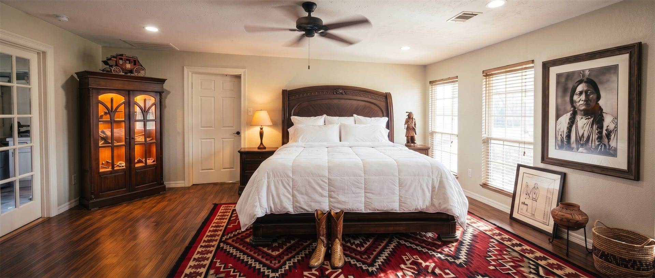
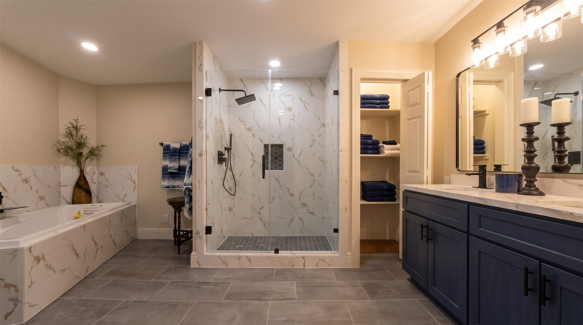
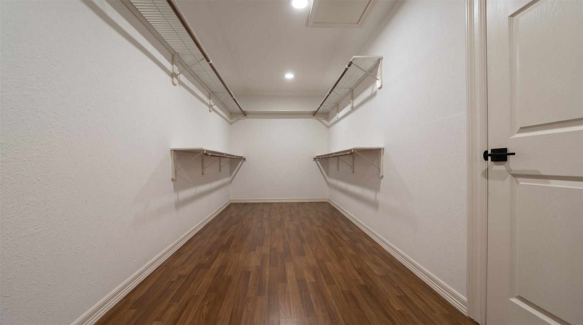
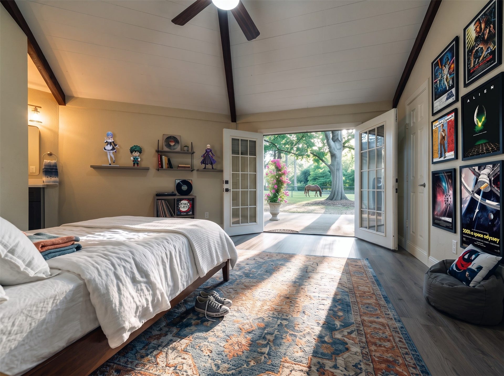
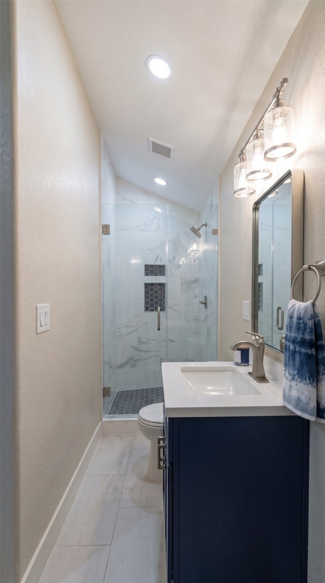
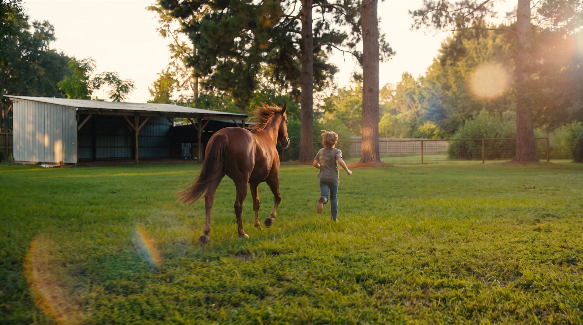
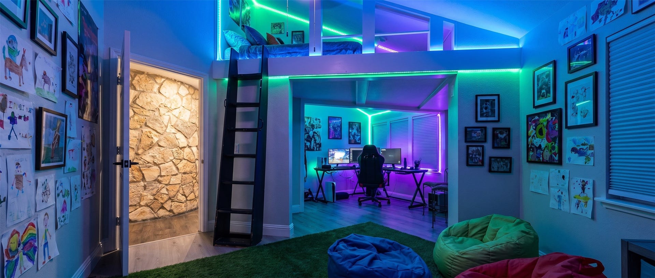
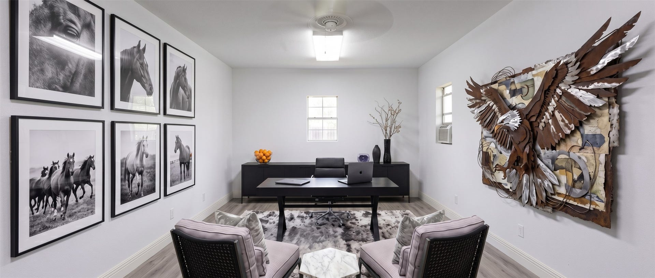
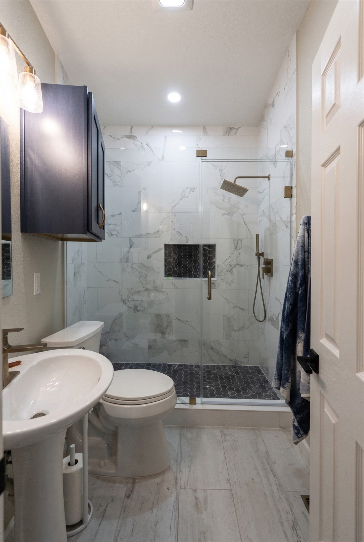
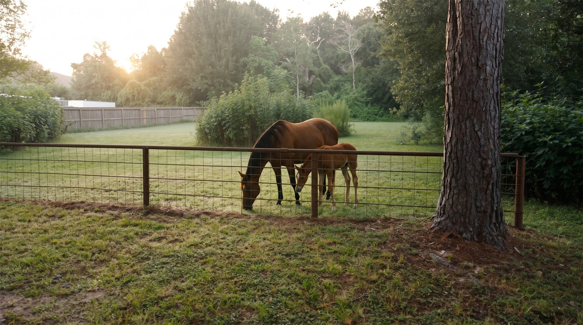
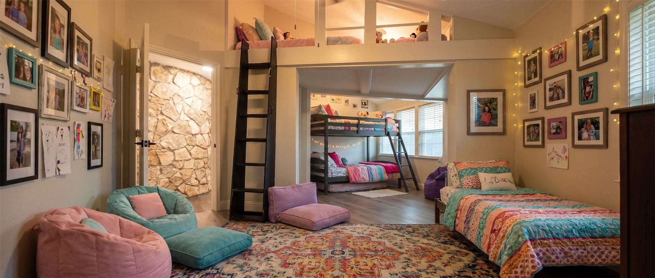
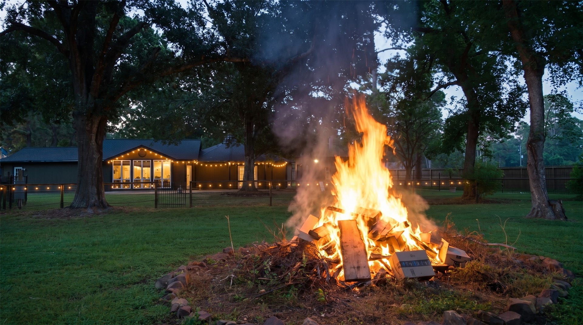
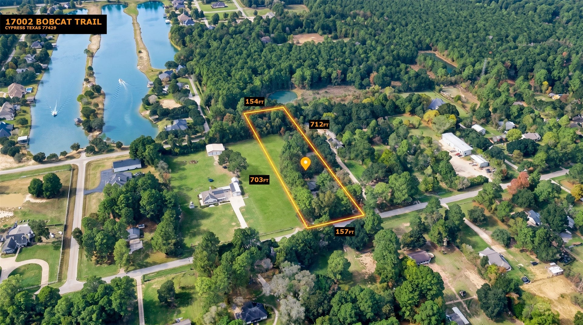
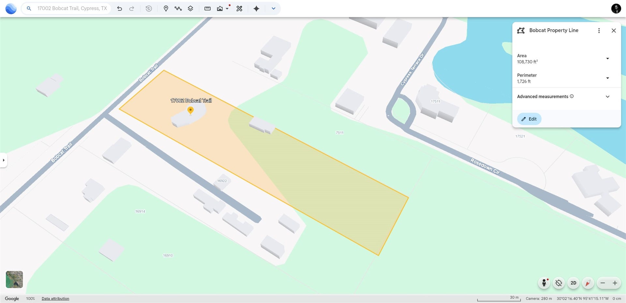
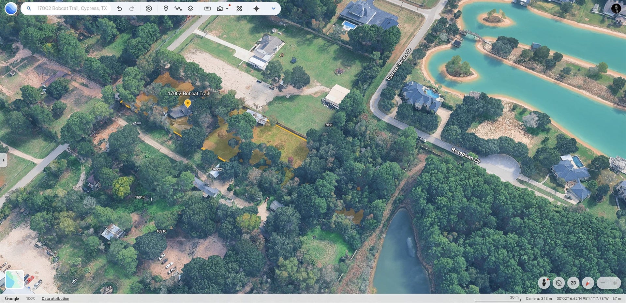
Video tour and interview with owners on virtual tour link, gives a walkthrough and history of the property. The octagon home has been in the same family for decades and it's got a lot that you and the kids and/or grand kids are going to love. Windows were replaced in 2018, Ac replaced in 2020, roof replaced in 2024, fence replaced in 2023 and a major renovation on kitchen remodel and 3 bathrooms, new paint, recessed LED canned lighting, finished out utility room and shed, and added 10 new ceiling fans in the fall of 2025. It sits on over 2.5 acres of non restricted land for horses, chickens, etc. It's peaceful, bright, quiet, and has a huge front and back yard. The master suite is separated from all other rooms by a large open concept kitchen, dining, and living room. The octagon side can fit about 3 kids in there, 6 if you want 'em to develop grit. There's an outside space for an office or teen, too. It's retro, it's new. It might just be what you're looking for. Never Flooded.
| Listing Id: | 30901288 |
|---|---|
| List Price: | $649,000 |
| Property Type: | Residential |
| Property Sub Type: | Detached |
| Status: | Active |
| Bedrooms Total: | 3 |
| Bathrooms Full: | 3 |
| Living Area: | 2,215 |
| Tax Annual Amount: | $9,575 |
| Lot Size Acres: | 2.5758 |
| Architectural Style: | Other and Traditional |
| Waterfront?: | No |
| City: | Cypress |
| County Or Parish: | Harris |
| Subdivision: | F Benignus Surv Abs 1463 |
| Postal Code: | 77429 |
| Year Built: | 1980 |
| Appliances: | Dishwasher, Electric Oven, Electric Range, Disposal, Cooktop, Refrigerator, and Washer |
| Room Type: | Kitchen, LivingRoom, UtilityRoom |
| Basement Yn: | No |
| Bathrooms Total Integer: | 3 |
| Building Area Total: | 2,215.0 |
| Construction Materials: | Stone, WoodSiding |
| Cooling: | Central Air and Electric |
| Cooling?: | Yes |
| Direction Faces: | East |
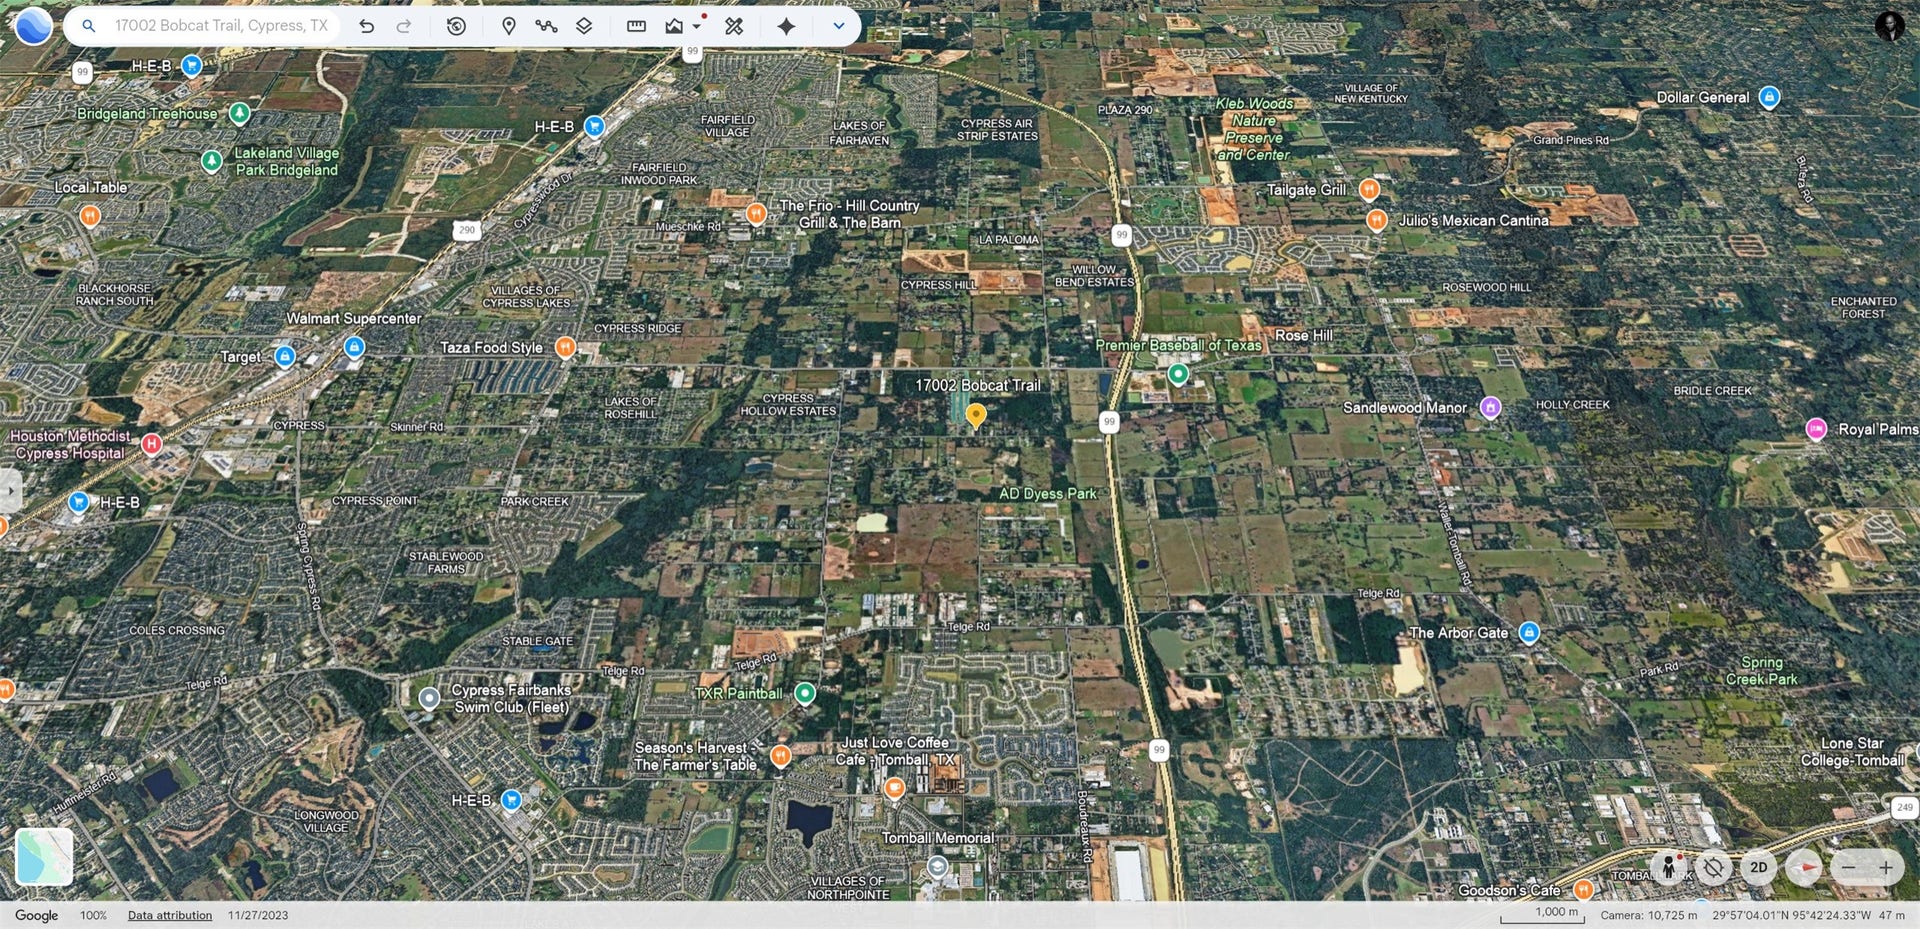
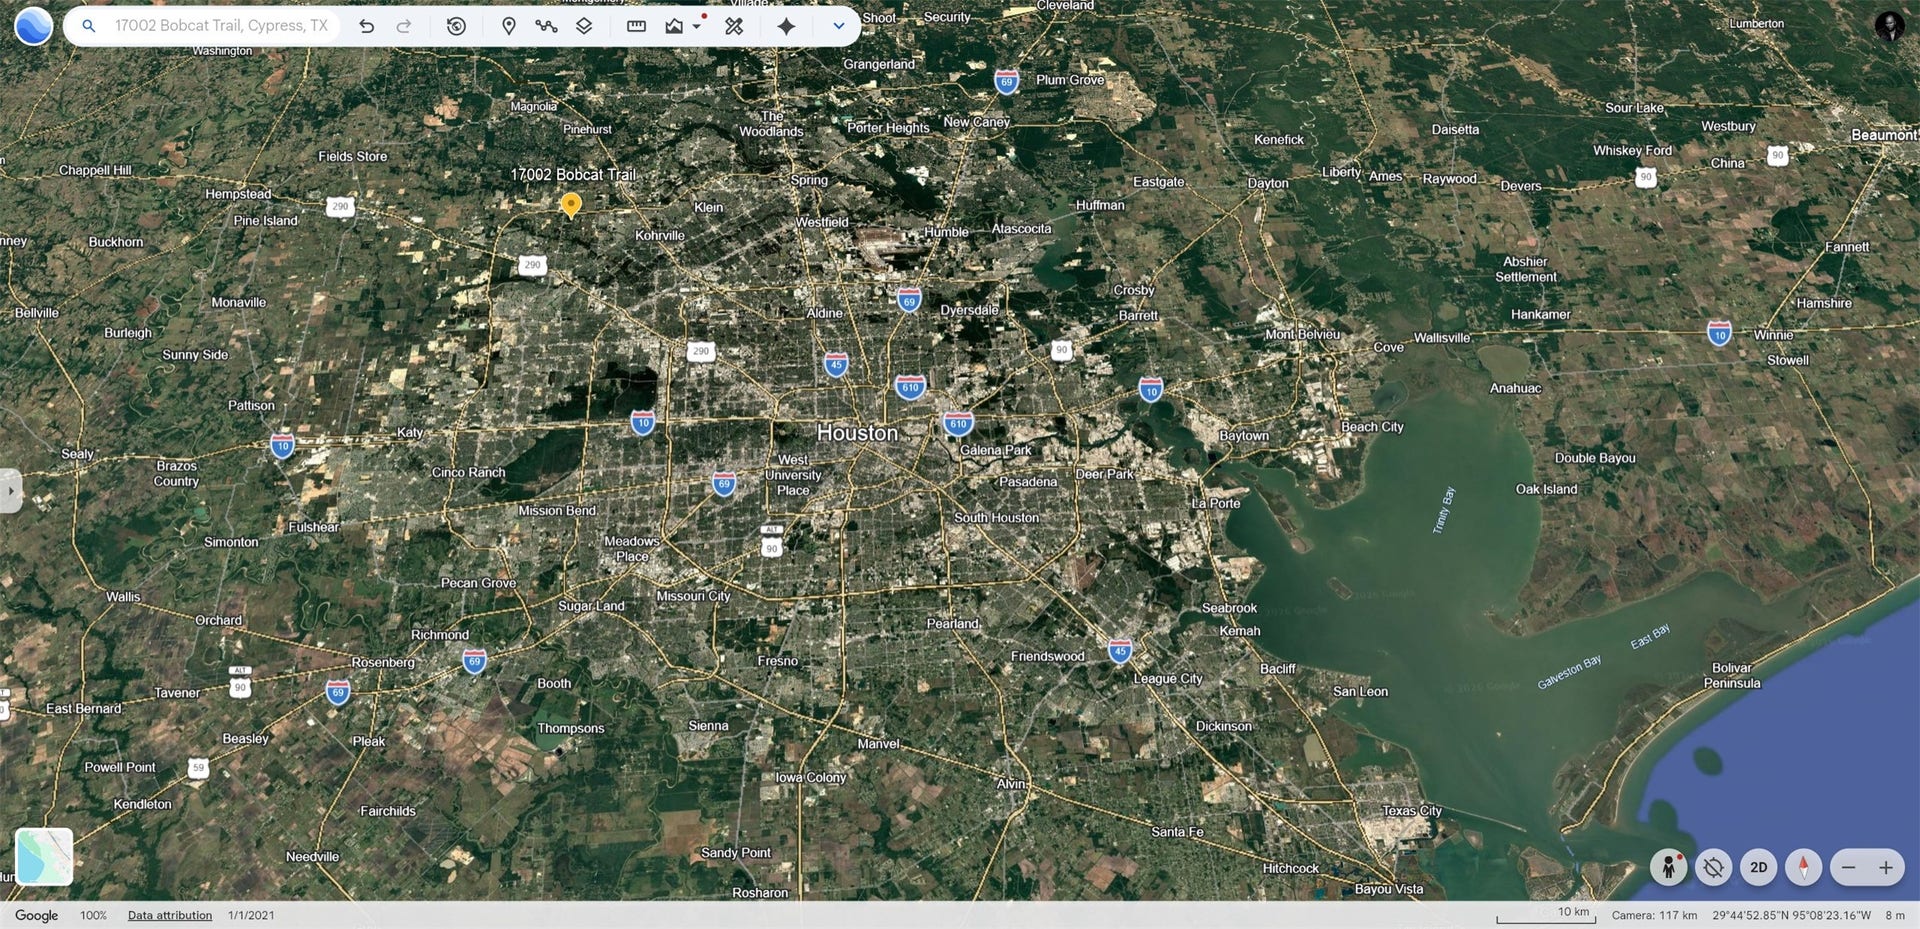
| Directions: | GPS works. From 99 West, exit Telge Rd.Turn left onto Telge Rd. Turn right onto Kitzman Rd. Turn right onto Bobcat Trail. Home is on the left. |
| Elementary School: | WEST ELEMENTARY (TOMBALL) |
| Elementary School District: | 53 - Tomball |
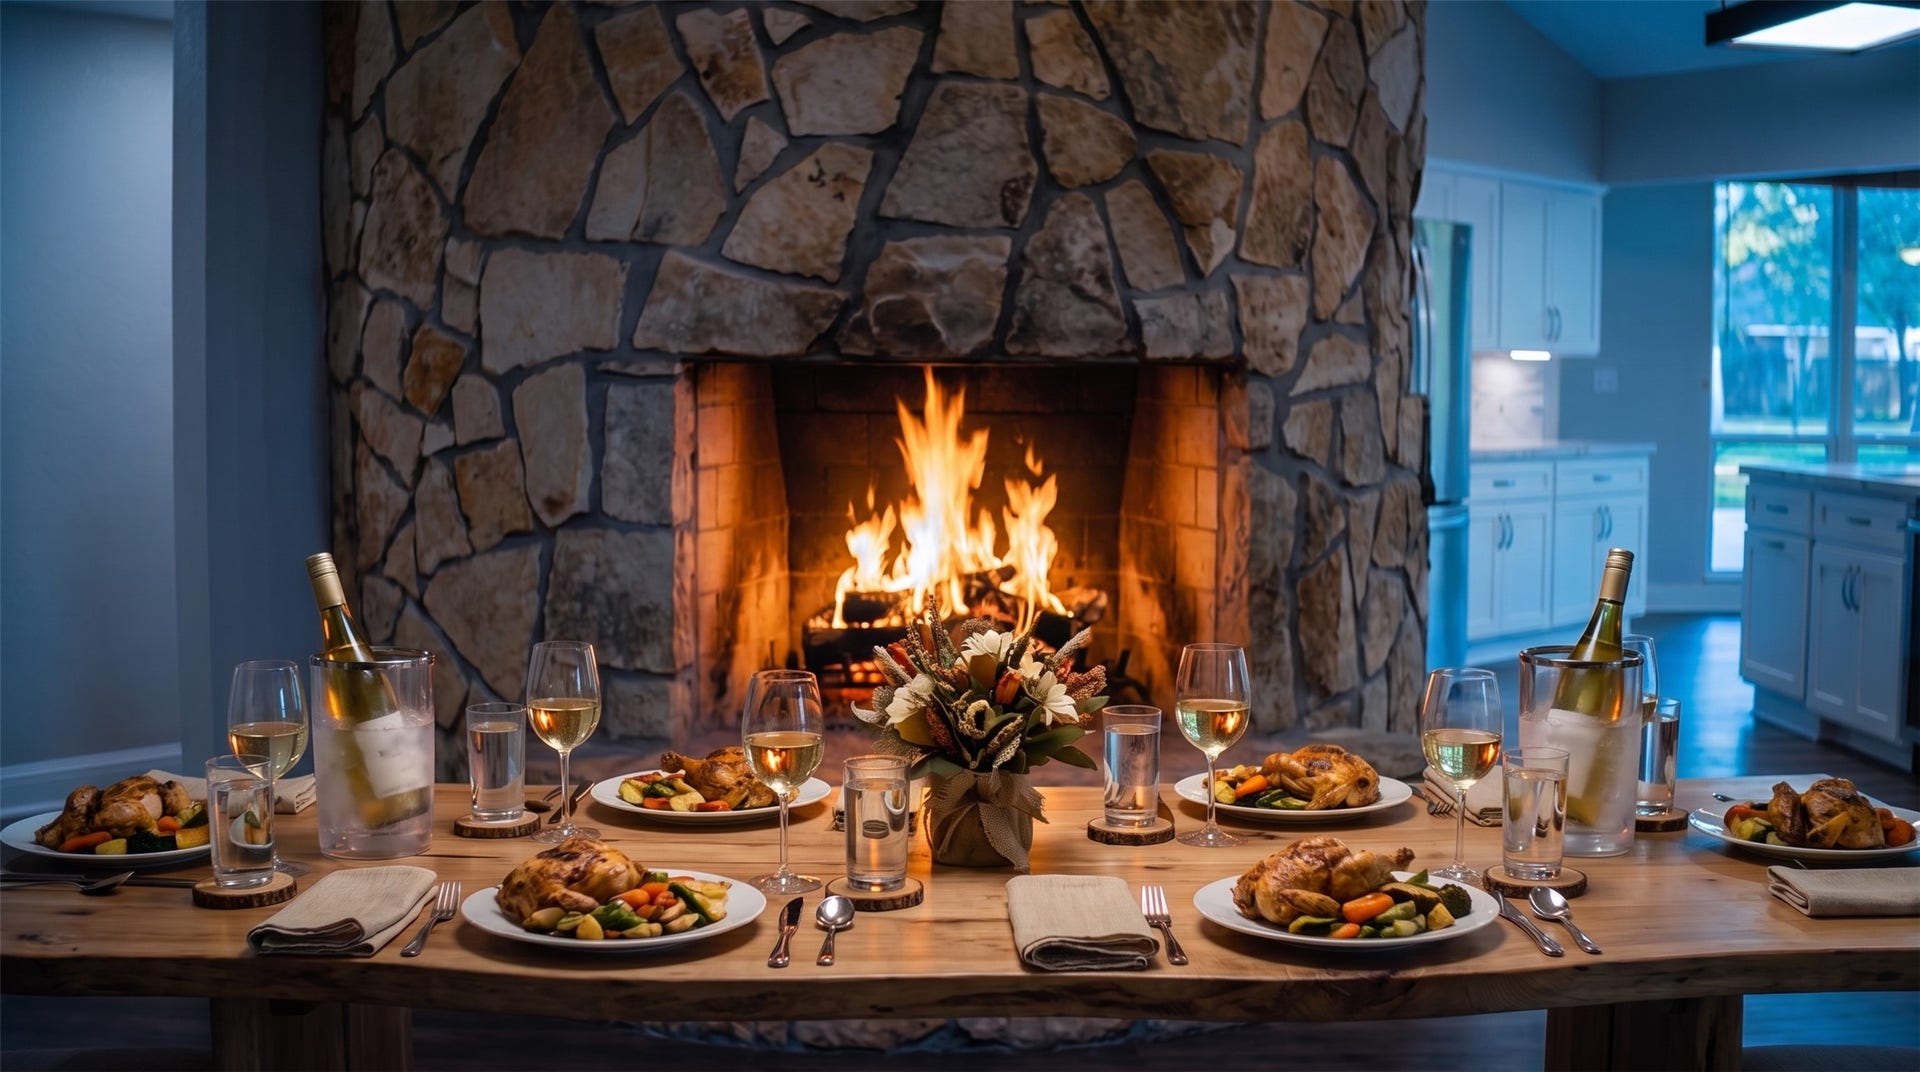
| Fireplace Features: | Stove, WoodBurning |
| Fireplaces Total: | 1 |
| Flooring: | Laminate |
| Foundation Details: | Slab |
| Heating: | Central, Electric, Other |
| Heating?: | Yes |
| High School: | TOMBALL WEST HIGH SCHOOL |
| High School District: | 53 - Tomball |
| Interior Features: | AllBedroomsDown, BreakfastBar, DoubleVanity, GraniteCounters, HandicapAccess, JettedTub, KitchenIsland, KitchenFamilyRoomCombo, SelfClosingCabinetDoors, SelfClosingDrawers, WalkInPantry, WindowTreatments, KitchenDiningCombo, LivingDiningRoom |
| Internet Automated Valuation Display?: | Yes |
| Internet Consumer Comment?: | Yes |
| Laundry Features: | ElectricDryerHookup |
| Levels: | One |
| Listing Agreement: | ExclusiveRightToLease |
| Listing Terms: | Cash, Conventional, FHA |
| Living Area Source: | Appraiser |
| Lot Features: | Cleared, Wooded |
| Lot Size Area: | 112,202.0 |
| Lot Size Source: | Appraiser |
| Lot Size Units: | SquareFeet |
| Middle Or Junior School: | GRAND LAKES JUNIOR HIGH SCHOOL |
| Middle Or Junior School District: | 53 - Tomball |
| MLS Area Major: | 35 |
| MLS Area Minor: | Tomball Southwest |
| Original List Price: | $649,000 |
| Parcel Number: | 048-003-000-0173 |
| Parking Features: | AdditionalParking, ElectricGate |
| Postal City: | Cypress |
| Postal Code Plus4: | 1229 |
| Public Survey Section: | 0 |
| Roof: | Composition |
| Rooms Total: | 3 |
| Sewer: | SepticTank |
| Status: | Active |
| State Or Province: | TX |
| Stories: | 1 |
| Street Number Numeric: | 17,002 |
| Tax Year: | 2025 |
| Universal Property: | US-48201-N-0480030000173-R-N |
| Water Source: | Private, Well |
| Window Features: | Window Coverings |
| Year Built Source: | PublicRecords |
| Listing Key: | 1191720806 |
| Current Price: | $649,000.00 |
| Country Subdivision: | 48201 |
| Record Signature: | 363,649,193 |
| Universal Parcel Id: | urn:reso:upi:2.0:US:48201:048-003-000-0173 |
| Fireplace?: | Yes |
Listing Courtesy of: Dalton Wade Inc
Listing Agent: Jamion Blackwell
818-448-6688
Mortgage Calculator
The data on this website relating to real estate for sale comes in part from the IDX Program of the Houston Association of REALTORS®.
All information is believed accurate but not guaranteed. The properties displayed may not be all of the properties available through the IDX Program. Any use of this site other than by potential buyers or sellers is strictly prohibited.
© 2026 Houston Association of REALTORS®.
Houston Association of REALTORS® data last updated on October 08, 2026 05:16 PM - CT.
Property Last Updated: October 08, 2026 05:16 PM - CT
