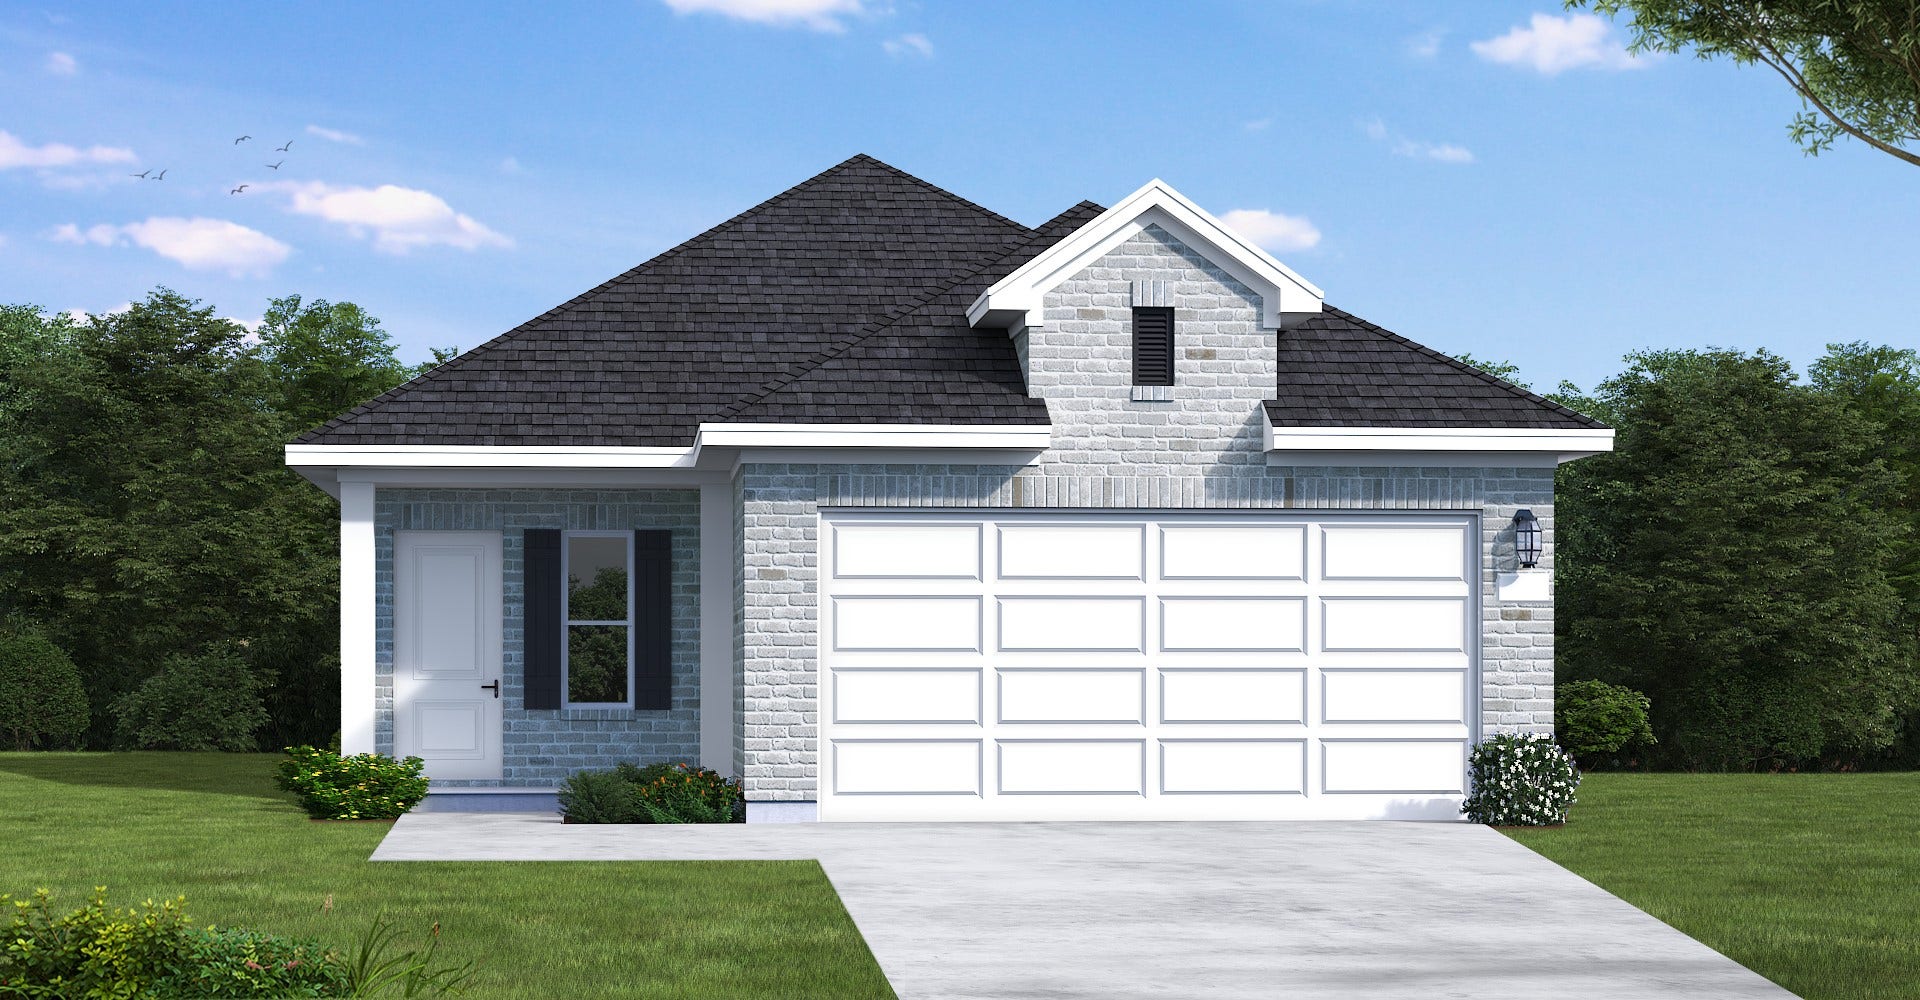
1715 Palomino Gold Trail
Crosby, TX 77532
$250,001 - $285,000
Enjoy the backyard privacy you've been searching for in this beautifully designed home located in Sundance Cove. Situated on a homesite with no rear neighbors, this home offers a peaceful outdoor setting perfect for relaxing on the covered patio, hosting gatherings, or simply enjoying the view. Inside, the open-concept layout creates an inviting flow between the kitchen, dining area, and Great Room, while a versatile flex room with upgraded double doors provides the ideal space for a home office, playroom, or hobby room. Thoughtful finishes throughout include granite countertops, luxury vinyl plank flooring, and modern design details that blend style and functionality. The attractive exterior and contemporary front door add lasting curb appeal, while community amenities such as a pool, fitness center, parks, and convenient access to Lake Houston recreation enhance everyday living. Combining comfort, privacy, and convenience, this home is ready to welcome its next owner!
| Listing Id: | 72589348 |
|---|---|
| List Price: | $270,990 |
| Close Price: | $270,000 |
| Close Date: | 2026-09-25 |
| Property Type: | Residential |
| Property Sub Type: | Detached |
| Status: | Closed |
| Bedrooms Total: | 3 |
| Bathrooms Full: | 2 |
| Living Area: | 1,532 |
| Association Fee: | $750 |
| Architectural Style: | Traditional |
| Waterfront?: | No |
| City: | Crosby |
| County Or Parish: | Harris |
| Subdivision: | Sundance Cove |
| Postal Code: | 77532 |
| Year Built: | 2026 |
| Appliances: | Dishwasher, Electric Oven, Gas Cooktop, Disposal, and Microwave |
| Association Fee: | $750 |
| Association Fee Frequency: | Annually |
| Room Type: | EntryFoyer, FamilyRoom, Office, UtilityRoom |
| Association Name: | Sundance Cove Homeowners Associat |
| Association Phone: | 000-000-0000 |
| Association?: | Yes |
| Attached Garage?: | Yes |
| Basement Yn: | No |
| Bathrooms Total Integer: | 2 |
| Builder Name: | Coventry Homes |
| Building Area Total: | 1,532.0 |
| Construction Materials: | Brick, CementSiding |
| Cooling: | Central Air and Electric |
| Cooling?: | Yes |
| Direction Faces: | North |
| Directions: | Driving Directions To Model Home: US-90 East. Exit Krenek Rd. Left on Krenek Rd. Right on FM 2100 North. Left on Foley Rd to model home. |
| Disclosures: | MunicipalUtilityDistrictDisclosure |
| Elementary School: | NEWPORT ELEMENTARY SCHOOL |
| Elementary School District: | 12 - Crosby |
| Exterior Features: | CoveredPatio, Fence, SprinklerIrrigation, Patio, TennisCourts |
| Fencing: | BackYard |
| Fireplaces Total: | 0 |
| Flooring: | Carpet, Plank, Tile, Vinyl |
| Foundation Details: | Slab |
| Garage Spaces: | 2.0 |
| Garage?: | Yes |
| Green Energy Efficient: | Other |
| Heating: | Central, Gas |
| Heating?: | Yes |
| High School: | CROSBY HIGH SCHOOL |
| High School District: | 12 - Crosby |
| Interior Features: | DoubleVanity, EnSuiteBathroom, GraniteCounters, KitchenIsland, KitchenFamilyRoomCombo, MainLevelPrimary, Pantry, SoakingTub, SeparateShower, TubShower, WalkInPantry, WalkInClosets |
| Internet Automated Valuation Display?: | Yes |
| Internet Consumer Comment?: | Yes |
| Laundry Features: | WasherHookup, ElectricDryerHookup, GasDryerHookup |
| Levels: | One |
| Listing Agreement: | ExclusiveRightToLease |
| Listing Terms: | Cash, Conventional, FHA, VaLoan |
| Living Area Source: | Builder |
| Lot Features: | Subdivision |
| Lot Size Units: | SquareFeet |
| Middle Or Junior School: | CROSBY MIDDLE SCHOOL (CROSBY) |
| Middle Or Junior School District: | 12 - Crosby |
| MLS Area Major: | 1 |
| MLS Area Minor: | Crosby Area |
| New Construction?: | Yes |
| Original List Price: | $276,885 |
| Parcel Number: | NA |
| Parking Features: | Attached, Garage |
| Parking Total: | 3 |
| Patio And Porch Features: | Covered, Deck, Patio |
| Pending Timestamp: | 2026-08-11 |
| Postal City: | Crosby |
| Property Condition: | UnderConstruction |
| Public Survey Section: | 01 |
| Road Surface Type: | Concrete |
| Roof: | Composition |
| Rooms Total: | 3 |
| Security Features: | Prewired, SecuritySystemOwned, SmokeDetectors |
| Sewer: | PublicSewer |
| Status: | Closed |
| State Or Province: | TX |
| Stories: | 1 |
| Street Number Numeric: | 1,715 |
| Universal Property: | US-48201-N-NA-R-N |
| Water Source: | Public |
| Year Built Source: | Builder |
| Listing Key: | 1175139299 |
| Current Price: | $270,000.00 |
| Green Building Verification Type: | EnvironmentsForLiving, EnergyStarCertifiedHomes, HersIndexScore |
| Country Subdivision: | 48201 |
| Record Signature: | 1,485,542,900 |
| Universal Parcel Id: | urn:reso:upi:2.0:US:48201:NA |
Listing Courtesy of: Coventry Homes
Listing Agent: Jared S Turner
713-909-3040
Mortgage Calculator
The data on this website relating to real estate for sale comes in part from the IDX Program of the Houston Association of REALTORS®.
All information is believed accurate but not guaranteed. The properties displayed may not be all of the properties available through the IDX Program. Any use of this site other than by potential buyers or sellers is strictly prohibited.
© 2026 Houston Association of REALTORS®.
Houston Association of REALTORS® data last updated on October 08, 2026 05:21 PM - CT.
Property Last Updated: October 08, 2026 05:21 PM - CT
