17397 Northcrest Circle
New Caney, TX 77357
$947,001 - $1,082,000
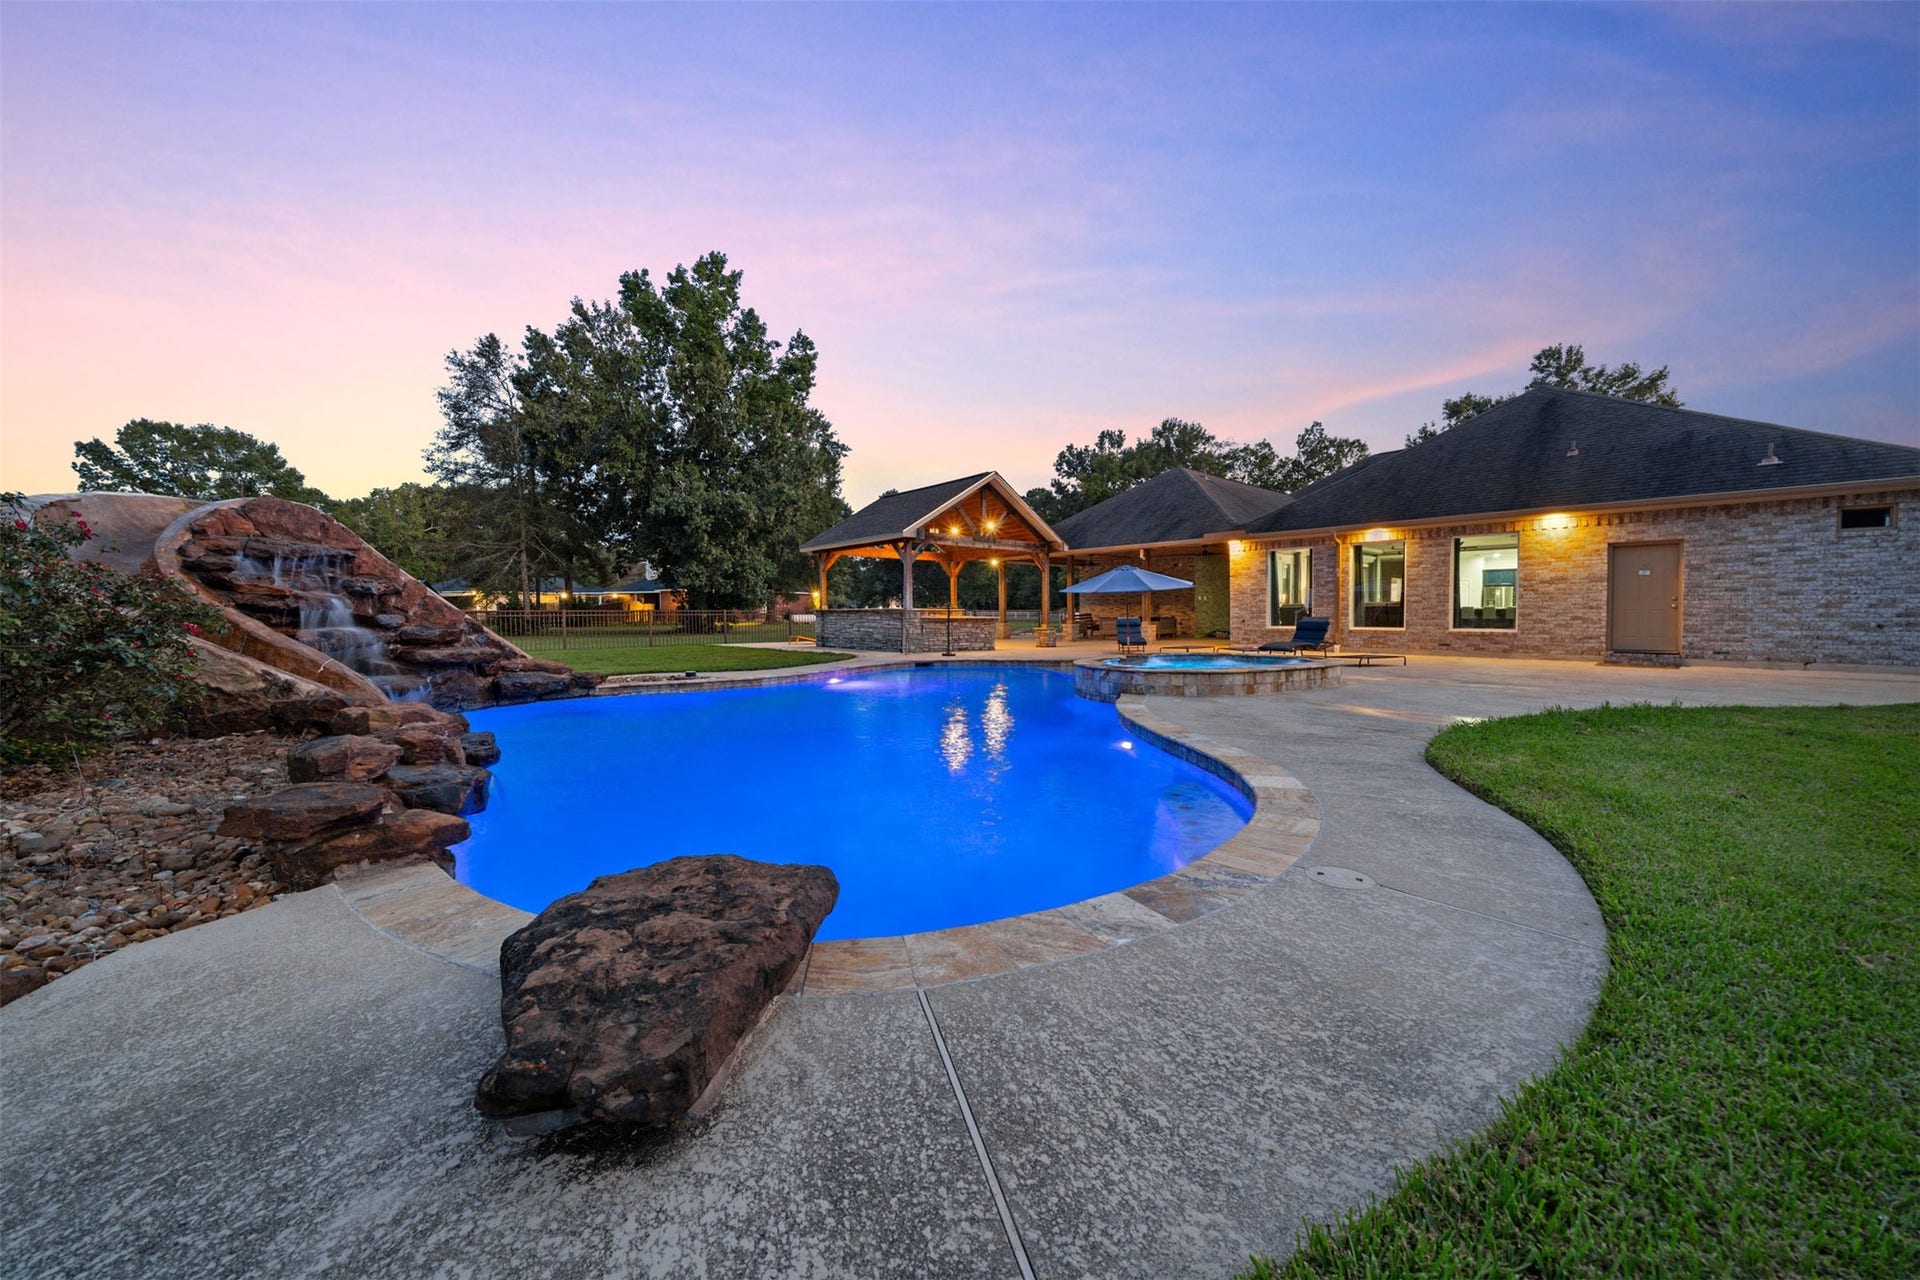
CUSTOM single-story on 3.02 serene acres + Equestrian friendly + 2025 22KW Generac + Fiber Internet + Tankless water heater + 2 AC units + Water Softener + Camera security + wooded along property line! 2400 sqft workshop with office and bathroom in shop + 220V outlet + 60x15 carport w/ RV hookup! Gated Backyard Oasis w/ heated pool + spa + lighting + huge covered patio + full outdoor kitchen + full bath w/ shower! Immaculate interior w/ wood-type flooring + 2 studies (optional 5-6 bedrooms) + large den w/ built-ins + utility w/ sink. RENOVATED kitchen w/ translucent Quartz/LED countertops + soft-close solid wood cabinets + pot filler + $31K in signature appliances. Primary suite w/ California custom closet + tray lighting + luxury bath w/ 2-person shower. Guest suite with remodeled bath and 2 bedrooms with Jack & Jill. Expanded driveway. Enjoy quiet privacy and easy access to TX-242, I-69, and TX-99! *2025 Protested yearly taxes to $8,500, tons of savings.*
| Listing Id: | 31708694 |
|---|---|
| List Price: | $1,047,500 |
| Close Price: | $990,000 |
| Close Date: | 2026-09-17 |
| Property Type: | Residential |
| Property Sub Type: | Detached |
| Status: | Closed |
| Bedrooms Total: | 4 |
| Bathrooms Full: | 5 |
| Bathrooms Half: | 1 |
| Living Area: | 5,029 |
| Association Fee: | $480 |
| Tax Annual Amount: | $13,861 |
| Lot Size Acres: | 3.02 |
| Architectural Style: | Traditional |
| Waterfront?: | No |
| City: | New Caney |
| County Or Parish: | Montgomery |
| Subdivision: | Northcrest Ranch 01 |
| Postal Code: | 77357 |
| Year Built: | 2004 |
| Appliances: | Dishwasher, Electric Oven, Microwave, Energy Star Qualified Appliances, Water Softener Owned, and Tankless Water Heater |
| Association Fee: | $480 |
| Association Fee Frequency: | Annually |
| Room Type: | Den, DiningRoom, EntryFoyer, Office, UtilityRoom, HalfBath, SittingRoom |
| Association Name: | Northcrest Ranch POA / IMC Mgmt |
| Association Phone: | 936-756-0032 |
| Association?: | Yes |
| Attached Garage?: | Yes |
| Basement Yn: | No |
| Bathrooms Total Integer: | 6 |
| Bedrooms Possible: | 5 |
| Building Area Total: | 5,029.0 |
| Carport Spaces: | 2.0 |
| Carport?: | Yes |
| Construction Materials: | Brick, Stucco, WoodSiding |
| Cooling: | Central Air and Electric |
| Cooling?: | Yes |
| Directions: | Follow I-69 to US-59 BUS N. Take exit 161 from I-69. Follow US-59 BUS N and TX-242 W to your destination |
| Electric: | Generator |
| Elementary School: | TIMBER LAKES ELEMENTARY SCHOOL |
| Elementary School District: | 47 - Splendora |
| Exterior Features: | CoveredPatio, Deck, Fence, HotTubSpa, OutdoorKitchen, PavedDriveway, Porch, Patio, PrivateYard |
| Fencing: | BackYard, Partial |
| Fireplaces Total: | 1 |
| Flooring: | Carpet, Plank, Tile, Vinyl |
| Foundation Details: | Slab |
| Garage Spaces: | 6.0 |
| Garage?: | Yes |
| Green Energy Efficient: | Appliances, ExposureShade, Hvac, Insulation, Lighting, Thermostat, WaterHeater, Windows |
| Heating: | Central, Gas, Propane |
| Heating?: | Yes |
| High School: | SPLENDORA HIGH SCHOOL |
| High School District: | 47 - Splendora |
| Interior Features: | BreakfastBar, CrownMolding, DryBar, DoubleVanity, EnSuiteBathroom, HighCeilings, KitchenFamilyRoomCombo, BathInPrimaryBedroom, MarbleCounters, MultiplePrimarySuites, Pantry, PotFiller, QuartzCounters, SelfClosingCabinetDoors, SittingAreaInPrimary, SelfClosingDrawers, TileCounters, TubShower, Vanity, WalkInPantry, WindowTreatments |
| Internet Automated Valuation Display?: | Yes |
| Internet Consumer Comment?: | Yes |
| Laundry Features: | WasherHookup, ElectricDryerHookup, GasDryerHookup |
| Levels: | One |
| Listing Agreement: | ExclusiveRightToLease |
| Listing Terms: | Cash, Conventional |
| Living Area Source: | Appraiser |
| Lot Features: | Subdivision, Wooded |
| Lot Size Area: | 131,551.0 |
| Lot Size Source: | Appraiser |
| Lot Size Units: | SquareFeet |
| Middle Or Junior School: | SPLENDORA JUNIOR HIGH |
| Middle Or Junior School District: | 47 - Splendora |
| MLS Area Major: | 40 |
| MLS Area Minor: | Porter/New Caney West |
| Original List Price: | $1,047,500 |
| Other Structures: | Workshop |
| Parcel Number: | 7428-00-06300 |
| Parking Features: | Attached, DetachedCarport, Detached, Garage |
| Parking Total: | 6 |
| Patio And Porch Features: | Covered, Deck, Patio, Porch |
| Pending Timestamp: | 2026-08-06 |
| Pool Features: | Heated, InGround, PoolSpaCombo |
| Postal City: | New Caney |
| Postal Code Plus4: | 4701 |
| Public Survey Section: | 1 |
| Roof: | Composition |
| Rooms Total: | 10 |
| Security Features: | Prewired, SecuritySystemOwned, SmokeDetectors |
| Sewer: | Other |
| Spa Features: | HotTub |
| Spa?: | Yes |
| Status: | Closed |
| State Or Province: | TX |
| Stories: | 1 |
| Street Number Numeric: | 17,397 |
| Tax Year: | 2024 |
| Universal Property: | US-48339-N-74280006300-R-N |
| Water Source: | Other |
| Window Features: | Low Emissivity Windows and Window Coverings |
| Year Built Source: | PublicRecords |
| Listing Key: | 1177597649 |
| Current Price: | $990,000.00 |
| Country Subdivision: | 48339 |
| Record Signature: | 1,957,717,898 |
| Universal Parcel Id: | urn:reso:upi:2.0:US:48339:7428-00-06300 |
| Fireplace?: | Yes |
| Pool Private?: | Yes |
Listing Courtesy of: Realty Of America, LLC
Listing Agent: Mark Dimas
281-861-6199
Mortgage Calculator
The data on this website relating to real estate for sale comes in part from the IDX Program of the Houston Association of REALTORS®.
All information is believed accurate but not guaranteed. The properties displayed may not be all of the properties available through the IDX Program. Any use of this site other than by potential buyers or sellers is strictly prohibited.
© 2026 Houston Association of REALTORS®.
Houston Association of REALTORS® data last updated on October 08, 2026 05:16 PM - CT.
Property Last Updated: October 08, 2026 05:16 PM - CT
