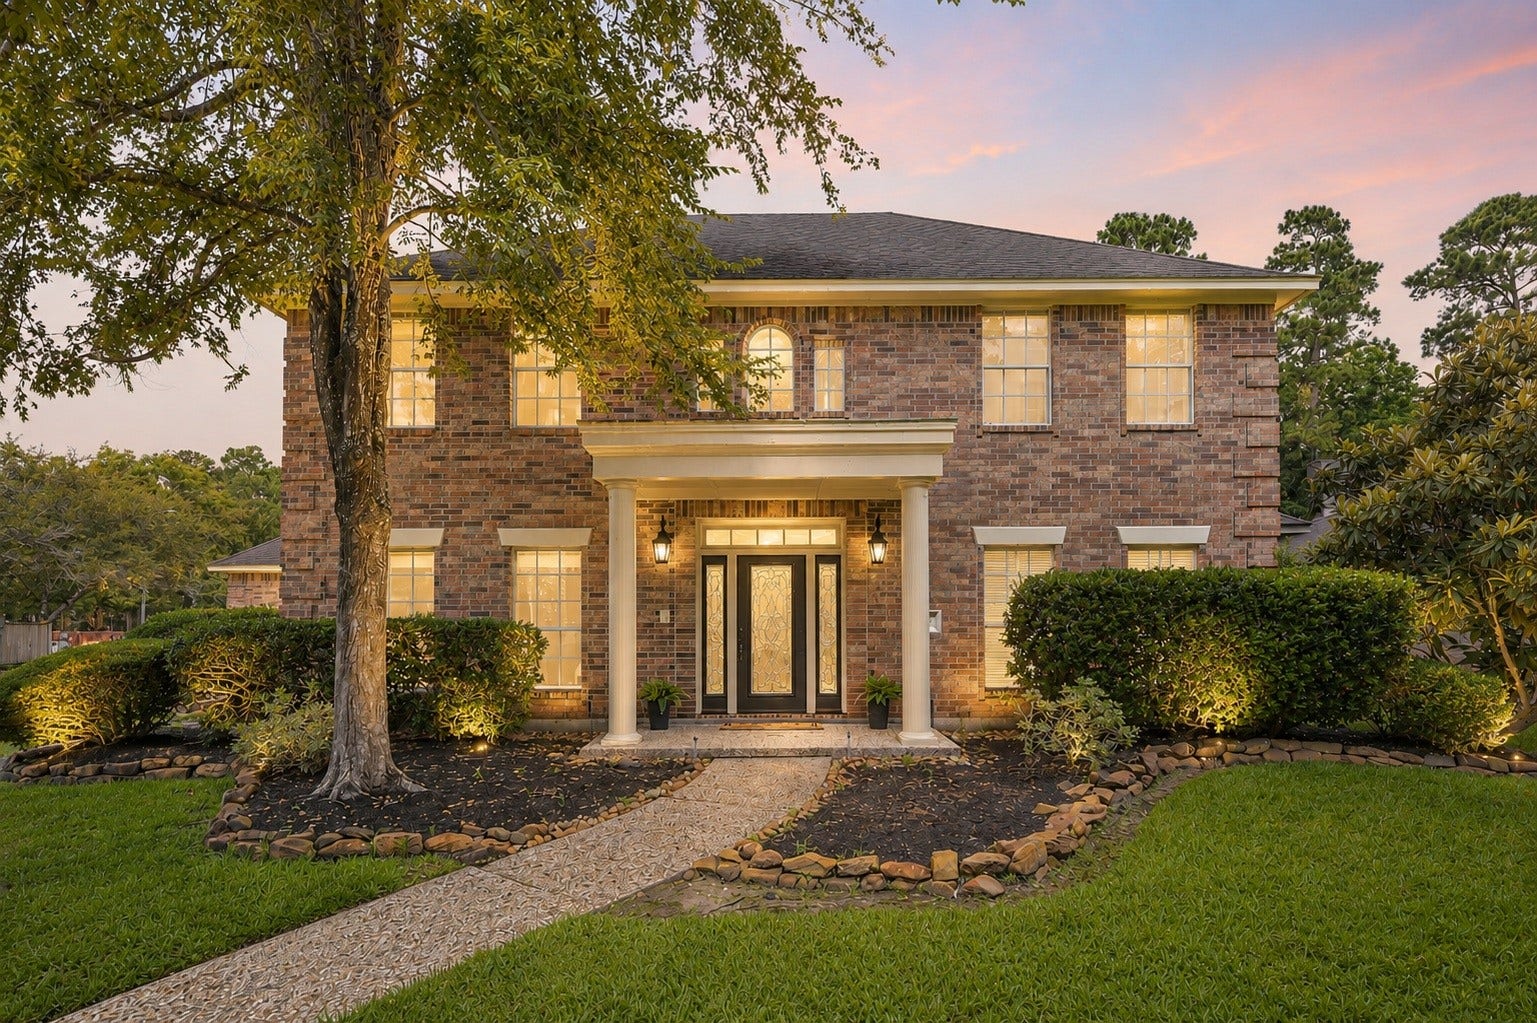
1803 Lofty Maple Trail
Kingwood, TX 77345
$482,001 - $552,000
Beautifully maintained home in highly sought-after Kings Point, ideally located, premium corner lot on cul-de-sac street, just steps away from greenbelt trails, no back neighbor, providing wonderful privacy & views, w/excellent floorplan. Beautiful exterior appeal w/garage entrance from side of home and excellent landscaping. Improvements and special features include: New Heater & thermostats 2026, fresh paint & carpet 2026, recessed lighting upgraded to led, New smart double ovens w/air fryer and convection options 2026, New dishwasher & kitchen faucet, custom built front door, recently replaced French doors to pool, vaulted ceilings in living area w/fireplace, extra room upstairs, sprinkler system. 2 story foyer, two living areas downstairs, crown molding, built-ins, plus large utility room & pantry! Step into paradise in this incredible backyard w/sparkling pool, spa, lush tropical landscaping & beautiful tree views behind home. Large primary w/huge walk-in closet. Never flooded!
| Listing Id: | 93364694 |
|---|---|
| List Price: | $485,000 |
| Close Price: | $455,000 |
| Close Date: | 2026-07-28 |
| Property Type: | Residential |
| Property Sub Type: | Detached |
| Status: | Closed |
| Bedrooms Total: | 4 |
| Bathrooms Full: | 3 |
| Bathrooms Half: | 1 |
| Living Area: | 3,261 |
| Association Fee: | $750 |
| Tax Annual Amount: | $11,914 |
| Lot Size Acres: | 0.2327 |
| Architectural Style: | Traditional |
| Waterfront?: | No |
| City: | Kingwood |
| County Or Parish: | Harris |
| Subdivision: | Kings Point Village |
| Postal Code: | 77345 |
| Year Built: | 1991 |
| Appliances: | Double Oven, Dishwasher, Electric Cooktop, Electric Oven, Disposal, Microwave, and Refrigerator |
| Association Amenities: | Playground, Park, Pool, Trails |
| Association Fee: | $750 |
| Association Fee Frequency: | Annually |
| Room Type: | BreakfastRoomNook, Den, DiningRoom, EntryFoyer, FamilyRoom, GameRoom, Kitchen, LivingRoom, UtilityRoom, HalfBath |
| Association Name: | Reserve at Kings Point Village |
| Association Phone: | 281-359-1102 |
| Association?: | Yes |
| Attached Garage?: | Yes |
| Basement Yn: | No |
| Bathrooms Total Integer: | 4 |
| Building Area Total: | 3,261.0 |
| Community Features: | CommunityPool |
| Construction Materials: | Brick, CementSiding |
| Cooling: | Central Air and Electric |
| Cooling?: | Yes |
| Direction Faces: | East |
| Directions: | HWY 59 to Kingwood Dr east to right unto Willow Terrace Dr to Left unto Autumn Dogwood Way left unto Lofty Maple |
| Disclosures: | ExclusionsDisclosure, MunicipalUtilityDistrictDisclosure, SellerDisclosure |
| Elementary School: | WILLOW CREEK ELEMENTARY SCHOOL (HUMBLE) |
| Elementary School District: | 29 - Humble |
| Exclusions: | washer/dryer |
| Exterior Features: | Fence, HotTubSpa, SprinklerIrrigation, PrivateYard |
| Fencing: | BackYard |
| Fireplace Features: | GasLog |
| Fireplaces Total: | 1 |
| Flooring: | Carpet, Tile |
| Foundation Details: | Slab |
| Garage Spaces: | 2.0 |
| Garage?: | Yes |
| Green Energy Efficient: | Insulation, Thermostat |
| Green Indoor Air Quality: | Ventilation |
| Heating: | Central, Gas |
| Heating?: | Yes |
| High School: | KINGWOOD HIGH SCHOOL |
| High School District: | 29 - Humble |
| Interior Features: | BreakfastBar, CrownMolding, DoubleVanity, EntranceFoyer, HighCeilings, JettedTub, KitchenIsland, KitchenFamilyRoomCombo, BathInPrimaryBedroom, Pantry, SeparateShower, TileCounters, TubShower, Vanity, VaultedCeilings, CeilingFans, KitchenDiningCombo, ProgrammableThermostat |
| Internet Automated Valuation Display?: | Yes |
| Internet Consumer Comment?: | Yes |
| Laundry Features: | WasherHookup, ElectricDryerHookup |
| Levels: | Two |
| Listing Agreement: | ExclusiveRightToLease |
| Listing Terms: | Cash, Conventional, FHA, InvestorFinancing |
| List Team Key: | 13130 |
| List Team Key Numeric: | 13,130 |
| Living Area Source: | Appraiser |
| Lot Features: | CornerLot, Greenbelt |
| Lot Size Area: | 10,136.0 |
| Lot Size Source: | Appraiser |
| Lot Size Units: | SquareFeet |
| Middle Or Junior School: | RIVERWOOD MIDDLE SCHOOL |
| Middle Or Junior School District: | 29 - Humble |
| MLS Area Major: | 32 |
| MLS Area Minor: | Kingwood East |
| Original List Price: | $515,000 |
| Ownership: | Full Ownership |
| Parcel Number: | 116-912-001-0001 |
| Parking Features: | Attached, Garage, GarageDoorOpener, Oversized |
| Parking Total: | 2 |
| Pending Timestamp: | 2026-06-30 |
| Pool Features: | InGround, Association |
| Postal City: | Kingwood |
| Postal Code Plus4: | 1938 |
| Public Survey Section: | 5 |
| Road Surface Type: | Concrete |
| Roof: | Composition |
| Rooms Total: | 11 |
| Sewer: | PublicSewer |
| Spa Features: | HotTub |
| Spa?: | Yes |
| Status: | Closed |
| State Or Province: | TX |
| Stories: | 2 |
| Street Number Numeric: | 1,803 |
| Tax Year: | 2025 |
| Universal Property: | US-48201-N-1169120010001-R-N |
| Water Source: | Public |
| Year Built Source: | PublicRecords |
| Listing Key: | 1174197316 |
| Current Price: | $455,000.00 |
| Country Subdivision: | 48201 |
| Record Signature: | -1,448,809,949 |
| Universal Parcel Id: | urn:reso:upi:2.0:US:48201:116-912-001-0001 |
| Fireplace?: | Yes |
| Pool Private?: | Yes |
Listing Courtesy of: Keller Williams Realty Northeast
Listing Agent: Julio Kiliddjian
713-922-6211
Mortgage Calculator
The data on this website relating to real estate for sale comes in part from the IDX Program of the Houston Association of REALTORS®.
All information is believed accurate but not guaranteed. The properties displayed may not be all of the properties available through the IDX Program. Any use of this site other than by potential buyers or sellers is strictly prohibited.
© 2026 Houston Association of REALTORS®.
Houston Association of REALTORS® data last updated on October 08, 2026 05:16 PM - CT.
Property Last Updated: October 08, 2026 05:16 PM - CT
