1805 Sterling Creek Drive
Friendswood, TX 77546
$1,200,000
Open Houses
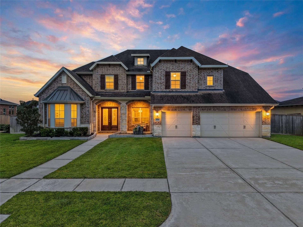
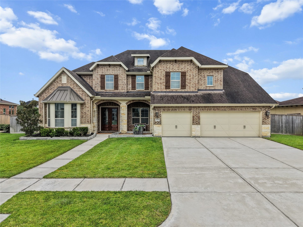
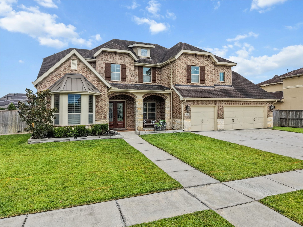
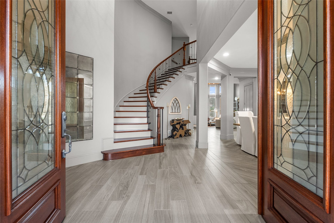
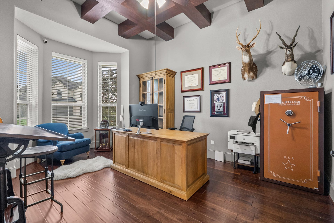
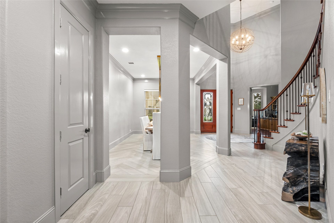
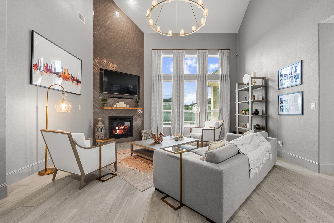
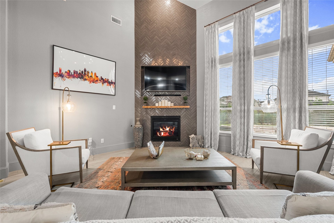
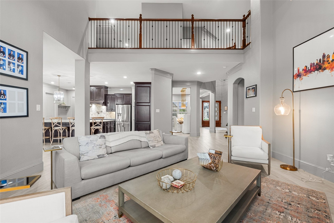
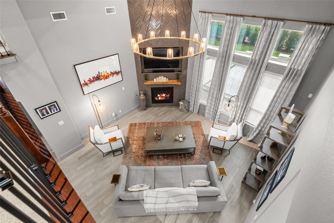
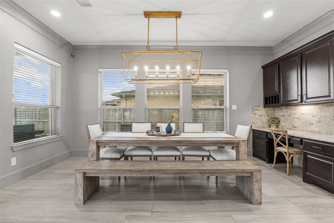
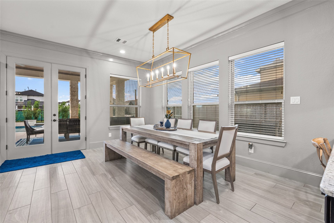
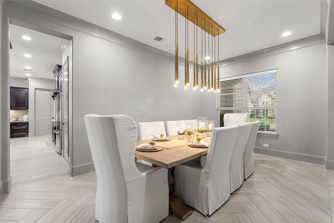
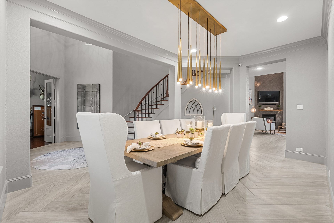
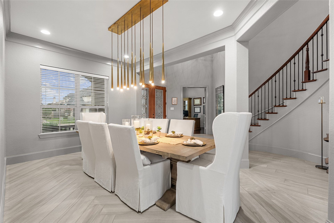
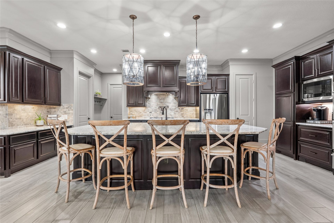
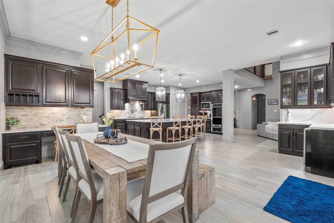
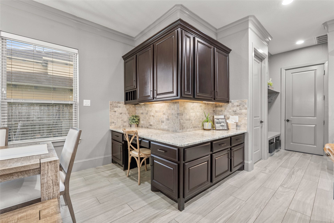
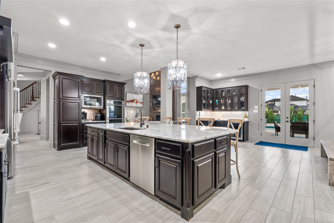
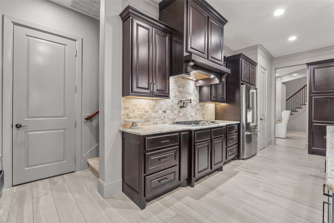
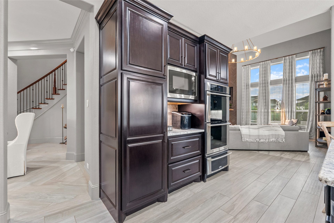
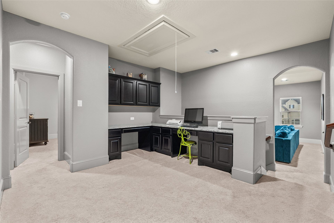
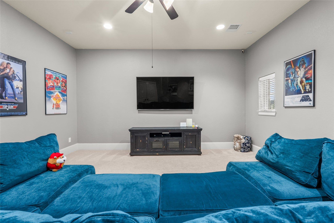
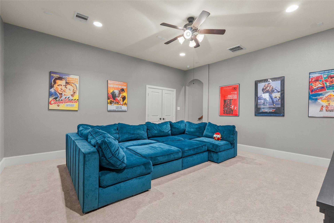
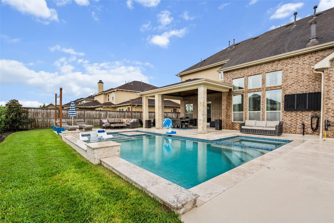
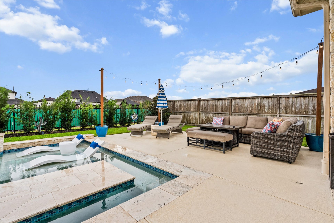
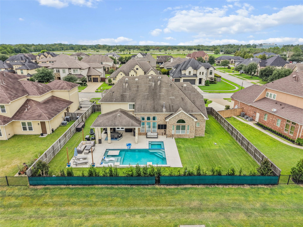
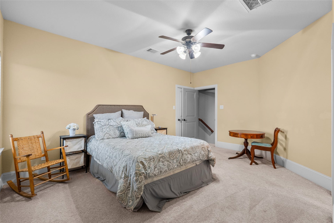
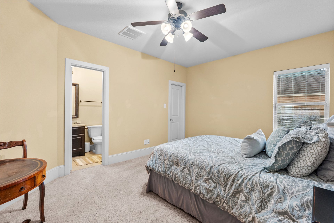
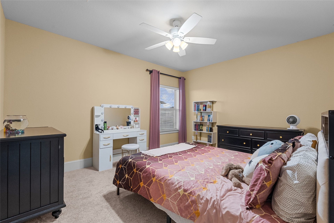
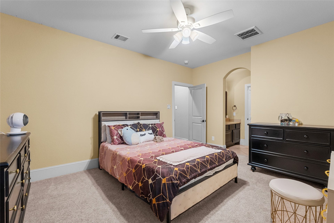
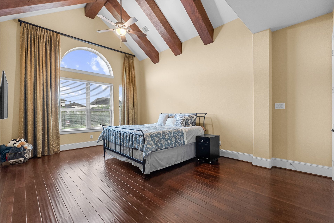
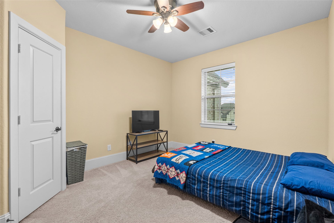
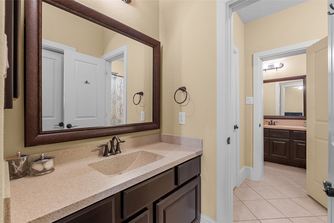
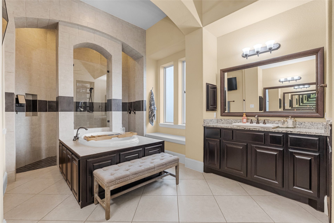
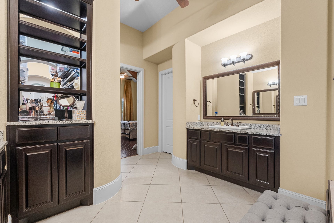
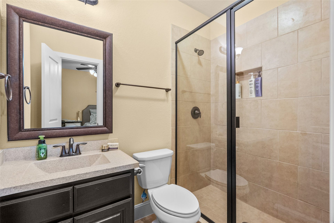
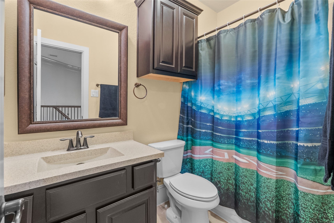
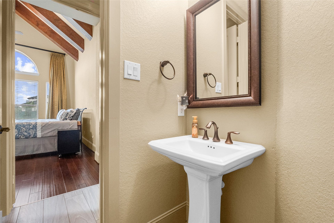
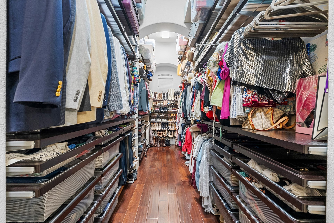
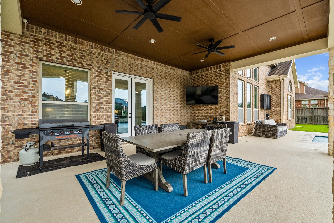
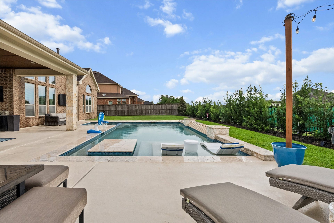
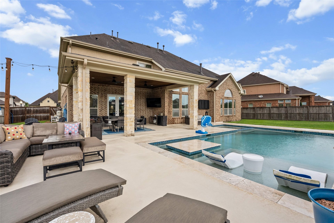
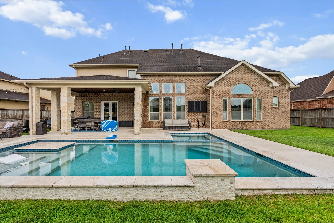
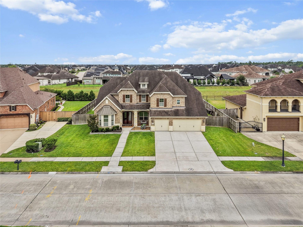
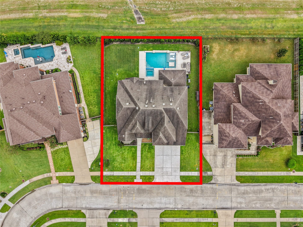
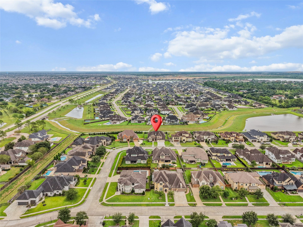
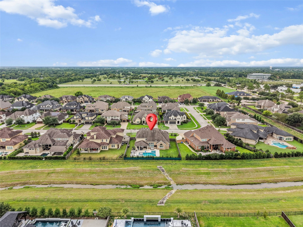
Luxury, space, privacy & an entertainer’s dream—this exceptional David Weekley home in gated Sterling Creek has it all! Offering over 4,700 sq ft, 5 bedrooms and 4.5 baths, this highly desirable floor plan features beautifully oversized rooms, soaring spaces and an open-concept design perfect for both everyday living and entertaining. The showstopping kitchen is truly the heart of the home, opening seamlessly to expansive living and entertaining spaces, including a custom bar designed for gathering with family and friends. Generous bedrooms provide incredible flexibility, while thoughtful design and abundant storage are found throughout. Outside, your private backyard oasis awaits with a gorgeous pool, plenty of room to entertain and NO BACK NEIGHBORS. Complete with a 3-car garage and located within highly sought-after Friendswood ISD, this is the rare combination of luxury, functionality and privacy you’ve been waiting for.
| Listing Id: | 91923577 |
|---|---|
| List Price: | $1,200,000 |
| Property Type: | Residential |
| Property Sub Type: | Detached |
| Status: | Active |
| Bedrooms Total: | 5 |
| Bathrooms Full: | 4 |
| Bathrooms Half: | 1 |
| Living Area: | 4,728 |
| Association Fee: | $750 |
| Tax Annual Amount: | $18,724 |
| Lot Size Acres: | 0.3075 |
| Architectural Style: | Traditional |
| Waterfront?: | No |
| City: | Friendswood |
| County Or Parish: | Galveston |
| Subdivision: | Sterling Creek 2013 |
| Postal Code: | 77546 |
| Year Built: | 2014 |
| Appliances: | Convection Oven, Double Oven, Dishwasher, Gas Cooktop, Disposal, and Microwave |
| Association Fee: | $750 |
| Association Fee Frequency: | Annually |
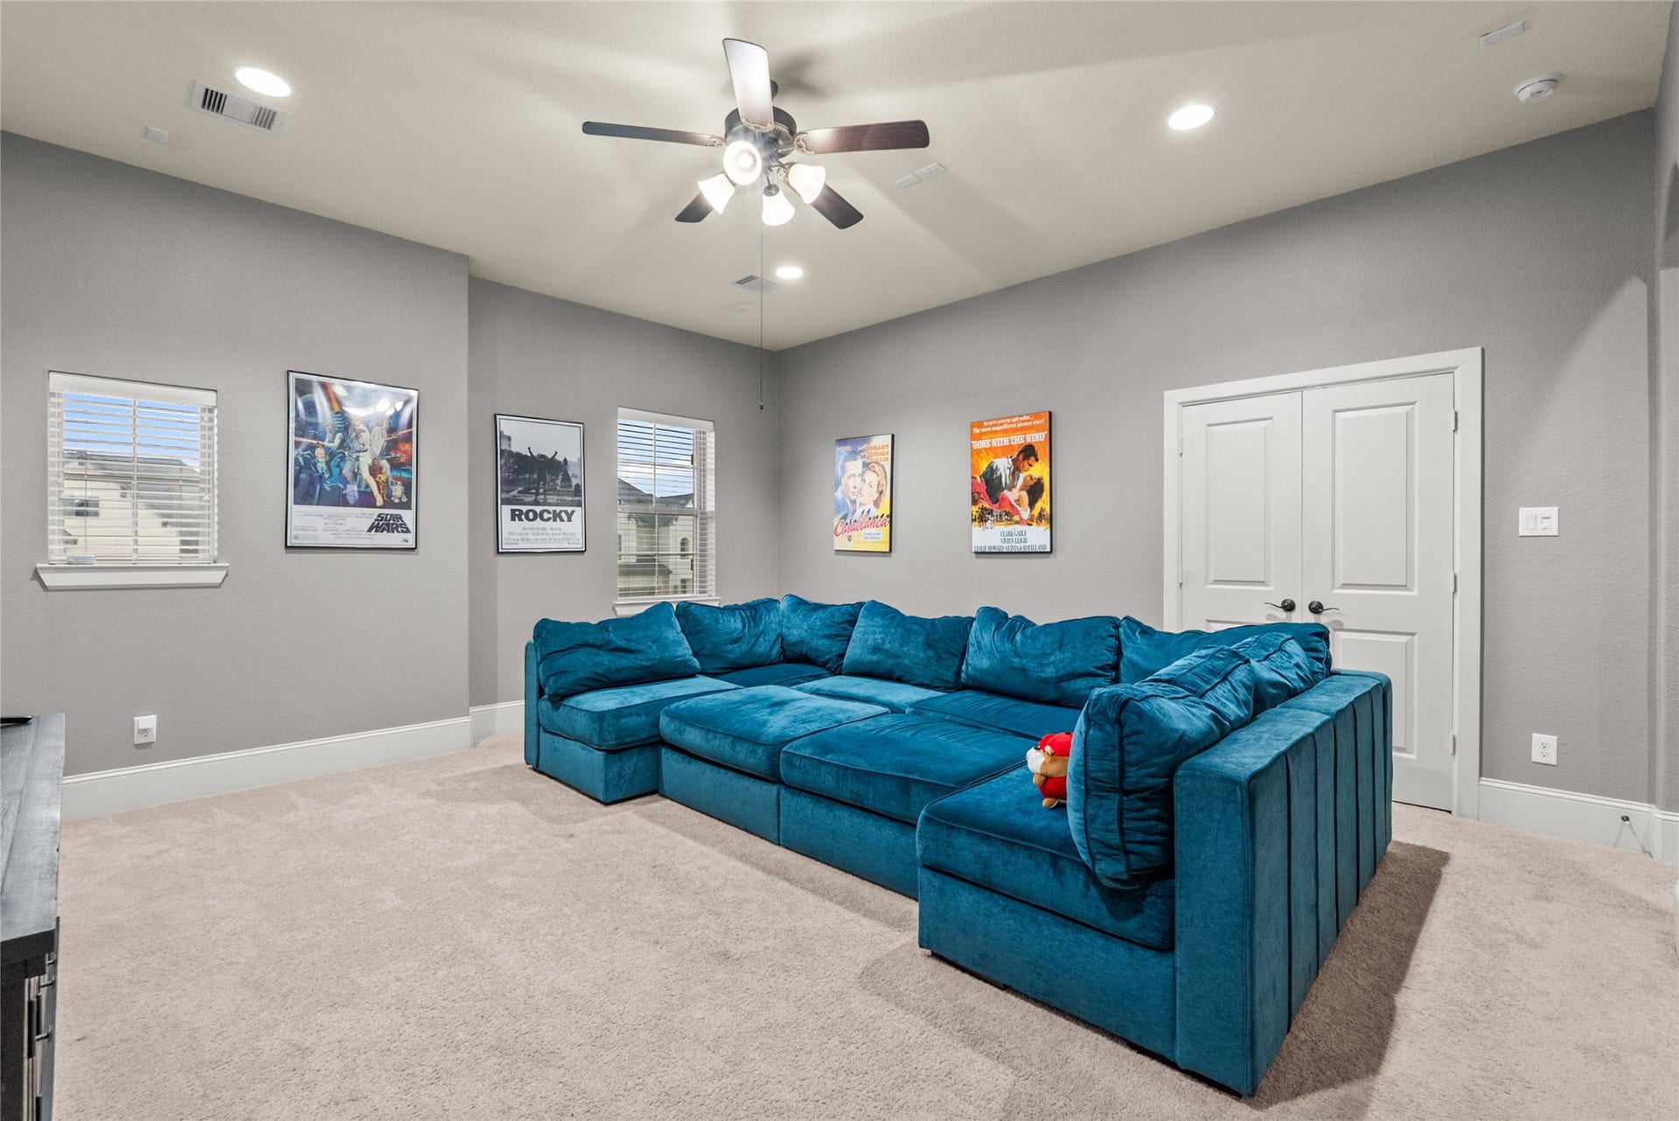
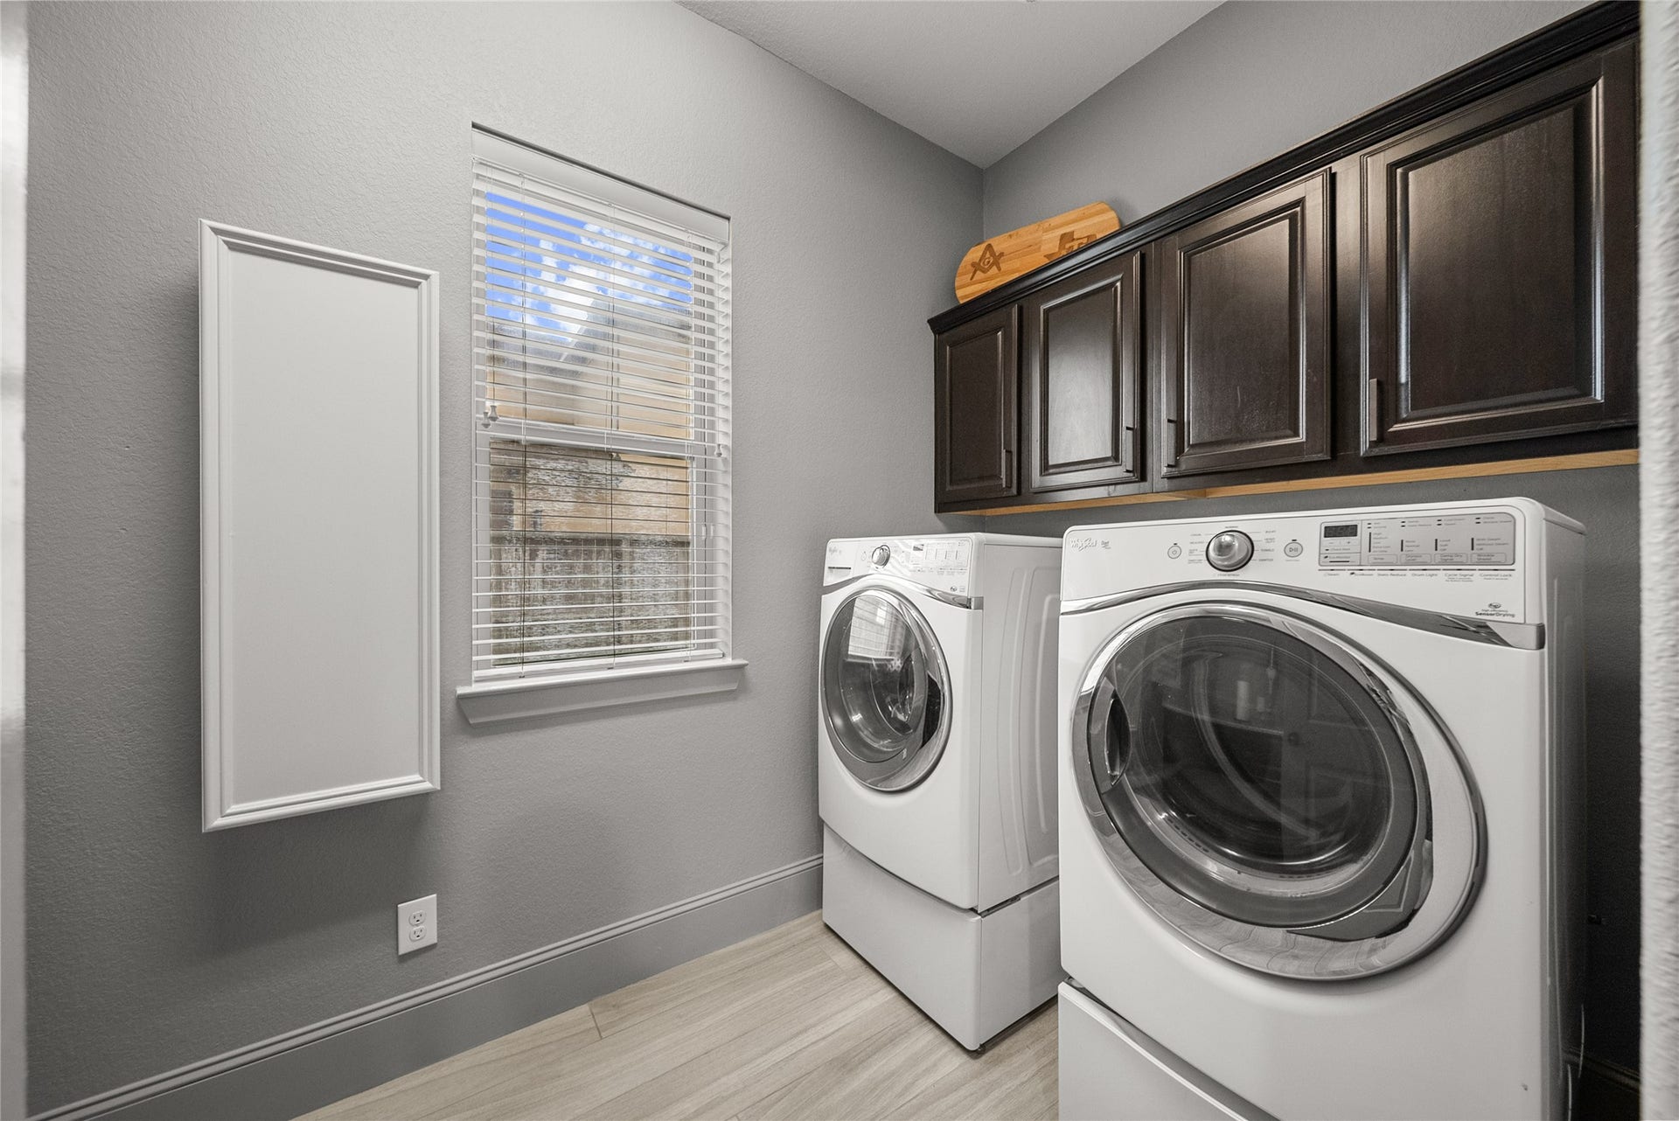
| Room Type: | BreakfastRoomNook, DiningRoom, FamilyRoom, GameRoom, LivingRoom, Office, UtilityRoom, HalfBath |
| Association Name: | BEACON MANAGEMENT |
| Association Phone: | 713-466-1204 |
| Association?: | Yes |
| Attached Garage?: | Yes |
| Basement Yn: | No |
| Bathrooms Total Integer: | 5 |
| Bedrooms Possible: | 5 |
| Building Area Total: | 4,728.0 |
| Community Features: | Curbs, Gutters |
| Construction Materials: | Brick, CementSiding, Stucco |
| Cooling: | Central Air and Electric |
| Cooling?: | Yes |
| Directions: | Take I-45 South to Bay Area Blvd turning right, follow Bay Area to FM 528/Nasa Rd 1 turning right, follow through Friendswood to the light at Friendswood Lakes turning left, take your first right onto Eagle Creek Dr, go through the gate, left onto Bending Stream which curves in to Sterling Creek, home is on the left. |
| Elementary School: | WINDSONG ELEMENTARY |
| Elementary School District: | 20 - Friendswood |
| Exterior Features: | CoveredPatio, Deck, FullyFenced, Fence, IrrigationSprinklers, Patio, PrivateYard |
| Fencing: | BackYard |
| Fireplace Features: | Gas, GasLog |
| Fireplaces Total: | 1 |
| Flooring: | Carpet, EngineeredHardwood, Tile |
| Foundation Details: | Slab |
| Garage Spaces: | 3.0 |
| Garage?: | Yes |
| Green Energy Efficient: | Hvac, Insulation, Roof, Thermostat, Windows |
| Green Indoor Air Quality: | Ventilation |
| Heating: | Central, Gas |
| Heating?: | Yes |
| High School: | FRIENDSWOOD HIGH SCHOOL |
| High School District: | 20 - Friendswood |
| Interior Features: | BreakfastBar, DoubleVanity, EntranceFoyer, EnSuiteBathroom, HighCeilings, JettedTub, KitchenIsland, KitchenFamilyRoomCombo, BathInPrimaryBedroom, MainLevelPrimary, Pantry, PotFiller, SeparateShower, TubShower, UpperLevelPrimary, Vanity, WalkInPantry, WalkInClosets, CeilingFans, ProgrammableThermostat |
| Internet Automated Valuation Display?: | Yes |
| Internet Consumer Comment?: | Yes |
| Laundry Features: | WasherHookup, ElectricDryerHookup, GasDryerHookup |
| Levels: | Two |
| Listing Agreement: | ExclusiveRightToLease |
| Listing Terms: | Cash, Conventional, FHA, VaLoan |
| Living Area Source: | Appraiser |
| Lot Features: | Subdivision, BacksToGreenbeltPark |
| Lot Size Area: | 13,393.0 |
| Lot Size Source: | Appraiser |
| Lot Size Units: | SquareFeet |
| Middle Or Junior School: | FRIENDSWOOD JUNIOR HIGH SCHOOL |
| Middle Or Junior School District: | 20 - Friendswood |
| MLS Area Major: | 33 |
| MLS Area Minor: | Friendswood |
| Original List Price: | $1,200,000 |
| Ownership: | Full Ownership |
| Parcel Number: | 6737-0002-0005-000 |
| Parking Features: | Attached, Driveway, Garage, GarageDoorOpener |
| Parking Total: | 3 |
| Patio And Porch Features: | Covered, Deck, Patio |
| Pool Features: | PoolSpaCombo |
| Postal City: | Friendswood |
| Postal Code Plus4: | 7888 |
| Public Survey Section: | 0 |
| Road Surface Type: | Concrete |
| Roof: | Composition |
| Rooms Total: | 12 |
| Security Features: | ControlledAccess, SmokeDetectors |
| Sewer: | PublicSewer |
| Status: | Active |
| State Or Province: | TX |
| Stories: | 2 |
| Street Number Numeric: | 1,805 |
| Tax Year: | 2025 |
| Universal Property: | US-48167-N-673700020005000-R-N |
| Water Source: | Public |
| Window Features: | Low Emissivity Windows |
| Year Built Source: | PublicRecords |
| Listing Key: | 1189744429 |
| Current Price: | $1,200,000.00 |
| Country Subdivision: | 48167 |
| Record Signature: | 874,251,914 |
| Universal Parcel Id: | urn:reso:upi:2.0:US:48167:6737-0002-0005-000 |
| Fireplace?: | Yes |
| Pool Private?: | Yes |
Listing Courtesy of: eXp Realty, LLC
Listing Agent: Deborah G Bly
281-782-5313
Mortgage Calculator
The data on this website relating to real estate for sale comes in part from the IDX Program of the Houston Association of REALTORS®.
All information is believed accurate but not guaranteed. The properties displayed may not be all of the properties available through the IDX Program. Any use of this site other than by potential buyers or sellers is strictly prohibited.
© 2026 Houston Association of REALTORS®.
Houston Association of REALTORS® data last updated on October 08, 2026 05:21 PM - CT.
Property Last Updated: October 08, 2026 05:21 PM - CT
