18502 Vinland Drive
Nassau Bay, TX 77058
$545,000
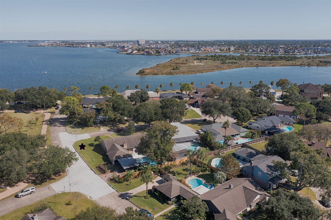
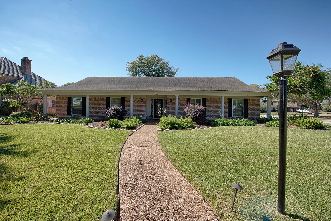
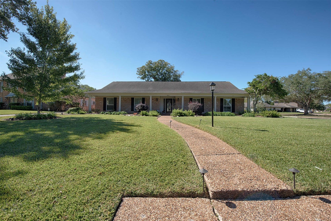
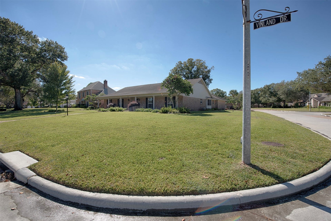
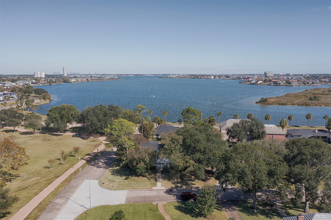
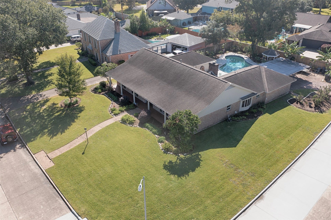
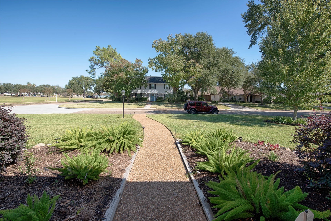
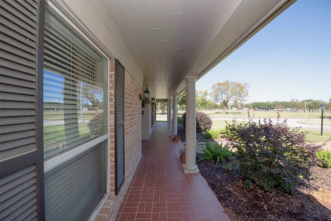
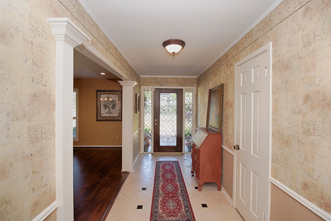
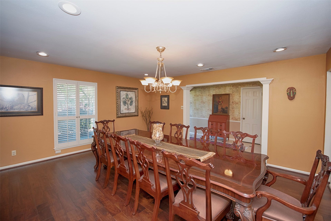
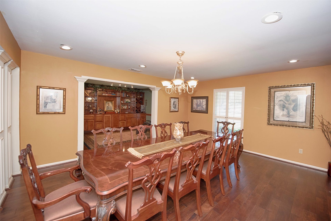
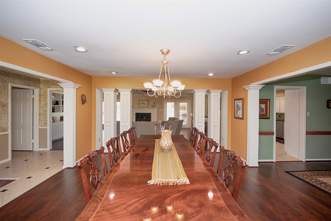
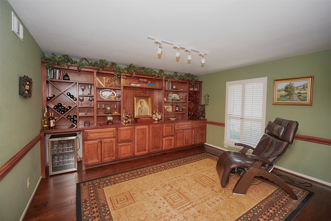
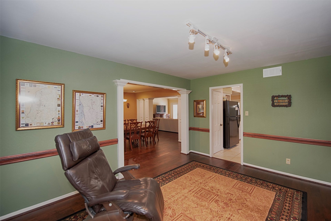
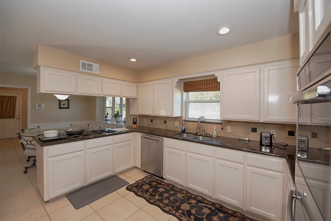
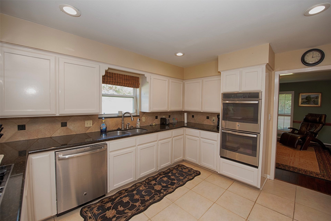
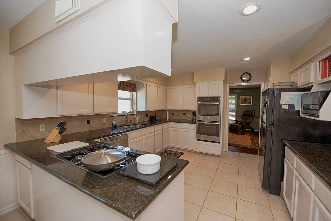
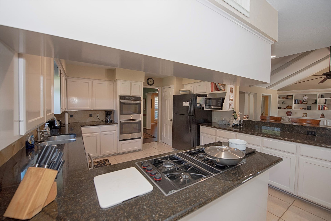
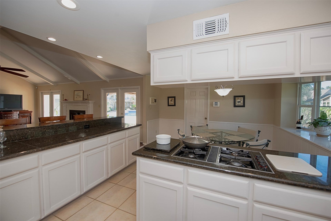
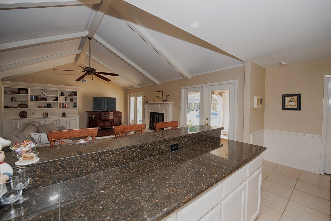
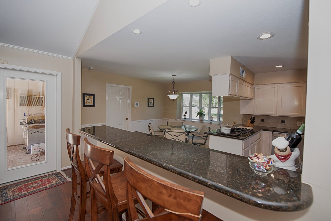
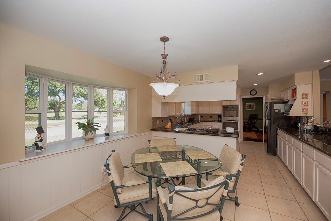
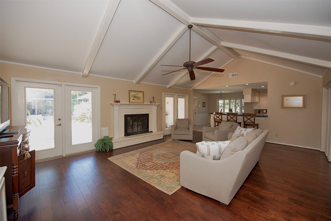
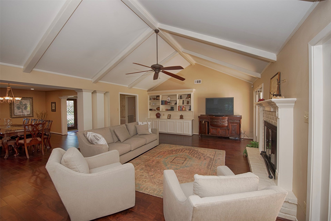
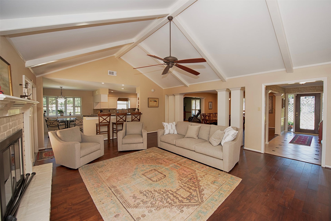
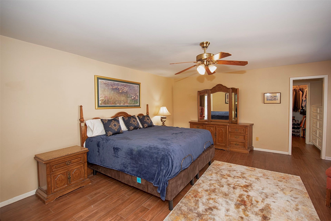
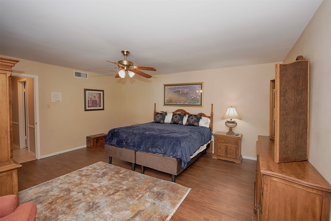
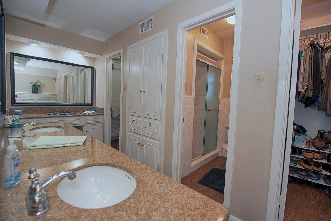
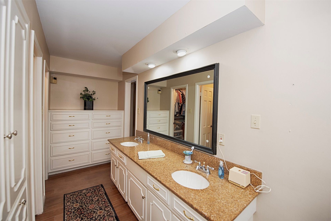
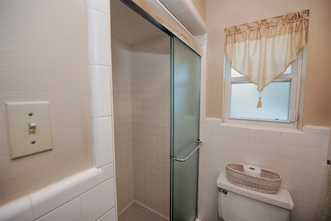
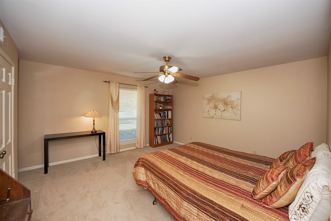
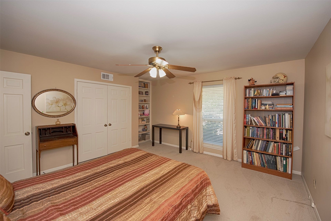
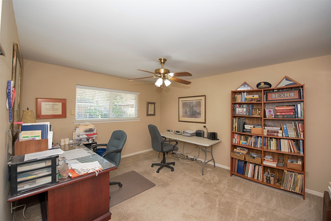
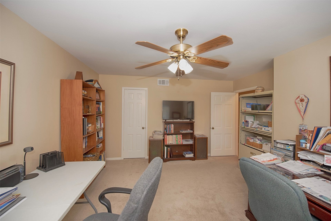
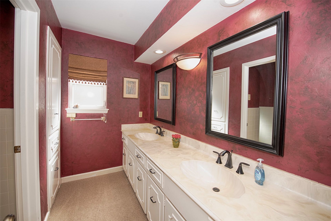
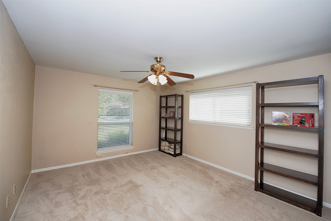
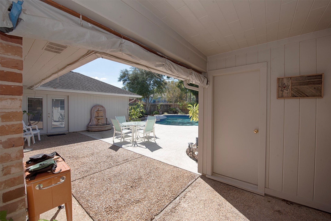
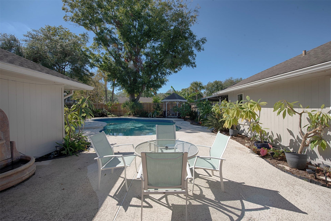
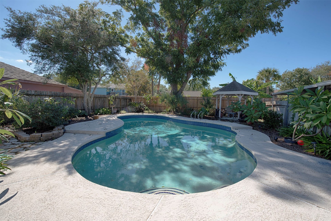
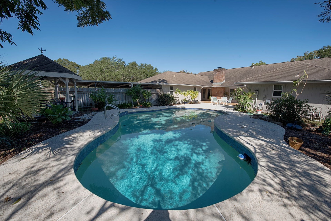
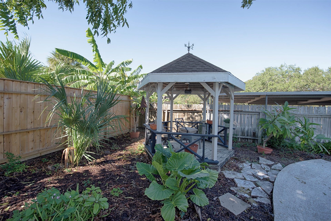
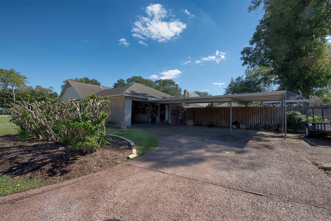
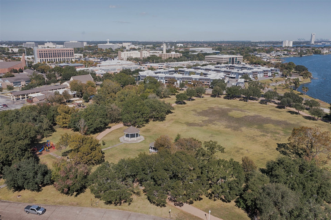
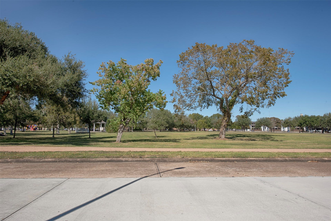
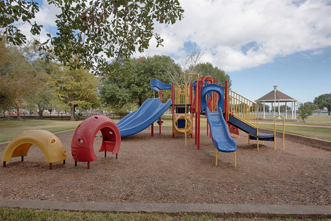
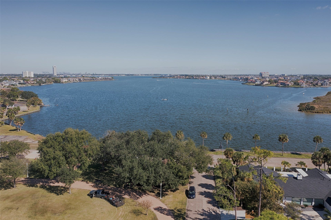
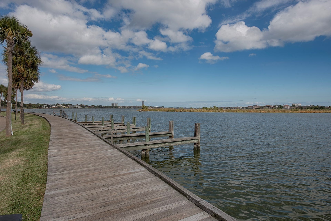
Incredible single story home only a block from the lake with huge lot and incredible pool for entertaining. Stunning landscaping and curb appeal. Gorgeous foyer entry as you are greeted by a huge formal dining room with easy access to the kitchen. There is also an amazing den with stunning built in shelving. Fabulous space for those who love to entertain. Both the formal dining and den provide great and easy access to the updated kitchen. The gourmet kitchen features updated granite counters, amazing storage, countertop space, breakfast bar, gas range and spacious casual dining area. Family room with gorgeous updated wood floors and high vaulted ceiling with views to the patio and pool and open to kitchen. Huge primary suite with door to patio and pool with en suite bathroom. Amazing back patio for outdoor entertaining with friends and family. Home is only a few short steps to an amazing park with playground and amazing views of the lake. Hurry to See! This listing won't last long!
| Listing Id: | 65207819 |
|---|---|
| List Price: | $545,000 |
| Property Type: | Residential |
| Property Sub Type: | Detached |
| Status: | Active |
| Bedrooms Total: | 4 |
| Bathrooms Full: | 2 |
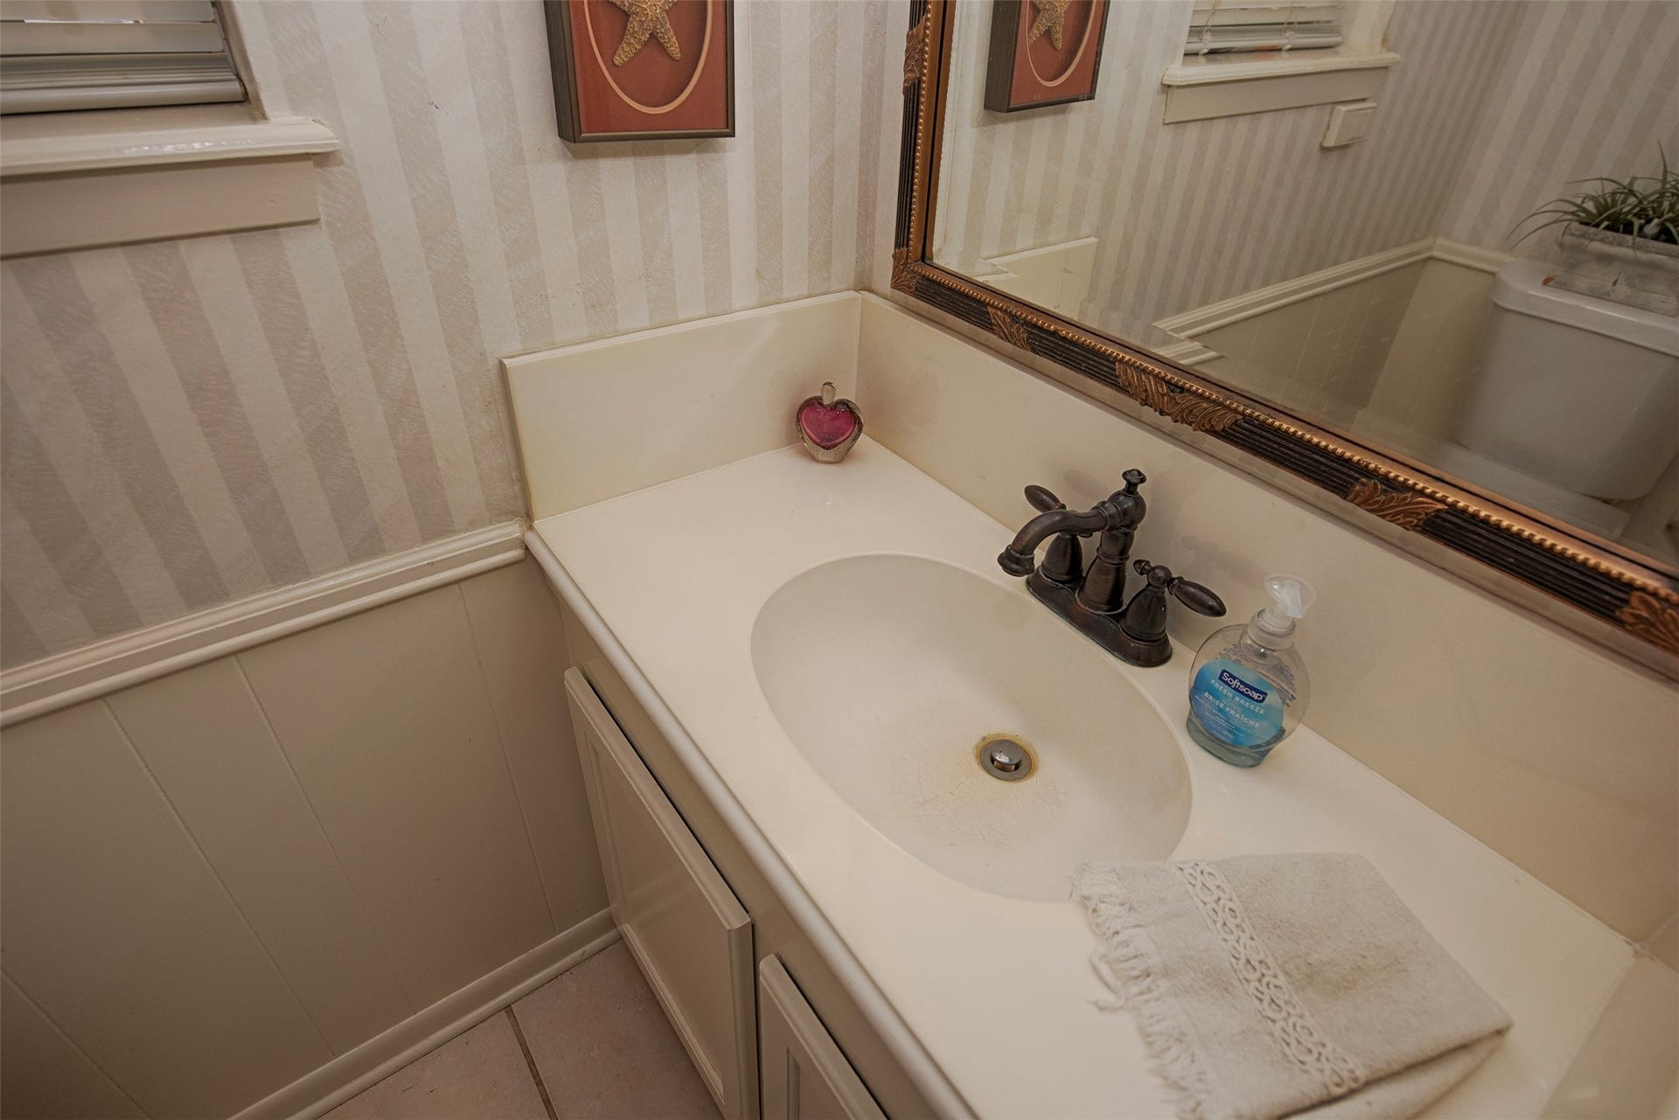
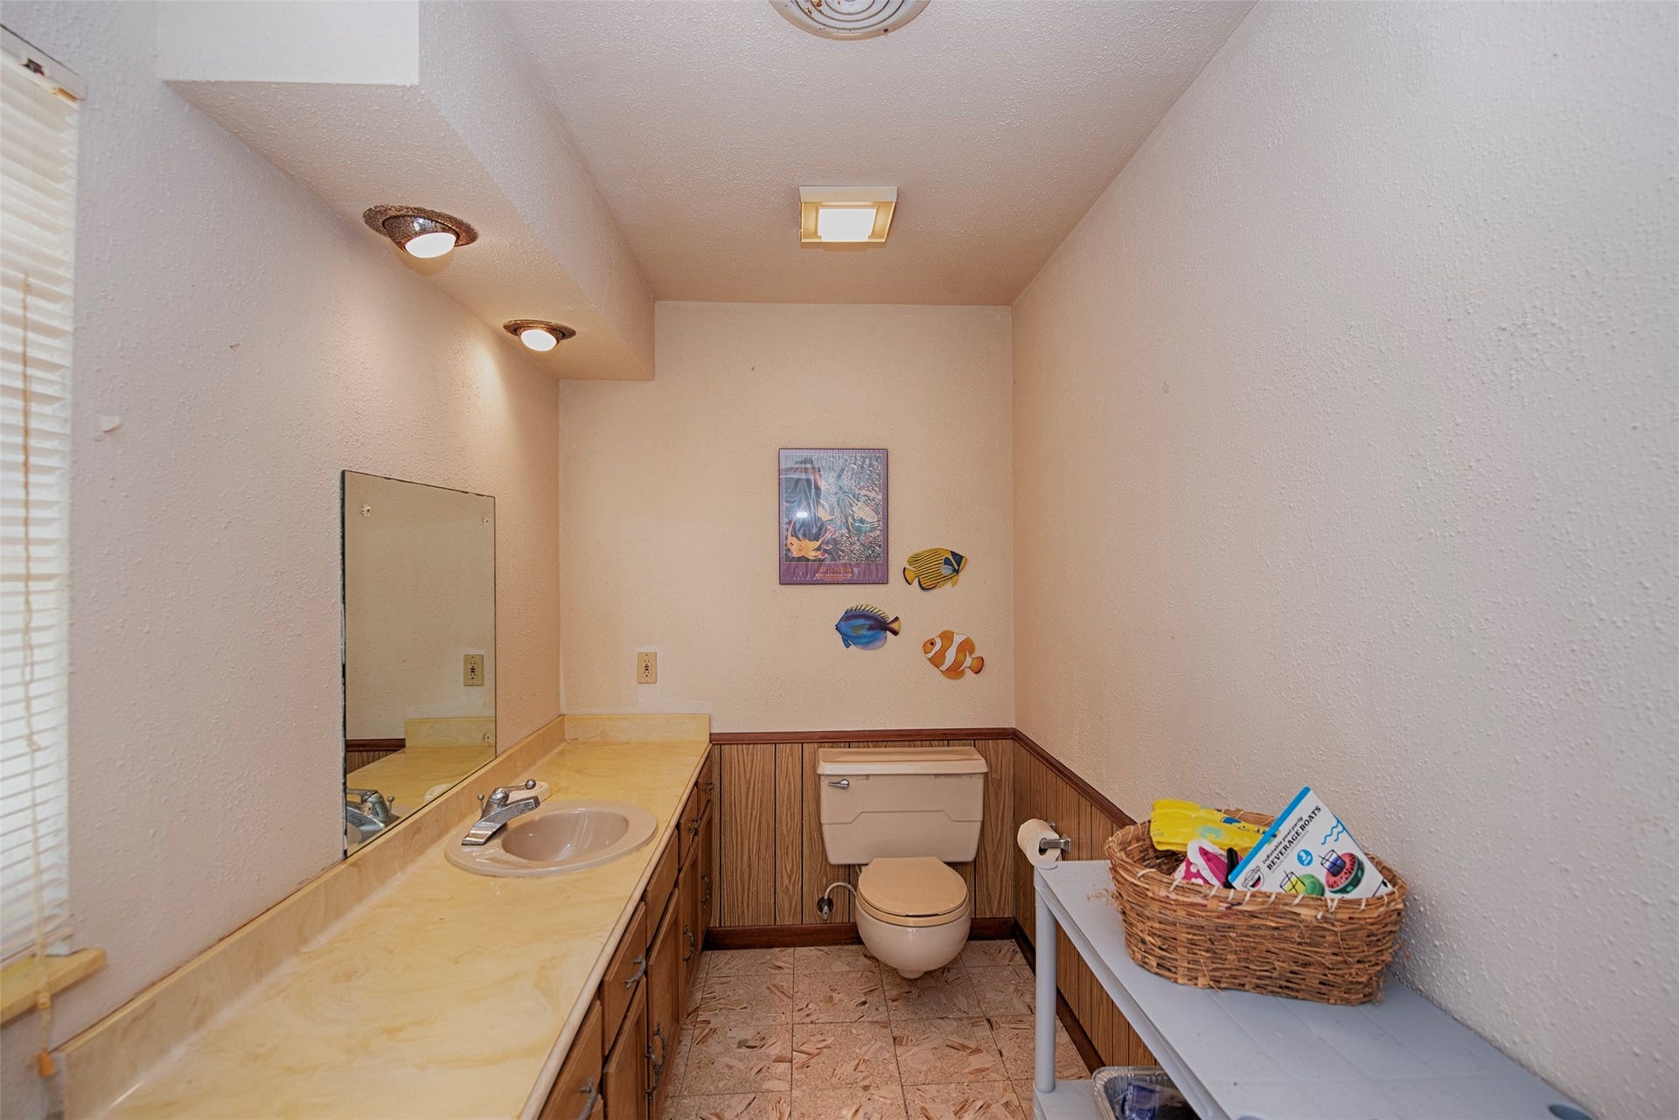
| Bathrooms Half: | 2 |
| Living Area: | 2,998 |
| Association Fee: | $131 |
| Architectural Style: | Traditional |
| Waterfront?: | No |
| City: | Nassau Bay |
| County Or Parish: | Harris |
| Subdivision: | Nassau Bay |
| Postal Code: | 77058 |
| Year Built: | 1967 |
| Accessibility Features: | AccessibleWasherDryer, AccessibleKitchenAppliances, AccessibleFullBath, AccessibleBedroom, AccessibleCommonArea, AccessibleClosets, AccessibleElectricalAndEnvironmentalControls, AccessibleKitchen, AccessibleDoors, AccessibleEntrance, AccessibleHallways |
| Appliances: | Double Oven, Dishwasher, Electric Oven, Gas Cooktop, and Disposal |
| Association Amenities: | BasketballCourt, BoatDock, Marina, BoatRamp, DogPark, Playground, Pool, BoatSlip, Trash |
| Association Fee: | $131 |
| Association Fee Frequency: | Annually |
| Association Fee Includes: | Common Areas and Recreation Facilities |
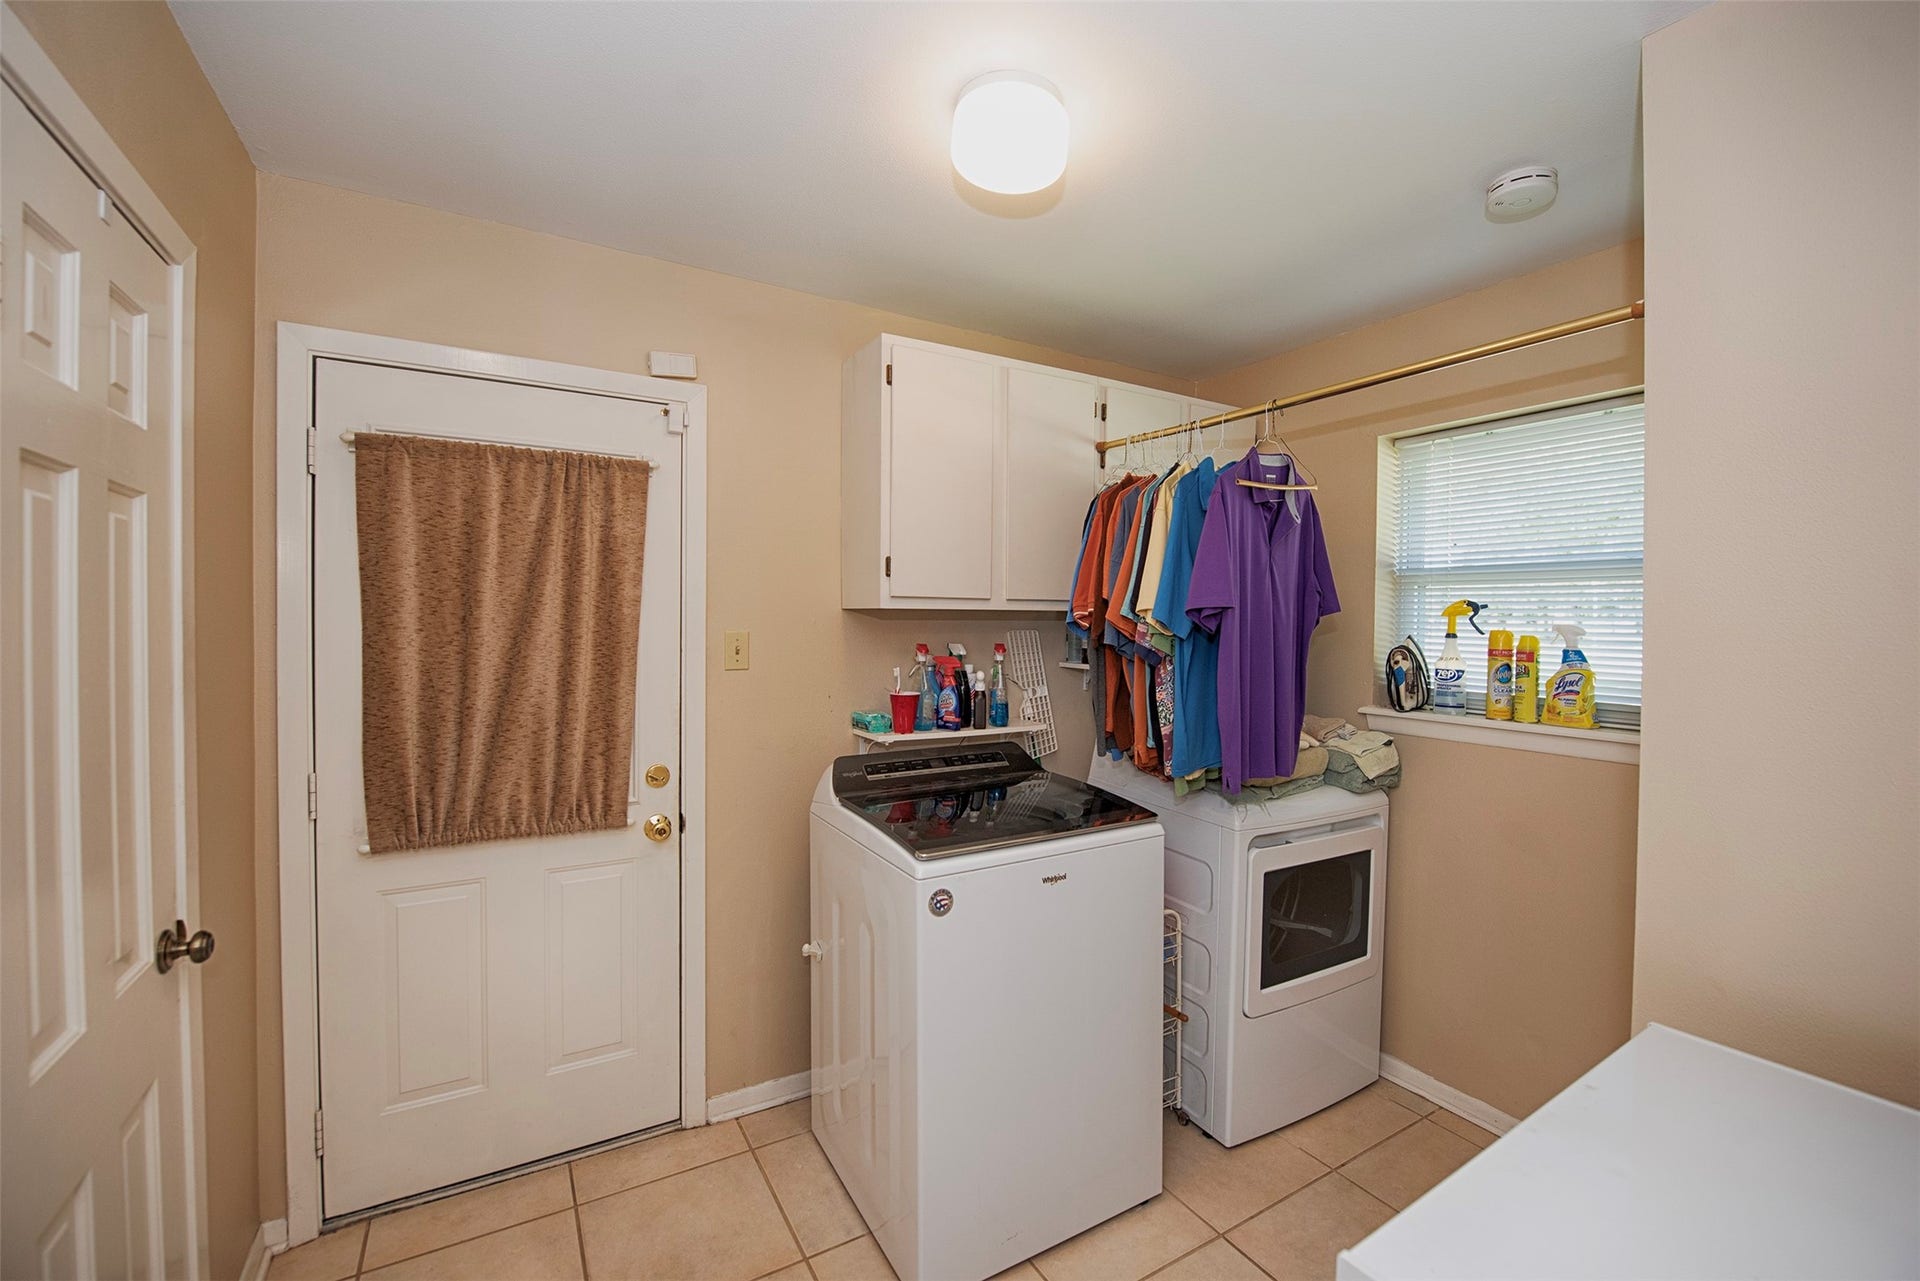
| Room Type: | Den, DiningRoom, LivingRoom, UtilityRoom, WineRoom |
| Association Name: | Nassau Bay Homes Assoc. |
| Association Phone: | 281-333-2570 |
| Association?: | Yes |
| Attached Garage?: | Yes |
| Basement Yn: | No |
| Bathrooms Total Integer: | 4 |
| Bedrooms Possible: | 4 |
| Building Area Total: | 2,998.0 |
| Carport Spaces: | 3.0 |
| Carport?: | Yes |
| Community Features: | CommunityPool |
| Construction Materials: | Brick, WoodSiding |
| Cooling: | Central Air and Electric |
| Cooling?: | Yes |
| Direction Faces: | Southeast |
| Directions: | East on NASA parkway from I-45, right on Upper Bay Blvd, right on Martinique, left on Vinland |
| Disclosures: | ExclusionsDisclosure, OwnerIsListingAgent |
| Elementary School: | ROBINSON ELEMENTARY SCHOOL (CLEAR CREEK) |
| Elementary School District: | 9 - Clear Creek |
| Exclusions: | Yes-Potted plants, yard art, bird bath, microwave |
| Exterior Features: | CoveredPatio, Deck, Fence, SprinklerIrrigation, Patio, PrivateYard, Storage, TennisCourts |
| Fencing: | BackYard |
| Fireplace Features: | GasLog, WoodBurning |
| Fireplaces Total: | 1 |
| Flooring: | Carpet, EngineeredHardwood, Tile |
| Foundation Details: | PillarPostPier |
| Garage Spaces: | 2.0 |
| Garage?: | Yes |
| Green Energy Efficient: | Hvac, Insulation, Thermostat |
| Green Indoor Air Quality: | Ventilation |
| Heating: | Central, Gas |
| Heating?: | Yes |
| High School: | CLEAR CREEK HIGH SCHOOL |
| High School District: | 9 - Clear Creek |
| Interior Features: | AllBedroomsDown, BreakfastBar, DryBar, DoubleVanity, KitchenFamilyRoomCombo, ShowerOnly, TubShower, Vanity, CeilingFans, ProgrammableThermostat |
| Internet Automated Valuation Display?: | Yes |
| Internet Consumer Comment?: | Yes |
| Laundry Features: | WasherHookup, ElectricDryerHookup, GasDryerHookup |
| Levels: | One |
| Listing Agreement: | ExclusiveRightToLease |
| Listing Terms: | Cash, Conventional |
| Living Area Source: | Appraiser |
| Lot Features: | CornerLot, Views, PondOnLot |
| Lot Size Area: | 13,090.0 |
| Lot Size Dimensions: | 75.76x155x95x153.2 |
| Lot Size Source: | Appraiser |
| Lot Size Units: | SquareFeet |
| Middle Or Junior School: | SPACE CENTER INTERMEDIATE SCHOOL |
| Middle Or Junior School District: | 9 - Clear Creek |
| MLS Area Major: | 7 |
| MLS Area Minor: | Clear Lake Area |
| Original List Price: | $565,000 |
| Other Structures: | Sheds, Workshop |
| Ownership: | Full Ownership |
| Parcel Number: | 098-473-000-0014 |
| Parking Features: | AttachedCarport, AdditionalParking, Attached, Driveway, Garage, WorkshopInGarage |
| Parking Total: | 2 |
| Patio And Porch Features: | Covered, Deck, Patio |
| Pool Features: | Gunite, InGround, Association |
| Postal City: | Nassau Bay |
| Public Survey Section: | 7 |
| Road Surface Type: | Concrete |
| Roof: | Composition |
| Rooms Total: | 17 |
| Security Features: | SecuritySystemOwned |
| Sewer: | PublicSewer |
| Status: | Active |
| State Or Province: | TX |
| Stories: | 1 |
| Street Number Numeric: | 18,502 |
| Universal Property: | US-48201-N-0984730000014-R-N |
| View: | Lake, Water |
| View?: | Yes |
| Water Source: | Public |
| Year Built Source: | PublicRecords |
| Listing Key: | 1146039606 |
| Current Price: | $545,000.00 |
| Country Subdivision: | 48201 |
| Record Signature: | -1,011,780,475 |
| Universal Parcel Id: | urn:reso:upi:2.0:US:48201:098-473-000-0014 |
| Fireplace?: | Yes |
| Pool Private?: | Yes |
Listing Courtesy of: RE/MAX Space Center
Listing Agent: John C Nugent
281-734-4330
Mortgage Calculator
The data on this website relating to real estate for sale comes in part from the IDX Program of the Houston Association of REALTORS®.
All information is believed accurate but not guaranteed. The properties displayed may not be all of the properties available through the IDX Program. Any use of this site other than by potential buyers or sellers is strictly prohibited.
© 2026 Houston Association of REALTORS®.
Houston Association of REALTORS® data last updated on October 08, 2026 05:21 PM - CT.
Property Last Updated: October 08, 2026 05:21 PM - CT
