18503 Regatta Road
Humble, TX 77346
$335,000
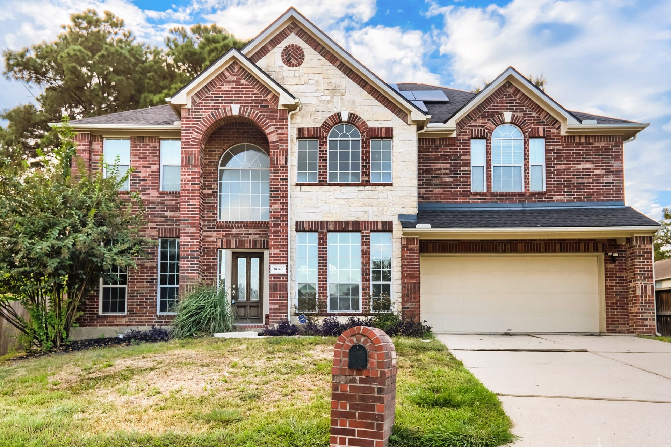
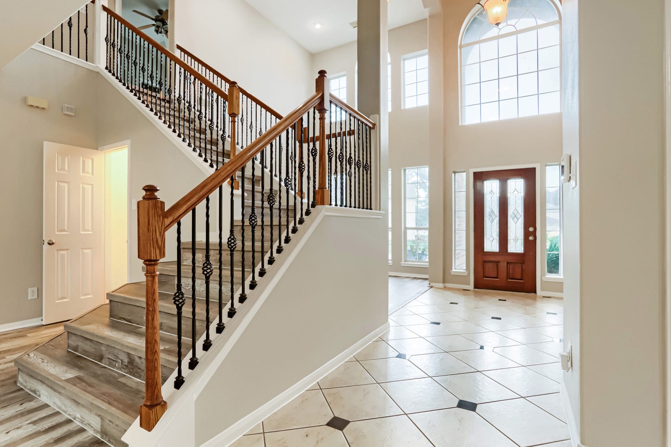
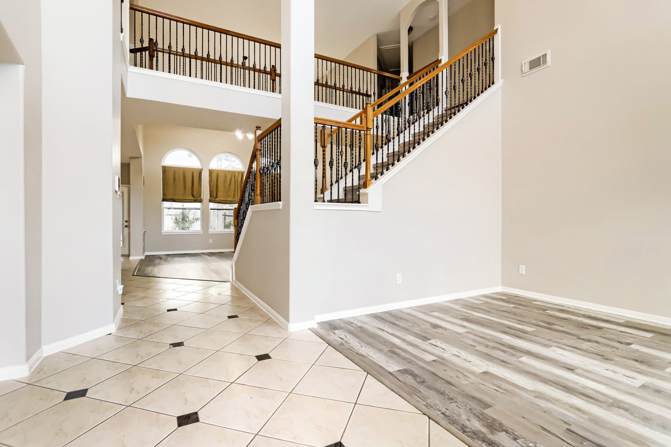
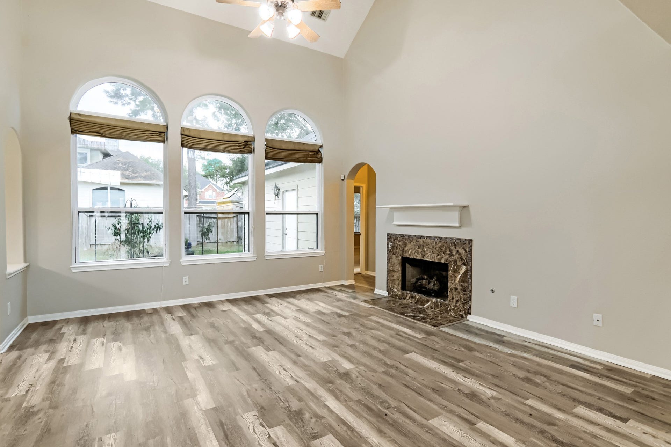
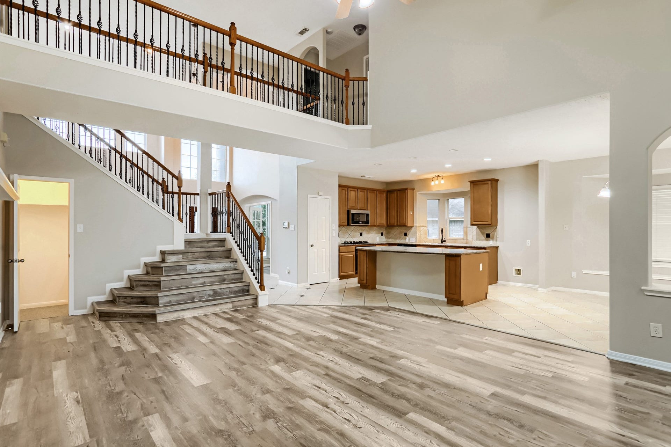
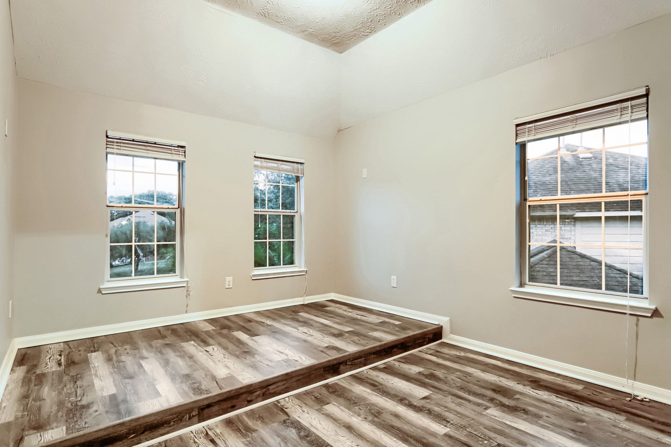
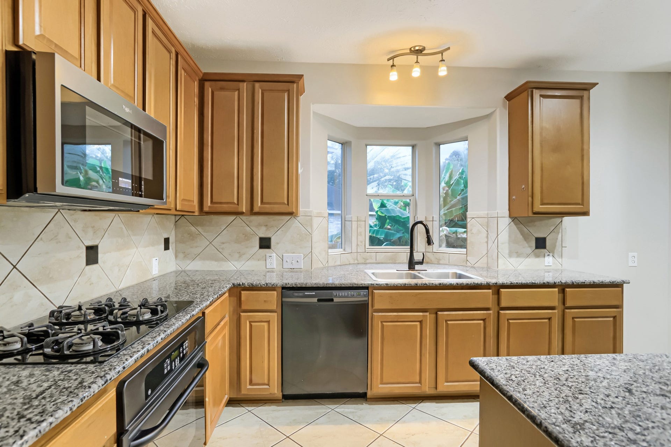
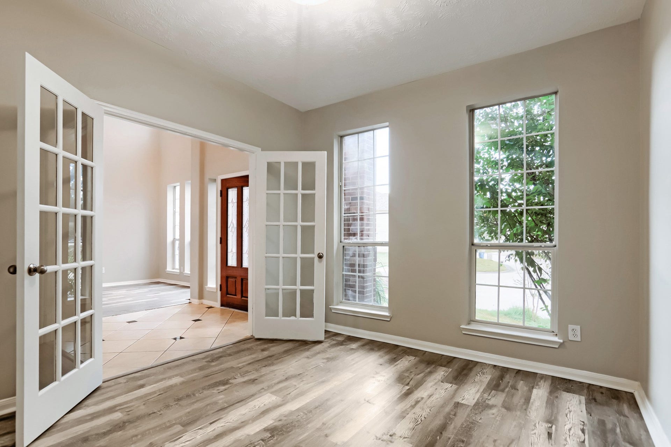
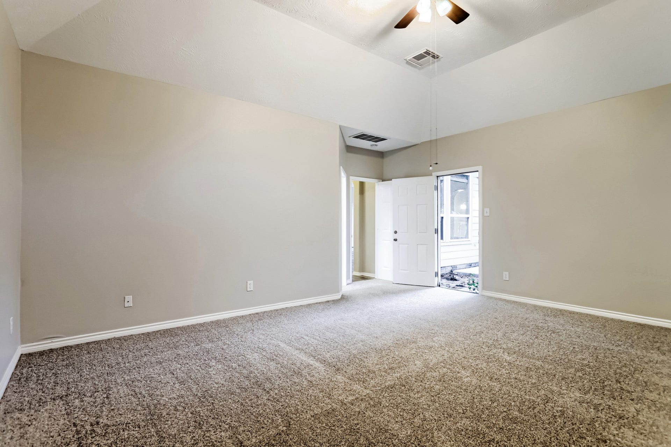
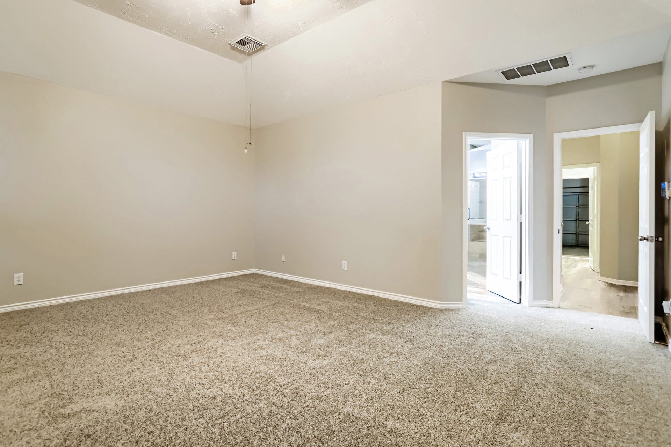
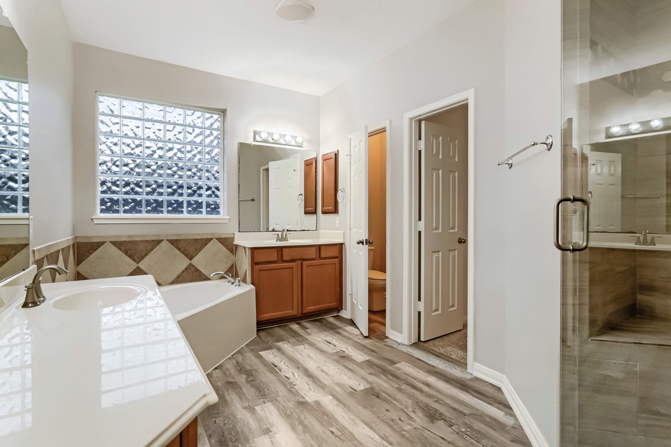
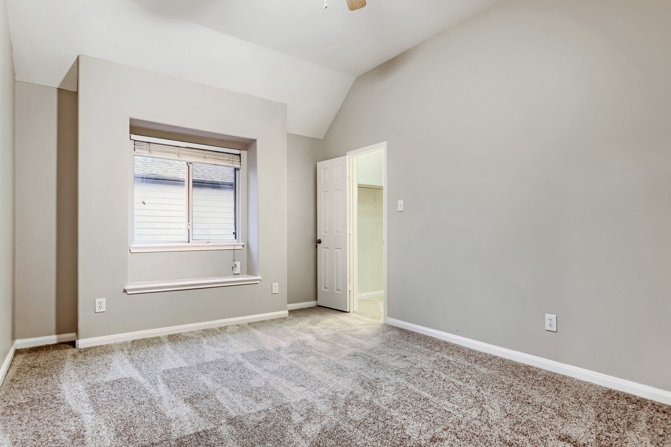
Beautiful home with striking full brick front elevation and impressive wrought iron staircase. The open-concept floor plan offers the space and features today’s buyers are looking for. The spacious kitchen showcases rich cherry wood cabinetry, granite countertops, a massive breakfast bar, and stainless steel appliances. The inviting living area is filled with natural light from large bay windows. Upstairs, enjoy a generous game room and a separate media room, providing plenty of space for entertainment. The oversized primary suite features soaring ceilings, while the luxurious primary bath offers a whirlpool tub, separate shower, and ample space to relax and unwind.
| Listing Id: | 46306077 |
|---|---|
| List Price: | $335,000 |
| Property Type: | Residential |
| Property Sub Type: | Detached |
| Status: | Active |
| Bedrooms Total: | 4 |
| Bathrooms Full: | 2 |
| Bathrooms Half: | 1 |
| Living Area: | 3,334 |
| Association Fee: | $435 |
| Tax Annual Amount: | $7,823 |
| Lot Size Acres: | 0.2077 |
| Architectural Style: | Traditional |
| Waterfront?: | No |
| City: | Humble |
| County Or Parish: | Harris |
| Subdivision: | Walden/Lake Houston Champions |
| Postal Code: | 77346 |
| Year Built: | 2005 |
| Appliances: | Free Standing Range |
| Association Fee: | $435 |
| Association Fee Frequency: | Annually |
| Room Type: | BreakfastRoomNook, DiningRoom, FamilyRoom, GameRoom, Office, UtilityRoom, HalfBath |
| Association Name: | Walden on Lake Houston CSA |
| Association Phone: | 210-494-0659 |
| Association?: | Yes |
| Attached Garage?: | Yes |
| Basement Yn: | No |
| Bathrooms Total Integer: | 3 |
| Building Area Total: | 3,334.0 |
| Construction Materials: | Brick, WoodSiding |
| Cooling: | Central Air and Electric |
| Cooling?: | Yes |
| Directions: | From East Beltway 8 North, travel east on West Lake Houston Parkway, right on Aerobic Ave, left on Blue Water Cove Drive (turns into Sports Haven Drive), right on Malardcrest Drive, right on Regatta Road. |
| Disclosures: | MunicipalUtilityDistrictDisclosure |
| Elementary School: | MAPLEBROOK ELEMENTARY SCHOOL |
| Elementary School District: | 29 - Humble |
| Fireplaces Total: | 1 |
| Flooring: | Carpet, Plank, Tile, Vinyl |
| Foundation Details: | Slab |
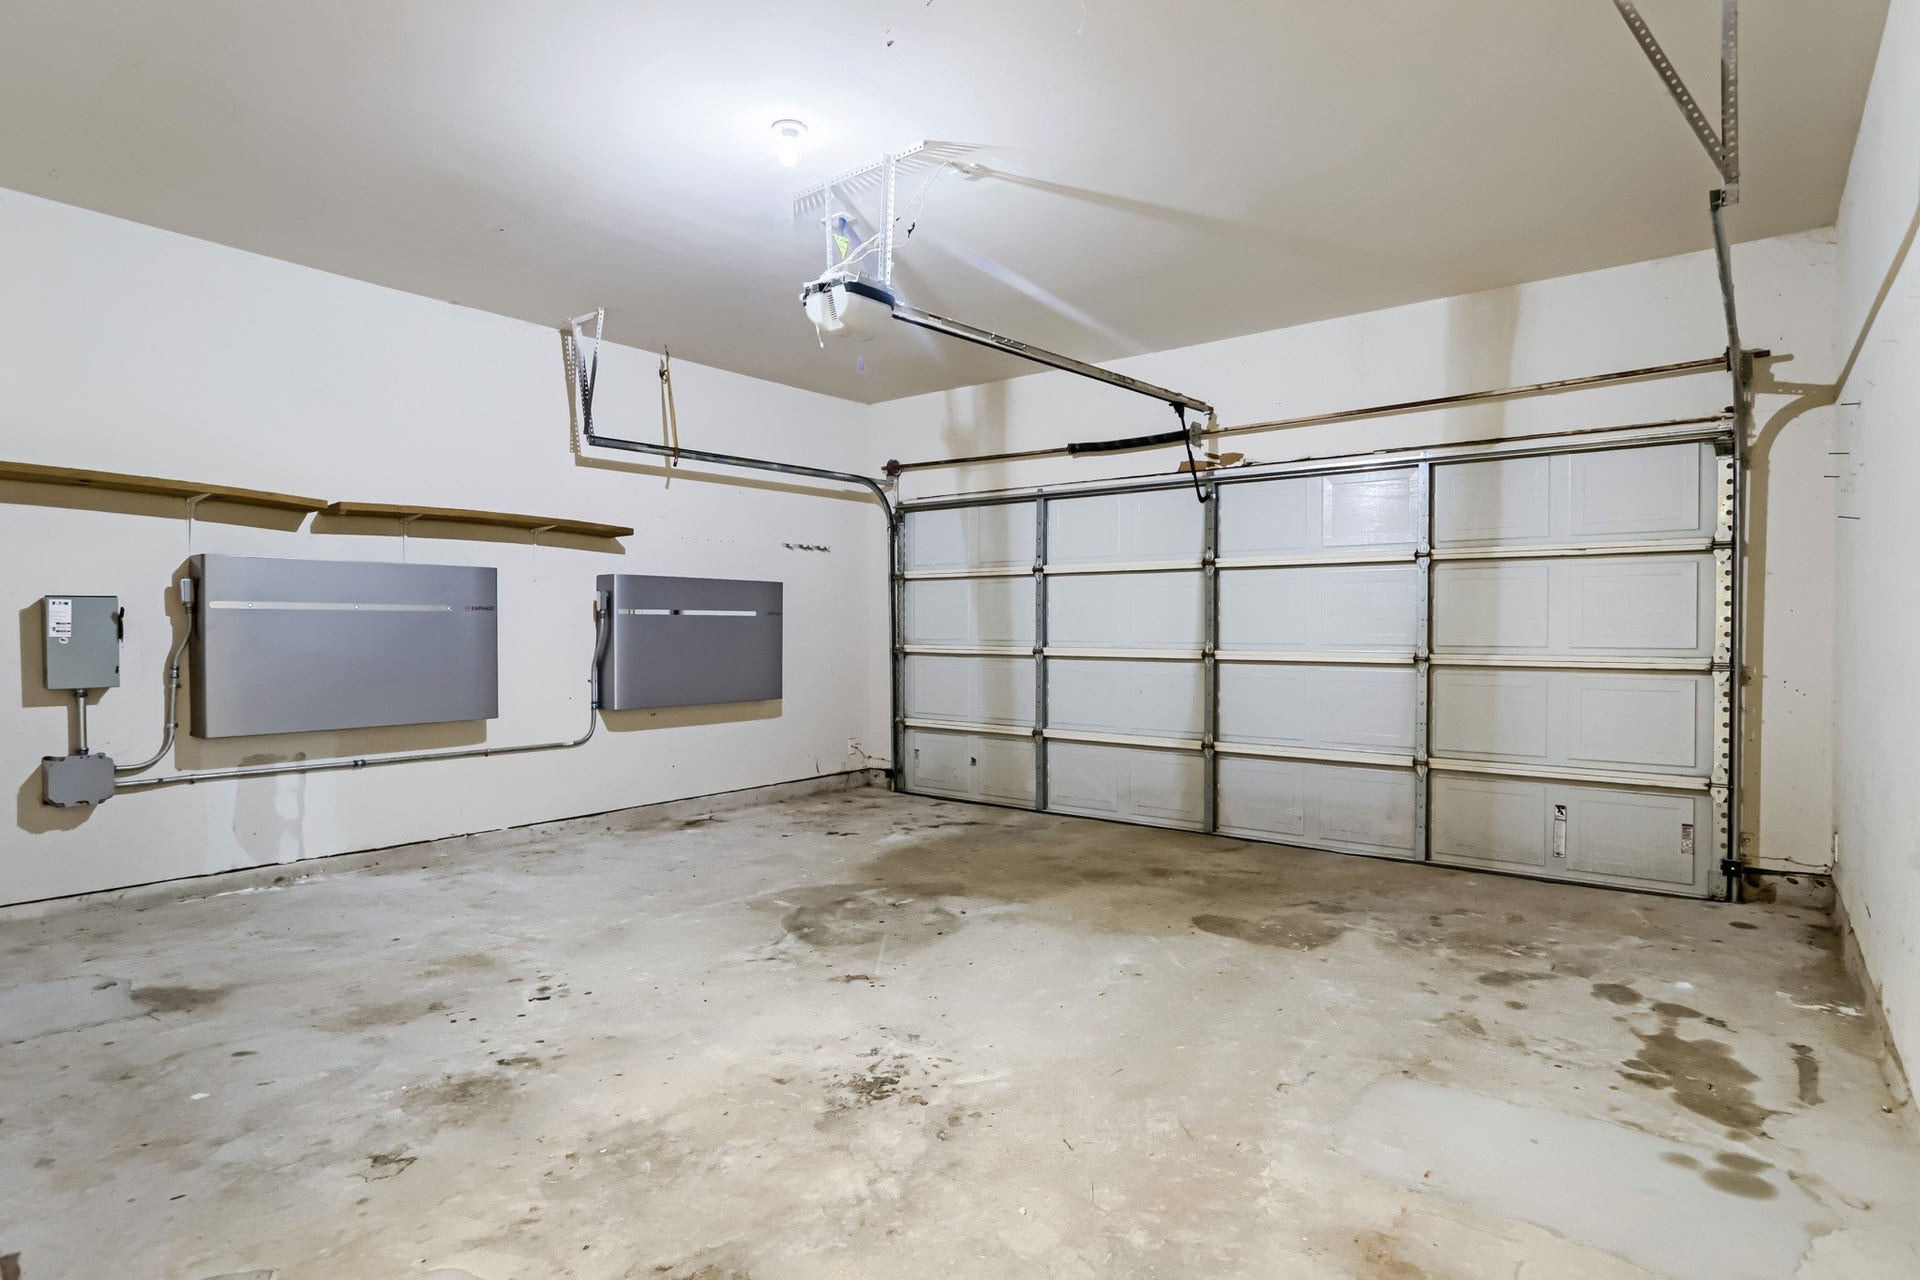
| Garage Spaces: | 2.0 |
| Garage?: | Yes |
| Heating: | Central, Gas |
| Heating?: | Yes |
| High School: | ATASCOCITA HIGH SCHOOL |
| High School District: | 29 - Humble |
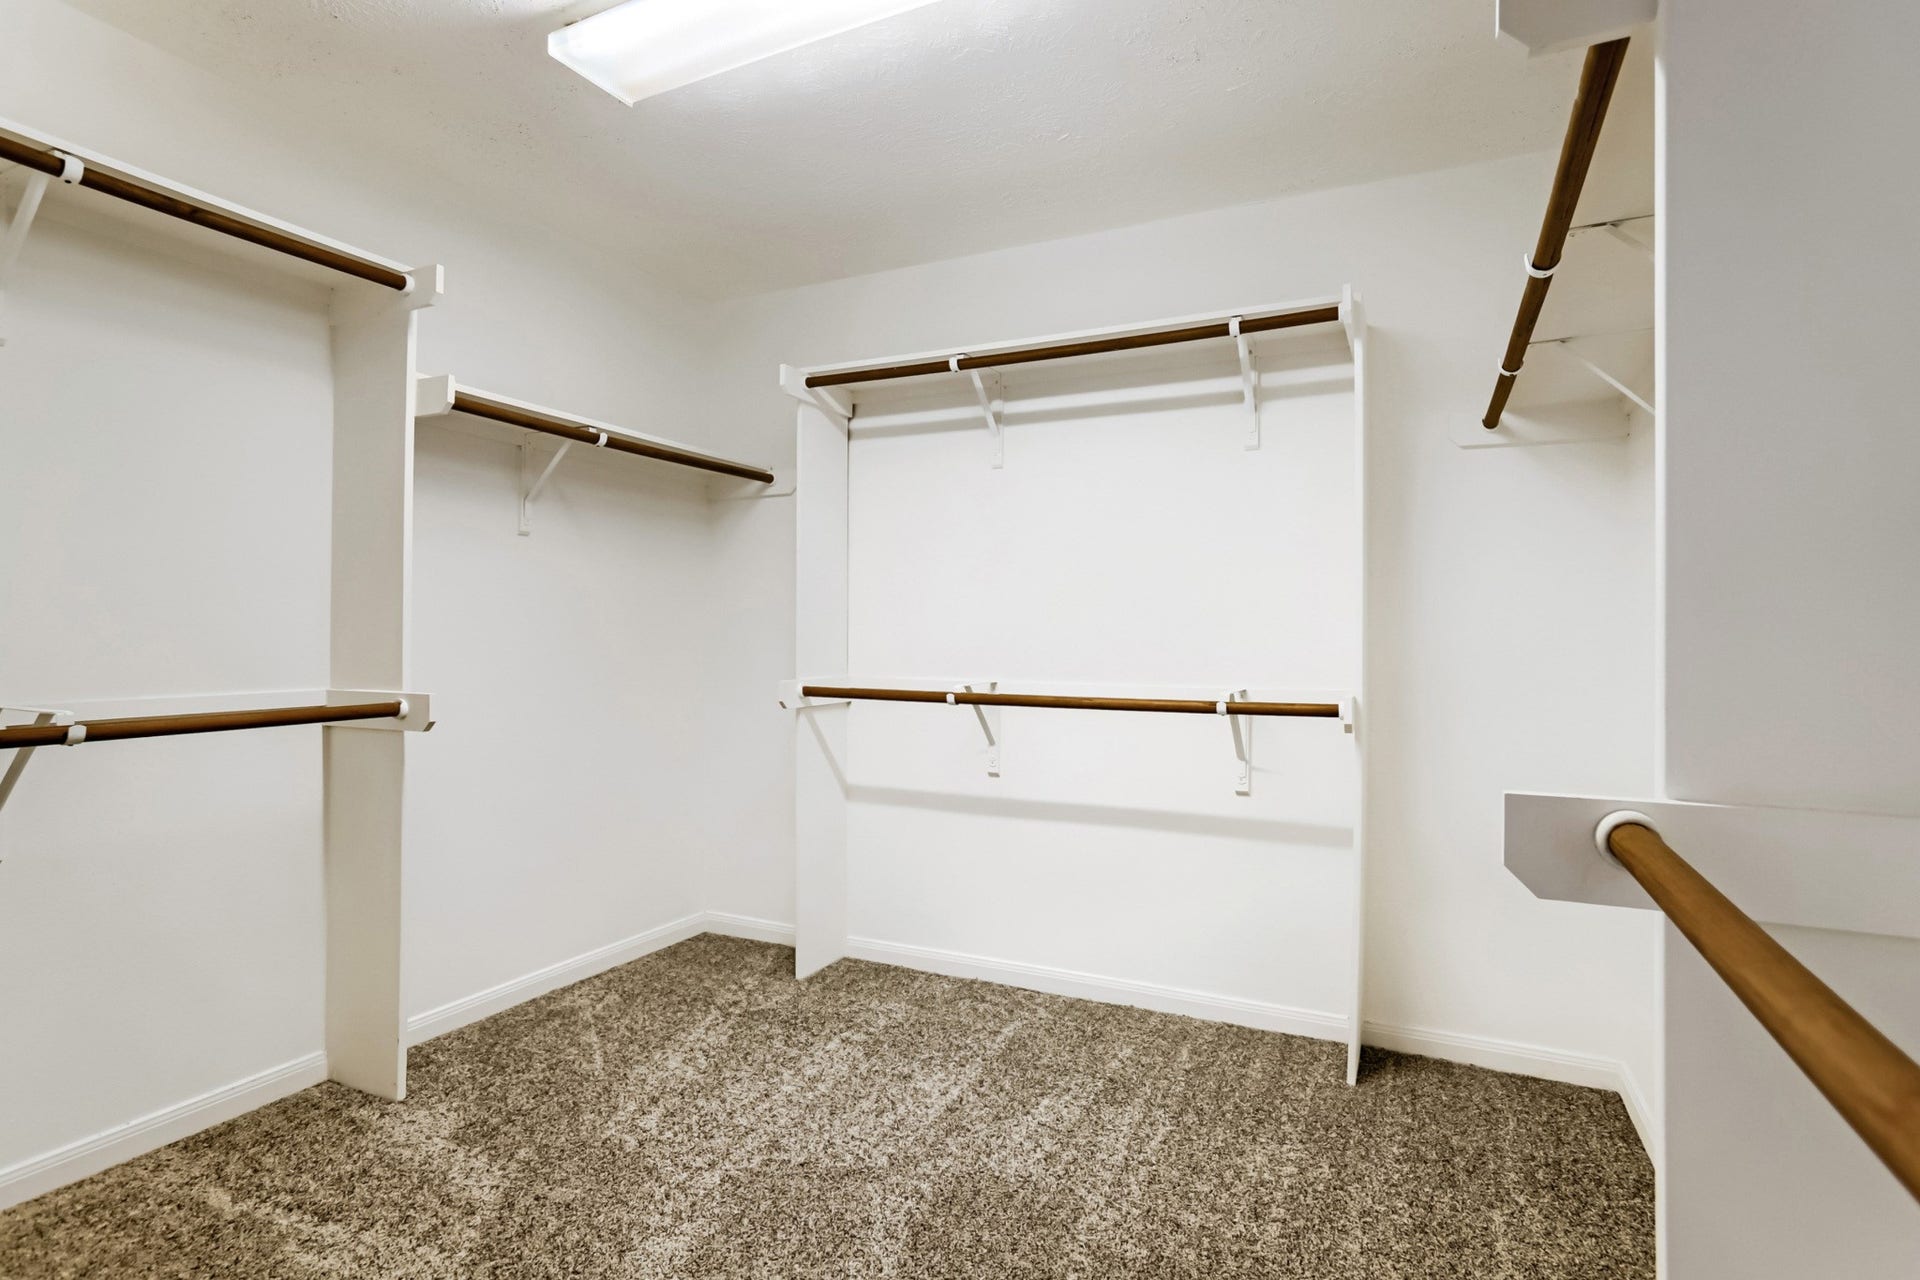
| Interior Features: | BreakfastBar, DoubleVanity, HighCeilings, KitchenIsland, KitchenFamilyRoomCombo, BathInPrimaryBedroom, MainLevelPrimary, SoakingTub, SeparateShower, TubShower, WalkInClosets |
| Internet Automated Valuation Display?: | Yes |
| Internet Consumer Comment?: | Yes |
| Laundry Features: | WasherHookup, ElectricDryerHookup |
| Levels: | Two |
| Listing Agreement: | ExclusiveRightToLease |
| Listing Terms: | Cash, Conventional, VaLoan |
| Living Area Source: | Appraiser |
| Lot Features: | Subdivision |
| Lot Size Area: | 9,049.0 |
| Lot Size Source: | Appraiser |
| Lot Size Units: | SquareFeet |
| Middle Or Junior School: | ATASCOCITA MIDDLE SCHOOL |
| Middle Or Junior School District: | 29 - Humble |
| MLS Area Major: | 1 |
| MLS Area Minor: | Atascocita South |
| Original List Price: | $335,000 |
| Ownership: | Full Ownership |
| Parcel Number: | 115-985-049-0029 |
| Parking Features: | Attached, Garage |
| Parking Total: | 2 |
| Postal City: | Humble |
| Postal Code Plus4: | 8027 |
| Public Survey Section: | 5 |
| Roof: | Composition |
| Rooms Total: | 5 |
| Sewer: | PublicSewer |
| Status: | Active |
| State Or Province: | TX |
| Stories: | 2 |
| Street Number Numeric: | 18,503 |
| Tax Year: | 2026 |
| Universal Property: | US-48201-N-1159850490029-R-N |
| Water Source: | Public |
| Year Built Source: | PublicRecords |
| Listing Key: | 1191854718 |
| Current Price: | $335,000.00 |
| Country Subdivision: | 48201 |
| Record Signature: | 2,113,984,789 |
| Universal Parcel Id: | urn:reso:upi:2.0:US:48201:115-985-049-0029 |
| Fireplace?: | Yes |
Listing Courtesy of: Keller Williams Realty Austin
Listing Agent: Paola Samaia Lozano
832-797-0524
Mortgage Calculator
The data on this website relating to real estate for sale comes in part from the IDX Program of the Houston Association of REALTORS®.
All information is believed accurate but not guaranteed. The properties displayed may not be all of the properties available through the IDX Program. Any use of this site other than by potential buyers or sellers is strictly prohibited.
© 2026 Houston Association of REALTORS®.
Houston Association of REALTORS® data last updated on October 08, 2026 05:16 PM - CT.
Property Last Updated: October 08, 2026 05:16 PM - CT
