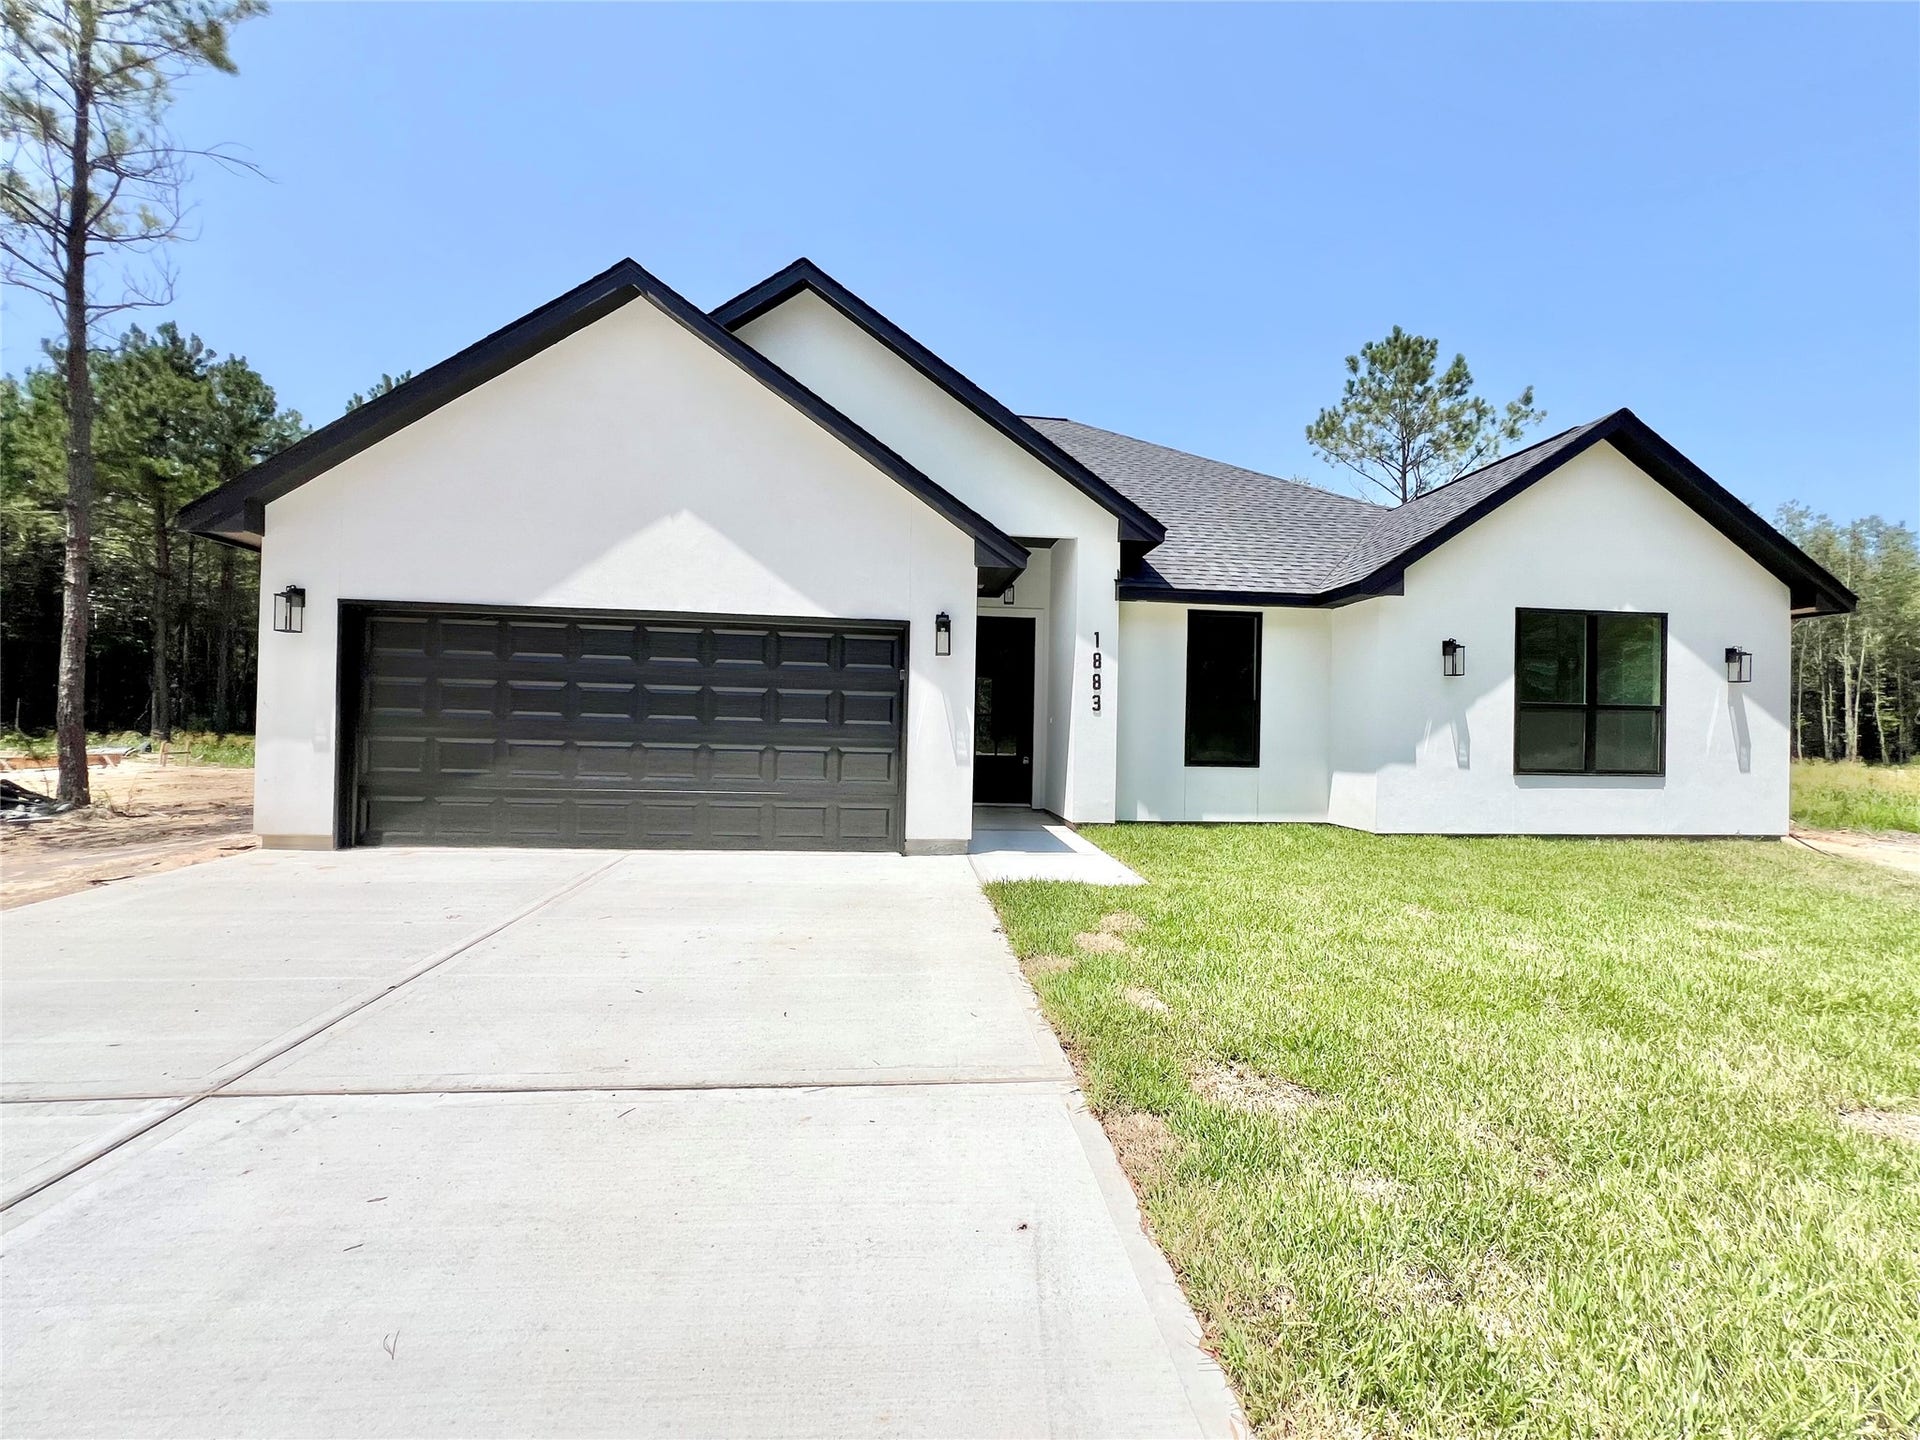
1883 Road 66116
Dayton, TX 77535
$370,001 - $420,000
Highly sought after Encino Estates Subdivision where Nature & Serenity welcome you home every day! Come see this NEW CONSTRUCTION from an Innovative Custom Boutique Builder & see the difference it makes when you build as a passion as opposed to a track-built home! Custom soft close shaker cabinetry built on site! CLEAN, Contemporary/Modern Lines, w/Natural Lighting coming in from every angle. THIS IS THE RETREAT YOU HAVE BEEN DREAMING OF! Wonderful flow throughout home, split bedroom plan, the Private Owner's En-Suite's SPA like Design is YOUR NEW HAPPY PLACE, envision unwinding in your luxurious deep soaking tub with a glass of wine & a great book & melt away into total Bliss! Wonderful Schools & one of the LOWEST TAX Rates around! Semi wooded green belt between you and back neighbors w/plenty of privacy on this >2/3 ACRE Lot! Gas Cooking for the Gourmet Chef of the Family, Large eat-in Island Breakfast Bar, High ceilings with extraordinary Ceiling Fans all at an exception Value.
| Listing Id: | 24636091 |
|---|---|
| List Price: | $379,950 |
| Close Price: | $378,000 |
| Close Date: | 2026-09-30 |
| Property Type: | Residential |
| Property Sub Type: | Detached |
| Status: | Closed |
| Bedrooms Total: | 4 |
| Bathrooms Full: | 2 |
| Bathrooms Half: | 1 |
| Living Area: | 1,860 |
| Association Fee: | $450 |
| Tax Annual Amount: | $945 |
| Lot Size Acres: | 0.689 |
| Architectural Style: | Contemporary Modern |
| Waterfront?: | No |
| City: | Dayton |
| County Or Parish: | Liberty |
| Subdivision: | Encino Estates |
| Postal Code: | 77535 |
| Year Built: | 2026 |
| Appliances: | Dishwasher, Gas Cooktop, Disposal, Gas Oven, Gas Range, Microwave, and Energy Star Qualified Appliances |
| Association Amenities: | Playground, Park |
| Association Fee: | $450 |
| Association Fee Frequency: | Annually |
| Association Fee Includes: | Other and Recreation Facilities |
| Room Type: | EntryFoyer, FamilyRoom, Kitchen, LivingRoom, UtilityRoom, HalfBath |
| Association Name: | Encino Estates POA |
| Association Phone: | 346-328-2775 |
| Association?: | Yes |
| Attached Garage?: | Yes |
| Basement Yn: | No |
| Bathrooms Total Integer: | 3 |
| Bedrooms Possible: | 4 |
| Builder Name: | Jeda Homes & Construction LLC |
| Building Area Total: | 1,860.0 |
| Construction Materials: | Stucco |
| Cooling: | Central Air and Electric |
| Cooling?: | Yes |
| Directions: | USE GPS PLEASE, IF NOT, Going North on Fm Rd 1008, turn left onto CR 640 (entrance to Encino Estates, go on past the guard shack), turn right on CR 6604, then left onto CR 66116 (Pin Oak Dr), Look for the Sunrise Realty sign on the right a little way down, 1883 Road 66116. |
| Disclosures: | FixtureLeases |
| Door Features: | InsulatedDoors |
| Elementary School: | STEPHEN F. AUSTIN ELEMENTARY SCHOOL (DAYTON) |
| Elementary School District: | 74 - Dayton |
| Exterior Features: | CoveredPatio, Deck, Porch, Patio, PrivateYard |
| Fencing: | None |
| Flooring: | Carpet, Tile |
| Foundation Details: | Slab |
| Garage Spaces: | 2.0 |
| Garage?: | Yes |
| Green Energy Efficient: | Appliances, Doors, Hvac, Insulation, Lighting, Roof, Thermostat, Windows |
| Heating: | Central, Gas, Propane |
| Heating?: | Yes |
| High School: | DAYTON HIGH SCHOOL |
| High School District: | 74 - Dayton |
| Interior Features: | AllBedroomsDown, BreakfastBar, CrownMolding, DoubleVanity, EntranceFoyer, EnSuiteBathroom, FullBathOnMainLevel, HighCeilings, KitchenIsland, KitchenFamilyRoomCombo, BathInPrimaryBedroom, MainLevelPrimary, PotsAndPanDrawers, Pantry, PotFiller, QuartzCounters, SelfClosingCabinetDoors, SplitBedrooms, SelfClosingDrawers, SoakingTub, SeparateShower |
| Internet Automated Valuation Display?: | Yes |
| Internet Consumer Comment?: | Yes |
| Laundry Features: | WasherHookup, ElectricDryerHookup, GasDryerHookup |
| Levels: | One |
| Listing Agreement: | ExclusiveRightToLease |
| Listing Terms: | Cash, Conventional, VaLoan |
| Living Area Source: | Builder |
| Lot Features: | Cleared, Wooded, BacksToGreenbeltPark |
| Lot Size Area: | 30,013.0 |
| Lot Size Source: | Appraiser |
| Lot Size Units: | SquareFeet |
| Middle Or Junior School: | WOODROW WILSON JUNIOR HIGH SCHOOL |
| Middle Or Junior School District: | 74 - Dayton |
| MLS Area Major: | 52 |
| MLS Area Minor: | Dayton |
| New Construction?: | Yes |
| Original List Price: | $379,950 |
| Parcel Number: | 004134-000224-000 |
| Parking Features: | Attached, Driveway, Garage, GarageDoorOpener, Oversized |
| Parking Total: | 2 |
| Patio And Porch Features: | Covered, Deck, Patio, Porch |
| Pending Timestamp: | 2026-09-05 |
| Postal City: | Dayton |
| Postal Code Plus4: | 0071 |
| Property Condition: | NewConstruction |
| Public Survey Section: | 1 |
| Roof: | Composition |
| Rooms Total: | 7 |
| Security Features: | SmokeDetectors |
| Sewer: | AerobicSeptic, SepticTank |
| Status: | Closed |
| State Or Province: | TX |
| Stories: | 1 |
| Street Number Numeric: | 1,883 |
| Tax Year: | 2025 |
| Universal Property: | US-48291-N-004134000224000-R-N |
| Water Source: | Public |
| Window Features: | Low Emissivity Windows |
| Year Built Source: | PublicRecords |
| Listing Key: | 1178127053 |
| Current Price: | $378,000.00 |
| Country Subdivision: | 48291 |
| Record Signature: | 309,643,490 |
| Universal Parcel Id: | urn:reso:upi:2.0:US:48291:004134-000224-000 |
Listing Courtesy of: Sunrise Realty
Listing Agent: Cheree D Rose
281-799-8102
Mortgage Calculator
The data on this website relating to real estate for sale comes in part from the IDX Program of the Houston Association of REALTORS®.
All information is believed accurate but not guaranteed. The properties displayed may not be all of the properties available through the IDX Program. Any use of this site other than by potential buyers or sellers is strictly prohibited.
© 2026 Houston Association of REALTORS®.
Houston Association of REALTORS® data last updated on October 08, 2026 05:21 PM - CT.
Property Last Updated: October 08, 2026 05:21 PM - CT
