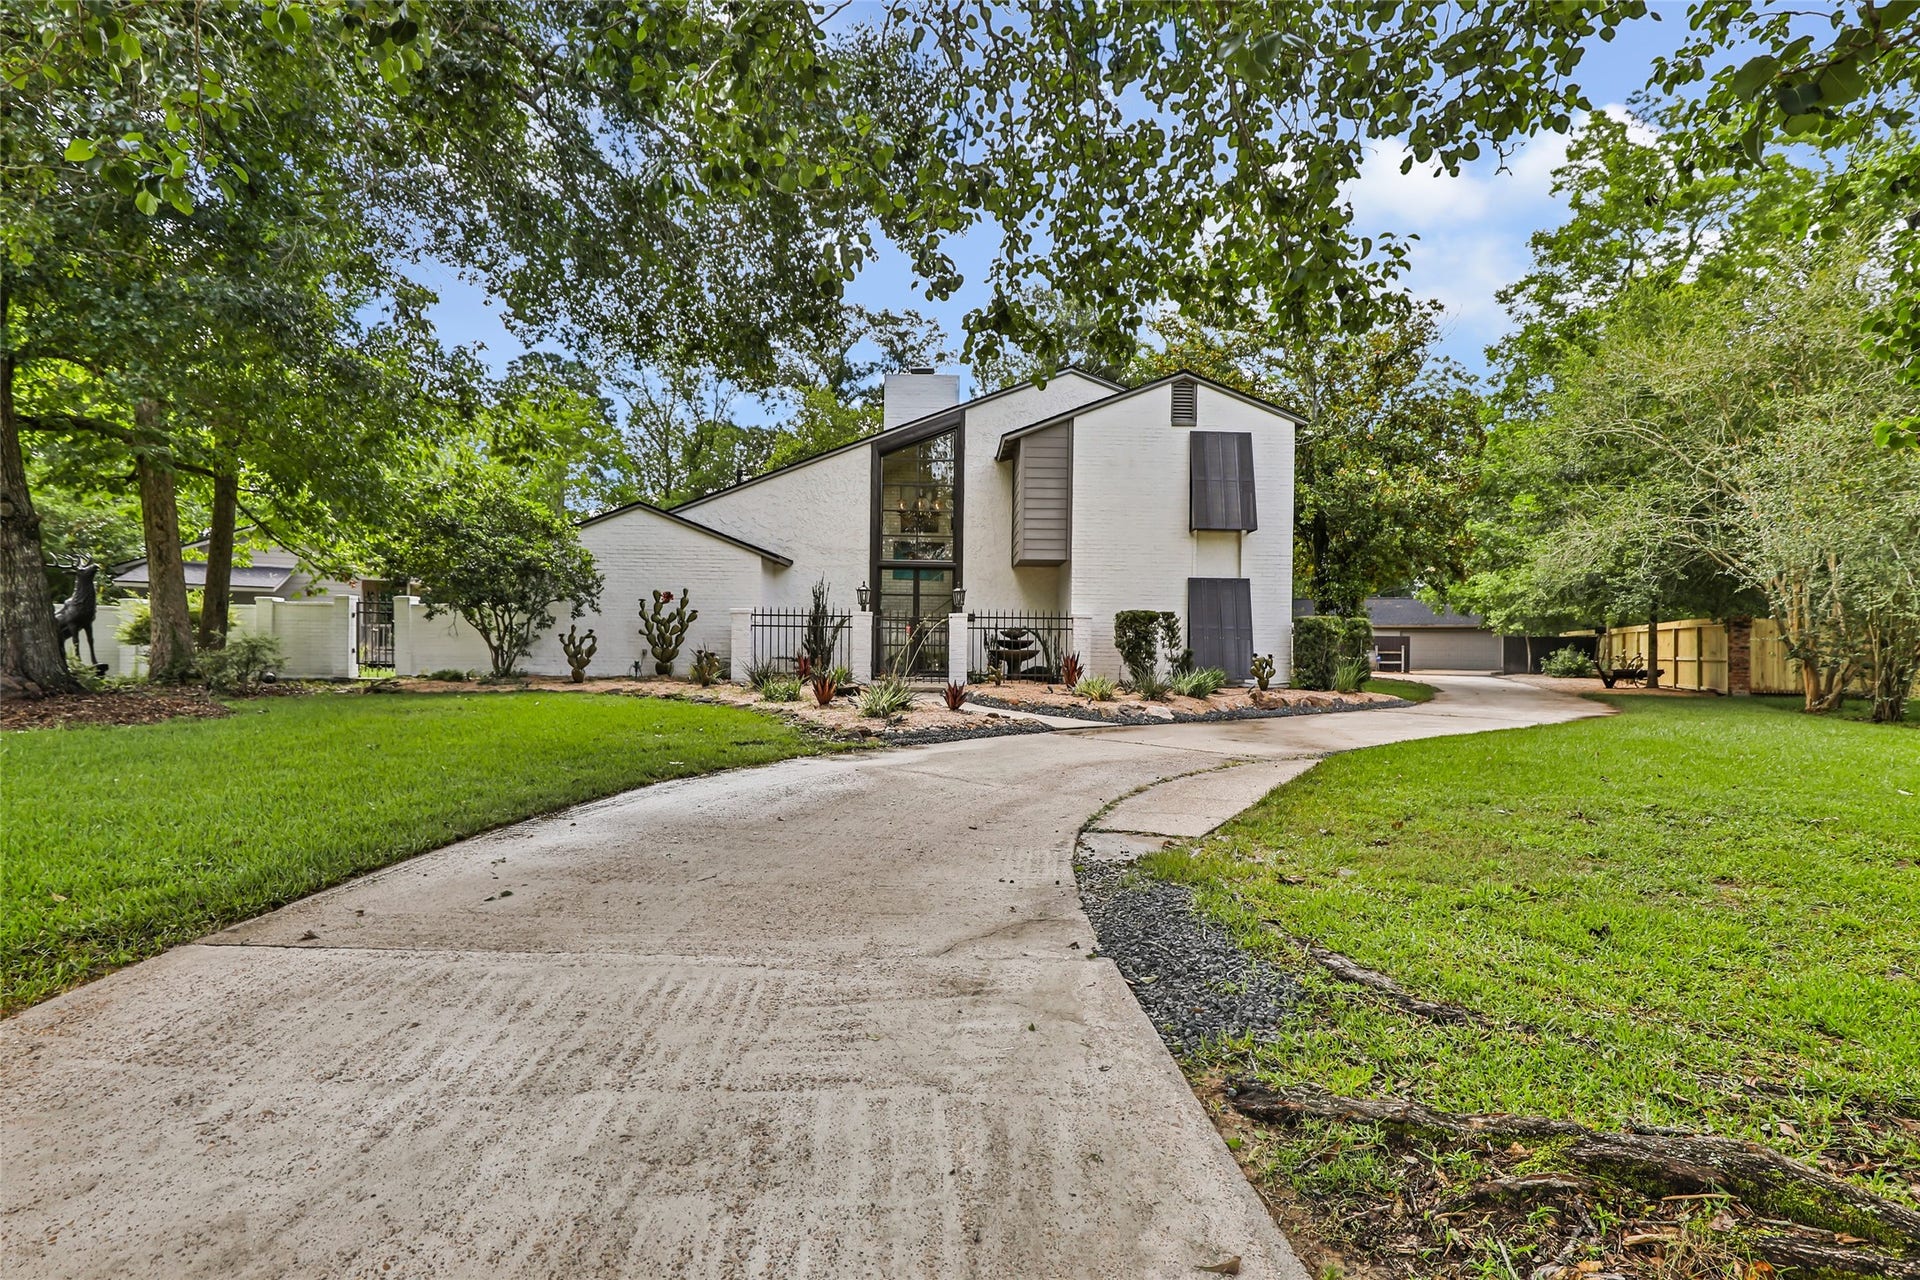
20 Little John Lane
Dayton, TX 77535
$420,001 - $482,000
Situated on a beautiful lot shaded by mature trees, this custom home offers a unique blend of architectural character, comfort, and functionality. From the moment you arrive, you’ll be captivated by the striking design, expansive driveway, and inviting curb appeal. Inside, vaulted ceilings and walls of windows flood the home with natural light. The spacious floor plan features 4 bedrooms, 3.5 bathrooms, and a dedicated home office. Designed for both entertaining and everyday enjoyment, the home offers generous living areas and seamless views of the stunning outdoor retreat. Step outside to your own private sanctuary where lush landscaping, peaceful surroundings, and a picturesque koi pond create the perfect escape. Best of all, the koi fish convey with the property. For hobbyists, entrepreneurs, or anyone needing extra space, this property delivers with abundant garage and workshop areas offering endless possibilities for storage, projects, or recreational use.
| Listing Id: | 37584408 |
|---|---|
| List Price: | $430,000 |
| Close Price: | $410,000 |
| Close Date: | 2026-09-22 |
| Property Type: | Residential |
| Property Sub Type: | Detached |
| Status: | Closed |
| Bedrooms Total: | 4 |
| Bathrooms Full: | 3 |
| Bathrooms Half: | 1 |
| Living Area: | 2,882 |
| Tax Annual Amount: | $9,002 |
| Lot Size Acres: | 0.987 |
| Architectural Style: | Other and Traditional |
| Waterfront?: | No |
| City: | Dayton |
| County Or Parish: | Liberty |
| Subdivision: | Little John |
| Postal Code: | 77535 |
| Year Built: | 1976 |
| Appliances: | Dishwasher, Electric Cooktop, Disposal, Microwave, and Trash Compactor |
| Room Type: | BreakfastRoomNook, LivingRoom, Office, UtilityRoom |
| Basement Yn: | No |
| Bathrooms Total Integer: | 4 |
| Building Area Total: | 2,882.0 |
| Carport Spaces: | 2.0 |
| Carport?: | Yes |
| Construction Materials: | VinylSiding, WoodSiding |
| Cooling: | Central Air and Electric |
| Cooling?: | Yes |
| Directions: | home is located on the right |
| Elementary School: | RICHTER ELEMENTARY SCHOOL |
| Elementary School District: | 74 - Dayton |
| Fireplace Features: | WoodBurning |
| Fireplaces Total: | 1 |
| Flooring: | Plank, Slate, Stone, Vinyl |
| Foundation Details: | Slab |
| Garage Spaces: | 2.0 |
| Garage?: | Yes |
| Heating: | Central, Electric |
| Heating?: | Yes |
| High School: | DAYTON HIGH SCHOOL |
| High School District: | 74 - Dayton |
| Interior Features: | Balcony, DoubleVanity, HighCeilings, ThreeBedroomsUp, VaultedCeilings |
| Internet Automated Valuation Display?: | Yes |
| Internet Consumer Comment?: | Yes |
| Levels: | Two |
| Listing Agreement: | ExclusiveRightToLease |
| Listing Terms: | Cash, Conventional, FHA, VaLoan |
| Living Area Source: | Appraiser |
| Lot Features: | Subdivision |
| Lot Size Area: | 40,930.0 |
| Lot Size Source: | Survey |
| Lot Size Units: | SquareFeet |
| Middle Or Junior School: | WOODROW WILSON JUNIOR HIGH SCHOOL |
| Middle Or Junior School District: | 74 - Dayton |
| MLS Area Major: | 52 |
| MLS Area Minor: | Dayton |
| Original List Price: | $430,000 |
| Other Structures: | Workshop |
| Parcel Number: | 005980-000001-003 |
| Parking Features: | AttachedCarport, Driveway, Detached, Garage, Oversized, WorkshopInGarage |
| Parking Total: | 2 |
| Pending Timestamp: | 2026-07-14 |
| Postal City: | Dayton |
| Postal Code Plus4: | 2002 |
| Public Survey Section: | 0 |
| Roof: | Composition |
| Rooms Total: | 4 |
| Security Features: | SmokeDetectors |
| Sewer: | PublicSewer |
| Status: | Closed |
| State Or Province: | TX |
| Stories: | 2 |
| Street Number Numeric: | 20 |
| Tax Year: | 2025 |
| Universal Property: | US-48291-N-005980000001003-R-N |
| Water Source: | Public |
| Year Built Source: | PublicRecords |
| Listing Key: | 1173469942 |
| Current Price: | $410,000.00 |
| Country Subdivision: | 48291 |
| Record Signature: | 82,272,632 |
| Universal Parcel Id: | urn:reso:upi:2.0:US:48291:005980-000001-003 |
| Fireplace?: | Yes |
Listing Courtesy of: JLA Realty
Listing Agent: Kelsey M Conner
409-679-4946
Mortgage Calculator
The data on this website relating to real estate for sale comes in part from the IDX Program of the Houston Association of REALTORS®.
All information is believed accurate but not guaranteed. The properties displayed may not be all of the properties available through the IDX Program. Any use of this site other than by potential buyers or sellers is strictly prohibited.
© 2026 Houston Association of REALTORS®.
Houston Association of REALTORS® data last updated on October 08, 2026 05:21 PM - CT.
Property Last Updated: October 08, 2026 05:21 PM - CT
