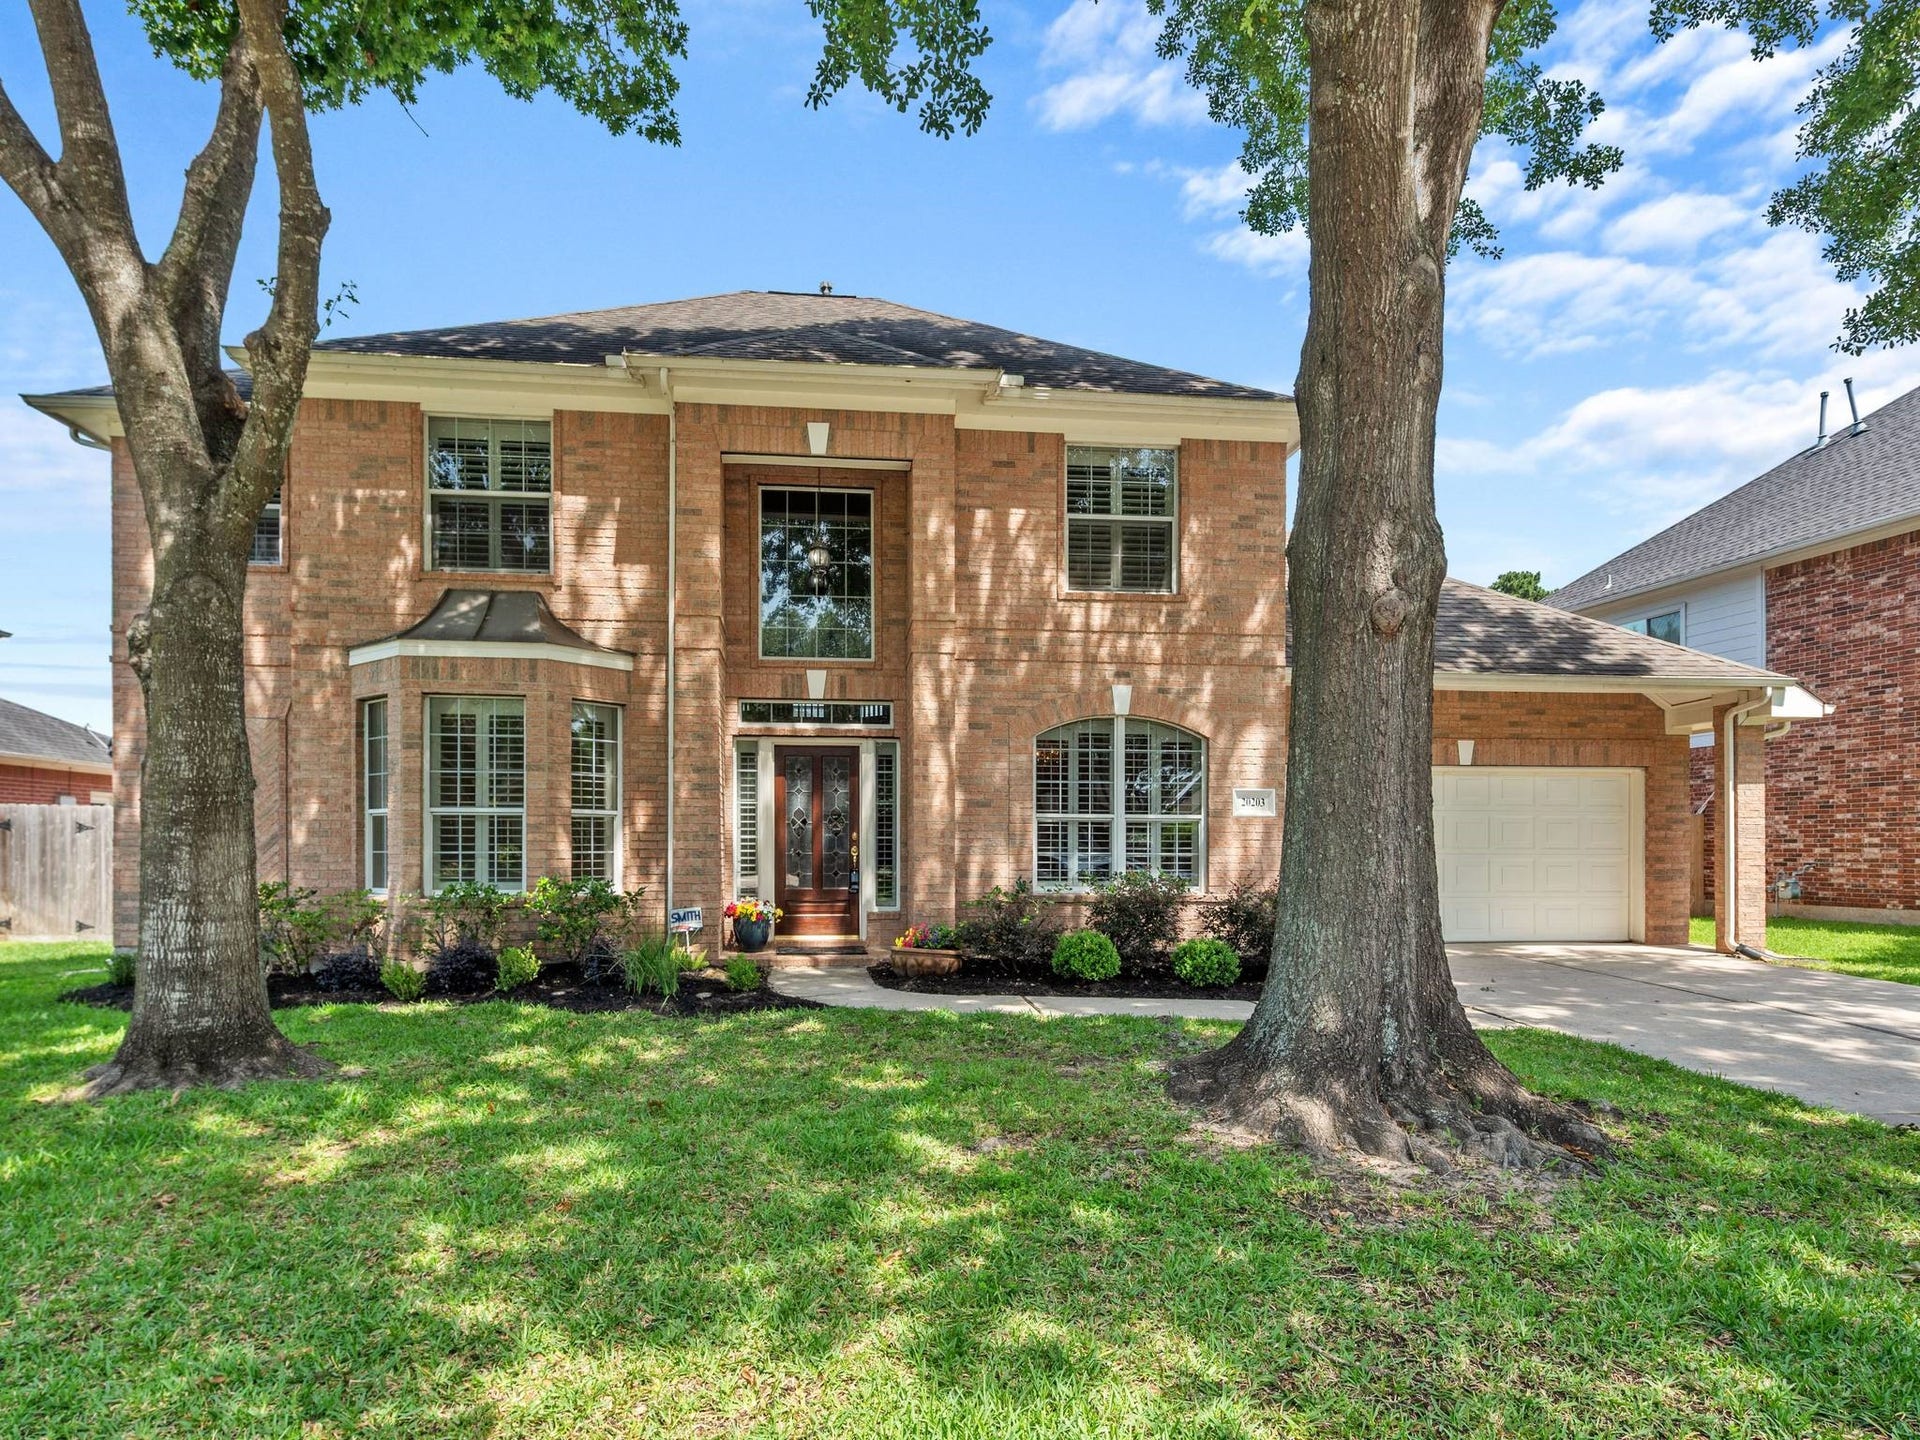
20203 Stormy Pine Lane
Spring, TX 77379
$420,001 - $482,000
Beautiful 4-bedroom, 3.5-bath home on a quiet cul-de-sac street in sought-after WindRose. Spacious floor plan features a first-floor primary suite, grand two-story entry w/sweeping staircase, crown molding, plantation shutters, and abundant natural light. Fresh interior paint & brand-new upstairs carpet completed April 2026. Oversized family room w/dramatic arched openings flows into the kitchen featuring granite countertops, abundant cabinet space, large center island & breakfast area perfect for entertaining. Upstairs offers a huge game room, 2 secondary bedrooms w/ shared Jack-and-Jill bath, plus a third bedroom w/ private bath access. Enjoy the oversized covered patio overlooking the beautifully maintained 9,558 SF backyard w/ premium Princess Bermuda grass ideal for chipping and putting. WindRose amenities include pools, tennis, pickleball, park, clubhouse, Klein ISD, plus convenient access to shopping, dining, and major roads. Rm sizes, SF, schools to be independently verified.
| Listing Id: | 10834873 |
|---|---|
| List Price: | $459,888 |
| Close Price: | $452,000 |
| Close Date: | 2026-10-02 |
| Property Type: | Residential |
| Property Sub Type: | Detached |
| Status: | Closed |
| Bedrooms Total: | 4 |
| Bathrooms Full: | 3 |
| Bathrooms Half: | 1 |
| Living Area: | 3,223 |
| Association Fee: | $1,000 |
| Tax Annual Amount: | $9,750 |
| Lot Size Acres: | 0.2194 |
| Architectural Style: | Traditional |
| Waterfront?: | No |
| City: | Spring |
| County Or Parish: | Harris |
| Subdivision: | Windrose Eaglewood |
| Postal Code: | 77379 |
| Year Built: | 2000 |
| Appliances: | Dishwasher, Electric Cooktop, Disposal, Microwave, Oven, and Energy Star Qualified Appliances |
| Association Amenities: | Clubhouse, GolfCourse, Playground, Pickleball, Pool, TennisCourts, Trash, Guard |
| Association Fee: | $1,000 |
| Association Fee Frequency: | Annually |
| Association Fee Includes: | Clubhouse, Common Areas, and Recreation Facilities |
| Room Type: | BreakfastRoomNook, DiningRoom, EntryFoyer, FamilyRoom, GameRoom, Office, HalfBath |
| Association Name: | WindRose CAI |
| Association Phone: | 281-537-0957 |
| Association?: | Yes |
| Attached Garage?: | Yes |
| Basement Yn: | No |
| Bathrooms Total Integer: | 4 |
| Bedrooms Possible: | 4 |
| Builder Name: | Emerald Homes |
| Building Area Total: | 3,223.0 |
| Community Features: | CommunityPool, MasterPlannedCommunity, Curbs, Golf |
| Construction Materials: | Brick, CementSiding |
| Cooling: | Central Air and Electric |
| Cooling?: | Yes |
| Directions: | From I45 - take 2920 at Holzwarth bear left on Spring Cypress turn rt onto Kuykendahl, left to Pinelakes Blvd (Gosling becomes Pinelakes at Kuykendahl), turn left on Timberstone Ln, then turn left on Sunrise Glen Ln, to Stormy Pine -House on the right. |
| Disclosures: | MunicipalUtilityDistrictDisclosure |
| Elementary School: | BENIGNUS ELEMENTARY SCHOOL |
| Elementary School District: | 32 - Klein |
| Exterior Features: | CoveredPatio, Deck, Fence, Patio, PrivateYard, TennisCourts |
| Fencing: | BackYard |
| Fireplace Features: | Gas, GasLog |
| Fireplaces Total: | 1 |
| Flooring: | Carpet, Laminate, Tile |
| Foundation Details: | Slab |
| Garage Spaces: | 3.0 |
| Garage?: | Yes |
| Green Energy Efficient: | Appliances |
| Heating: | Central, Gas |
| Heating?: | Yes |
| High School: | KLEIN OAK HIGH SCHOOL |
| High School District: | 32 - Klein |
| Interior Features: | BreakfastBar, CrownMolding, DoubleVanity, EntranceFoyer, JettedTub, KitchenFamilyRoomCombo, BathInPrimaryBedroom, MainLevelPrimary, Pantry, SeparateShower, ThreeBedroomsUp, WalkInPantry, WalkInClosets, CeilingFans |
| Internet Automated Valuation Display?: | Yes |
| Internet Consumer Comment?: | Yes |
| Laundry Features: | WasherHookup, ElectricDryerHookup, GasDryerHookup |
| Levels: | Two |
| Listing Agreement: | ExclusiveRightToLease |
| Listing Terms: | Cash, Conventional, FHA, InvestorFinancing, VaLoan |
| Living Area Source: | Appraiser |
| Lot Features: | NearGolfCourse, PondOnLot |
| Lot Size Area: | 9,558.0 |
| Lot Size Source: | Appraiser |
| Lot Size Units: | SquareFeet |
| Middle Or Junior School: | KRIMMEL INTERMEDIATE SCHOOL |
| Middle Or Junior School District: | 32 - Klein |
| MLS Area Major: | 14 |
| MLS Area Minor: | Spring/Klein/Tomball |
| Original List Price: | $468,888 |
| Parcel Number: | 120-607-002-0022 |
| Parking Features: | Attached, Garage, Oversized, Tandem |
| Parking Total: | 3 |
| Patio And Porch Features: | Covered, Deck, Patio |
| Pending Timestamp: | 2026-08-08 |
| Pool Features: | Association |
| Postal City: | Spring |
| Postal Code Plus4: | 8898 |
| Public Survey Section: | 01 |
| Road Surface Type: | Concrete |
| Roof: | Composition |
| Rooms Total: | 8 |
| Security Features: | SmokeDetectors |
| Sewer: | PublicSewer |
| Status: | Closed |
| State Or Province: | TX |
| Stories: | 2 |
| Street Number Numeric: | 20,203 |
| Tax Year: | 2025 |
| Universal Property: | US-48201-N-1206070020022-R-N |
| Water Source: | Public |
| Year Built Source: | PublicRecords |
| Listing Key: | 1159847626 |
| Current Price: | $452,000.00 |
| Green Building Verification Type: | EnergyStarCertifiedHomes |
| Country Subdivision: | 48201 |
| Record Signature: | -1,252,704,638 |
| Universal Parcel Id: | urn:reso:upi:2.0:US:48201:120-607-002-0022 |
| Fireplace?: | Yes |
Listing Courtesy of: Remington Properties
Listing Agent: Lynn M Stewart
281-793-3577
Mortgage Calculator
The data on this website relating to real estate for sale comes in part from the IDX Program of the Houston Association of REALTORS®.
All information is believed accurate but not guaranteed. The properties displayed may not be all of the properties available through the IDX Program. Any use of this site other than by potential buyers or sellers is strictly prohibited.
© 2026 Houston Association of REALTORS®.
Houston Association of REALTORS® data last updated on October 08, 2026 05:16 PM - CT.
Property Last Updated: October 08, 2026 05:16 PM - CT
