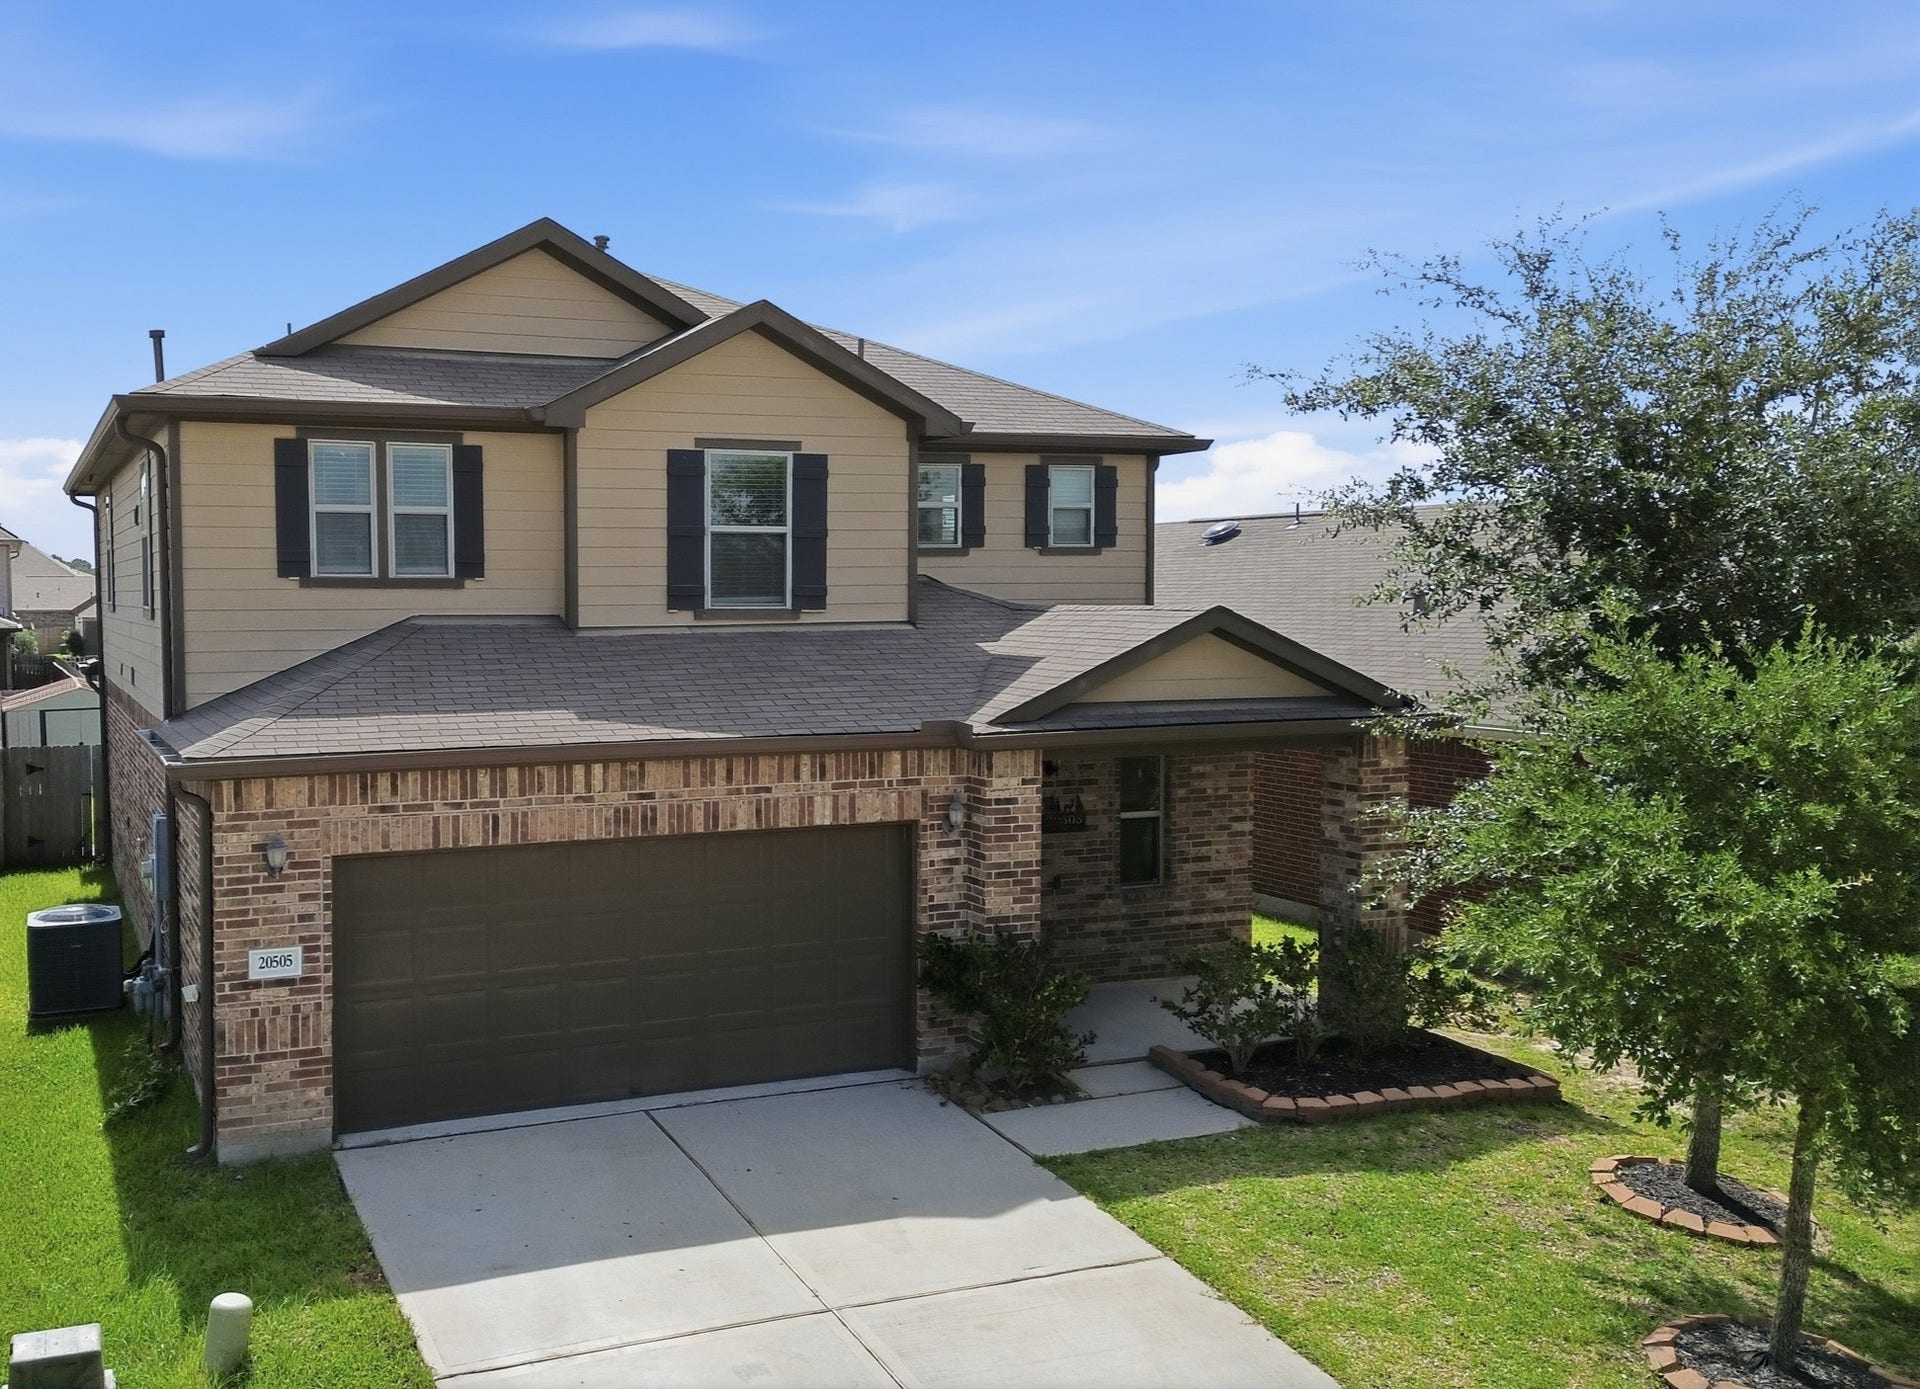
20505 Mill Timber Lane
Porter, TX 77365
$285,001 - $325,000
Welcome to this spacious and beautifully maintained 4-bedroom, 2.5-bath home located in a desirable community! Designed with both comfort and flexibility in mind, the first-floor bedroom that can easily function as a guest suite or flex space to fit your lifestyle. The open-concept kitchen seamlessly connects to the family room, where a cozy electric fireplace creates a warm and inviting atmosphere for everyday living and entertaining. The home is also wired for surround sound, making movie nights and gatherings even more enjoyable. Upstairs, you'll find brand-new carpet throughout and an oversized game room offering endless possibilities. A charming nook off the game room provides the perfect spot for a homework station or home office. Conveniently located within walking distance of the elementary school and offering quick access to major highways and so much more. Don't miss your chance to make this exceptional home yours today!
| Listing Id: | 79377418 |
|---|---|
| List Price: | $315,000 |
| Close Price: | $305,000 |
| Close Date: | 2026-08-03 |
| Property Type: | Residential |
| Property Sub Type: | Detached |
| Status: | Closed |
| Bedrooms Total: | 4 |
| Bathrooms Full: | 2 |
| Bathrooms Half: | 1 |
| Living Area: | 2,636 |
| Association Fee: | $667 |
| Tax Annual Amount: | $10,464 |
| Lot Size Acres: | 0.125 |
| Architectural Style: | Traditional |
| Waterfront?: | No |
| City: | Porter |
| County Or Parish: | Montgomery |
| Subdivision: | Brookwood Forest |
| Postal Code: | 77365 |
| Year Built: | 2019 |
| Appliances: | Dishwasher, Disposal, Gas Oven, Gas Range, Microwave, Dryer, Energy Star Qualified Appliances, Refrigerator, and Washer |
| Association Amenities: | ControlledAccess, PicnicArea, Playground |
| Association Fee: | $667 |
| Association Fee Frequency: | Annually |
| Room Type: | BreakfastRoomNook, FamilyRoom, GameRoom, LivingRoom, HalfBath |
| Association Name: | Spectrum Management |
| Association Phone: | 832-500-2300 |
| Association?: | Yes |
| Attached Garage?: | Yes |
| Basement Yn: | No |
| Bathrooms Total Integer: | 3 |
| Building Area Total: | 2,636.0 |
| Construction Materials: | Brick, CementSiding |
| Cooling: | Central Air and Electric |
| Cooling?: | Yes |
| Directions: | From Hwy. 59 North exit Northpark Dr. and turn left. Turn right on Sorters McClellan Rd. turn left onto Brookwood Frst Dr. Turn left onto Mill Timber Lane. |
| Disclosures: | MunicipalUtilityDistrictDisclosure, SellerDisclosure |
| Elementary School: | BROOKWOOD FOREST ELEMENTARY SCHOOL |
| Elementary School District: | 39 - New Caney |
| Exterior Features: | CoveredPatio, FullyFenced, Fence, Patio, PrivateYard, Storage |
| Fencing: | BackYard |
| Fireplace Features: | Electric |
| Fireplaces Total: | 1 |
| Flooring: | Carpet, Tile |
| Foundation Details: | Slab |
| Garage Spaces: | 2.0 |
| Garage?: | Yes |
| Green Energy Efficient: | RadiantAtticBarrier, Appliances, Hvac, Insulation, Lighting, Thermostat, Windows |
| Heating: | Central, Gas |
| Heating?: | Yes |
| High School: | WEST FORK HIGH SCHOOL |
| High School District: | 39 - New Caney |
| Interior Features: | DoubleVanity, HighCeilings, BathInPrimaryBedroom, Pantry, SelfClosingCabinetDoors, SelfClosingDrawers, SeparateShower, TubShower, WiredForSound, WindowTreatments, CeilingFans, ProgrammableThermostat |
| Internet Automated Valuation Display?: | Yes |
| Internet Consumer Comment?: | Yes |
| Laundry Features: | WasherHookup, ElectricDryerHookup |
| Levels: | Two |
| Listing Agreement: | ExclusiveRightToLease |
| Listing Terms: | Cash, Conventional, FHA, VaLoan |
| Living Area Source: | Appraiser |
| Lot Features: | Subdivision, PondOnLot |
| Lot Size Area: | 5,445.0 |
| Lot Size Source: | Appraiser |
| Lot Size Units: | SquareFeet |
| Middle Or Junior School: | WOODRIDGE FOREST MIDDLE SCHOOL |
| Middle Or Junior School District: | 39 - New Caney |
| MLS Area Major: | 40 |
| MLS Area Minor: | Kingwood Nw/Oakhurst |
| Original List Price: | $315,000 |
| Other Structures: | Sheds |
| Parcel Number: | 479061 |
| Parking Features: | Attached, Garage, GarageDoorOpener |
| Parking Total: | 2 |
| Patio And Porch Features: | Covered, Deck, Patio |
| Pending Timestamp: | 2026-06-30 |
| Postal City: | Porter |
| Postal Code Plus4: | 7237 |
| Public Survey Section: | 05 |
| Road Surface Type: | Concrete |
| Roof: | Composition |
| Rooms Total: | 11 |
| Security Features: | SmokeDetectors |
| Sewer: | PublicSewer |
| Status: | Closed |
| State Or Province: | TX |
| Stories: | 2 |
| Street Number Numeric: | 20,505 |
| Tax Year: | 2025 |
| Universal Property: | US-48339-N-479061-R-N |
| Water Source: | Public |
| Window Features: | Low Emissivity Windows and Window Coverings |
| Year Built Source: | PublicRecords |
| Listing Key: | 1174660225 |
| Current Price: | $305,000.00 |
| Green Building Verification Type: | EnergyStarCertifiedHomes, HersIndexScore |
| Country Subdivision: | 48339 |
| Record Signature: | -1,568,943,410 |
| Universal Parcel Id: | urn:reso:upi:2.0:US:48339:479061 |
| Fireplace?: | Yes |
Listing Courtesy of: Jason Mitchell Real Estate LLC
Listing Agent: Eboni Rose R Freeman
346-573-7921
Mortgage Calculator
The data on this website relating to real estate for sale comes in part from the IDX Program of the Houston Association of REALTORS®.
All information is believed accurate but not guaranteed. The properties displayed may not be all of the properties available through the IDX Program. Any use of this site other than by potential buyers or sellers is strictly prohibited.
© 2026 Houston Association of REALTORS®.
Houston Association of REALTORS® data last updated on October 08, 2026 05:16 PM - CT.
Property Last Updated: October 08, 2026 05:16 PM - CT
