20647 Applemint Circle
Cypress, TX 77433
$480,000
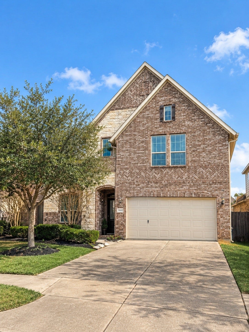
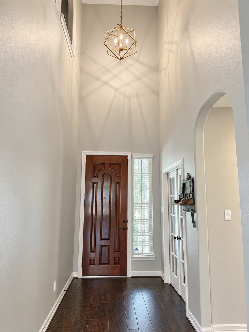
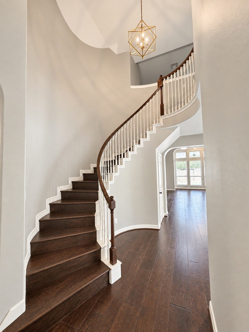
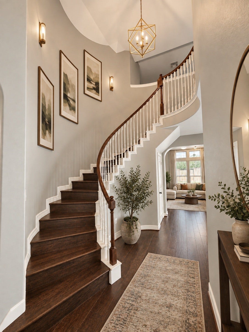
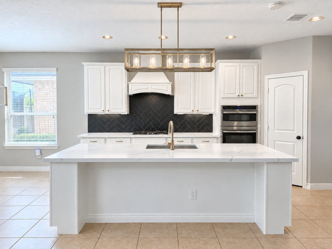
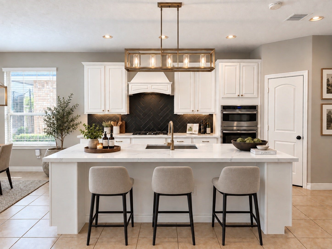
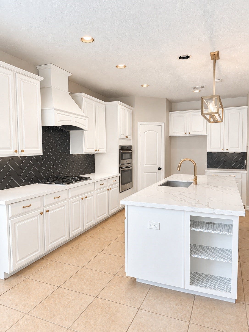
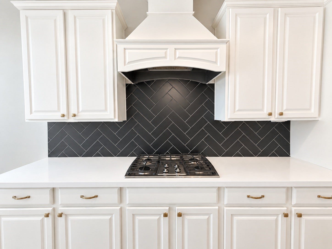
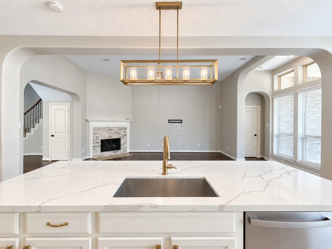
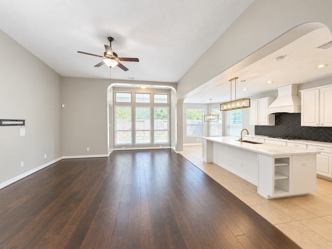
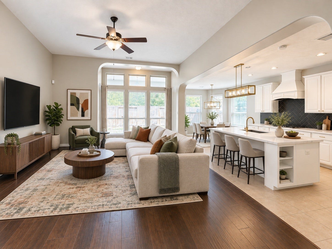
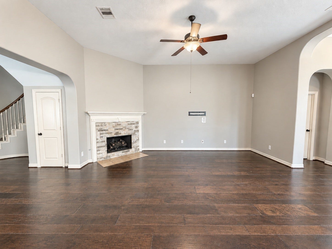
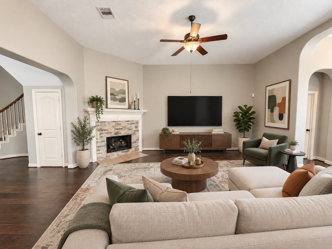
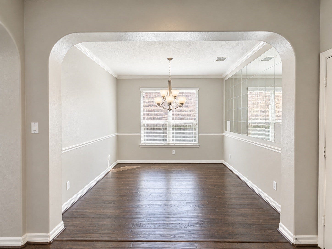
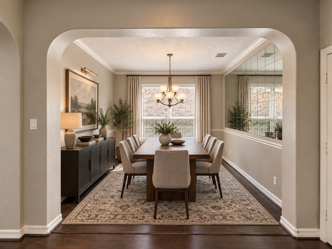
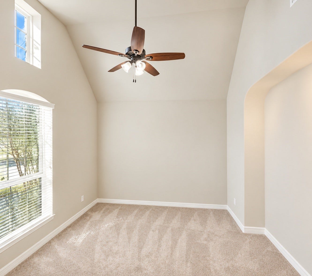
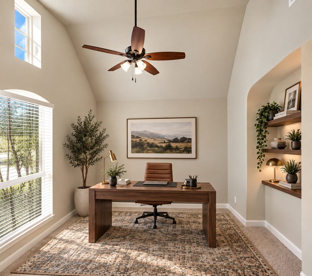
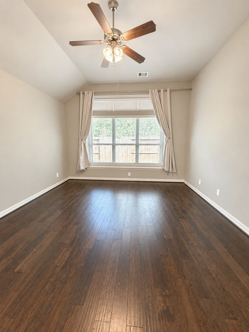
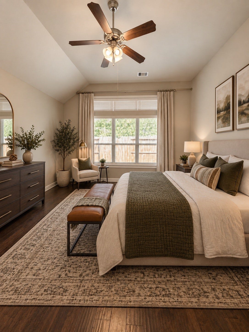
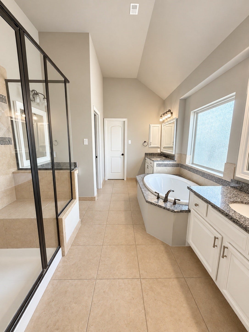
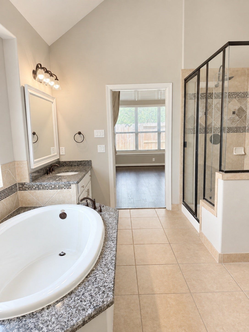
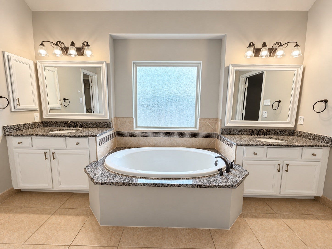
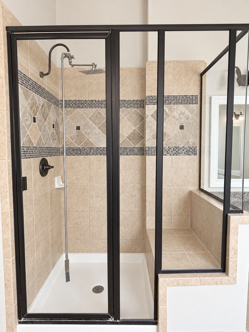
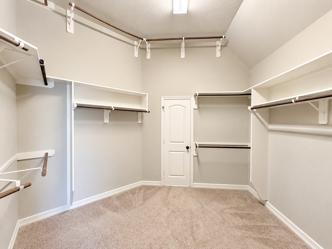
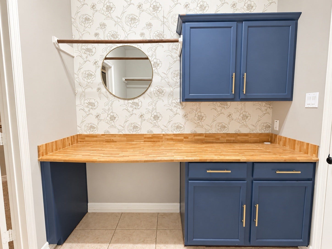
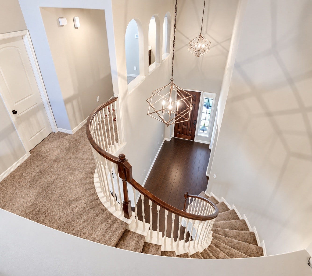
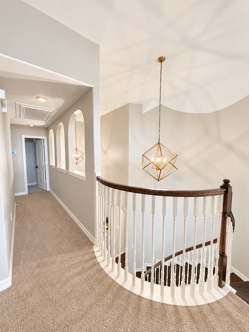
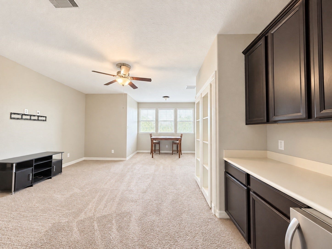
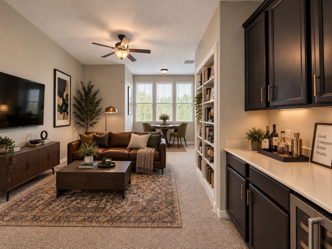
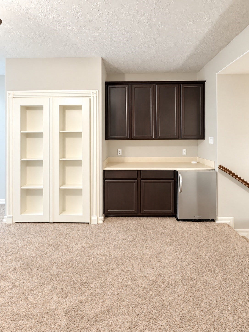
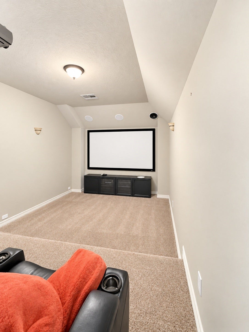
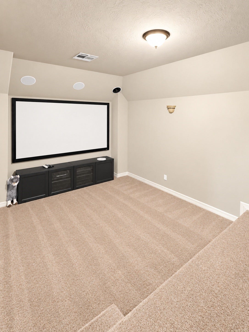
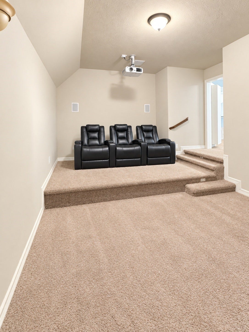
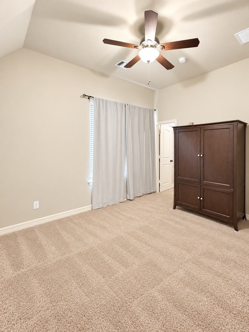
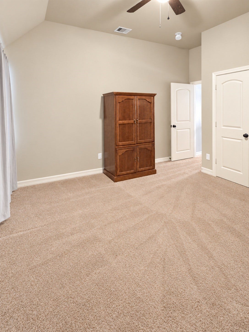
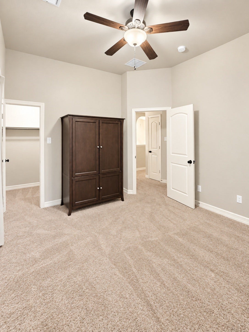
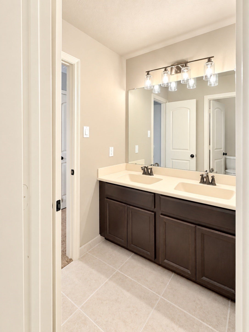
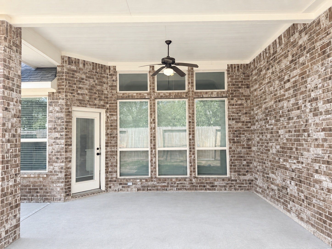
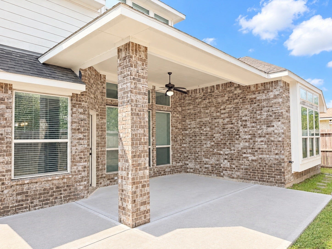
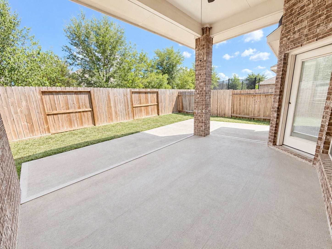
Welcome home to 20647 Applemint Circle, situated on a quiet cul-de-sac in the heart of Fairfield. The brick-and-stone elevation offers beautiful curb appeal, while the grand two-story foyer welcomes you with soaring ceilings, a statement light fixture, and a sweeping curved staircase that serves as the centerpiece of the home. The first floor features a private study, formal dining room, and spacious living area with hardwood floors and an AirStone fireplace. The remodeled kitchen offers white cabinetry, updated countertops, stylish backsplash, and stainless steel appliances, all open to the living room for easy entertaining. The oversized primary suite includes a spa-inspired bathroom and a walk-in closet with direct access to the remodeled utility room. Upstairs features three additional bedrooms, a game room, and a media room cleverly hidden behind a bookshelf. The backyard patio provides a welcoming space for outdoor gatherings. You don't want to miss this one!
| Listing Id: | 42122134 |
|---|---|
| List Price: | $480,000 |
| Property Type: | Residential |
| Property Sub Type: | Detached |
| Status: | Active |
| Bedrooms Total: | 4 |
| Bathrooms Full: | 2 |
| Bathrooms Half: | 1 |
| Living Area: | 3,483 |
| Association Fee: | $1,055 |
| Lot Size Acres: | 0.1254 |
| Architectural Style: | Traditional |
| Waterfront?: | No |
| City: | Cypress |
| County Or Parish: | Harris |
| Subdivision: | Fairfield Village North Sec 6 |
| Postal Code: | 77433 |
| Year Built: | 2013 |
| Appliances: | Dishwasher, Electric Oven, Gas Cooktop, Disposal, Microwave, and Energy Star Qualified Appliances |
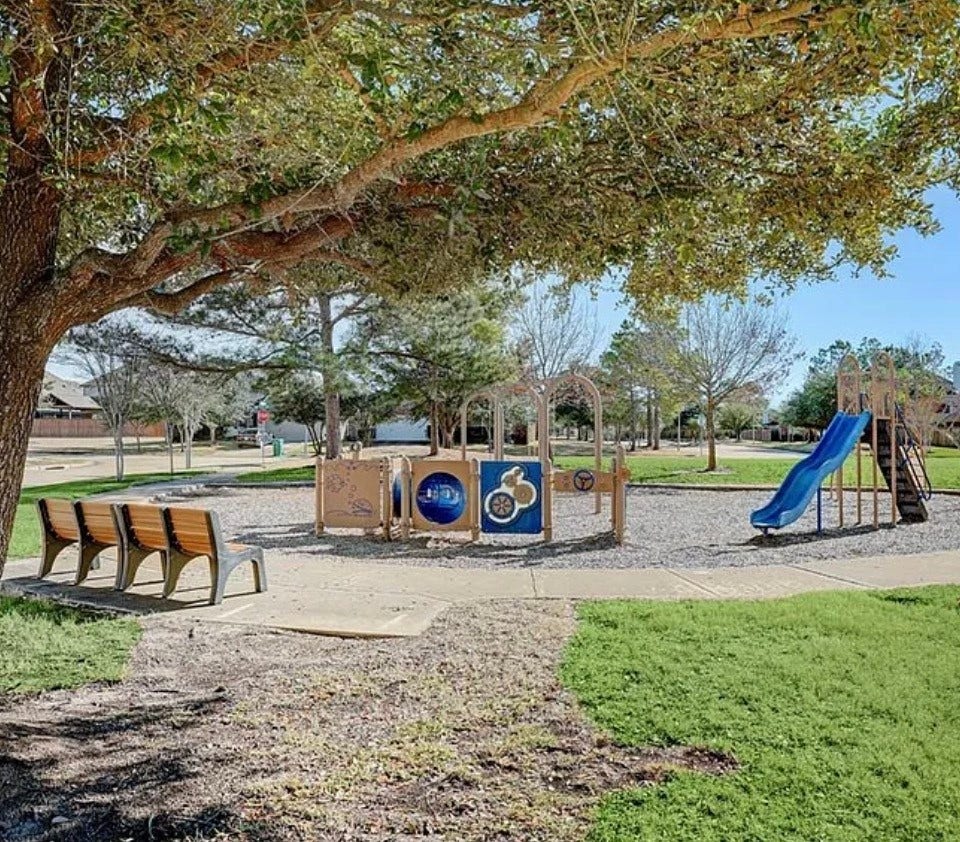
| Association Amenities: | BasketballCourt, Clubhouse, FitnessCenter, Playground, Park, Pool, TennisCourts |
| Association Fee: | $1,055 |
| Association Fee Frequency: | Annually |
| Association Fee Includes: | Common Areas |
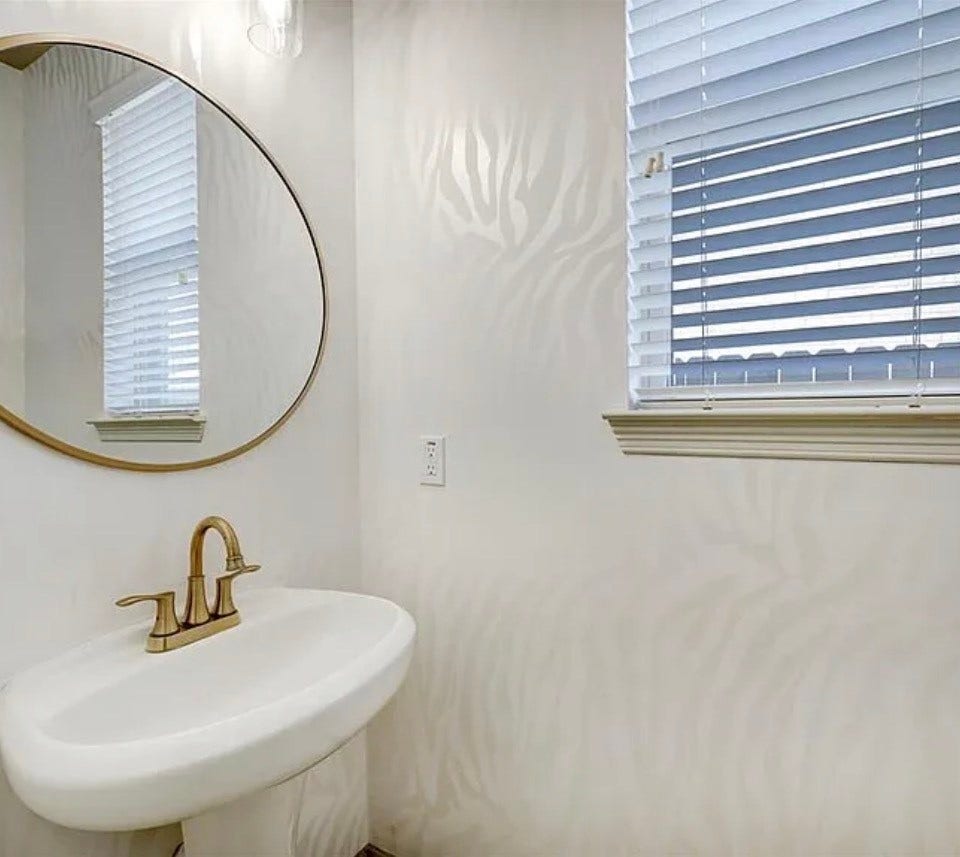
| Room Type: | BreakfastRoomNook, DiningRoom, FamilyRoom, GameRoom, LivingRoom, MediaRoom, Office, UtilityRoom, HalfBath |
| Association Name: | First Service Residential |
| Association Phone: | 713-932-1122 |
| Association?: | Yes |
| Attached Garage?: | Yes |
| Basement Yn: | No |
| Bathrooms Total Integer: | 3 |
| Building Area Total: | 3,483.0 |
| Community Features: | MasterPlannedCommunity |
| Construction Materials: | Brick, Stone |
| Cooling: | Central Air and Electric |
| Cooling?: | Yes |
| Directions: | From Hwy 290 W, Exit Mason Road, Take RIGHT onto Mason Rd. Take Mason Rd until it turns into Schiel Rd. Make a LEFT off Mason/Schiel Rd onto Green Velvet Trail. Make RIGHT onto E Lazy Daisy Circle, then LEFT onto Applemint Circle. Home is on RIGHT. |
| Disclosures: | MunicipalUtilityDistrictDisclosure |
| Door Features: | InsulatedDoors |
| Elementary School: | SWENKE ELEMENTARY SCHOOL |
| Elementary School District: | 13 - Cypress-Fairbanks |
| Exterior Features: | CoveredPatio, Deck, FullyFenced, Fence, Patio |
| Fencing: | BackYard |
| Fireplace Features: | Gas, WoodBurning |
| Fireplaces Total: | 1 |
| Flooring: | Carpet, Tile, Wood |
| Foundation Details: | Slab |
| Garage Spaces: | 2.0 |
| Garage?: | Yes |
| Green Energy Efficient: | Appliances, Doors, Insulation, Lighting, Thermostat, Windows |
| Heating: | Central, Gas |
| Heating?: | Yes |
| High School: | BRIDGELAND HIGH SCHOOL |
| High School District: | 13 - Cypress-Fairbanks |
| Interior Features: | CrownMolding, DoubleVanity, EntranceFoyer, EnSuiteBathroom, HighCeilings, JettedTub, KitchenIsland, KitchenFamilyRoomCombo, BathInPrimaryBedroom, MainLevelPrimary, Pantry, SeparateShower, ThreeBedroomsUp, Vanity, WalkInClosets, LivingDiningRoom, ProgrammableThermostat |
| Internet Automated Valuation Display?: | Yes |
| Internet Consumer Comment?: | Yes |
| Laundry Features: | WasherHookup, ElectricDryerHookup, GasDryerHookup |
| Levels: | Two |
| Listing Agreement: | ExclusiveRightToLease |
| Listing Terms: | Cash, Conventional, FHA, VaLoan |
| Living Area Source: | Appraiser |
| Lot Features: | CulDeSac |
| Lot Size Area: | 5,463.0 |
| Lot Size Source: | Appraiser |
| Lot Size Units: | SquareFeet |
| Middle Or Junior School: | SALYARDS MIDDLE SCHOOL |
| Middle Or Junior School District: | 13 - Cypress-Fairbanks |
| MLS Area Major: | 35 |
| MLS Area Minor: | Cypress North |
| Original List Price: | $480,000 |
| Ownership: | Full Ownership |
| Parcel Number: | 127-436-003-0003 |
| Parking Features: | Attached, Garage |
| Parking Total: | 2 |
| Patio And Porch Features: | Covered, Deck, Patio |
| Pool Features: | Association |
| Postal City: | Cypress |
| Postal Code Plus4: | 2574 |
| Public Survey Section: | 6 |
| Roof: | Composition |
| Rooms Total: | 11 |
| Security Features: | SmokeDetectors |
| Sewer: | PublicSewer |
| Status: | Active |
| State Or Province: | TX |
| Stories: | 2 |
| Street Number Numeric: | 20,647 |
| Universal Property: | US-48201-N-1274360030003-R-N |
| Water Source: | Public |
| Window Features: | Low Emissivity Windows |
| Year Built Source: | PublicRecords |
| Listing Key: | 1191234517 |
| Current Price: | $480,000.00 |
| Country Subdivision: | 48201 |
| Record Signature: | 1,296,891,462 |
| Universal Parcel Id: | urn:reso:upi:2.0:US:48201:127-436-003-0003 |
| Fireplace?: | Yes |
Listing Courtesy of: The Nguyens & Associates
Listing Agent: Minh H Le
713-834-4639
Mortgage Calculator
The data on this website relating to real estate for sale comes in part from the IDX Program of the Houston Association of REALTORS®.
All information is believed accurate but not guaranteed. The properties displayed may not be all of the properties available through the IDX Program. Any use of this site other than by potential buyers or sellers is strictly prohibited.
© 2026 Houston Association of REALTORS®.
Houston Association of REALTORS® data last updated on October 08, 2026 05:16 PM - CT.
Property Last Updated: October 08, 2026 05:16 PM - CT
