
20676 Oakhurst Meadows Drive
Porter, TX 77365
$2,750
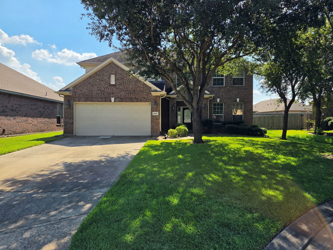
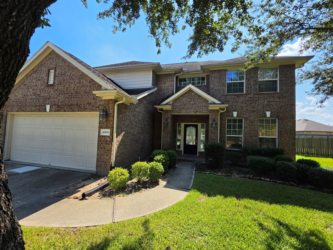
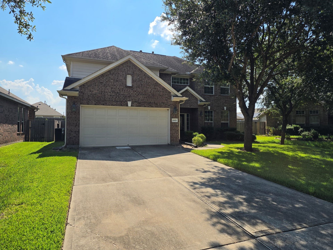
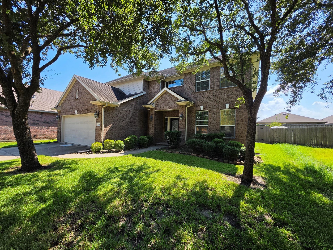
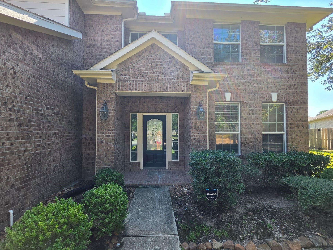
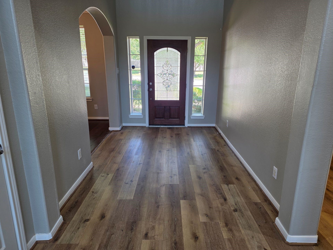
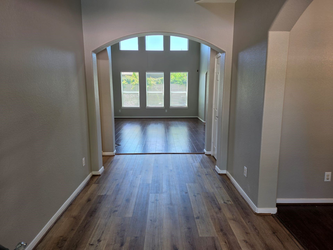
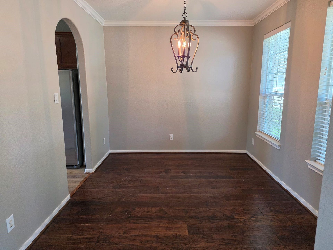
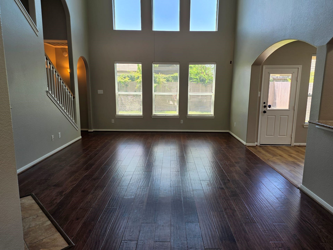
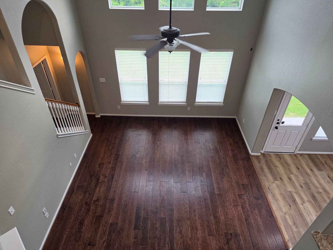
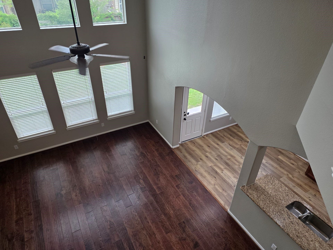
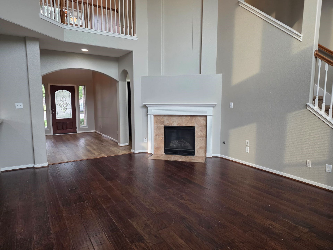
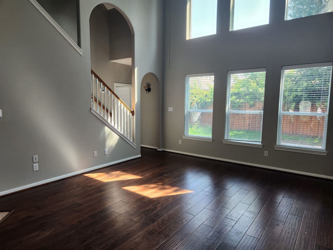
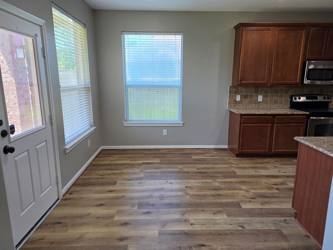
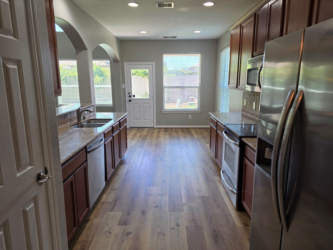
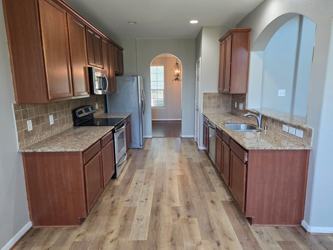
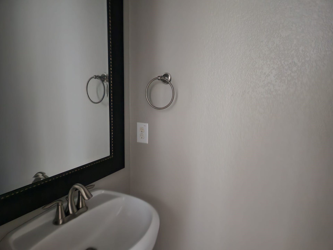
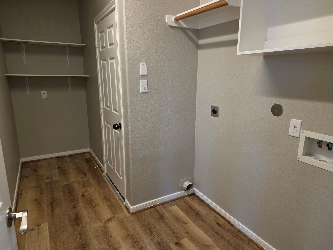
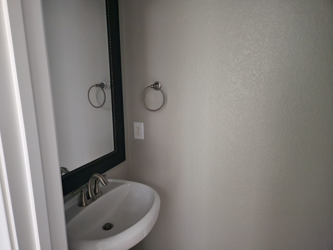
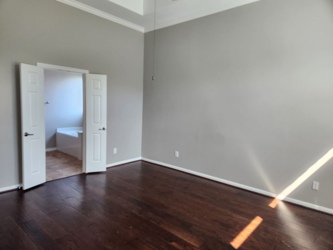
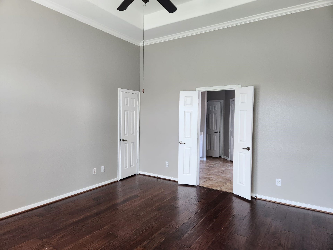
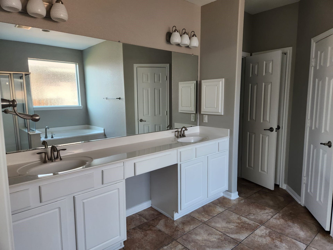
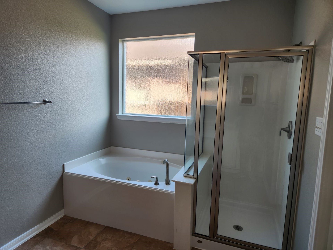
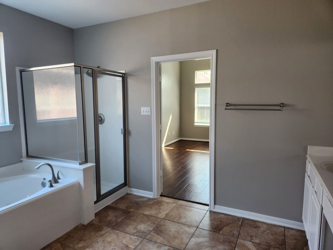
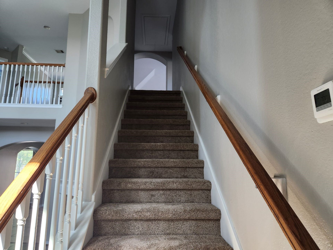
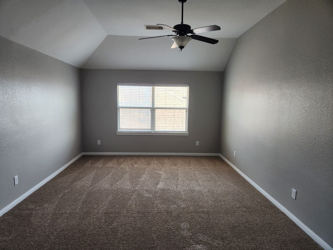
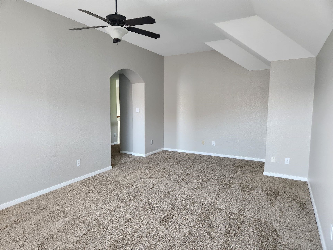
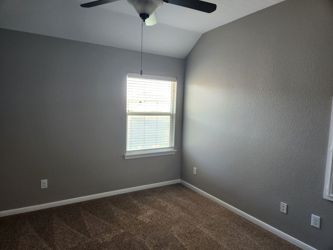
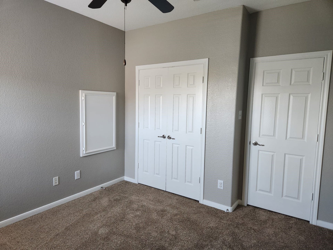
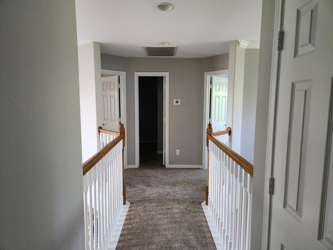
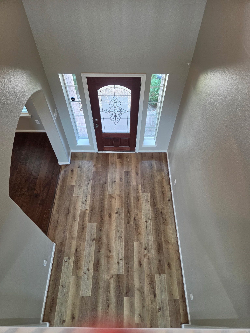
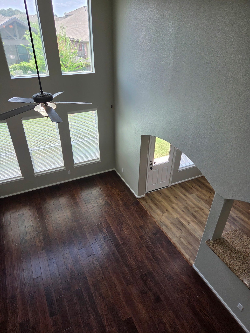
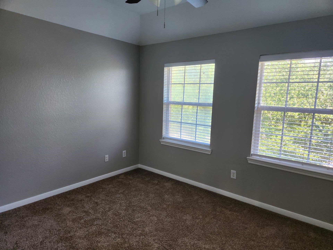
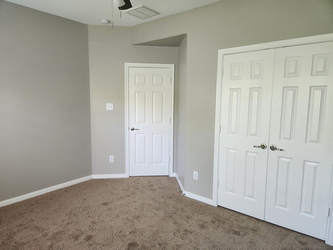
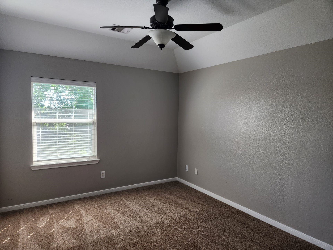
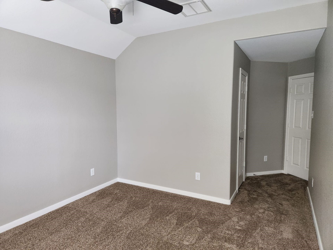
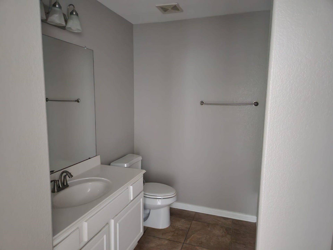
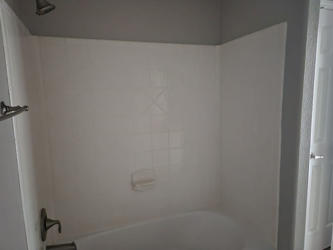
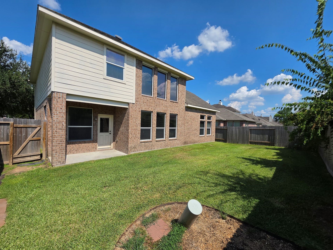
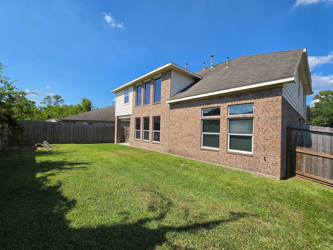
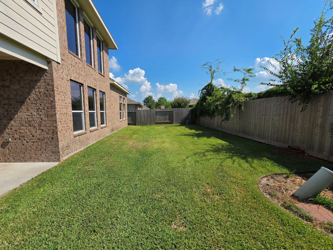
Tenants: Beautiful Cul-De-Sac Home; In Oakhurst Golf Course and Master Planned Community! Open Concept With Vaulted Ceilings; Split Floor Plan; With The Primary Bedroom Downstairs; Large Game Room With Three Bedrooms Upstairs! Kitchen Has Granite Counter Tops; Stainless Steel Appliances; Refrigerator With Ice & Water Dispenser Included! Hand Scraped Wood Floors In The Formal Dining, Living Room And Primary Bedroom! New Luxury Vinyl Plank In The Entryway, Breakfast Room, Kitchen, and Utility Room! Recent Carpet and Padding Installed On The Entire Second Floor Including Staircase! Energy Efficient Home With Zoned A/C, Heater, Radiant Barrier And Double Pane Windows! Large Utility Room! Garage With An Extension For Extra Storage Or Larger Vehicles! Covered Back Patio! Thanks For Looking!!!
| Listing Id: | 37512197 |
|---|---|
| List Price: | $2,750 |
| Property Type: | Residential Lease |
| Property Sub Type: | Detached |
| Status: | Active |
| Bedrooms Total: | 4 |
| Bathrooms Full: | 2 |
| Bathrooms Half: | 1 |
| Living Area: | 2,743 |
| Lot Size Acres: | 0.1379 |
| Architectural Style: | Detached and Traditional |
| Waterfront?: | No |
| City: | Porter |
| County Or Parish: | Montgomery |
| Subdivision: | Park At Oakhurst 05 |
| Postal Code: | 77365 |
| Year Built: | 2008 |
| Appliances: | Dishwasher, Electric Oven, Electric Range, Disposal, Ice Maker, Microwave, Oven, and Refrigerator |
| Association Amenities: | Playground, Park, Pool, Trails |
| Room Type: | BreakfastRoomNook, DiningRoom, GameRoom, LivingRoom, UtilityRoom |
| Association Name: | Homes A Field Of Dreams, LLC |
| Attached Garage?: | Yes |
| Availability Date: | 2026-08-18 |
| Basement Yn: | No |
| Bathrooms Total Integer: | 3 |
| Bedrooms Possible: | 4 |
| Building Area Total: | 2,743.0 |
| Community Features: | CommunityPool, MasterPlannedCommunity, Clubhouse, Curbs, Golf, Gutters |
| Cooling: | Central Air and Electric |
| Cooling?: | Yes |
| Directions: | Heading 59 North; Exit North Park; Left On North Park; Right On Rock Creek Drive; Left On Oakhurst Park Drive; Right On Oakhurst Forest Drive; Left On Oakhurst Trails Drive; Left On Oakhurst Meadows Drive; Home On The Left In The Cul-De-Sac. |
| Disclosures: | MunicipalUtilityDistrictDisclosure |
| Elementary School: | BENS BRANCH ELEMENTARY SCHOOL |
| Elementary School District: | 39 - New Caney |
| Exterior Features: | Deck, Fence, PlayStructure, Patio |
| Fencing: | BackYard, Partial |
| Fireplace Features: | GasLog |
| Fireplaces Total: | 1 |
| Flooring: | Carpet, Plank, Tile, Vinyl, Wood |
| Furnished: | Unfurnished |
| Garage Spaces: | 2.0 |
| Garage?: | Yes |
| Green Energy Efficient: | RadiantAtticBarrier, Insulation, Thermostat, Windows |
| Green Indoor Air Quality: | Ventilation |
| Heating: | Central, Gas |
| Heating?: | Yes |
| High School: | WEST FORK HIGH SCHOOL |
| High School District: | 39 - New Caney |
| Interior Features: | AllBedroomsUp, DoubleVanity, GraniteCounters, HighCeilings, MainLevelPrimary, SeparateShower, WindowTreatments, CeilingFans, ProgrammableThermostat |
| Internet Automated Valuation Display?: | Yes |
| Internet Consumer Comment?: | Yes |
| Laundry Features: | WasherHookup, ElectricDryerHookup, GasDryerHookup |
| Lease Term: | TwelveMonths |
| Levels: | Two |
| Listing Agreement: | ExclusiveRightToLease |
| Living Area Source: | Appraiser |
| Lot Features: | Cleared, CulDeSac, NearGolfCourse, Subdivision |
| Lot Size Area: | 6,006.0 |
| Lot Size Source: | Appraiser |
| Lot Size Units: | SquareFeet |
| Middle Or Junior School: | WOODRIDGE FOREST MIDDLE SCHOOL |
| Middle Or Junior School District: | 39 - New Caney |
| MLS Area Major: | 40 |
| MLS Area Minor: | Kingwood Nw/Oakhurst |
| Original List Price: | $2,785 |
| Parcel Number: | 376585 |
| Parking Features: | AdditionalParking, Attached, Driveway, Garage, GarageDoorOpener |
| Parking Total: | 2 |
| Patio And Porch Features: | Deck, Patio |
| Pets Allowed: | Conditional, PetDeposit |
| Pool Features: | Association |
| Postal City: | Porter |
| Postal Code Plus4: | 7218 |
| Public Survey Section: | 05 |
| Road Surface Type: | Concrete |
| Rooms Total: | 11 |
| Security Features: | SecuritySystemOwned, SmokeDetectors |
| Sewer: | PublicSewer |
| Status: | Active |
| State Or Province: | TX |
| Stories: | 2 |
| Stories Total: | 2 |
| Street Number Numeric: | 20,676 |
| Universal Property: | US-48339-N-376585-R-N |
| Utilities: | Cable Available and None |
| Water Source: | Public |
| Window Features: | Low Emissivity Windows, Screens, and Window Coverings |
| Year Built Source: | PublicRecords |
| Listing Key: | 1182429627 |
| Property Sub Type Additional: | Detached, SingleFamilyResidence |
| Current Price: | $2,750.00 |
| Green Building Verification Type: | EnergyStarCertifiedHomes |
| Country Subdivision: | 48339 |
| Pets Comments: | PetDepositDescription:Absolutely No Aggressive Breeds!!! |
| Record Signature: | 1,017,392,729 |
| Universal Parcel Id: | urn:reso:upi:2.0:US:48339:376585 |
| Fireplace?: | Yes |
| Fireplace?: | Yes |
Listing Courtesy of: RE/MAX Universal
Listing Agent: Thomas R Smith
713-703-8142
The data on this website relating to real estate for sale comes in part from the IDX Program of the Houston Association of REALTORS®.
All information is believed accurate but not guaranteed. The properties displayed may not be all of the properties available through the IDX Program. Any use of this site other than by potential buyers or sellers is strictly prohibited.
© 2026 Houston Association of REALTORS®.
Houston Association of REALTORS® data last updated on October 08, 2026 05:16 PM - CT.
Property Last Updated: October 08, 2026 05:16 PM - CT
