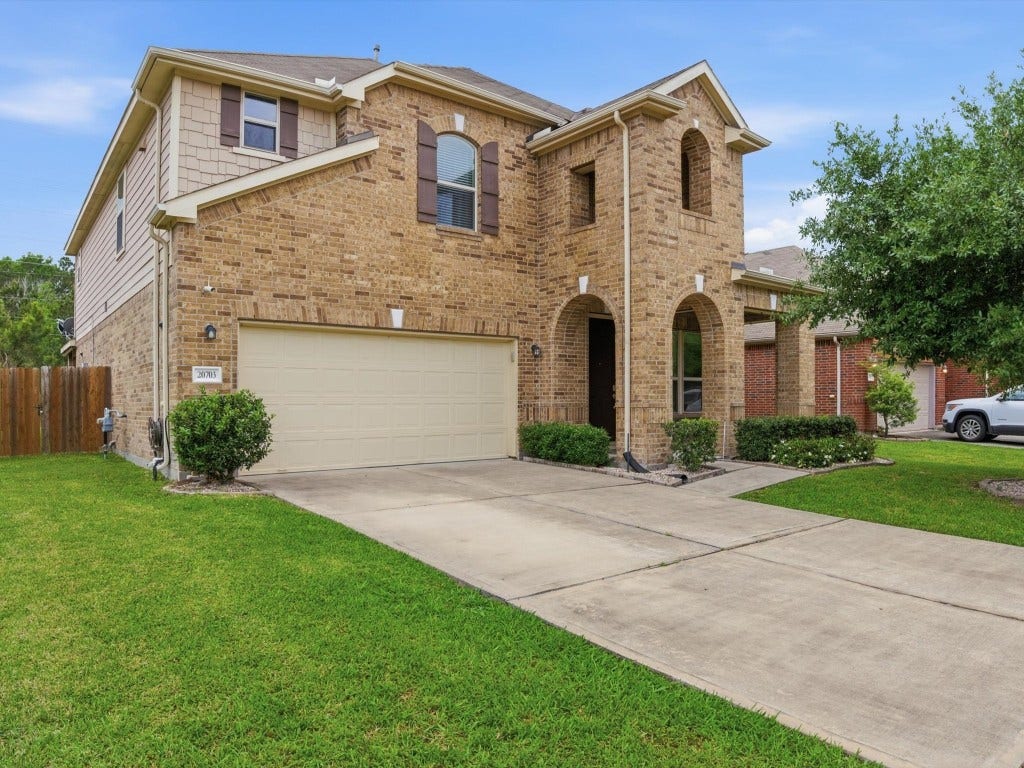
20703 Fawn Timber Trail
Humble, TX 77346
$325,001 - $370,000
Welcome to this well maintained home where function meets style. As you enter, you’re greeted by a versatile flex space—currently used asa seating area. Just beyond, an additional room with doors and a closet is currently used as an office but can easily serve as a fifth bedroom. The main living area opens seamlessly to a chef worthy kitchen featuring a large island with seating, gas cooktop, and formal dining off the kitchen, creating an easy flow for everyday living and entertaining. A convenient half bath completes the first floor. Upstairs, a spacious game room landing provides the perfect secondary living space, along with well-sized secondary bedrooms and a full bath with tub/shower combo. The oversized primary suite offers room for a seating area and includes an en suite bath with dual sinks and a tub/shower combo. All bedrooms feature walk-in closets! Step outside to a covered back patio overlooking a generously sized backyard with no back neighbors ready for you to enjoy.
| Listing Id: | 83811783 |
|---|---|
| List Price: | $359,000 |
| Close Price: | $350,000 |
| Close Date: | 2026-09-08 |
| Property Type: | Residential |
| Property Sub Type: | Detached |
| Status: | Closed |
| Bedrooms Total: | 4 |
| Bathrooms Full: | 2 |
| Bathrooms Half: | 1 |
| Living Area: | 3,318 |
| Association Fee: | $920 |
| Tax Annual Amount: | $9,309 |
| Lot Size Acres: | 0.1961 |
| Architectural Style: | Traditional |
| Waterfront?: | No |
| City: | Humble |
| County Or Parish: | Harris |
| Subdivision: | Rivergrove |
| Postal Code: | 77346 |
| Year Built: | 2015 |
| Appliances: | Dishwasher, Electric Oven, Gas Cooktop, Disposal, Microwave, and Oven |
| Association Amenities: | Playground |
| Association Fee: | $920 |
| Association Fee Frequency: | Annually |
| Room Type: | DiningRoom, Kitchen, LivingRoom, UtilityRoom, HalfBath |
| Association Name: | First Service Residential |
| Association Phone: | 713-932-1122 |
| Association?: | Yes |
| Attached Garage?: | Yes |
| Basement Yn: | No |
| Bathrooms Total Integer: | 3 |
| Bedrooms Possible: | 5 |
| Builder Name: | KB Home |
| Building Area Total: | 3,318.0 |
| Construction Materials: | Brick, CementSiding |
| Cooling: | Central Air and Electric |
| Cooling?: | Yes |
| Directions: | From I-69/US-59 North, head north toward Humble/Kingwood. Stay on US-59 North and continue past Beltway 8. Take the exit for FM 1960 East and merge onto FM 1960 heading east. Continue along FM 1960, then turn left onto West Lake Houston Parkway. Follow West Lake Houston Parkway north, then turn left onto Pine Trail Lane. Continue on Pine Trail Lane and make a left onto Fawn Timber Trail. Follow Fawn Timber Trail, and 20703 Fawn Timber Trail will be on your right. |
| Disclosures: | MunicipalUtilityDistrictDisclosure |
| Elementary School: | DEERWOOD ELEMENTARY SCHOOL |
| Elementary School District: | 29 - Humble |
| Exterior Features: | CoveredPatio, Deck, FullyFenced, Fence, Porch, Patio |
| Fencing: | BackYard |
| Flooring: | Carpet, Tile |
| Foundation Details: | Slab |
| Garage Spaces: | 2.0 |
| Garage?: | Yes |
| Heating: | Central, Gas |
| Heating?: | Yes |
| High School: | KINGWOOD HIGH SCHOOL |
| High School District: | 29 - Humble |
| Interior Features: | BreakfastBar, BedroomOnMainLevel, DoubleVanity, EnSuiteBathroom, GraniteCounters, KitchenIsland, KitchenFamilyRoomCombo, BathInPrimaryBedroom, Pantry, TubShower, UpperLevelPrimary, KitchenDiningCombo |
| Internet Automated Valuation Display?: | Yes |
| Internet Consumer Comment?: | Yes |
| Laundry Features: | WasherHookup, ElectricDryerHookup, GasDryerHookup |
| Levels: | Two |
| Listing Agreement: | ExclusiveRightToLease |
| Listing Terms: | Cash, Conventional, FHA, VaLoan |
| List Team Key: | 13281 |
| List Team Key Numeric: | 13,281 |
| Living Area Source: | Appraiser |
| Lot Features: | Subdivision |
| Lot Size Area: | 8,541.0 |
| Lot Size Source: | Appraiser |
| Lot Size Units: | SquareFeet |
| Middle Or Junior School: | RIVERWOOD MIDDLE SCHOOL |
| Middle Or Junior School District: | 29 - Humble |
| MLS Area Major: | 1 |
| MLS Area Minor: | Kingwood South |
| Original List Price: | $365,000 |
| Parcel Number: | 135-740-001-0010 |
| Parking Features: | Attached, Driveway, Garage |
| Parking Total: | 2 |
| Patio And Porch Features: | Covered, Deck, Patio, Porch |
| Pending Timestamp: | 2026-07-16 |
| Postal City: | Humble |
| Postal Code Plus4: | 3891 |
| Public Survey Section: | 3 |
| Roof: | Composition |
| Rooms Total: | 6 |
| Sewer: | PublicSewer |
| Status: | Closed |
| State Or Province: | TX |
| Stories: | 2 |
| Street Number Numeric: | 20,703 |
| Tax Year: | 2025 |
| Universal Property: | US-48201-N-1357400010010-R-N |
| Water Source: | Public |
| Year Built Source: | PublicRecords |
| Listing Key: | 1157520969 |
| Current Price: | $350,000.00 |
| Country Subdivision: | 48201 |
| Record Signature: | 1,093,710,311 |
| Universal Parcel Id: | urn:reso:upi:2.0:US:48201:135-740-001-0010 |
Listing Courtesy of: SERHANT.
Listing Agent: Sofia Villalon
786-334-9807
Mortgage Calculator
The data on this website relating to real estate for sale comes in part from the IDX Program of the Houston Association of REALTORS®.
All information is believed accurate but not guaranteed. The properties displayed may not be all of the properties available through the IDX Program. Any use of this site other than by potential buyers or sellers is strictly prohibited.
© 2026 Houston Association of REALTORS®.
Houston Association of REALTORS® data last updated on October 08, 2026 05:21 PM - CT.
Property Last Updated: October 08, 2026 05:21 PM - CT
