20807 Fair Walnut Way
Katy, TX 77449
$3,000
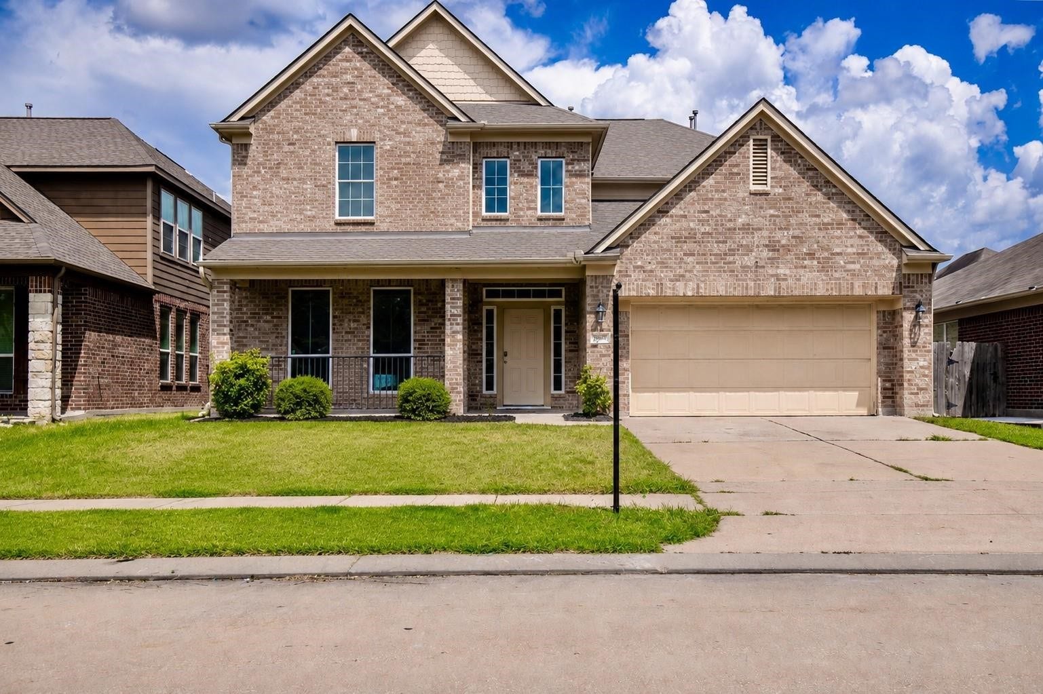
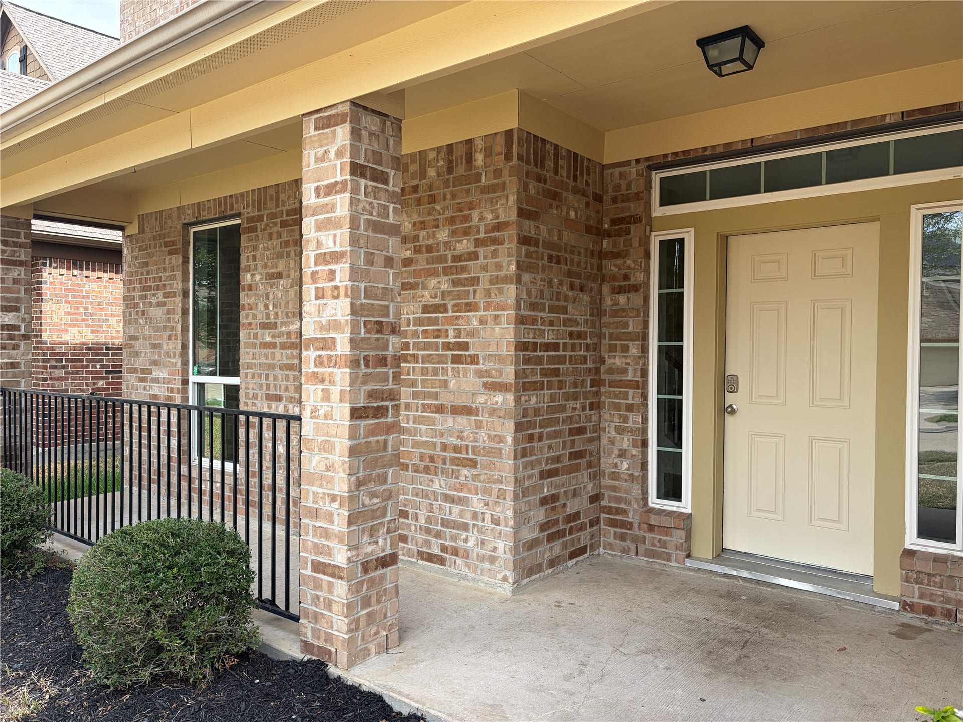
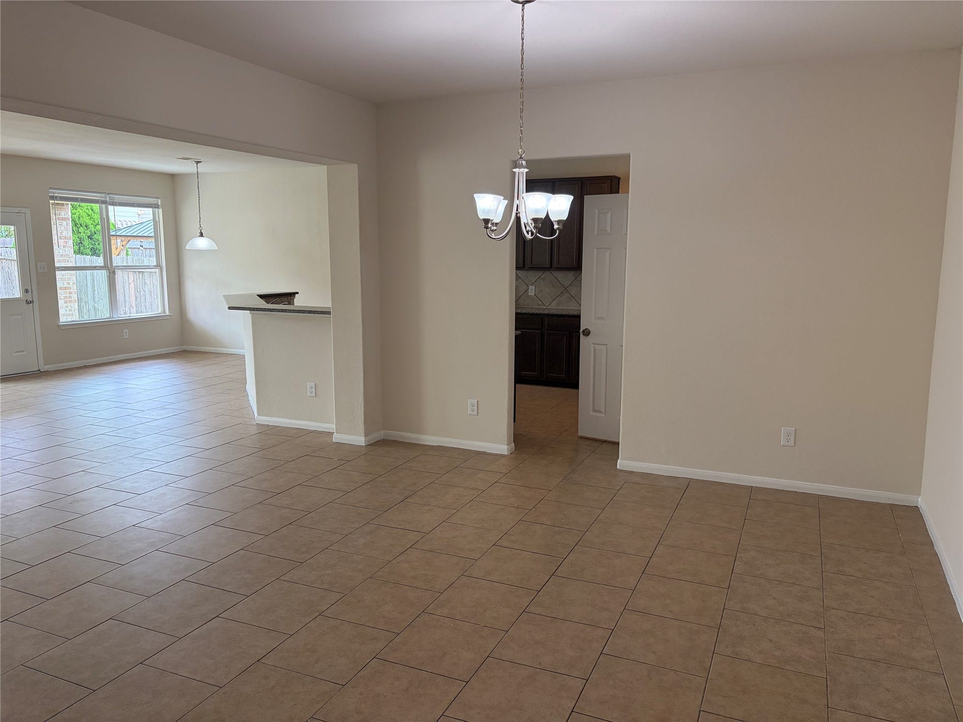
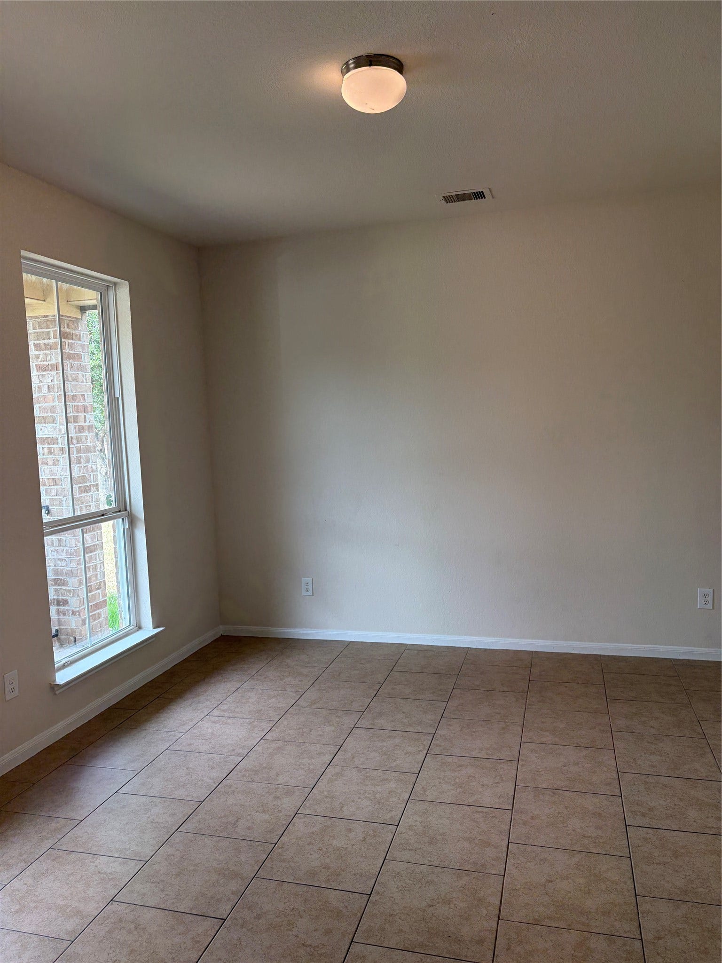
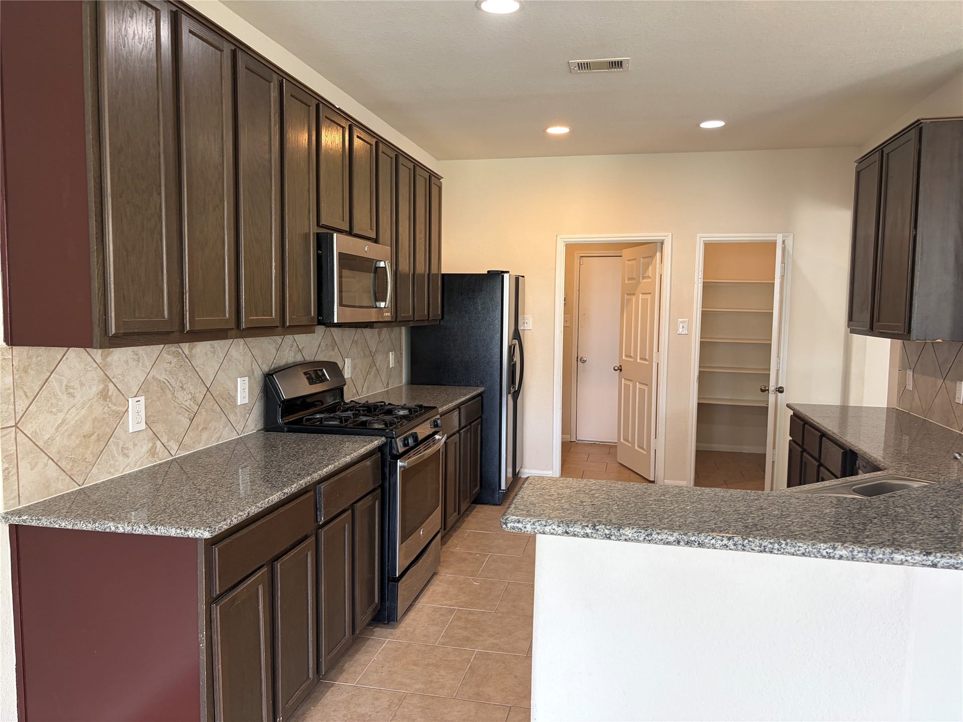
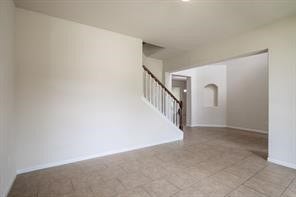
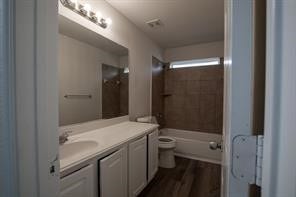
Welcome to 20807 Fair Walnut Way, an exceptional and spacious home offering over 4,000 square feet of living space, five bedrooms, and three-and-a-half bathrooms. Featuring a highly functional and versatile floor plan, this home provides plenty of space for comfortable everyday living and entertaining.
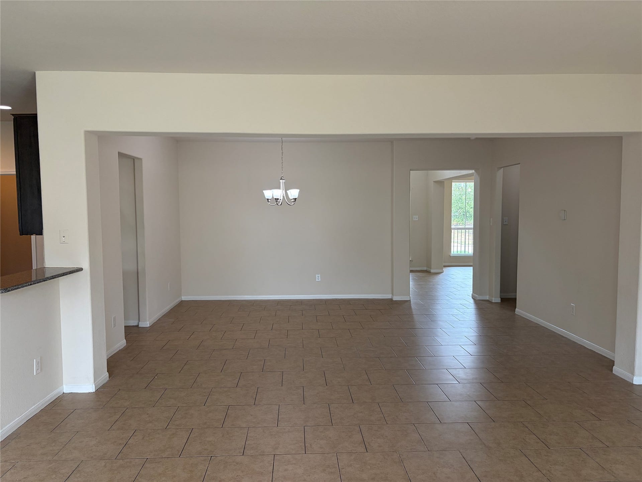
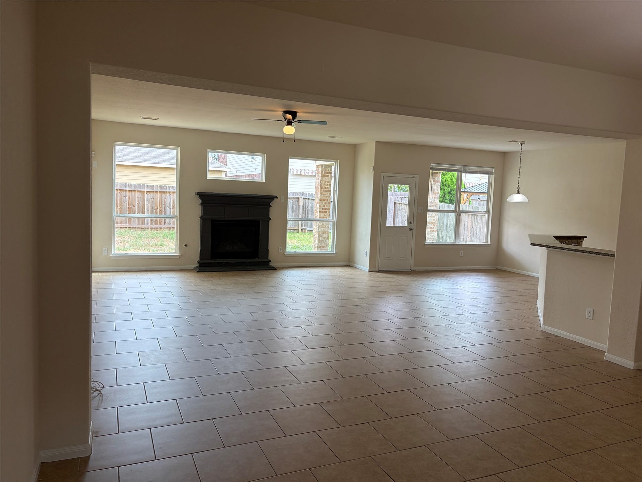
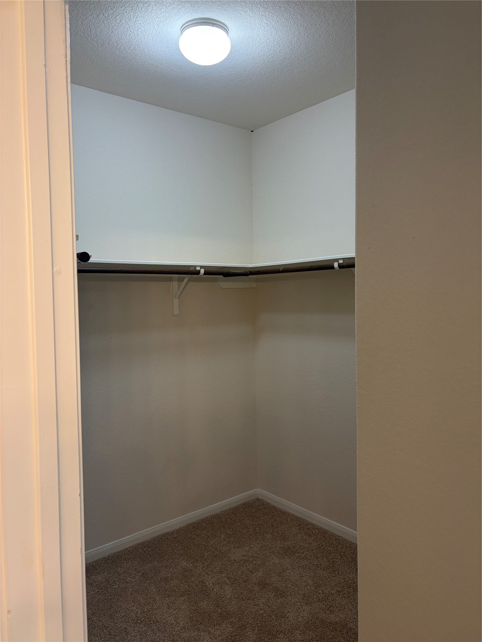
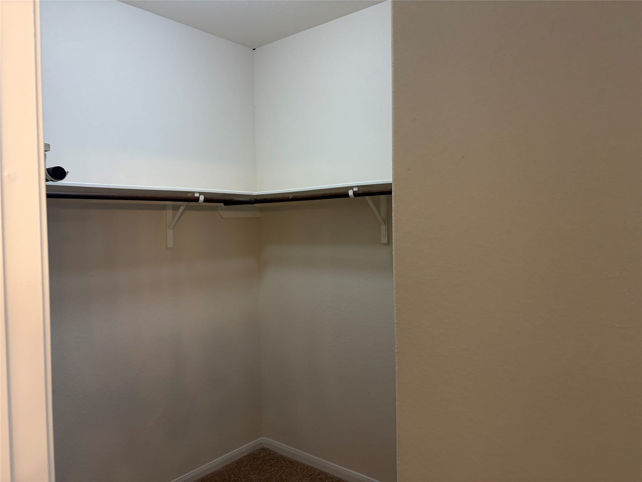
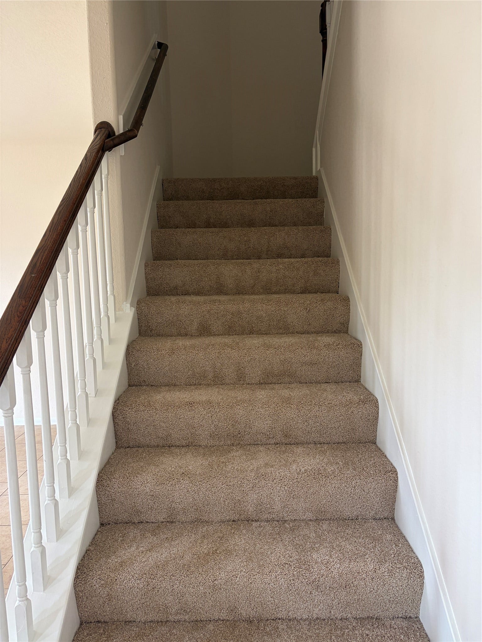
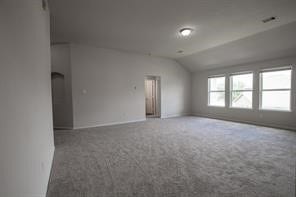
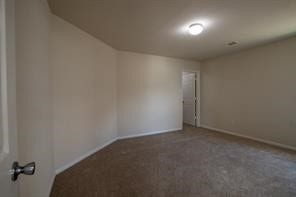
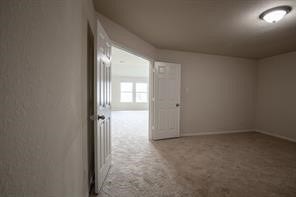
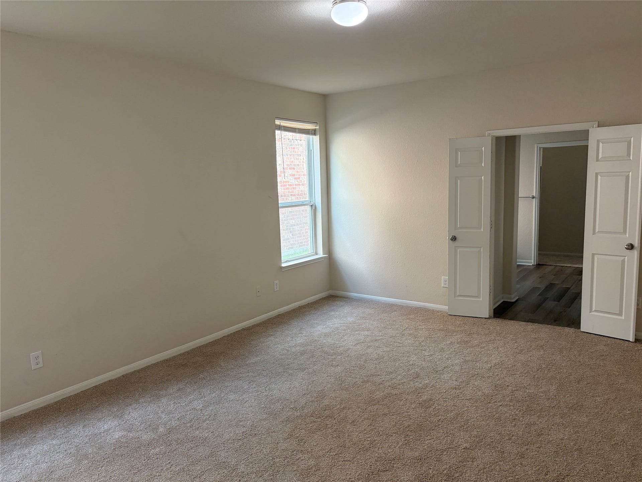
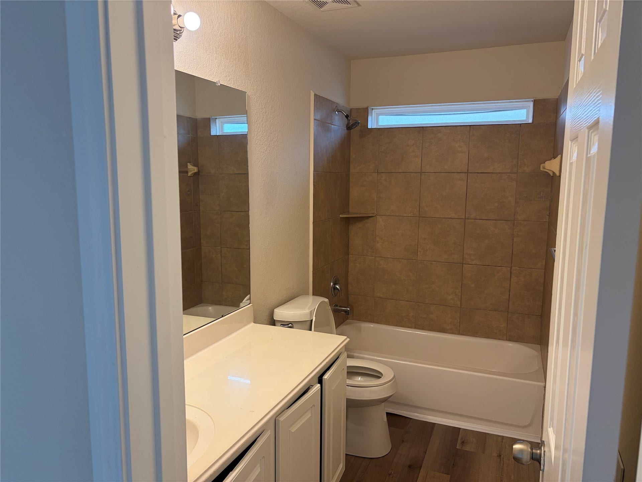
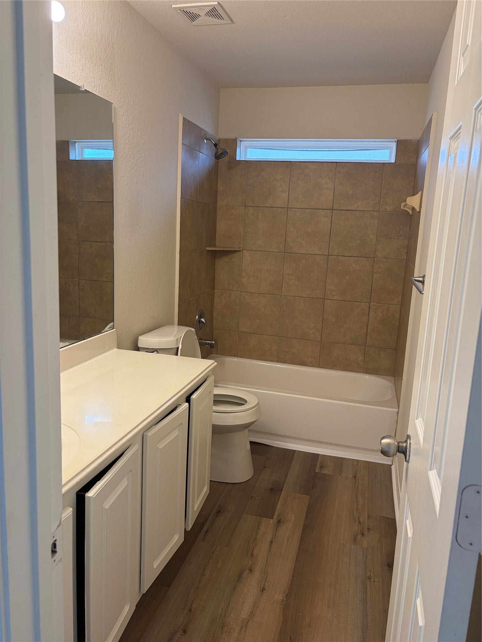
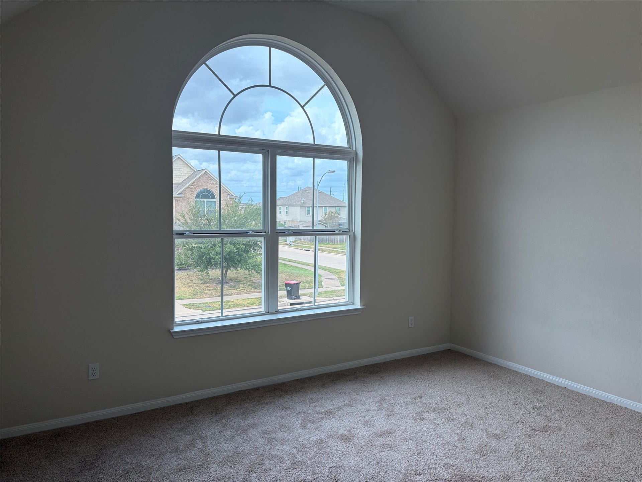
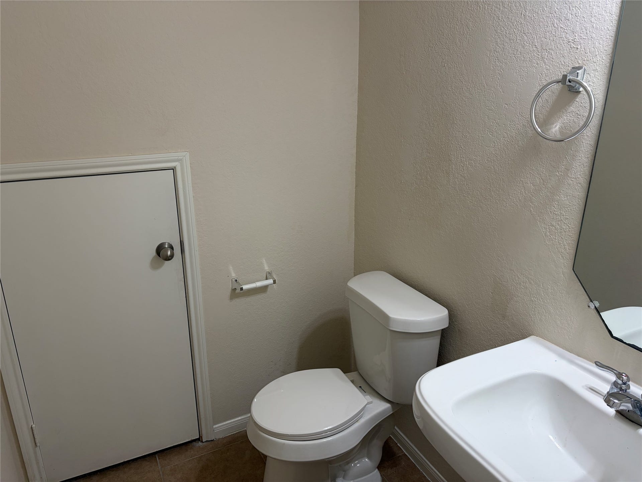
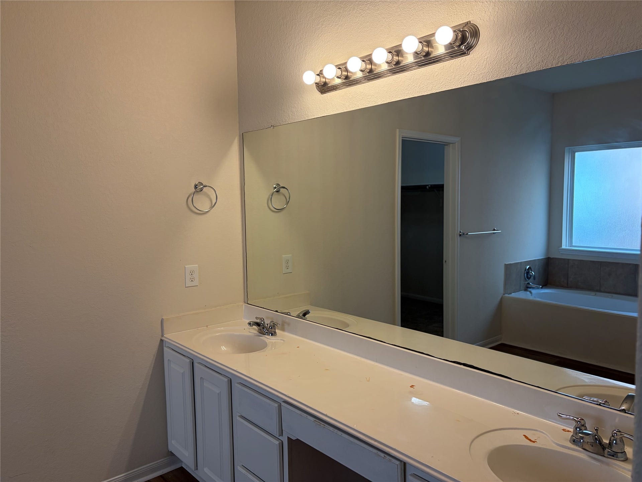
The property has been freshly painted and thoughtfully updated with new flooring, new carpet, and new toilets, offering a fresh, clean, and move-in-ready feel throughout. The generous room sizes and well-designed layout provide flexibility for families, guests, home offices, and more.
Located in a desirable area with convenient access to highly regarded schools, shopping, dining, and everyday amenities, this home combines space, comfort, recent updates, and an excellent location.
Move-in ready and in great condition, 20807 Fair Walnut Way is a wonderful opportunity for those seeking a spacious, updated home in a convenient location.
| Listing Id: | 68329736 |
|---|---|
| List Price: | $3,000 |
| Property Type: | Residential Lease |
| Property Sub Type: | Detached |
| Status: | Active |
| Bedrooms Total: | 5 |
| Bathrooms Full: | 3 |
| Bathrooms Half: | 1 |
| Living Area: | 4,024 |
| Lot Size Acres: | 0.1345 |
| Architectural Style: | Detached and Traditional |
| Waterfront?: | No |
| City: | Katy |
| County Or Parish: | Harris |
| Subdivision: | Ricewood Village |
| Postal Code: | 77449 |
| Year Built: | 2014 |
| Appliances: | Dishwasher, Disposal, Gas Oven, Gas Range, Microwave, Energy Star Qualified Appliances, and Refrigerator |
| Association Amenities: | PicnicArea, Playground, Park, Pool, TennisCourts |
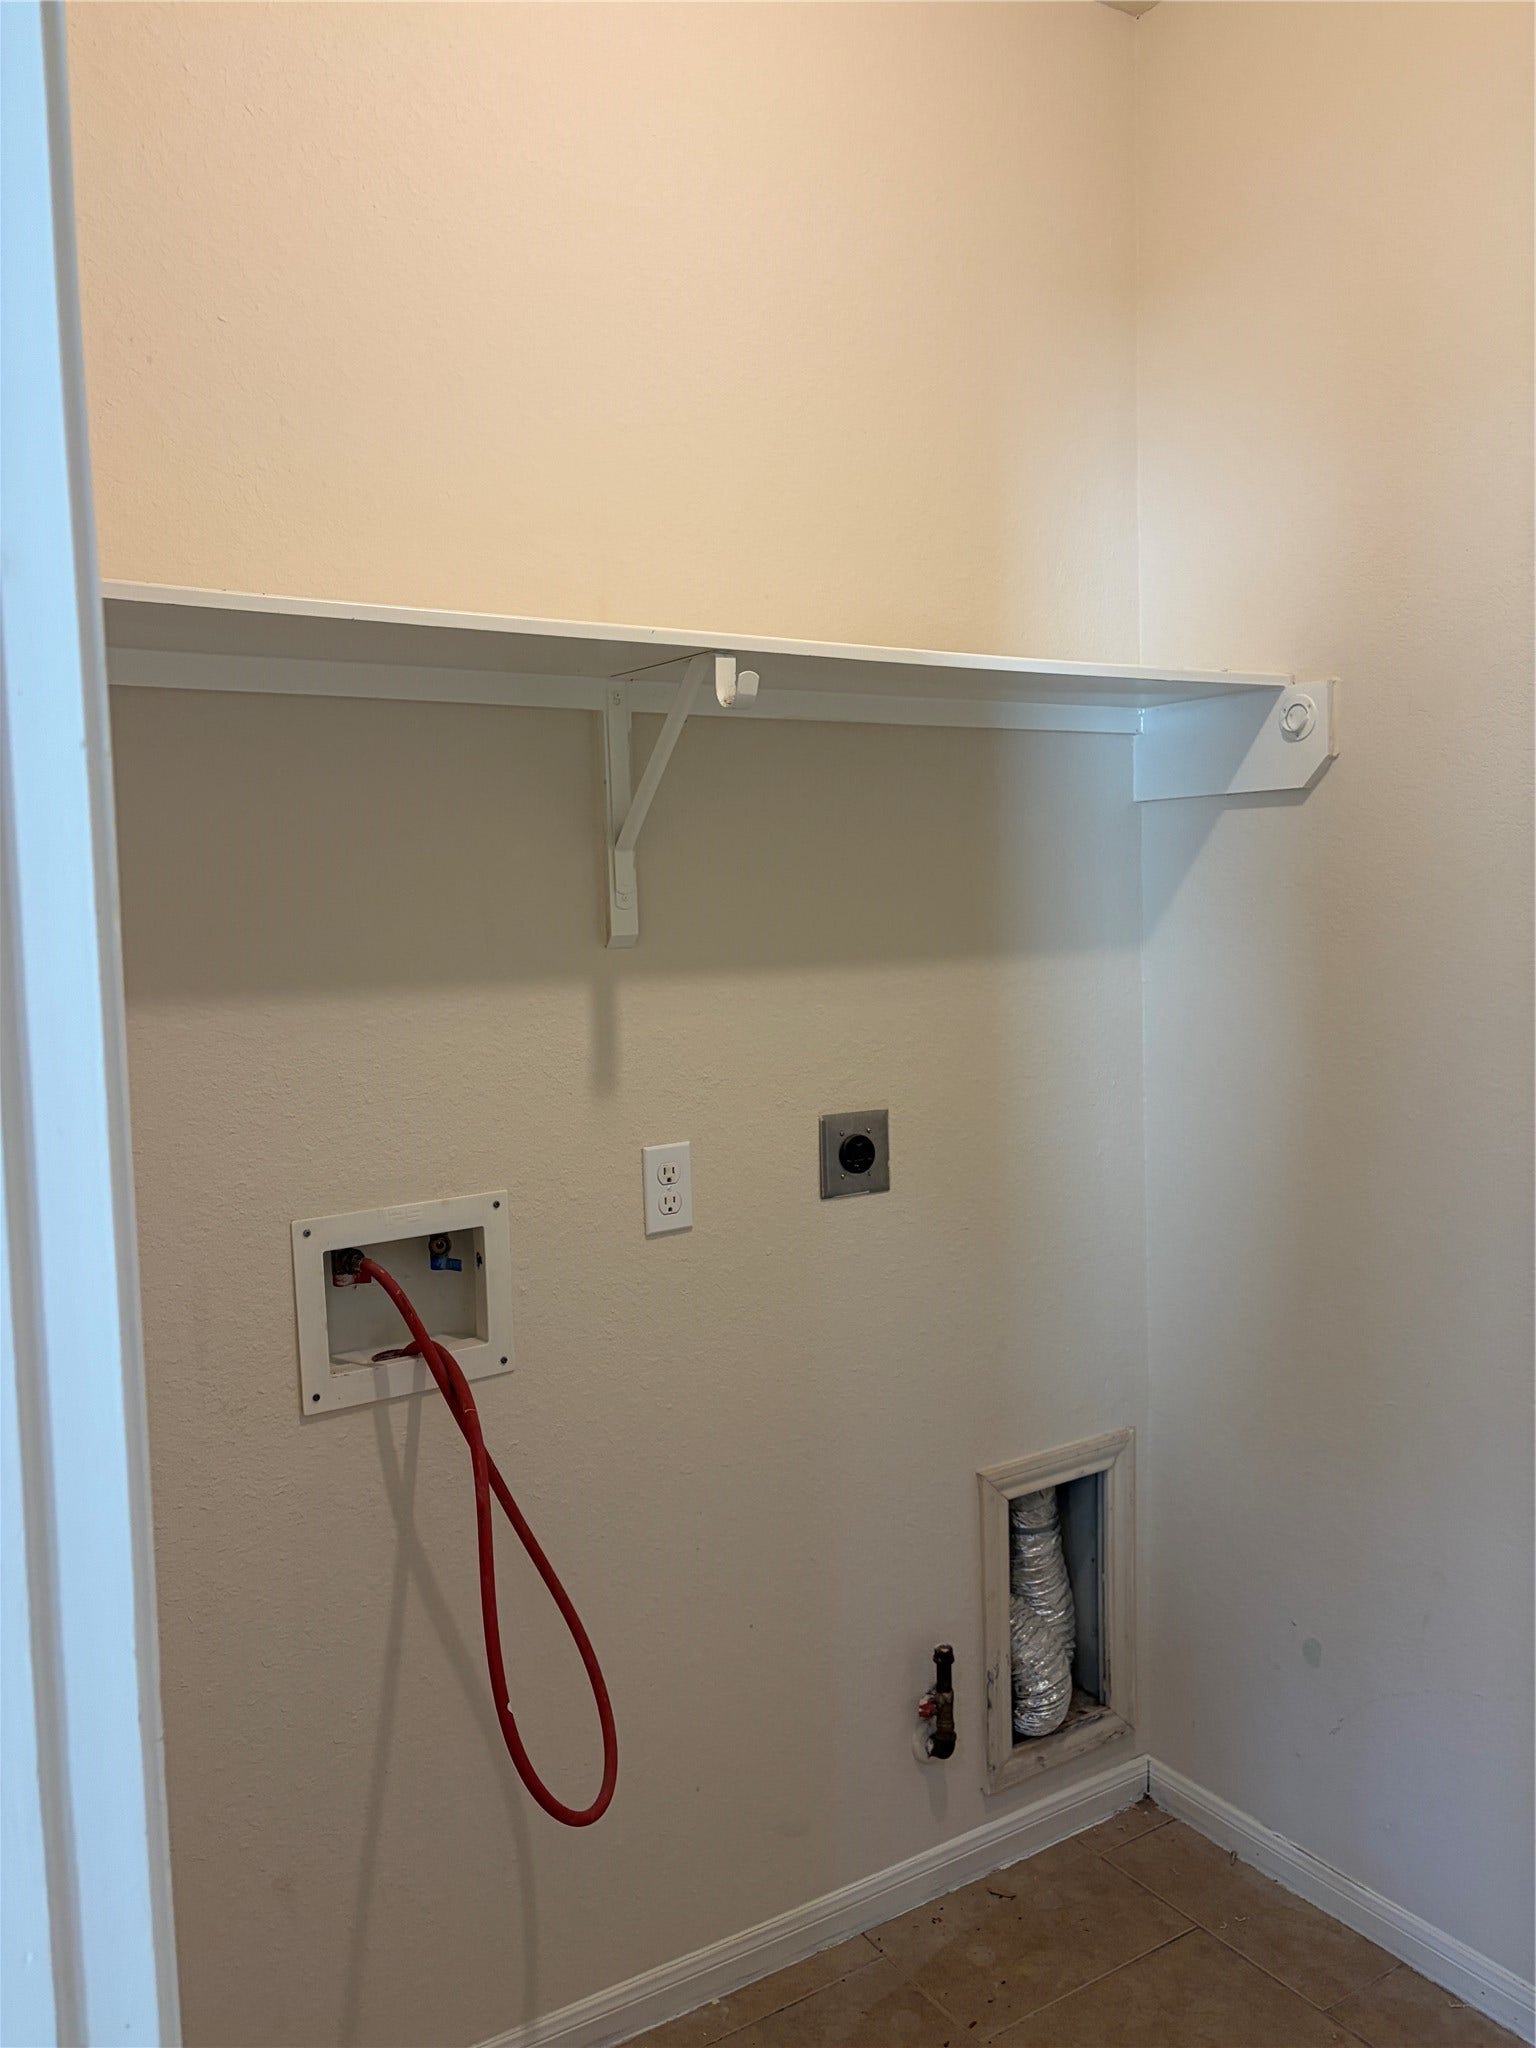
| Room Type: | BreakfastRoomNook, DiningRoom, EntryFoyer, GameRoom, LivingRoom, Office, UtilityRoom, HalfBath |
| Association Name: | Inframark |
| Attached Garage?: | Yes |
| Availability Date: | 2026-10-05 |
| Basement Yn: | No |
| Bathrooms Total Integer: | 4 |
| Building Area Total: | 4,024.0 |
| Community Features: | CommunityPool |
| Cooling: | Central Air and Electric |
| Cooling?: | Yes |
| Direction Faces: | West |
| Directions: | Head North on Fry road from I-10 West. Turn Left on Clay and then turn Right on Westfield Village, then right on Dawn Break and right on Fair Walnut Way. |
| Disclosures: | LiabilityInsuranceRequired, None, Section8Approved |
| Elementary School: | M ROBINSON ELEMENTARY SCHOOL |
| Elementary School District: | 13 - Cypress-Fairbanks |
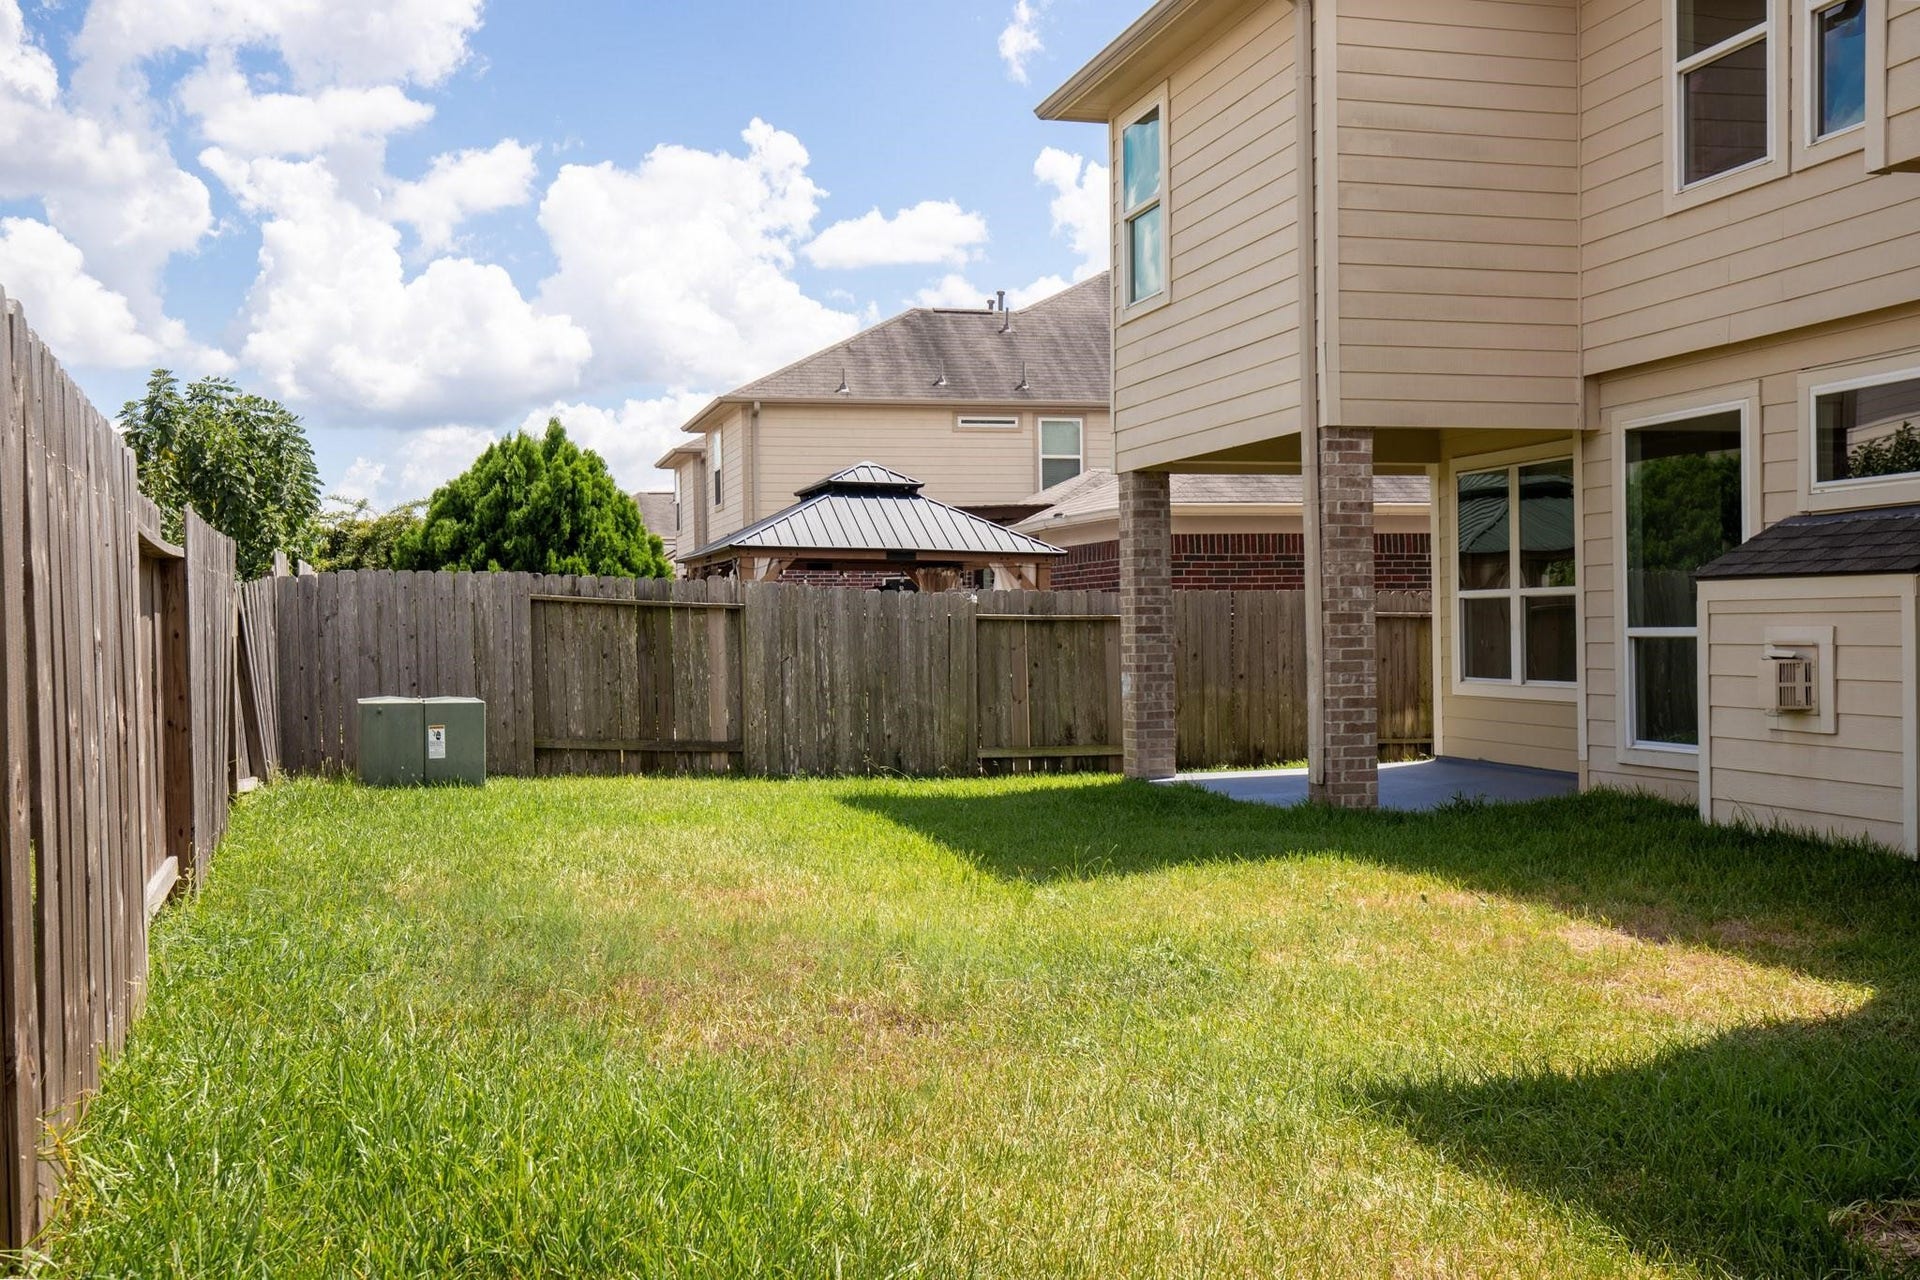
| Exterior Features: | Fence |
| Fencing: | BackYard |
| Fireplace Features: | GasLog |
| Fireplaces Total: | 1 |
| Flooring: | Carpet, Plank, Tile, Vinyl |
| Garage Spaces: | 2.0 |
| Garage?: | Yes |
| Green Energy Efficient: | Appliances, Hvac, Insulation, Thermostat, Windows |
| Green Indoor Air Quality: | Ventilation |
| Heating: | Central, Gas |
| Heating?: | Yes |
| High School: | CYPRESS PARK HIGH SCHOOL |
| High School District: | 13 - Cypress-Fairbanks |
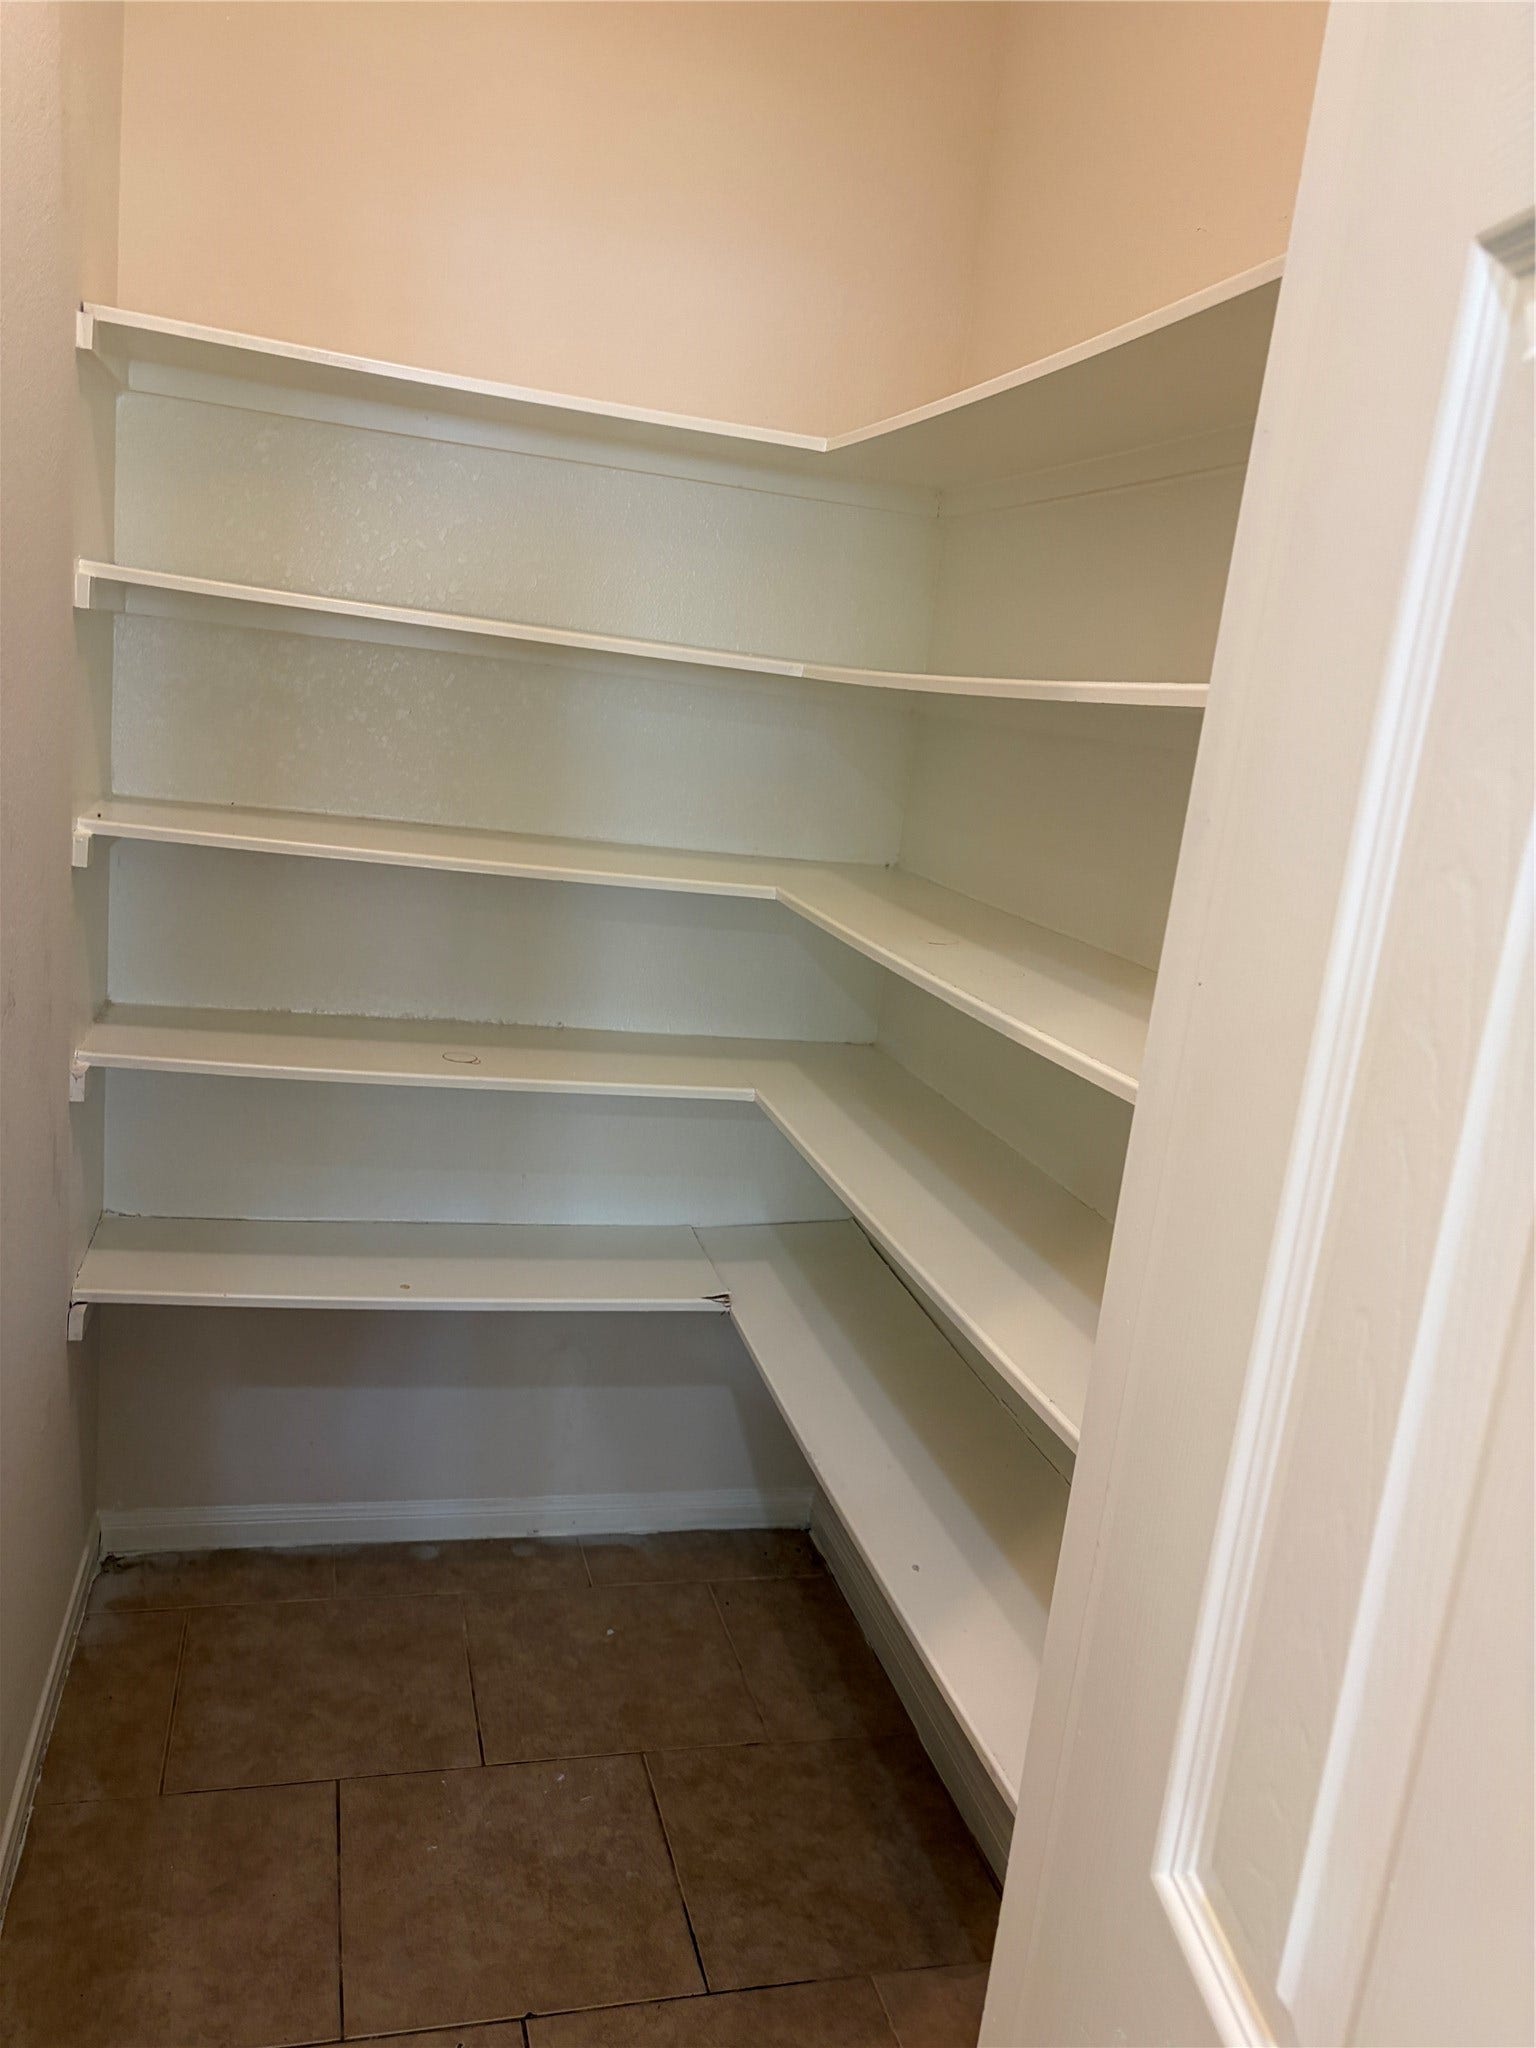
| Interior Features: | BreakfastBar, DoubleVanity, EntranceFoyer, GraniteCounters, HighCeilings, JettedTub, KitchenFamilyRoomCombo, BathInPrimaryBedroom, MainLevelPrimary, SeparateShower, WalkInPantry, WalkInClosets, WindowTreatments, CeilingFans, ProgrammableThermostat |
| Internet Automated Valuation Display?: | Yes |
| Internet Consumer Comment?: | Yes |
| Laundry Features: | WasherHookup, ElectricDryerHookup, GasDryerHookup |
| Lease Term: | LongTerm |
| Levels: | Two |
| Listing Agreement: | ExclusiveRightToLease |
| Living Area Source: | Appraiser |
| Lot Features: | Subdivision |
| Lot Size Area: | 5,857.0 |
| Lot Size Source: | Appraiser |
| Lot Size Units: | SquareFeet |
| Middle Or Junior School: | THORNTON MIDDLE SCHOOL (CY-FAIR) |
| Middle Or Junior School District: | 13 - Cypress-Fairbanks |
| MLS Area Major: | 25 |
| MLS Area Minor: | Bear Creek South |
| Original List Price: | $3,000 |
| Parcel Number: | 134-303-003-0003 |
| Parking Features: | Attached, Driveway, Garage, GarageDoorOpener |
| Parking Total: | 2 |
| Pets Allowed: | Conditional, PetDeposit |
| Pool Features: | Association |
| Postal City: | Katy |
| Postal Code Plus4: | 4995 |
| Public Survey Section: | 10 |
| Road Surface Type: | Concrete |
| Rooms Total: | 13 |
| Security Features: | Prewired, SecuritySystemOwned, SmokeDetectors |
| Sewer: | PublicSewer |
| Status: | Active |
| State Or Province: | TX |
| Stories: | 2 |
| Street Number Numeric: | 20,807 |
| Universal Property: | US-48201-N-1343030030003-R-N |
| Water Source: | Public |
| Window Features: | Low Emissivity Windows and Window Coverings |
| Year Built Source: | PublicRecords |
| Listing Key: | 1192562865 |
| Property Sub Type Additional: | Detached, SingleFamilyResidence |
| Sale Or Lease Indicator: | ForSale |
| Current Price: | $3,000.00 |
| Country Subdivision: | 48201 |
| Pets Comments: | PetDepositDescription:$350 per pet non-refundable fee plus $20 per pet per month extra rent. |
| Record Signature: | -1,879,382,079 |
| Universal Parcel Id: | urn:reso:upi:2.0:US:48201:134-303-003-0003 |
| Fireplace?: | Yes |
| Fireplace?: | Yes |
Listing Courtesy of: Texas Premier Realty and Property
Listing Agent: Jauhar Mahmood
832-541-0263
The data on this website relating to real estate for sale comes in part from the IDX Program of the Houston Association of REALTORS®.
All information is believed accurate but not guaranteed. The properties displayed may not be all of the properties available through the IDX Program. Any use of this site other than by potential buyers or sellers is strictly prohibited.
© 2026 Houston Association of REALTORS®.
Houston Association of REALTORS® data last updated on October 08, 2026 05:16 PM - CT.
Property Last Updated: October 08, 2026 05:16 PM - CT
