2111 Katalonia Lane
Fresno, TX 77545
$2,600
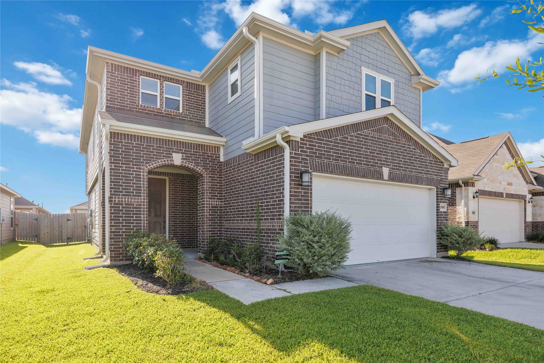
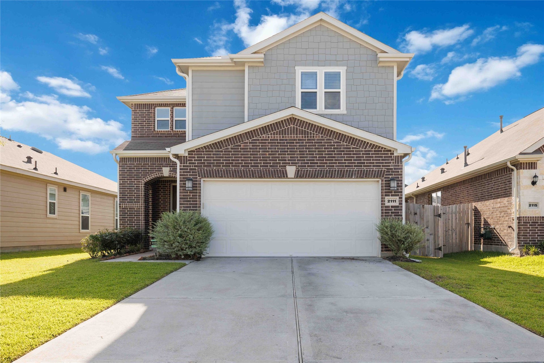
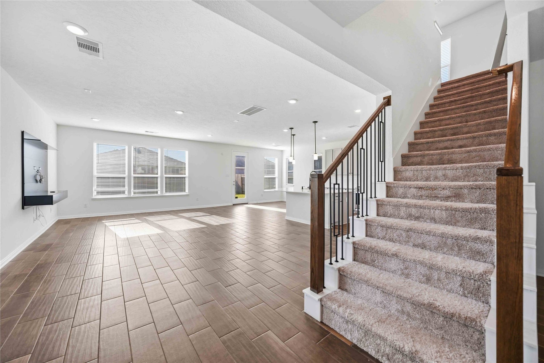
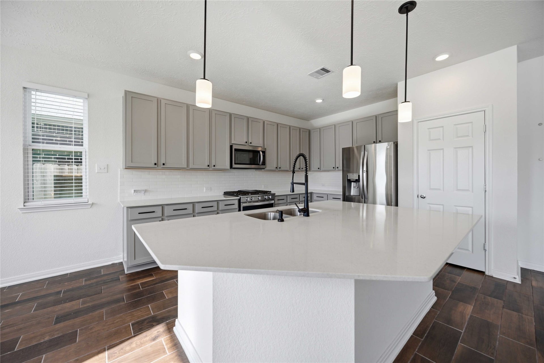
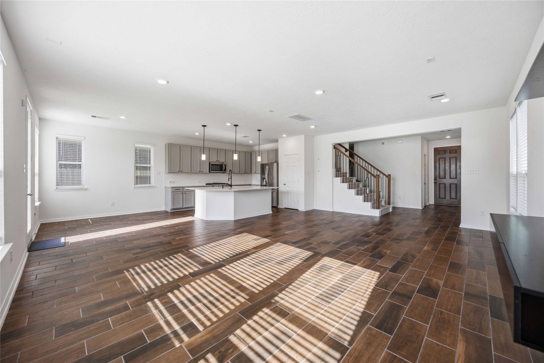
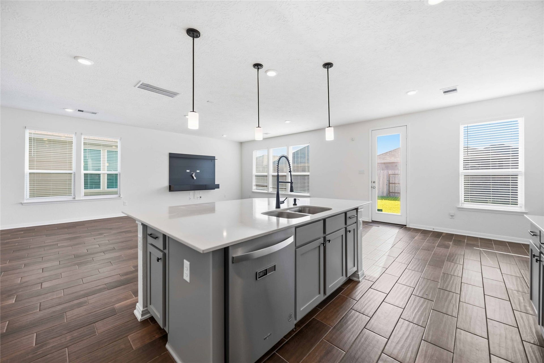
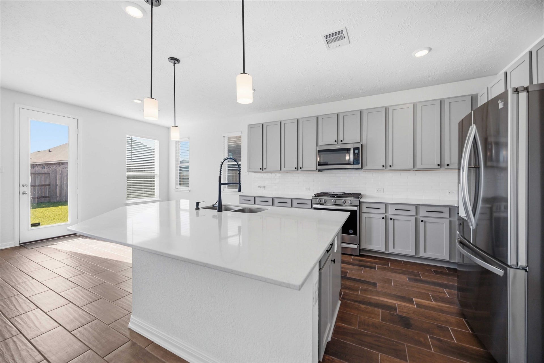
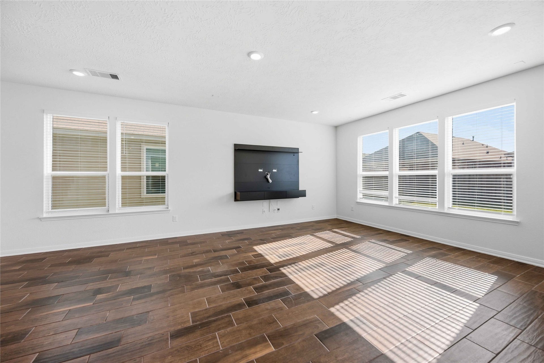
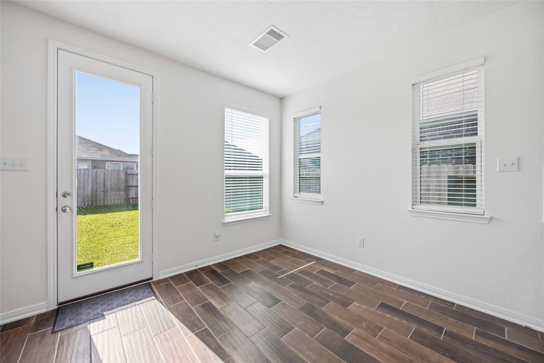
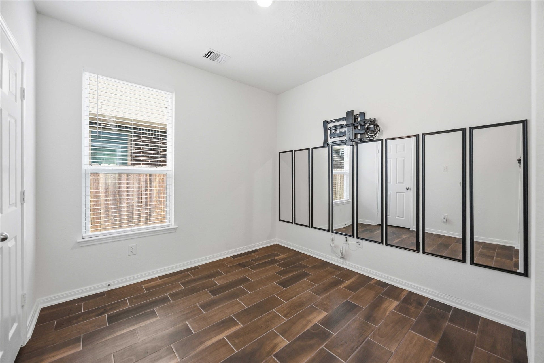
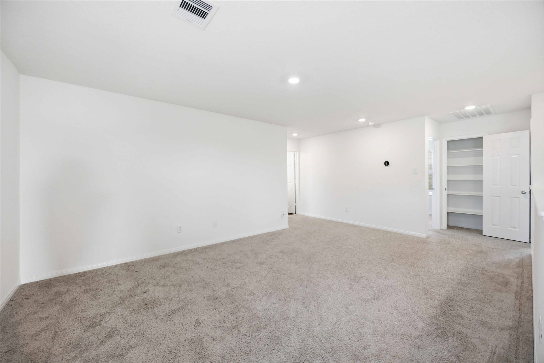
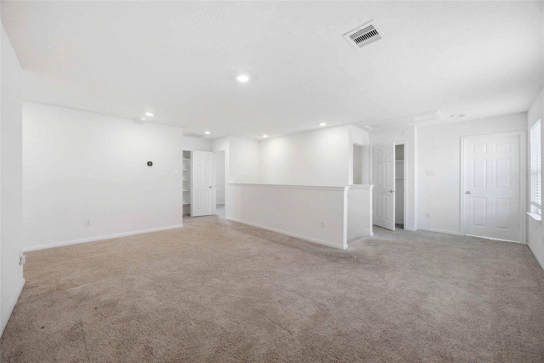
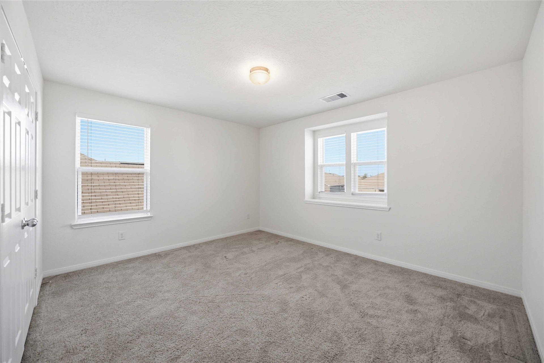
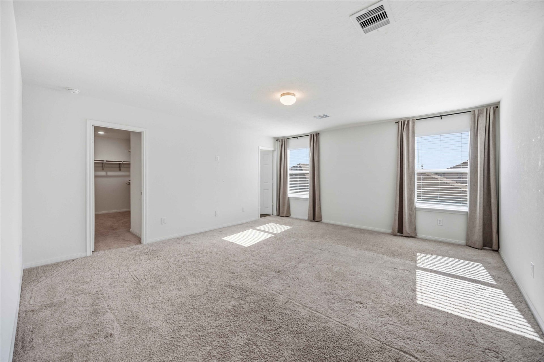
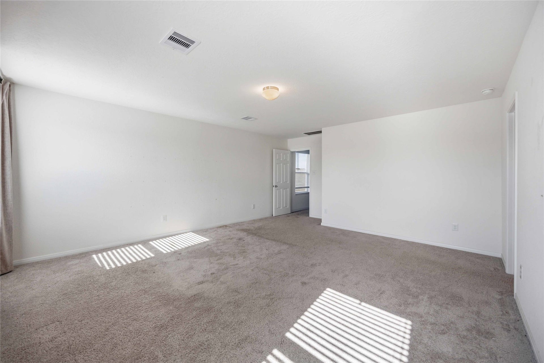
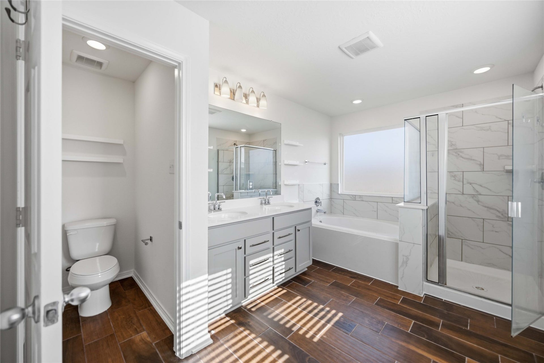
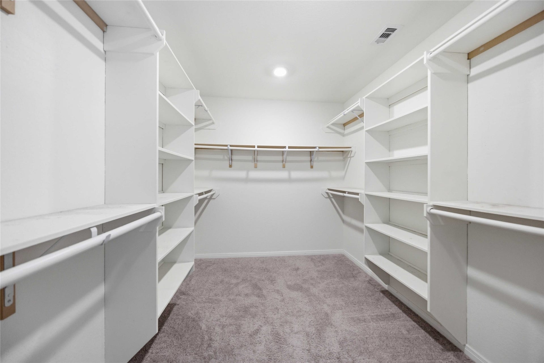
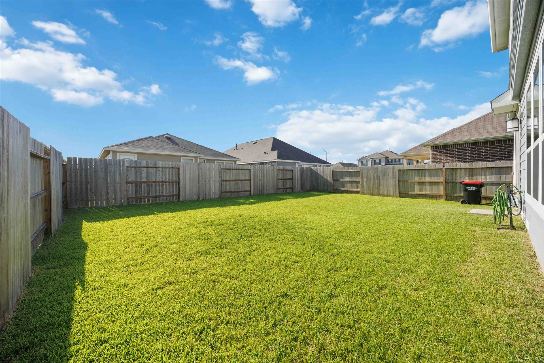
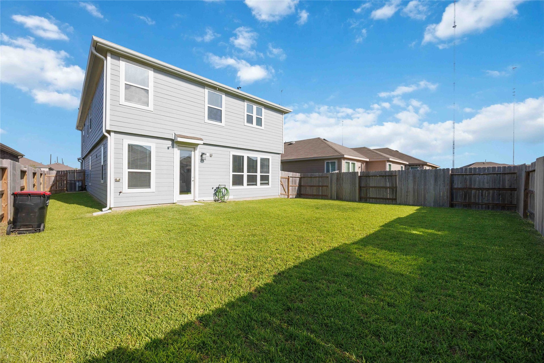
Discover the perfect blend of comfort, style, and energy efficiency! This spacious two-story home features a thoughtfully designed open-concept floor plan with generous living spaces ideal for both everyday living and entertaining. The well-equipped kitchen flows seamlessly into the family room, creating a warm and inviting atmosphere for gathering with family and friends. The private primary suite offers a relaxing retreat, while the additional bedrooms provide flexibility for guests, a home office, or a game room. One of the home's standout features is its solar panel system, helping reduce energy costs and improve long-term efficiency. Step outside to a spacious backyard with plenty of room to relax, play, or entertain. Conveniently located with easy access to major highways, shopping, dining, parks, and schools, this home offers the perfect combination of modern convenience and sustainable living. Schedule your private showing today!
| Listing Id: | 76809782 |
|---|---|
| List Price: | $2,600 |
| Property Type: | Residential Lease |
| Property Sub Type: | Detached |
| Status: | Active |
| Bedrooms Total: | 4 |
| Bathrooms Full: | 2 |
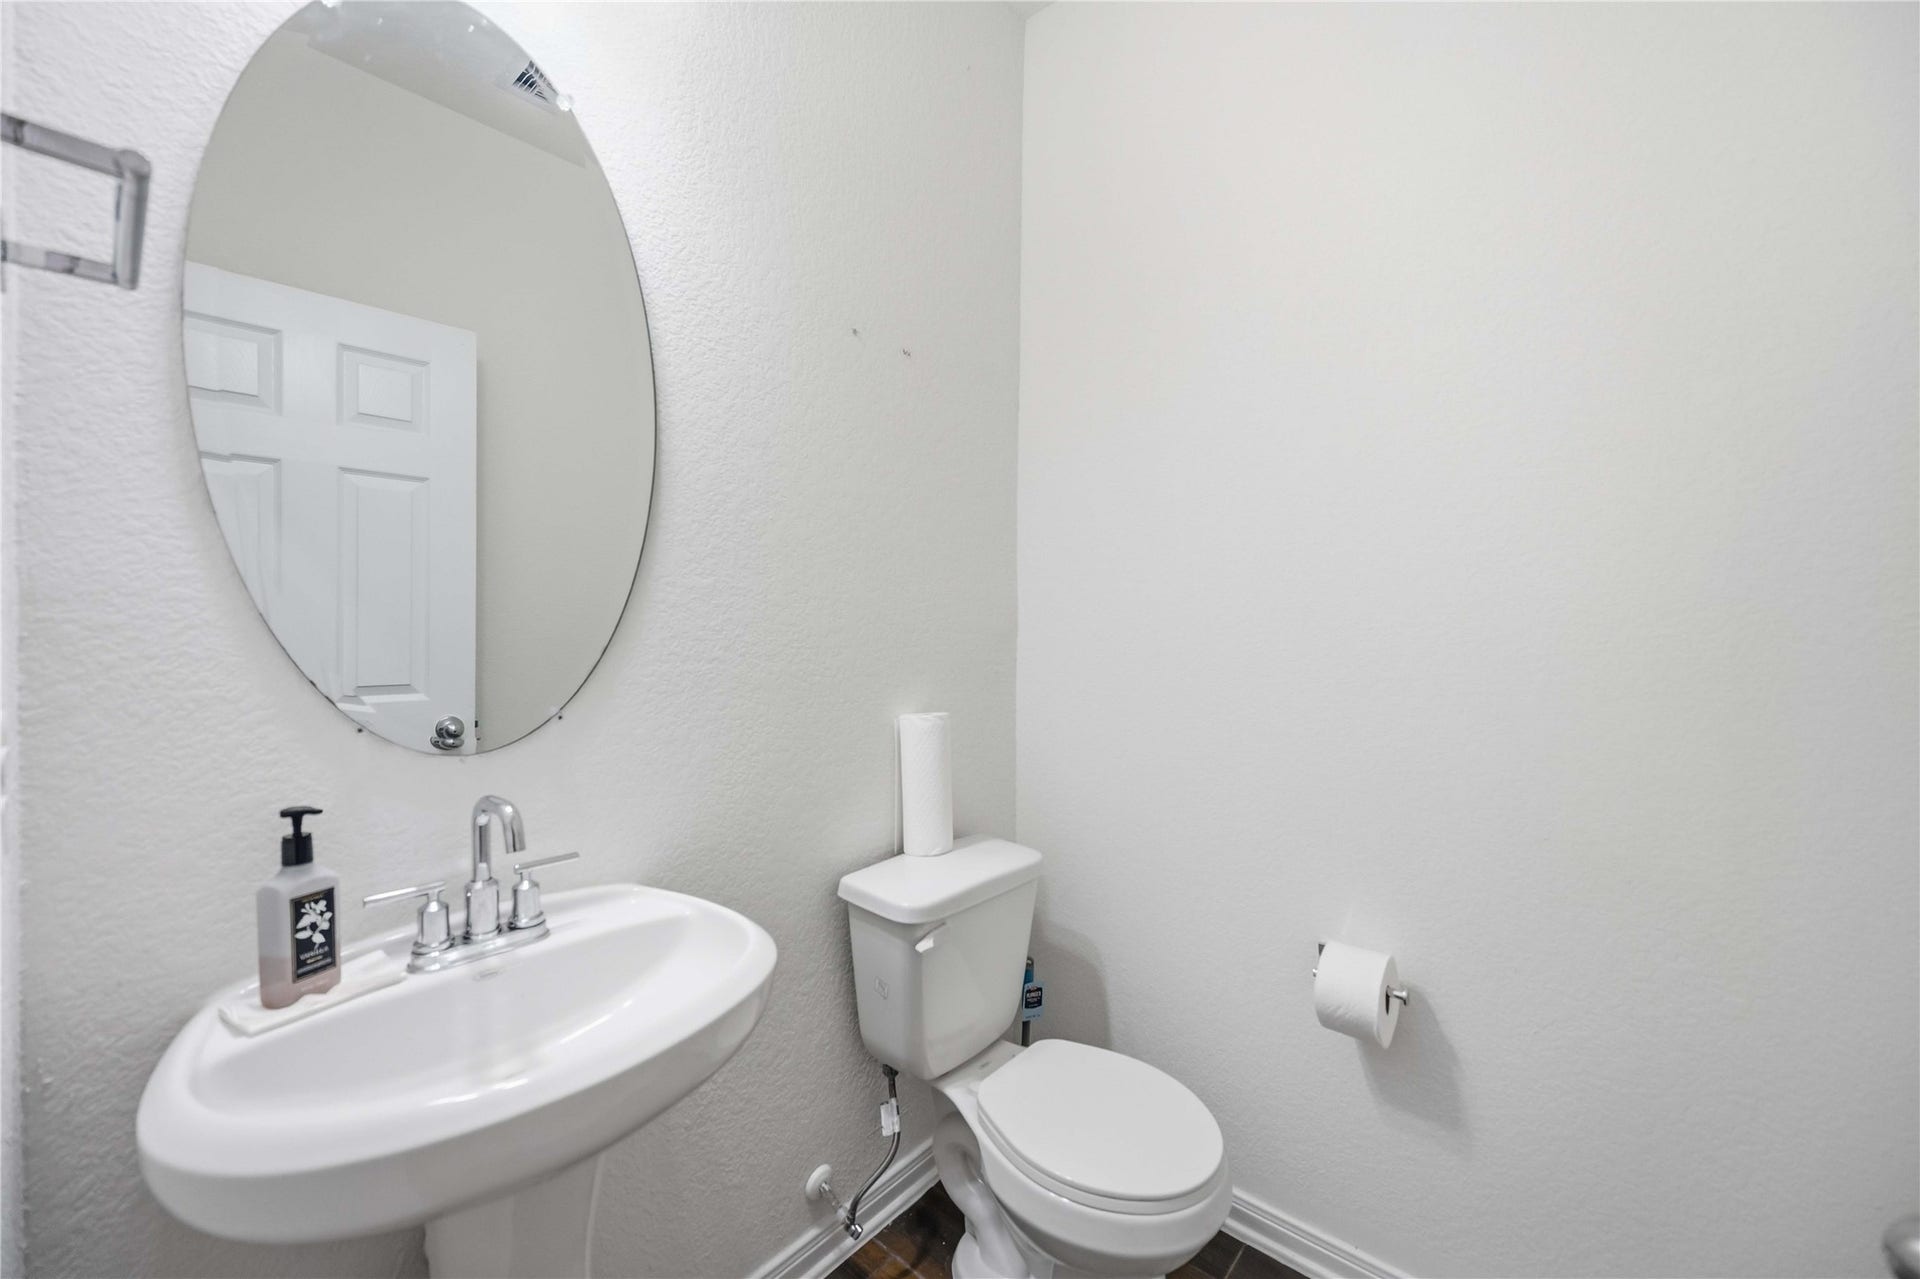
| Bathrooms Half: | 1 |
| Living Area: | 2,824 |
| Lot Size Acres: | 0.124 |
| Architectural Style: | Detached and Traditional |
| Waterfront?: | No |
| City: | Fresno |
| County Or Parish: | Fort Bend |
| Subdivision: | Olympia Falls Sec 1 |
| Postal Code: | 77545 |
| Year Built: | 2022 |
| Appliances: | Dishwasher, Disposal, Gas Oven, Gas Range, and Microwave |
| Association Amenities: | Park |
| Room Type: | Kitchen, Loft, LivingRoom, Office, HalfBath |
| Association Name: | Olympia Falls Homeowner assov |
| Attached Garage?: | Yes |
| Availability Date: | 2026-09-14 |
| Basement Yn: | No |
| Bathrooms Total Integer: | 3 |
| Building Area Total: | 2,824.0 |
| Cooling: | Central Air and Electric |
| Cooling?: | Yes |
| Directions: | From Downtown Houston, take TX-288 S toward Pearland. Exit Shadow Creek Pkwy, turn right onto Shadow Creek Pkwy, turn left onto Trammel Fresno Rd, turn right onto Chimney Rock Rd, then turn left onto Katalonia Ln. The property is on the left. |
| Disclosures: | MunicipalUtilityDistrictDisclosure |
| Elementary School: | ALLEN ALDRIDGE JR ELEMENTARY |
| Elementary School District: | 19 - Fort Bend |
| Garage Spaces: | 2.0 |
| Garage?: | Yes |
| Heating: | Central, Gas |
| Heating?: | Yes |
| High School: | WILLOWRIDGE HIGH SCHOOL |
| High School District: | 19 - Fort Bend |
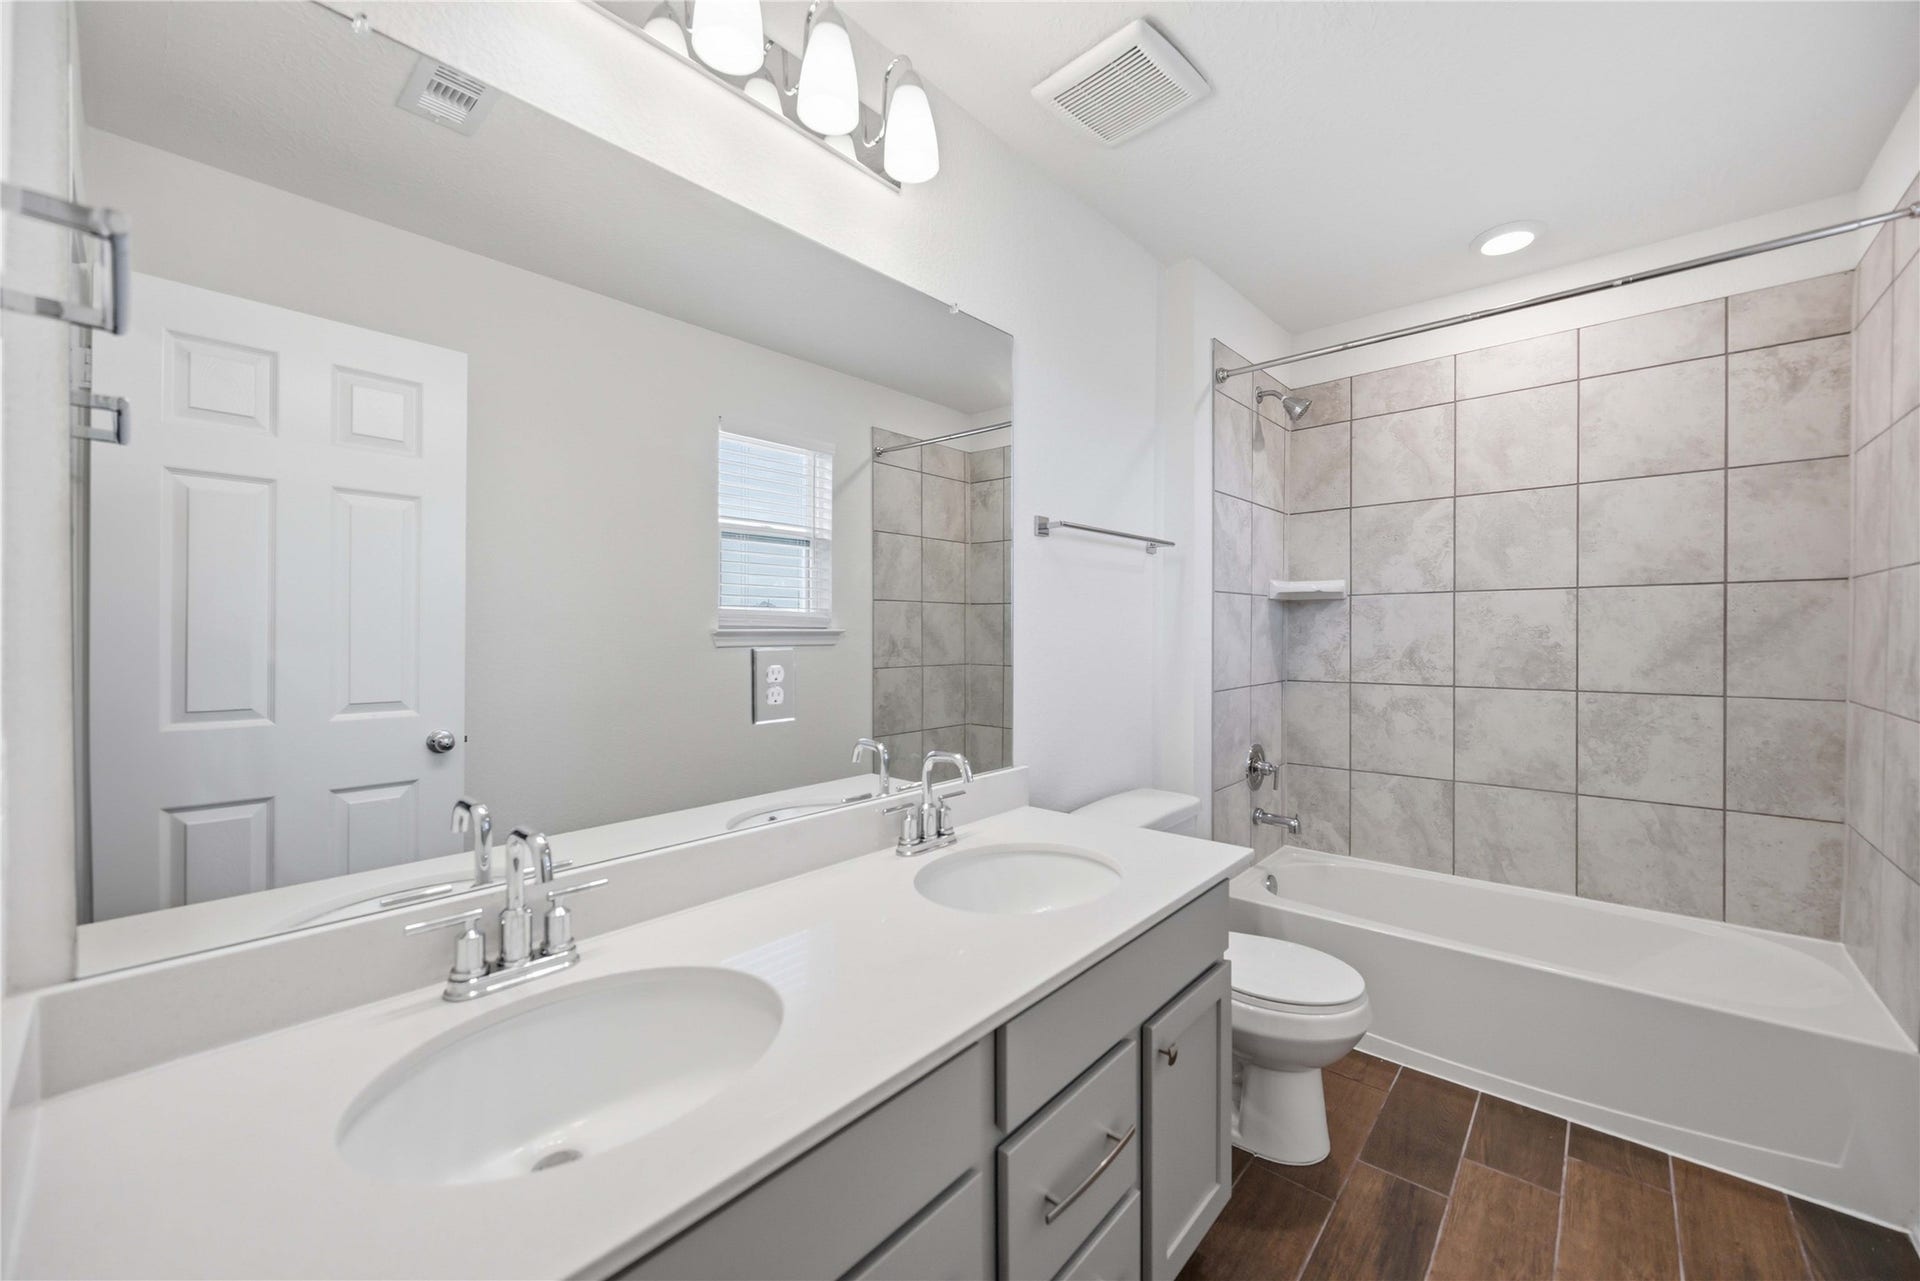
| Interior Features: | AllBedroomsUp, DoubleVanity, KitchenIsland, KitchenFamilyRoomCombo, BathInPrimaryBedroom, SoakingTub, SeparateShower, TubShower, KitchenDiningCombo, Loft |
| Internet Automated Valuation Display?: | Yes |
| Internet Consumer Comment?: | Yes |
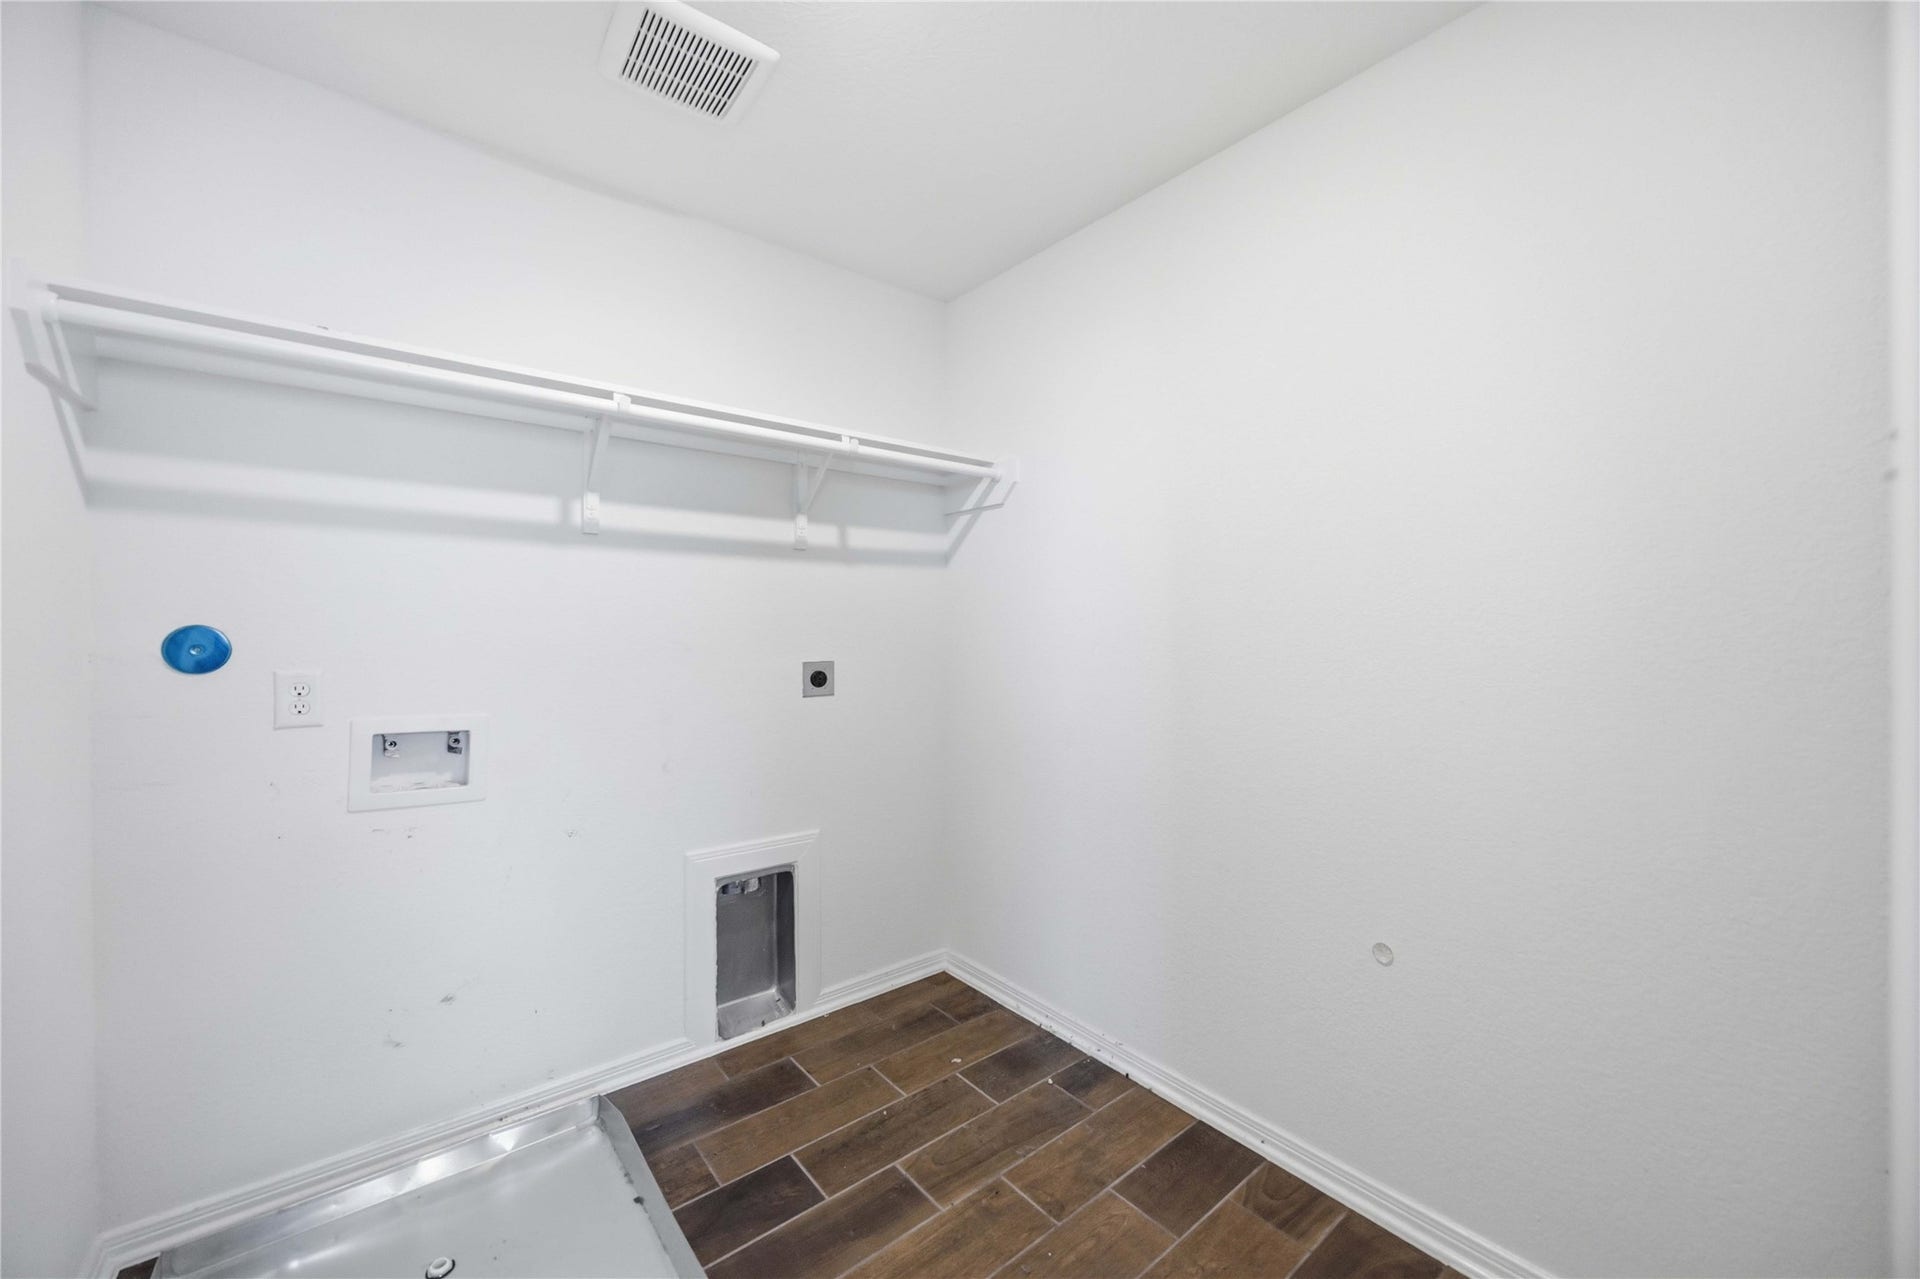
| Laundry Features: | WasherHookup, ElectricDryerHookup |
| Lease Term: | LongTerm |
| Levels: | Two |
| Listing Agreement: | ExclusiveRightToLease |
| Living Area Source: | Appraiser |
| Lot Features: | Subdivision |
| Lot Size Area: | 5,400.0 |
| Lot Size Source: | Appraiser |
| Lot Size Units: | SquareFeet |
| Middle Or Junior School: | MCAULIFFE MIDDLE SCHOOL |
| Middle Or Junior School District: | 19 - Fort Bend |
| MLS Area Major: | 38 |
| MLS Area Minor: | Missouri City Area |
| Original List Price: | $2,600 |
| Parcel Number: | 5683-01-004-0130-907 |
| Parking Features: | Attached, Garage |
| Parking Total: | 2 |
| Pets Allowed: | No |
| Postal City: | Fresno |
| Postal Code Plus4: | 1140 |
| Public Survey Section: | 1 |
| Rooms Total: | 5 |
| Security Features: | SmokeDetectors |
| Sewer: | PublicSewer |
| Status: | Active |
| State Or Province: | TX |
| Stories: | 2 |
| Street Number Numeric: | 2,111 |
| Universal Property: | US-48157-N-5683010040130907-R-N |
| Water Source: | Public |
| Year Built Source: | PublicRecords |
| Listing Key: | 1190733478 |
| Property Sub Type Additional: | Detached, SingleFamilyResidence |
| Sale Or Lease Indicator: | ForSale |
| Current Price: | $2,600.00 |
| Country Subdivision: | 48157 |
| Record Signature: | 1,484,720,730 |
| Universal Parcel Id: | urn:reso:upi:2.0:US:48157:5683-01-004-0130-907 |
Listing Courtesy of: Lavish Locating Group
Listing Agent: Tasha Gant
972-730-7608
The data on this website relating to real estate for sale comes in part from the IDX Program of the Houston Association of REALTORS®.
All information is believed accurate but not guaranteed. The properties displayed may not be all of the properties available through the IDX Program. Any use of this site other than by potential buyers or sellers is strictly prohibited.
© 2026 Houston Association of REALTORS®.
Houston Association of REALTORS® data last updated on October 08, 2026 05:21 PM - CT.
Property Last Updated: October 08, 2026 05:21 PM - CT
