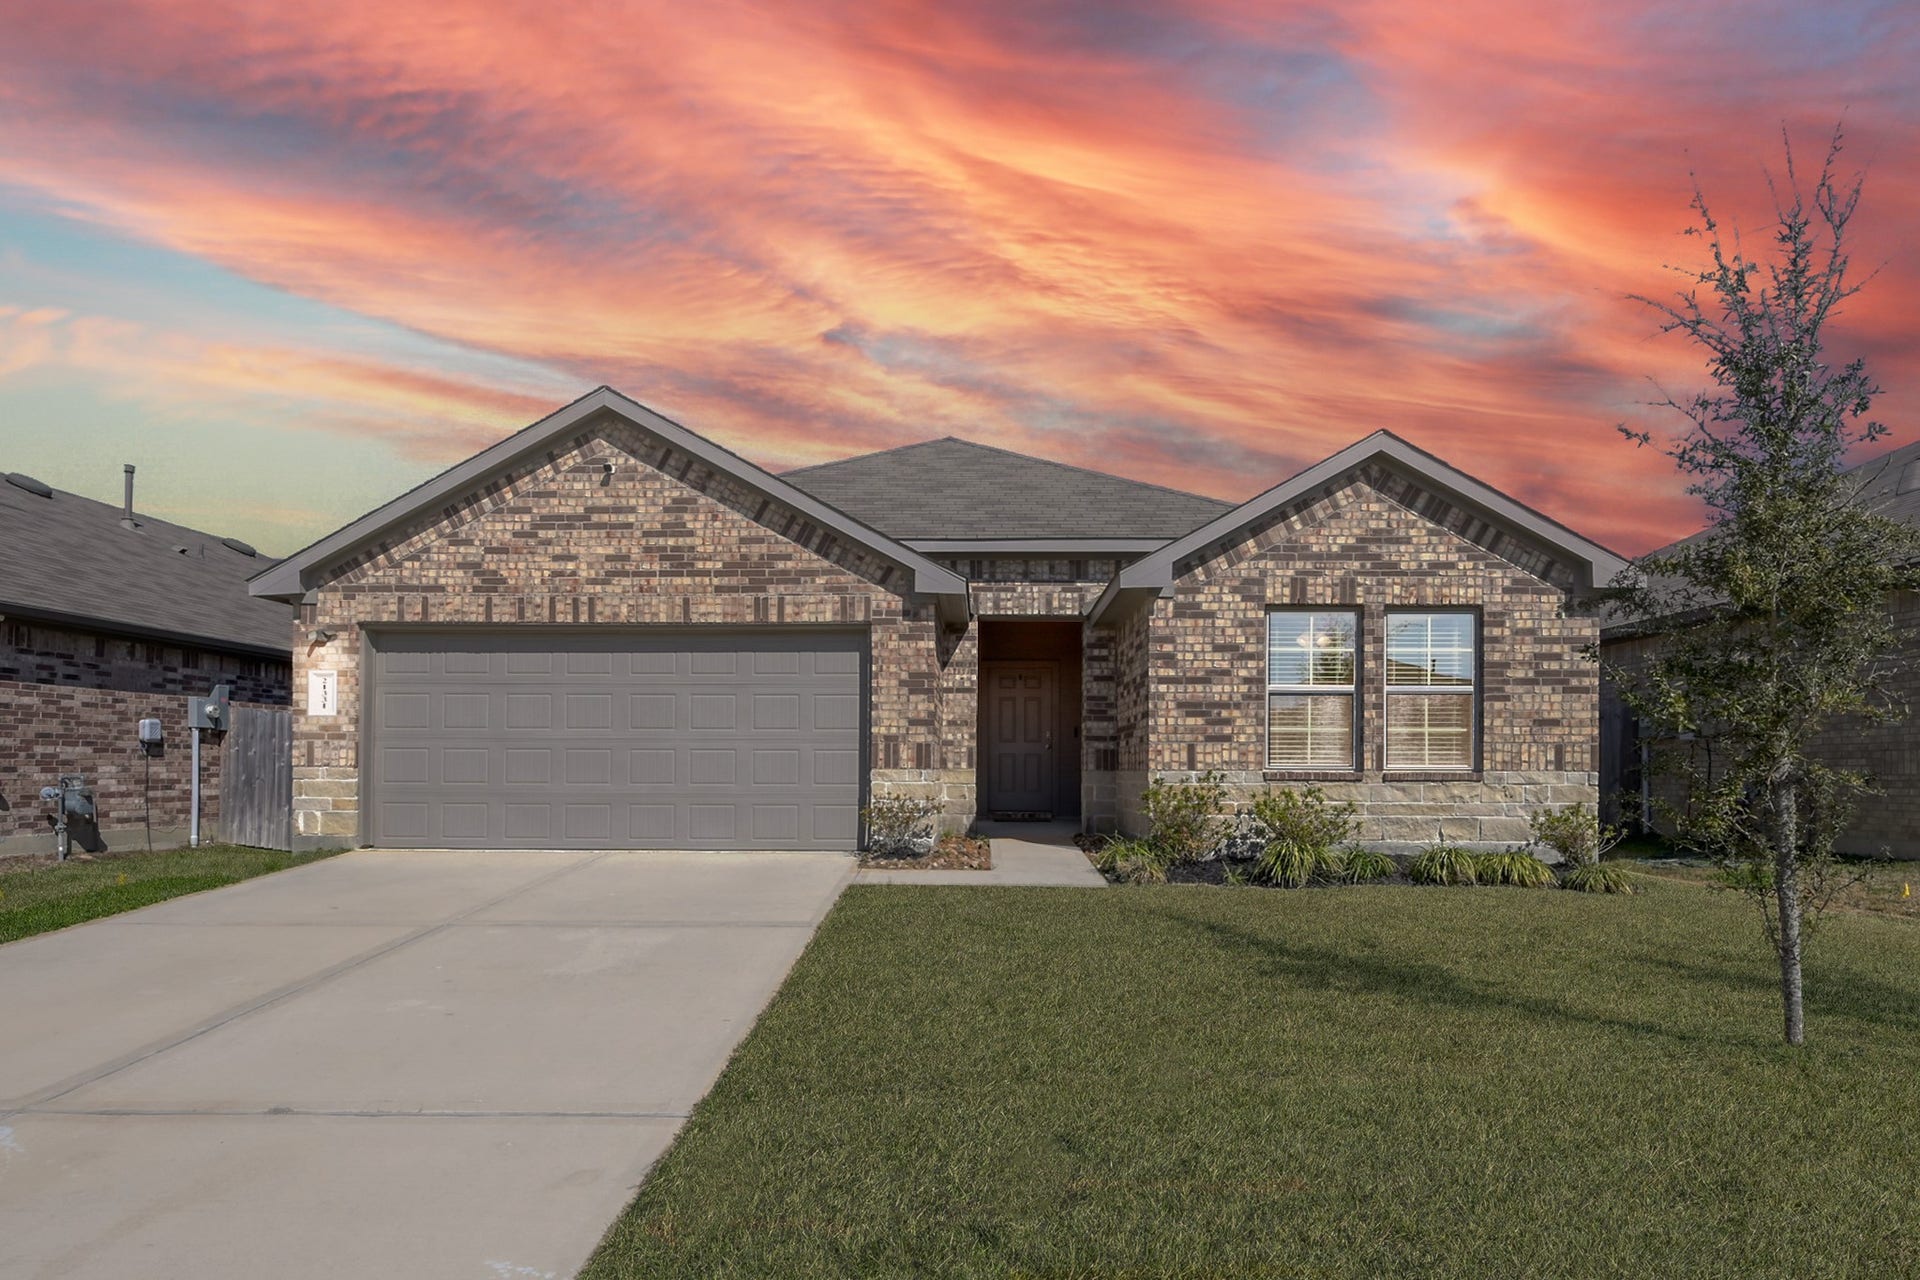
21331 Pine Mill Drive
New Caney, TX 77357
$215,001 - $250,000
DISCOUNTED PRICE !!! BEAUTIFUL 1 STORY 4 BEDROOM HOME IN HARRINGTON TRAILS OF THE CANOPIES ! DON'T MISS OUT ON THIS OPPORTUNITY TO BUY THIS BEAUTIFUL HOME THAT COMES WITH A POOL TABLE IN THE FAMILY ROOM! Most Popular Plan - Great Split Plan Layout with Lots of Natural Light! Front Entry Foyer Leads to Grand Living Area, Adjoining Dining Niche, & Delightful Island Kitchen with area to seat 4 bar stools with Corner Walk-In Pantry! Refrigerator Included! Graciously Sized Primary Suite Features Lovely Bath double sinks and Large Shower & HUGE Walk-In Closet! Spacious Secondary Bedrooms! Convenient Indoor Utility Room - Washer & Dryer Included! Tankless Water Heater, Security System with cameras, Sprinkler System, & Large Covered Patio. Wonderful 611 acre master planned community with resort style pools, splashpad, Parks, & Trails and 2 elementary schools. The Valley Ranch Town Center is nearby and easy access to the George Bush IAH airport 17 mi away and downtown Houston 30 mi. away.
| Listing Id: | 65496532 |
|---|---|
| List Price: | $222,000 |
| Close Price: | $215,000 |
| Close Date: | 2026-09-30 |
| Property Type: | Residential |
| Property Sub Type: | Detached |
| Status: | Closed |
| Bedrooms Total: | 4 |
| Bathrooms Full: | 2 |
| Living Area: | 1,794 |
| Association Fee: | $750 |
| Tax Annual Amount: | $8,315 |
| Lot Size Acres: | 0.1433 |
| Architectural Style: | Traditional |
| Waterfront?: | No |
| City: | New Caney |
| County Or Parish: | Montgomery |
| Subdivision: | Harrington Trails At The Canopies |
| Postal Code: | 77357 |
| Year Built: | 2021 |
| Appliances: | Convection Oven, Dishwasher, Gas Cooktop, Disposal, Microwave, Dryer, Refrigerator, and Washer |
| Association Amenities: | PicnicArea, Playground, Park, Pool, Trails |
| Association Fee: | $750 |
| Association Fee Frequency: | Annually |
| Association Fee Includes: | Recreation Facilities |
| Room Type: | DiningRoom, LivingRoom, UtilityRoom |
| Association Name: | Vision Communities Management |
| Association Phone: | 972-612-2303 |
| Association?: | Yes |
| Attached Garage?: | Yes |
| Basement Yn: | No |
| Bathrooms Total Integer: | 2 |
| Building Area Total: | 1,794.0 |
| Community Features: | CommunityPool |
| Construction Materials: | Brick, CementSiding |
| Cooling: | Central Air and Electric |
| Cooling?: | Yes |
| Directions: | take hwy 242 to Harrington Dr turn left if coming from Hwy 45 or right if coming from Hwy 59. Turn right on Golden Dupant Dr in 700 ft. Then turn left on Central Concave Dr. in 250 ft. Go 0.2 mi and turn right on Chestnut Crest St. Go 0.3 mi. and turn left on Pine Mill Dr. Go 600 ft and on your right is 21331 Pine Mill Dr. |
| Disclosures: | MunicipalUtilityDistrictDisclosure |
| Elementary School: | TIMBER LAKES ELEMENTARY SCHOOL |
| Elementary School District: | 47 - Splendora |
| Exterior Features: | CoveredPatio, Fence, IrrigationSprinklers, Patio |
| Fencing: | BackYard |
| Flooring: | Carpet, Plank, Vinyl |
| Foundation Details: | Slab |
| Garage Spaces: | 2.0 |
| Garage?: | Yes |
| Green Energy Efficient: | Hvac, Windows |
| Heating: | Central, Electric |
| Heating?: | Yes |
| High School: | SPLENDORA HIGH SCHOOL |
| High School District: | 47 - Splendora |
| Interior Features: | LaminateCounters, SelfClosingCabinetDoors, WalkInPantry, WalkInClosets, WindowTreatments, CeilingFans |
| Internet Automated Valuation Display?: | Yes |
| Internet Consumer Comment?: | Yes |
| Laundry Features: | WasherHookup, ElectricDryerHookup |
| Levels: | One |
| Listing Agreement: | ExclusiveRightToLease |
| Listing Terms: | Conventional, FHA, InvestorFinancing, VaLoan |
| Living Area Source: | Appraiser |
| Lot Features: | Subdivision, PondOnLot, SideYard |
| Lot Size Area: | 6,242.0 |
| Lot Size Source: | Appraiser |
| Lot Size Units: | SquareFeet |
| Middle Or Junior School: | SPLENDORA JUNIOR HIGH |
| Middle Or Junior School District: | 47 - Splendora |
| MLS Area Major: | 40 |
| MLS Area Minor: | Cleveland Area |
| Original List Price: | $248,000 |
| Ownership: | Full Ownership |
| Parcel Number: | 515144 |
| Parking Features: | Attached, Garage |
| Parking Total: | 2 |
| Patio And Porch Features: | Covered, Deck, Patio |
| Pending Timestamp: | 2026-09-14 |
| Pool Features: | Association |
| Postal City: | New Caney |
| Postal Code Plus4: | 2598 |
| Public Survey Section: | 04A |
| Road Surface Type: | Concrete |
| Roof: | Composition |
| Rooms Total: | 9 |
| Security Features: | SecuritySystemOwned, SmokeDetectors |
| Sewer: | PublicSewer |
| Status: | Closed |
| State Or Province: | TX |
| Stories: | 1 |
| Street Number Numeric: | 21,331 |
| Tax Year: | 2025 |
| Universal Property: | US-48339-N-515144-R-N |
| Water Source: | Public |
| Window Features: | Low Emissivity Windows and Window Coverings |
| Year Built Source: | PublicRecords |
| Listing Key: | 1152580074 |
| Current Price: | $215,000.00 |
| Country Subdivision: | 48339 |
| Record Signature: | 80,211,354 |
| Universal Parcel Id: | urn:reso:upi:2.0:US:48339:515144 |
Listing Courtesy of: JPAR Houston
Listing Agent: Debra A Hibbard
936-332-4422
Mortgage Calculator
The data on this website relating to real estate for sale comes in part from the IDX Program of the Houston Association of REALTORS®.
All information is believed accurate but not guaranteed. The properties displayed may not be all of the properties available through the IDX Program. Any use of this site other than by potential buyers or sellers is strictly prohibited.
© 2026 Houston Association of REALTORS®.
Houston Association of REALTORS® data last updated on October 08, 2026 05:16 PM - CT.
Property Last Updated: October 08, 2026 05:16 PM - CT
