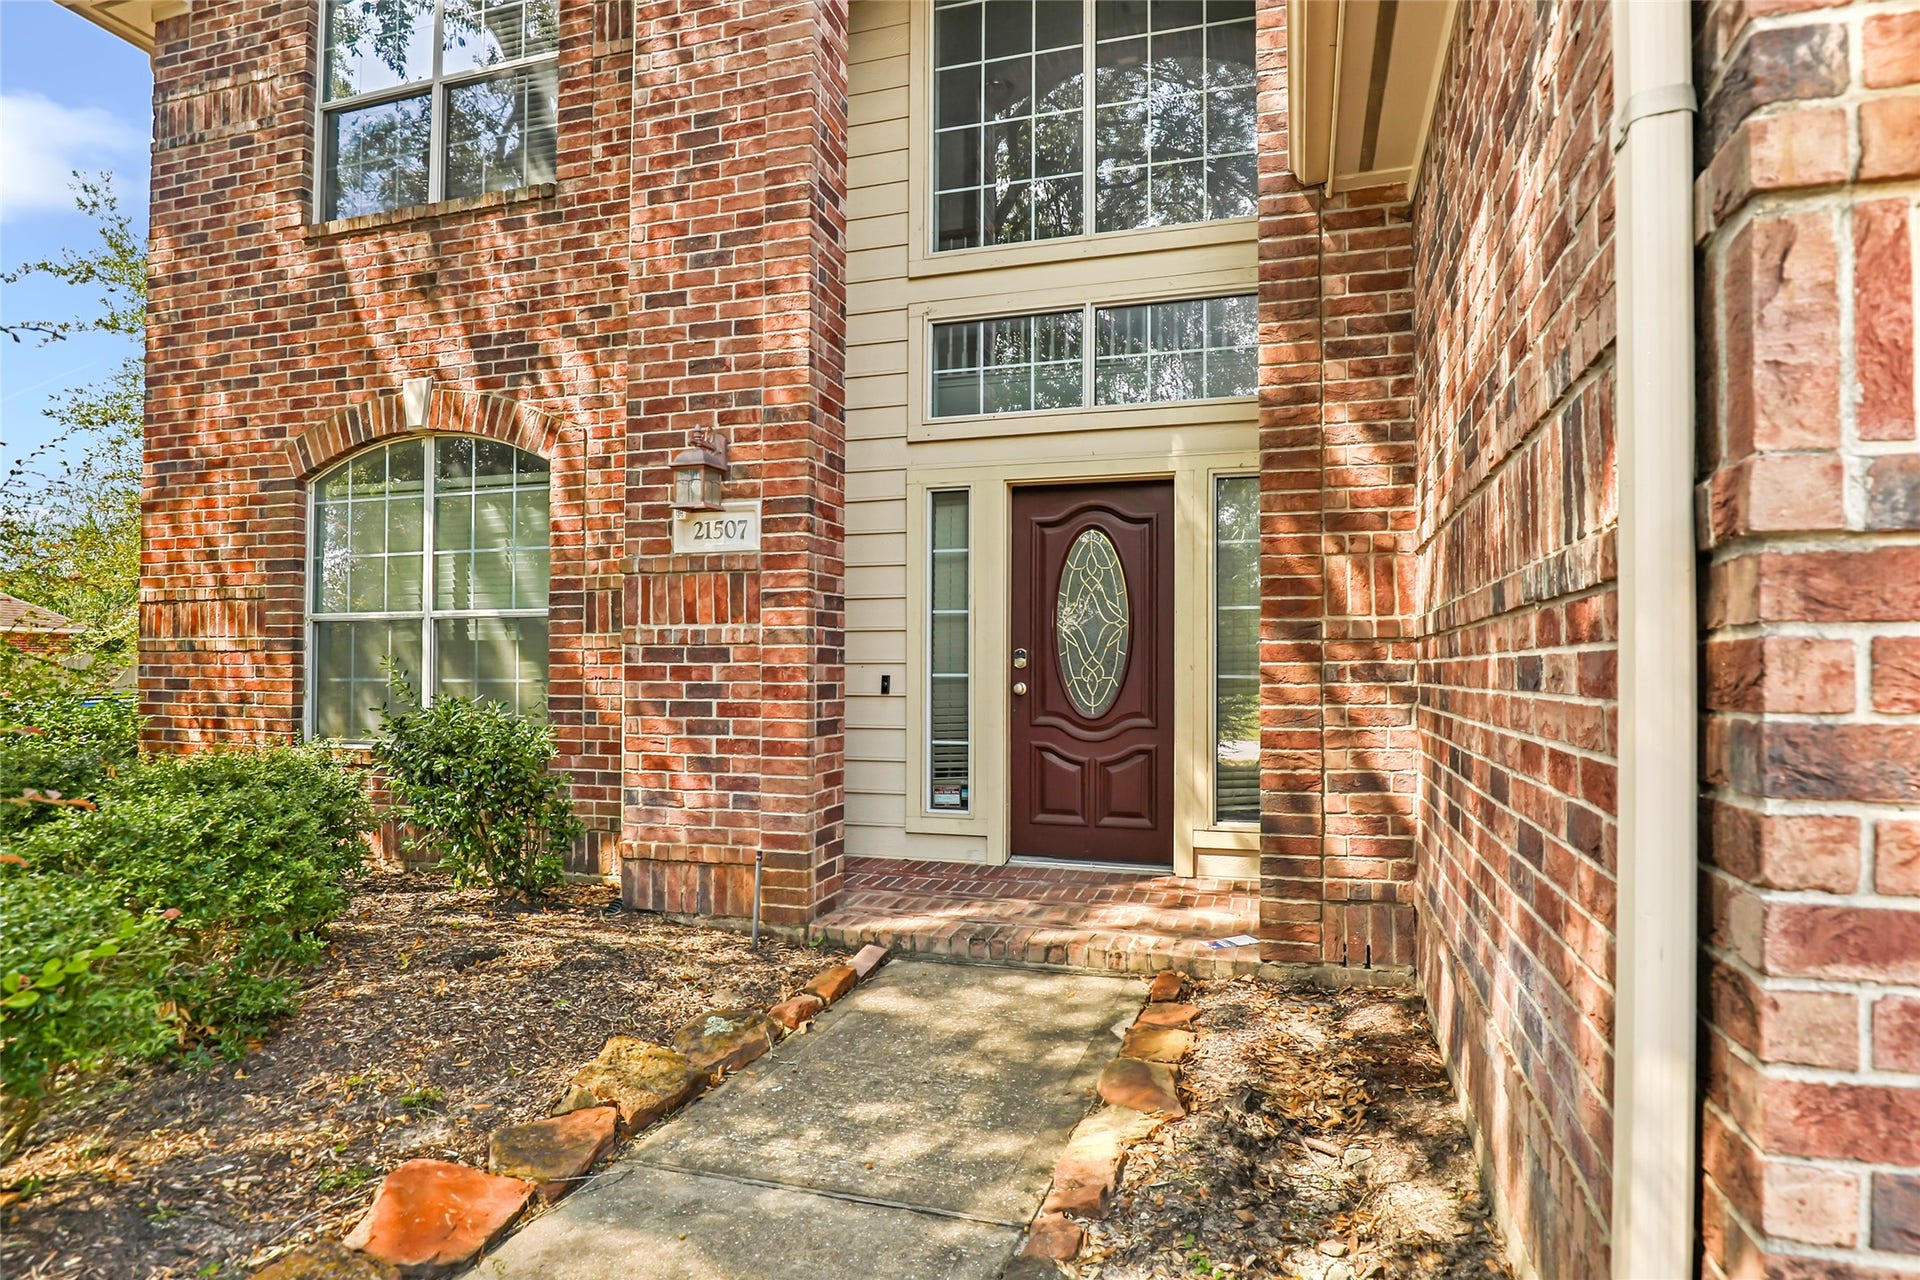
21507 Sullivan Forest Drive
Porter, TX 77365
$347,500
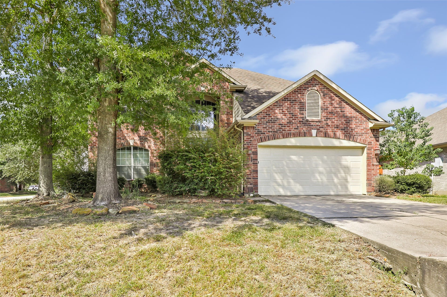
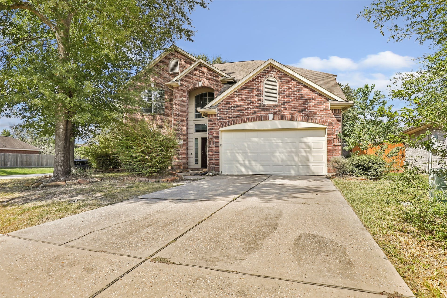
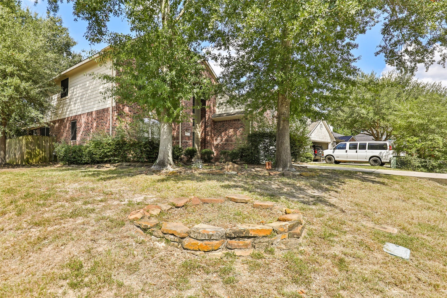
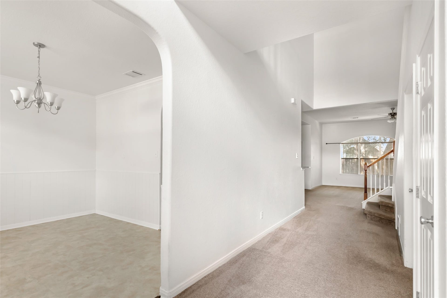
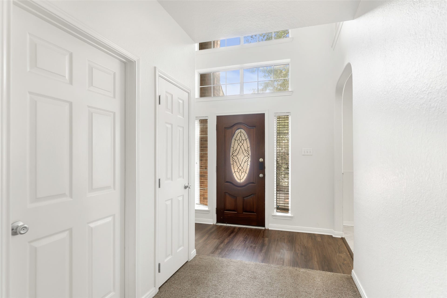
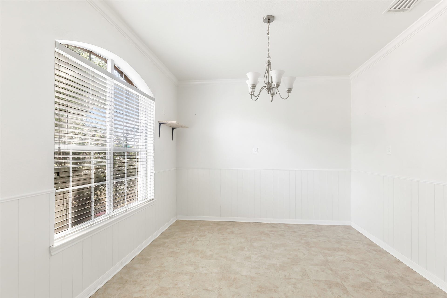
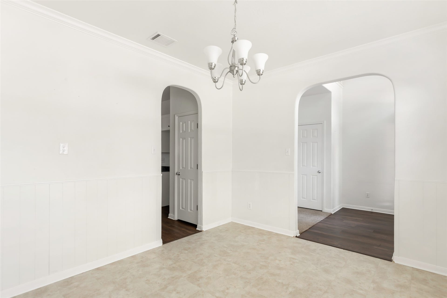
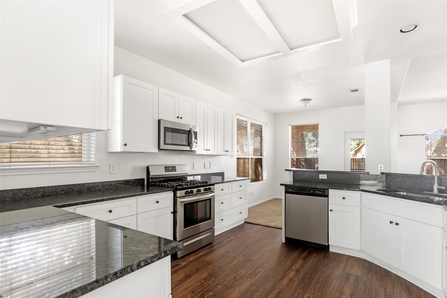
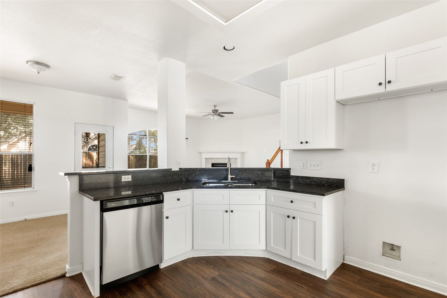
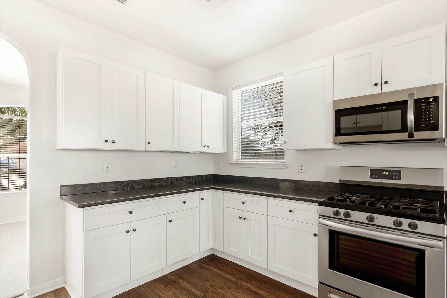
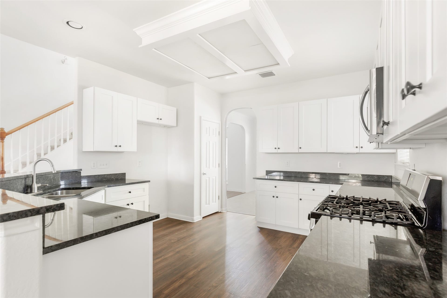
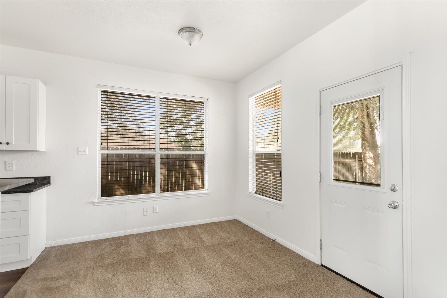
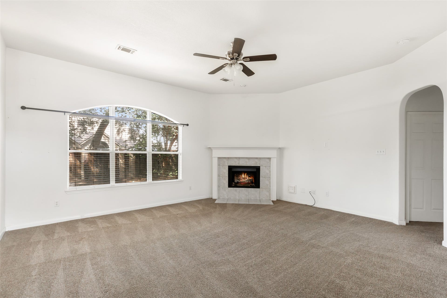
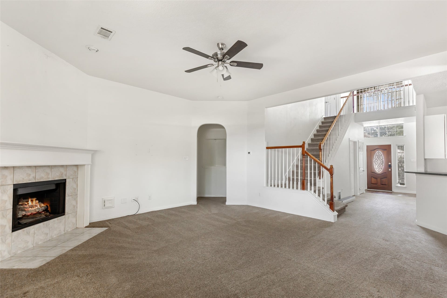
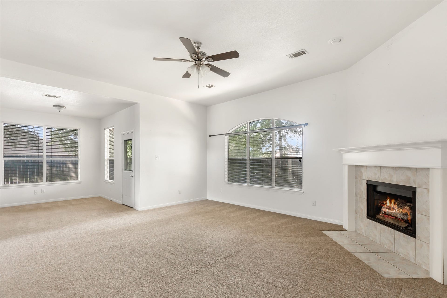
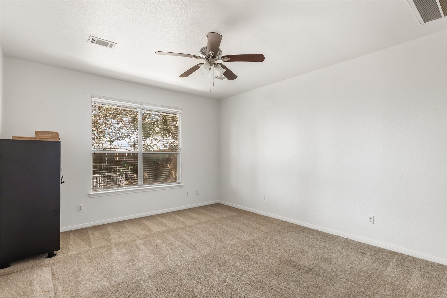
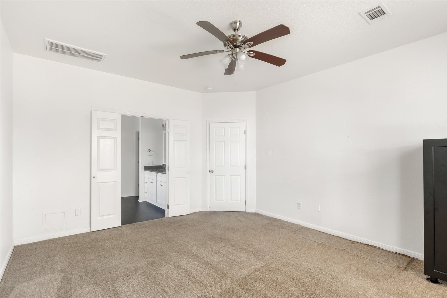
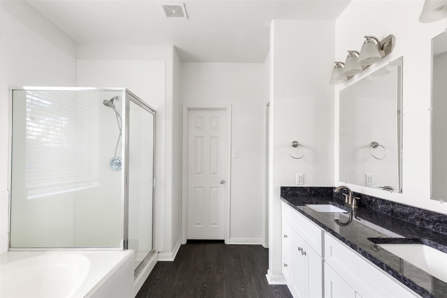
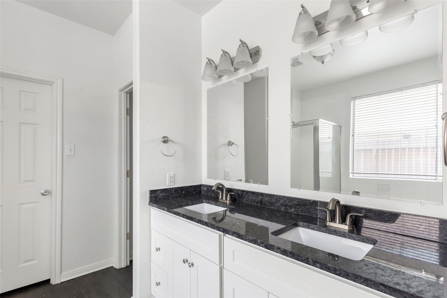
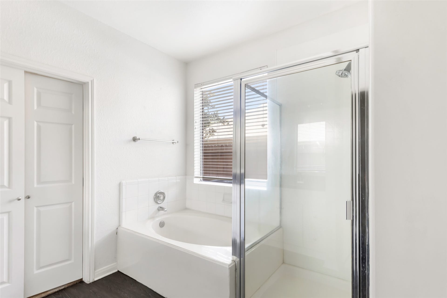
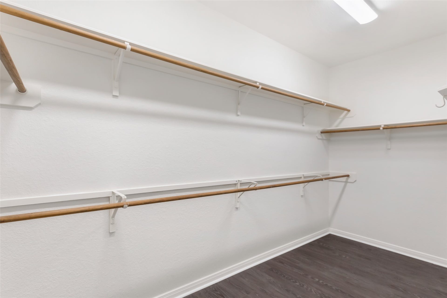
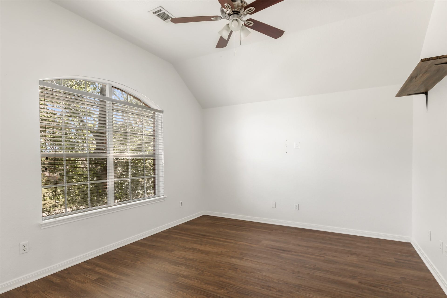
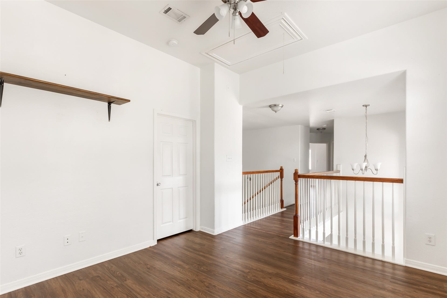
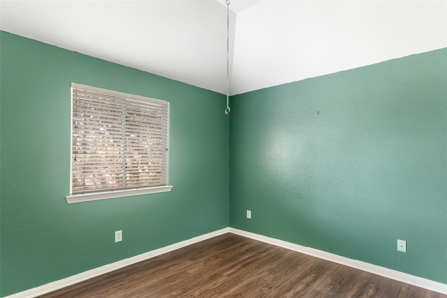
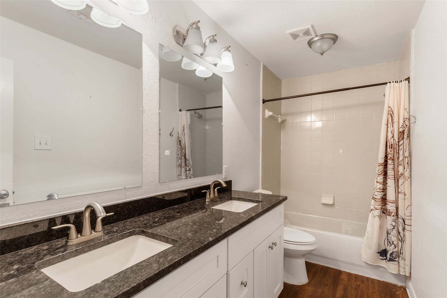
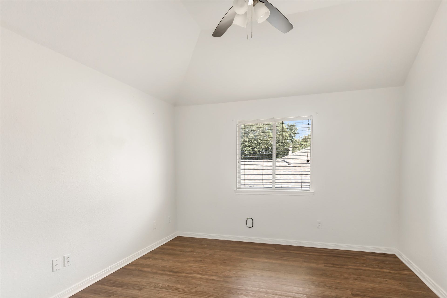
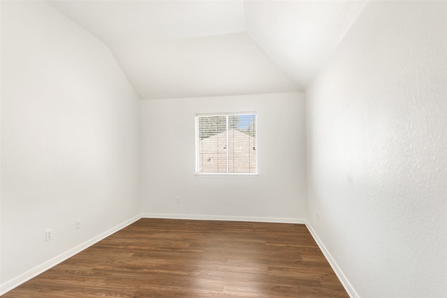
Welcome to this stunning home in a prime location near HWY 59 and 99. Situated on a corner lot, this spacious 4 bedroom, 2.5 bathroom home boasts over 2700 sq ft. The interior features beautiful wood-like floors and dark countertops, creating a stylish ambiance. The large master bathroom offers a separate tub and shower, along with a walk-in closet. Don't miss the opportunity to make this home yours in time for the holidays. Picture yourself in front of the fireplace on a cold Christmas morning, enjoying a cup of coffee or hot chocolate. With easy access to HWY 59, travel convenience is at your fingertips so going to see your mother-in-law won't take long nor will the ride home.
| Listing Id: | 17637921 |
|---|---|
| List Price: | $347,500 |
| Property Type: | Residential |
| Property Sub Type: | Detached |
| Status: | Active |
| Bedrooms Total: | 4 |
| Bathrooms Full: | 2 |
| Bathrooms Half: | 1 |
| Living Area: | 2,713 |
| Association Fee: | $750 |
| Tax Annual Amount: | $7,860 |
| Lot Size Acres: | 0.1503 |
| Architectural Style: | Traditional |
| Waterfront?: | No |
| City: | Porter |
| County Or Parish: | Montgomery |
| Subdivision: | Forest Colony 02 |
| Postal Code: | 77365 |
| Year Built: | 2003 |
| Appliances: | Dishwasher, Gas Cooktop, and Gas Oven |
| Association Fee: | $750 |
| Association Fee Frequency: | Annually |
| Room Type: | DiningRoom, FamilyRoom |
| Association Name: | Forest Colony POA |
| Association Phone: | 713-452-1700 |
| Association?: | Yes |
| Attached Garage?: | Yes |
| Basement Yn: | No |
| Bathrooms Total Integer: | 3 |
| Bedrooms Possible: | 4 |
| Building Area Total: | 2,713.0 |
| Construction Materials: | Brick, CementSiding |
| Cooling: | Central Air and Electric |
| Cooling?: | Yes |
| Direction Faces: | West |
| Directions: | From 59 S Take exit 156 to merge onto Eastex Freeway Feeder Rd Merge onto Eastex Freeway Feeder Rd Drive 0.8 mi Turn right onto Forest Colony Dr then drive 0.5 mi Turn left onto Olympic Forest Dr and drive 459 ft Turn right onto Sullivan Forest Dr, Destination will be on the right |
| Elementary School: | VALLEY RANCH ELEMENTARY SCHOOL (NEW CANEY) |
| Elementary School District: | 39 - New Caney |
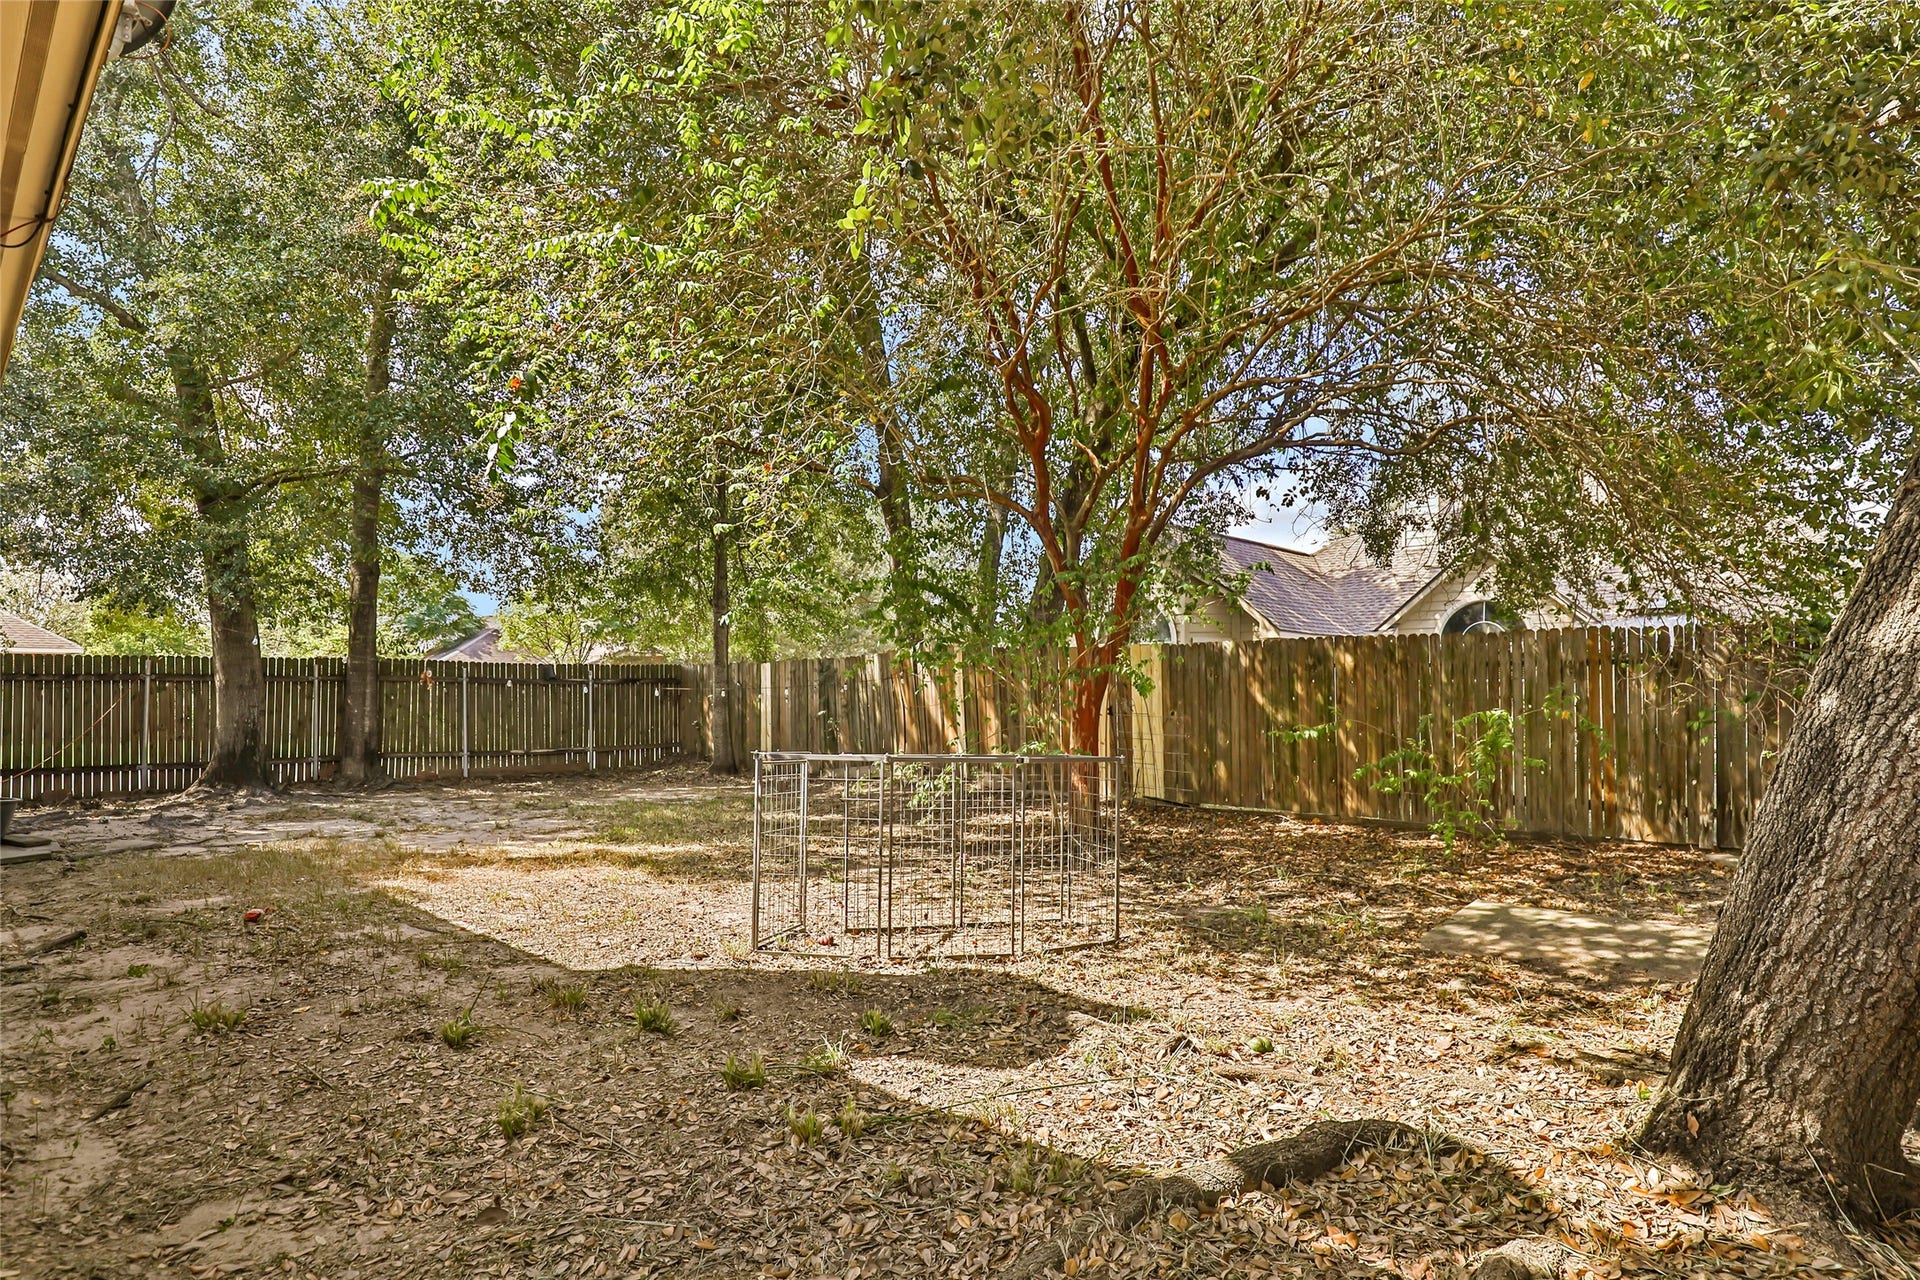
| Exterior Features: | Fence |
| Fencing: | BackYard |
| Fireplace Features: | Gas |
| Fireplaces Total: | 1 |
| Flooring: | Laminate, Plank, Vinyl, Wood |
| Foundation Details: | Slab |
| Garage Spaces: | 2.0 |
| Garage?: | Yes |
| Heating: | Central, Electric |
| Heating?: | Yes |
| High School: | PORTER HIGH SCHOOL (NEW CANEY) |
| High School District: | 39 - New Caney |
| Interior Features: | GraniteCounters, HighCeilings, MainLevelPrimary, SoakingTub, SeparateShower, ThreeBedroomsUp, CeilingFans |
| Internet Automated Valuation Display?: | Yes |
| Internet Consumer Comment?: | Yes |
| Levels: | Two |
| Listing Agreement: | ExclusiveRightToLease |
| Listing Terms: | Cash, Conventional, FHA, InvestorFinancing, VaLoan |
| Living Area Source: | Appraiser |
| Lot Features: | Cleared, CornerLot |
| Lot Size Area: | 6,547.0 |
| Lot Size Source: | Appraiser |
| Lot Size Units: | SquareFeet |
| Middle Or Junior School: | PINE VALLEY MIDDLE SCHOOL |
| Middle Or Junior School District: | 39 - New Caney |
| MLS Area Major: | 40 |
| MLS Area Minor: | Porter/New Caney West |
| Original List Price: | $347,500 |
| Parcel Number: | 308154 |
| Parking Features: | AdditionalParking, Attached, Garage |
| Parking Total: | 2 |
| Postal City: | Porter |
| Postal Code Plus4: | 5957 |
| Public Survey Section: | 02 |
| Road Surface Type: | Asphalt |
| Roof: | Composition |
| Rooms Total: | 8 |
| Sewer: | PublicSewer |
| Status: | Active |
| State Or Province: | TX |
| Stories: | 2 |
| Street Number Numeric: | 21,507 |
| Tax Year: | 2026 |
| Universal Property: | US-48339-N-308154-R-N |
| Water Source: | Public |
| Year Built Source: | PublicRecords |
| Listing Key: | 1191661956 |
| Current Price: | $347,500.00 |
| Country Subdivision: | 48339 |
| Record Signature: | 64,248,874 |
| Universal Parcel Id: | urn:reso:upi:2.0:US:48339:308154 |
| Fireplace?: | Yes |
Listing Courtesy of: JLA Realty
Listing Agent: Mark A Lovell
936-329-0710
Mortgage Calculator
The data on this website relating to real estate for sale comes in part from the IDX Program of the Houston Association of REALTORS®.
All information is believed accurate but not guaranteed. The properties displayed may not be all of the properties available through the IDX Program. Any use of this site other than by potential buyers or sellers is strictly prohibited.
© 2026 Houston Association of REALTORS®.
Houston Association of REALTORS® data last updated on October 08, 2026 05:16 PM - CT.
Property Last Updated: October 08, 2026 05:16 PM - CT
