21999 Blue Sky Way
Splendora, TX 77372
$251,240
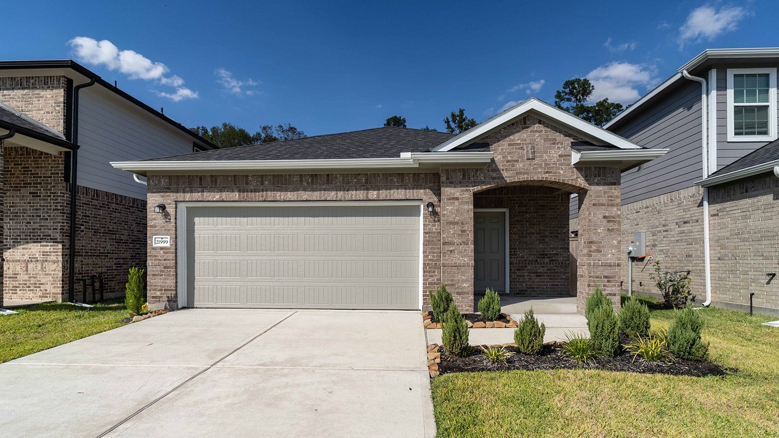
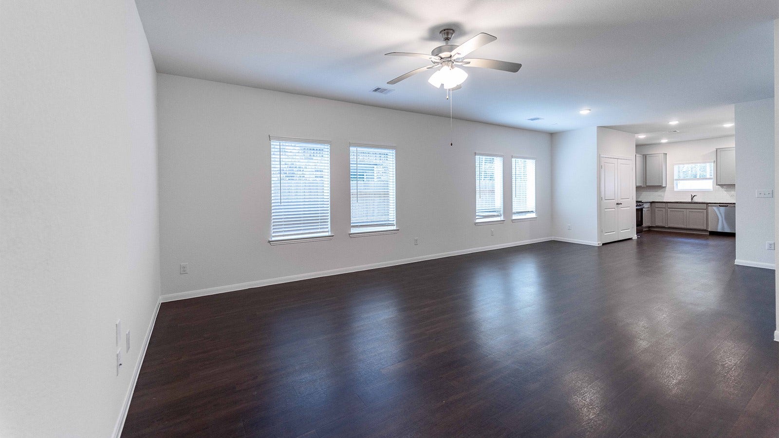
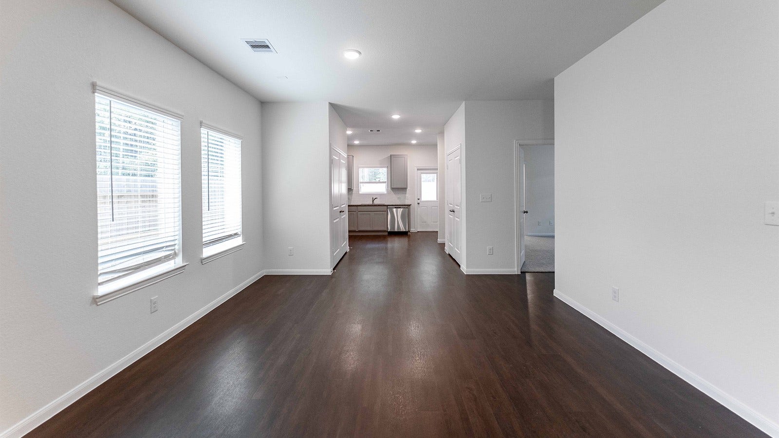
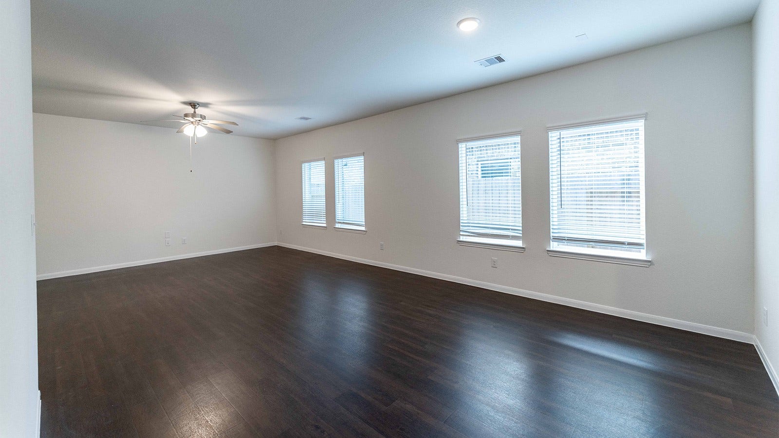
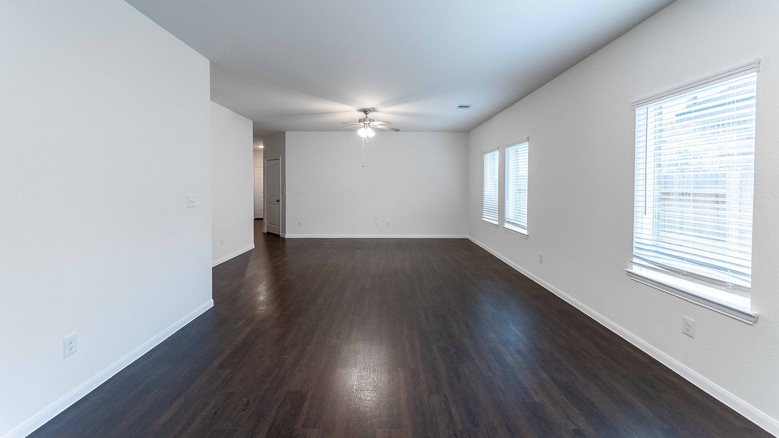
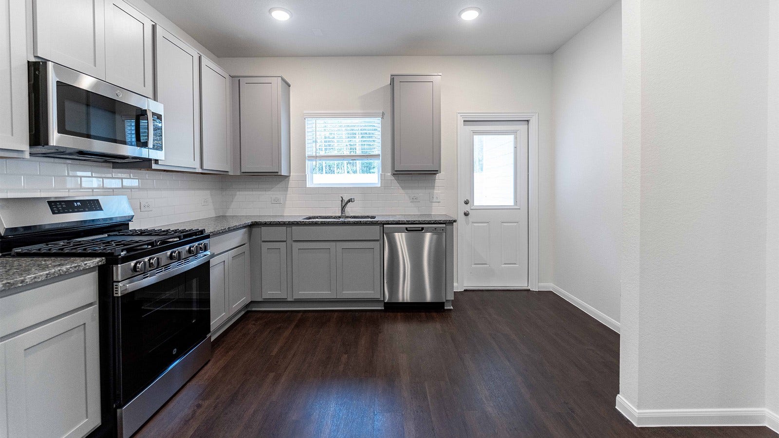
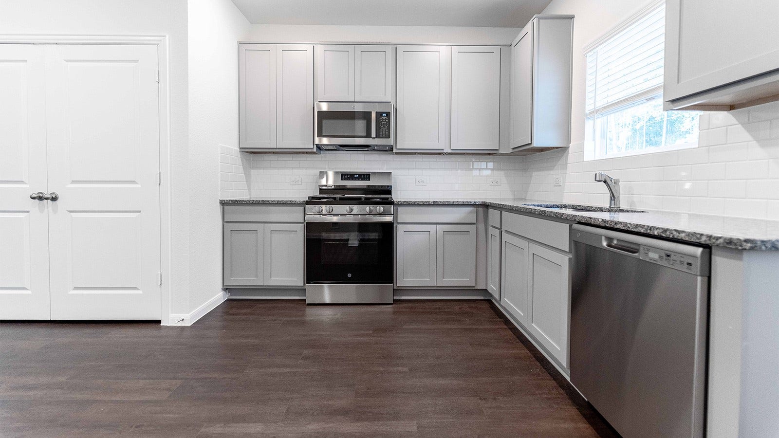
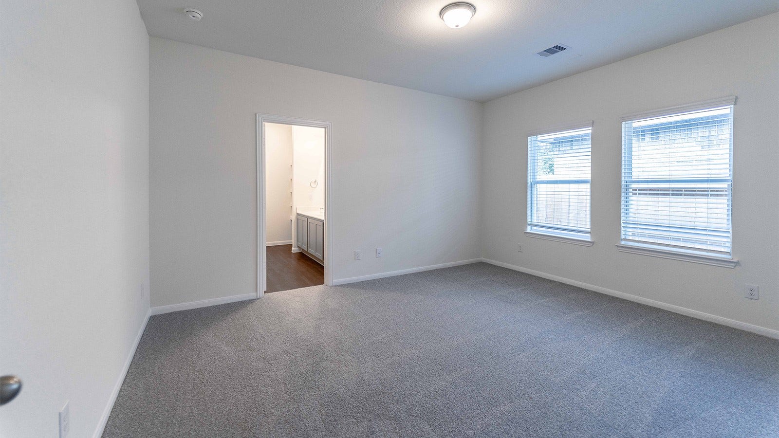
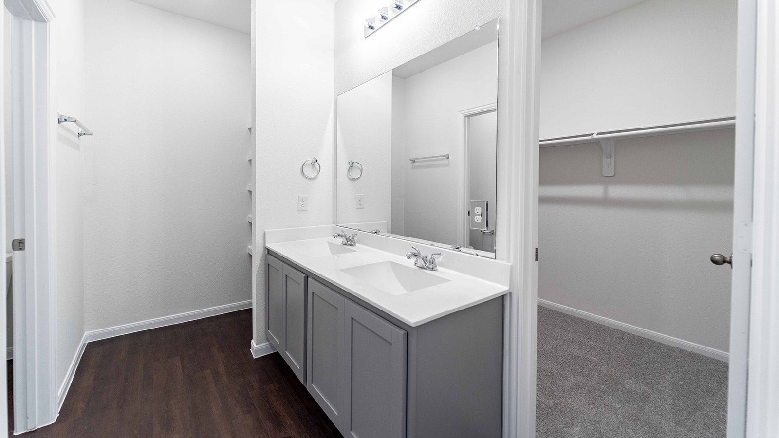
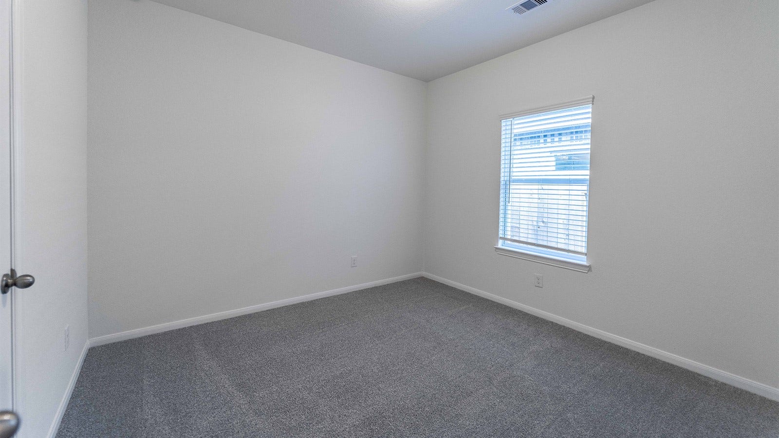
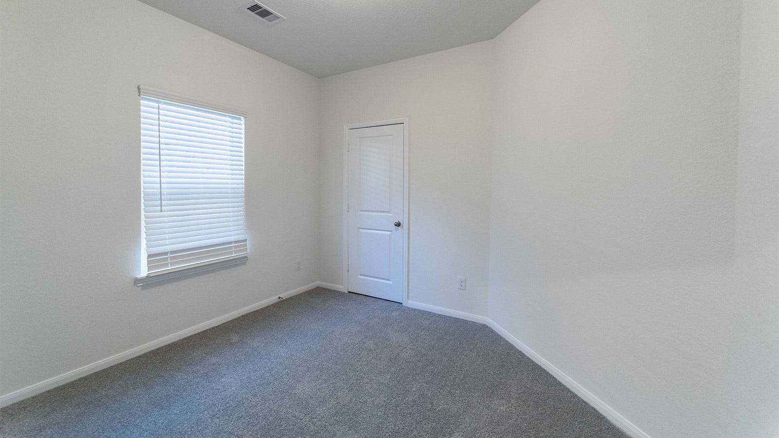
The Pecan floor plan is a testament to modern living, offering ample space and comfort for families. Its thoughtful design includes a welcoming foyer, a versatile garage space, and a seamless flow between the family room and dining area, ideal for social gatherings. The kitchen, a highlight of the home, features high-quality finishes and appliances, and opens up to a potential outdoor living space. The private master suite is a sanctuary with luxurious amenities. Energy efficiency is at the heart of the Pecan plan, ensuring a sustainable and cost-effective living environment. This home is a harmonious blend of functionality and elegance, promising a lifestyle of ease and enjoyment.
| Listing Id: | 28365822 |
|---|---|
| List Price: | $251,240 |
| Property Type: | Residential |
| Property Sub Type: | Detached |
| Status: | Active |
| Bedrooms Total: | 3 |
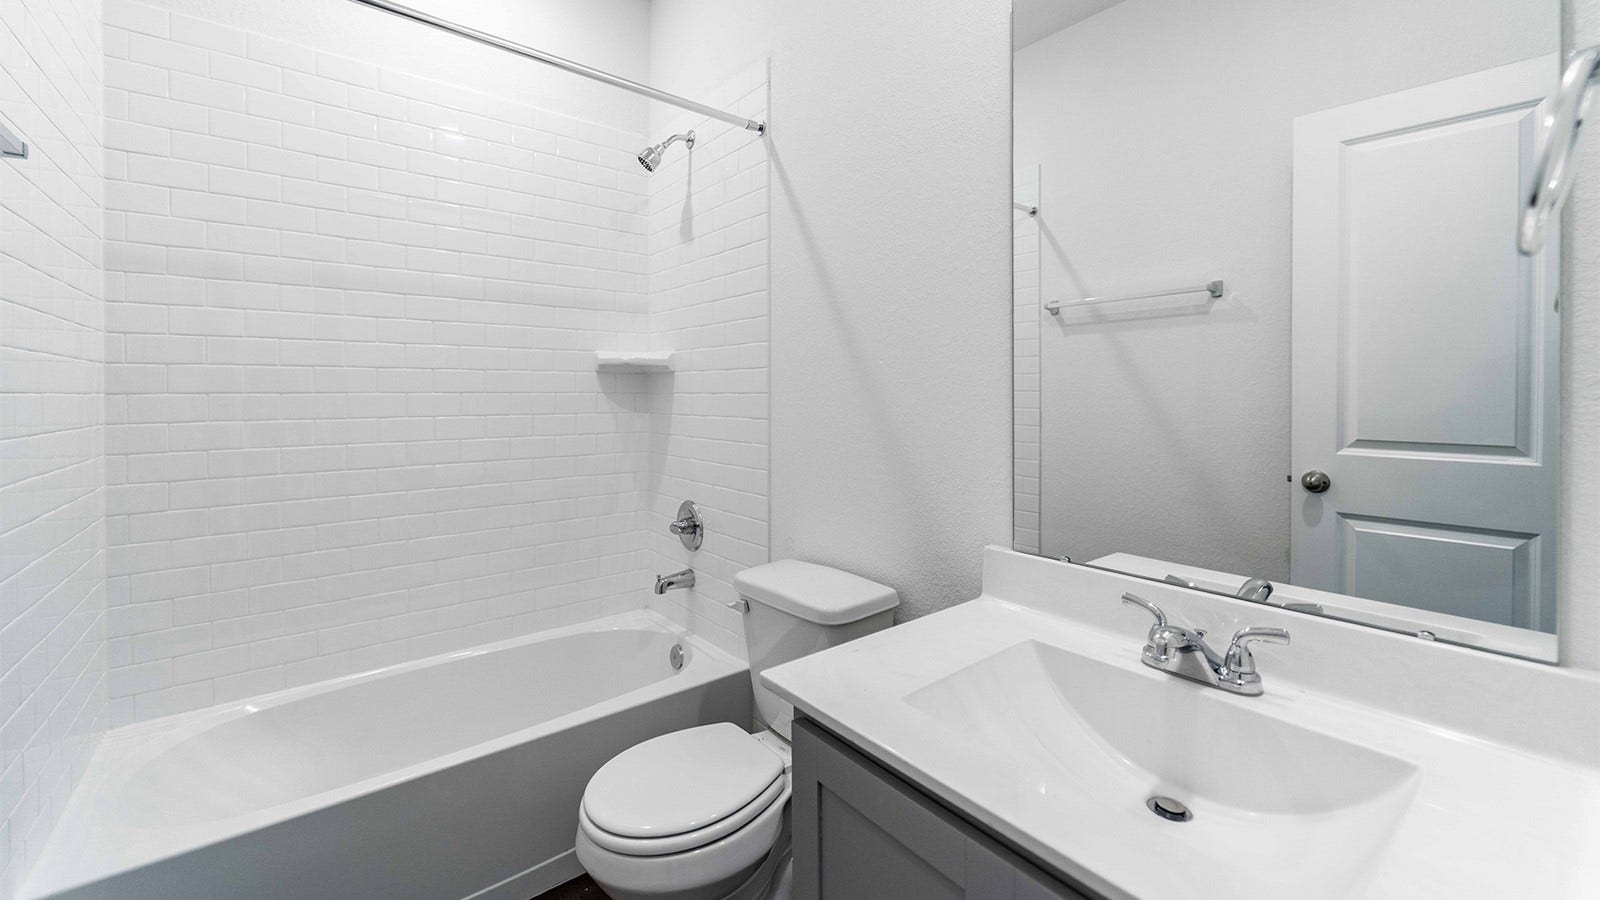
| Bathrooms Full: | 2 |
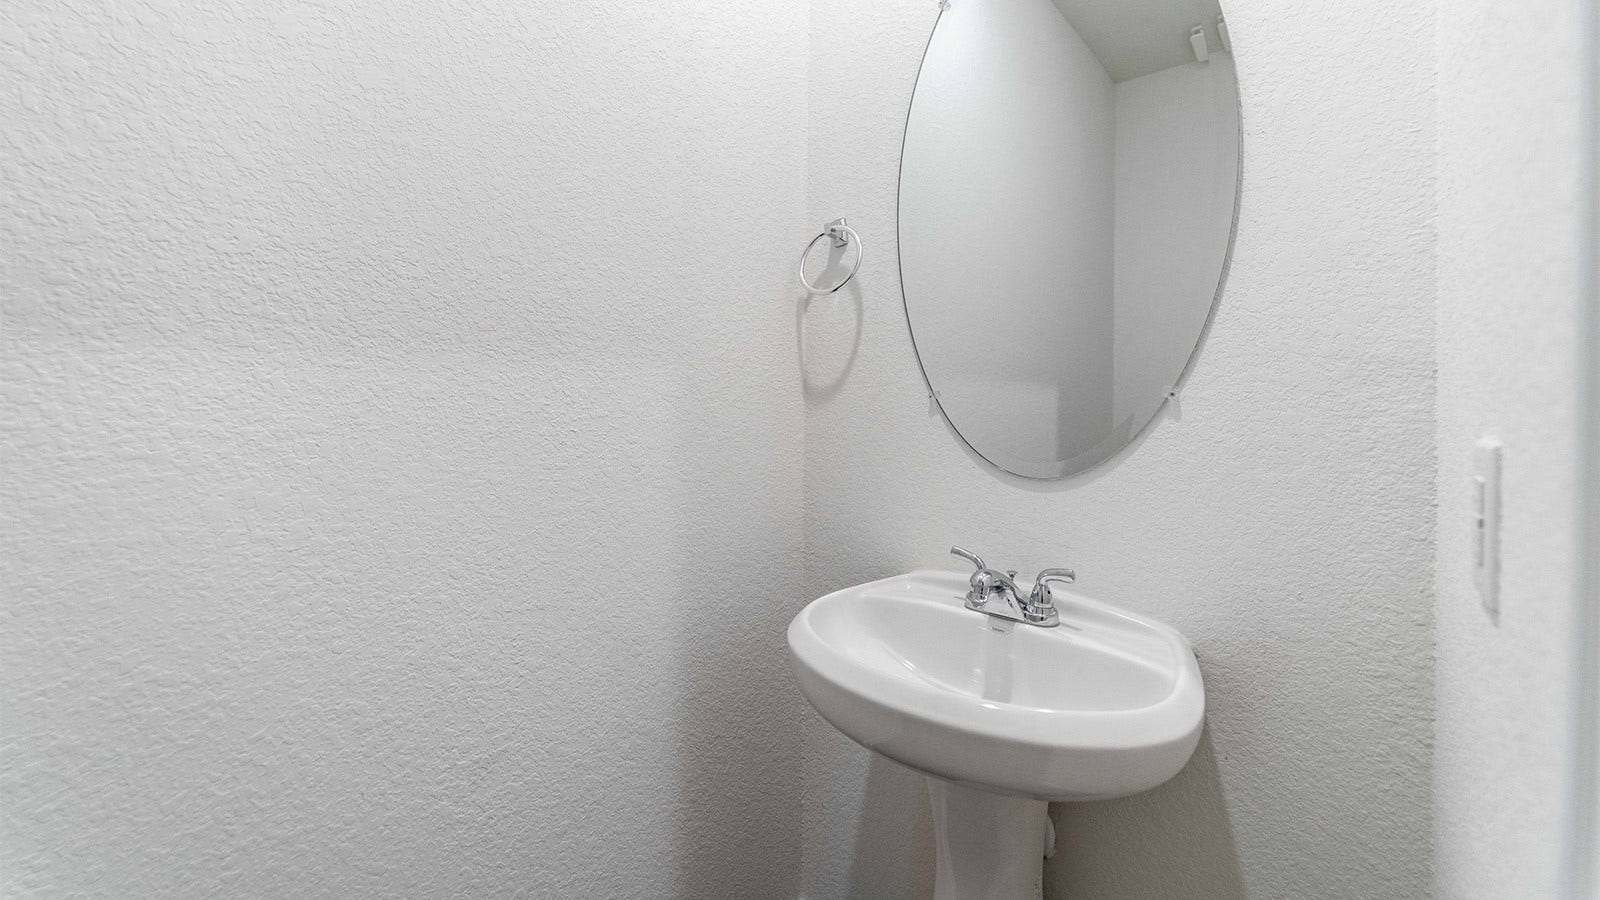
| Bathrooms Half: | 1 |
| Living Area: | 1,570 |
| Association Fee: | $750 |
| Lot Size Acres: | 0.1147 |
| Architectural Style: | Traditional |
| Waterfront?: | No |
| City: | Splendora |
| County Or Parish: | Montgomery |
| Subdivision: | The Canopies |
| Postal Code: | 77372 |
| Year Built: | 2025 |
| Appliances: | Dishwasher, Gas Cooktop, Disposal, Microwave, Energy Star Qualified Appliances, and Tankless Water Heater |
| Association Amenities: | Playground, Pool, Trails |
| Association Fee: | $750 |
| Association Fee Frequency: | Annually |
| Room Type: | DiningRoom, FamilyRoom, LivingRoom, UtilityRoom, HalfBath |
| Association Name: | Inframark Managment Co |
| Association Phone: | 281-646-2328 |
| Association?: | Yes |
| Attached Garage?: | Yes |
| Basement Yn: | No |
| Bathrooms Total Integer: | 3 |
| Builder Name: | CastleRock Communities |
| Building Area Total: | 1,570.0 |
| Community Features: | CommunityPool, Curbs, Gutters |
| Construction Materials: | Brick, CementSiding |
| Cooling: | Central Air and Gas |
| Cooling?: | Yes |
| Direction Faces: | Southwest |
| Directions: | IH-45 Route Drive north on IH-45 to The Woodlands. Take Hwy 242, which is the next exit past Research Forest. Stay on the access road in the right lane. At the red light, turn right onto Hwy 242 and head east for 17 miles. Harrington Trails at The Canopies will be on your left. You will see the grand monument at the entrance. Turn in and follow Harrington Dr until you reach the back of the community. The Castlerock Model home will be on your right on Firecracker Ln. |
| Disclosures: | Other |
| Door Features: | InsulatedDoors |
| Elementary School: | TIMBER LAKES ELEMENTARY SCHOOL |
| Elementary School District: | 47 - Splendora |
| Exterior Features: | Fence, PavedDriveway, PrivateYard |
| Fencing: | BackYard |
| Fireplaces Total: | 0 |
| Flooring: | Vinyl |
| Foundation Details: | Slab |
| Garage Spaces: | 2.0 |
| Garage?: | Yes |
| Green Energy Efficient: | Appliances, Doors, Insulation, Thermostat, WaterHeater, Windows |
| Heating: | Central, Gas |
| Heating?: | Yes |
| High School: | SPLENDORA HIGH SCHOOL |
| High School District: | 47 - Splendora |
| Interior Features: | AllBedroomsDown, DoubleVanity, EntranceFoyer, EnSuiteBathroom, GraniteCounters, BathInPrimaryBedroom, Pantry, ShowerOnly, TubShower, Vanity, WalkInClosets, CeilingFans, ProgrammableThermostat |
| Internet Automated Valuation Display?: | Yes |
| Internet Consumer Comment?: | Yes |
| Laundry Features: | WasherHookup, ElectricDryerHookup |
| Levels: | One |
| Listing Agreement: | ExclusiveAgency |
| Listing Terms: | Cash, Conventional, FHA, InvestorFinancing, UsdaLoan, VaLoan |
| Living Area Source: | Builder |
| Lot Features: | Other |
| Lot Size Area: | 5,000.0 |
| Lot Size Source: | Survey |
| Lot Size Units: | SquareFeet |
| Middle Or Junior School: | SPLENDORA JUNIOR HIGH |
| Middle Or Junior School District: | 47 - Splendora |
| MLS Area Major: | 40 |
| MLS Area Minor: | Cleveland Area |
| New Construction?: | Yes |
| Original List Price: | $251,240 |
| Ownership: | Full Ownership |
| Parcel Number: | 815152 |
| Parking Features: | Attached, Garage |
| Parking Total: | 2 |
| Pool Features: | Association |
| Postal City: | Splendora |
| Property Condition: | NewConstruction |
| Public Survey Section: | 4 |
| Roof: | Composition |
| Rooms Total: | 6 |
| Security Features: | SmokeDetectors |
| Sewer: | PublicSewer |
| Status: | Active |
| State Or Province: | TX |
| Stories: | 1 |
| Street Number Numeric: | 21,999 |
| Tax Year: | 2025 |
| Universal Property: | US-48339-N-815152-R-N |
| Water Source: | Public |
| Window Features: | Low Emissivity Windows |
| Year Built Source: | Builder |
| Listing Key: | 1191622303 |
| Current Price: | $251,240.00 |
| Green Building Verification Type: | EnergyStarCertifiedHomes |
| Country Subdivision: | 48339 |
| Record Signature: | -495,600,442 |
| Universal Parcel Id: | urn:reso:upi:2.0:US:48339:815152 |
Listing Courtesy of: CastleRock Realty, LLC
Listing Agent: Ashley Yoder
832-582-0030
Mortgage Calculator
The data on this website relating to real estate for sale comes in part from the IDX Program of the Houston Association of REALTORS®.
All information is believed accurate but not guaranteed. The properties displayed may not be all of the properties available through the IDX Program. Any use of this site other than by potential buyers or sellers is strictly prohibited.
© 2026 Houston Association of REALTORS®.
Houston Association of REALTORS® data last updated on October 08, 2026 05:16 PM - CT.
Property Last Updated: October 08, 2026 05:16 PM - CT
