
22451 Verdin Road
Splendora, TX 77372
$1,850
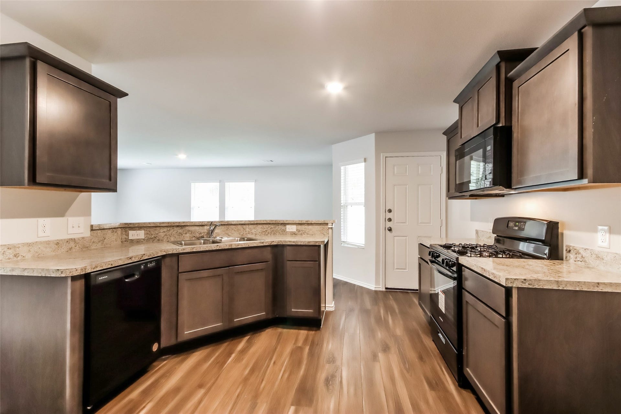
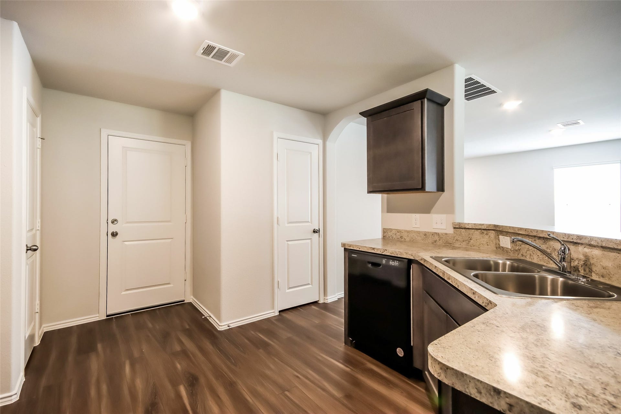
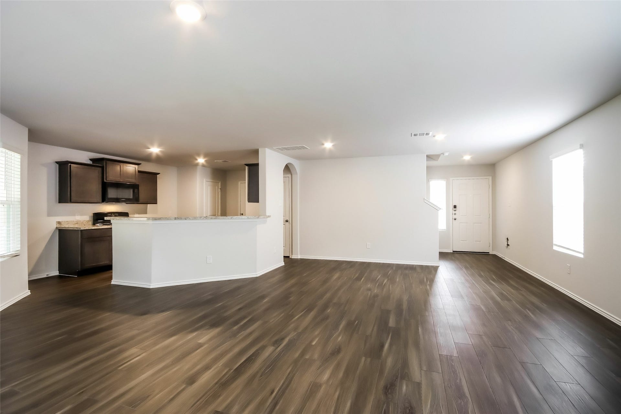
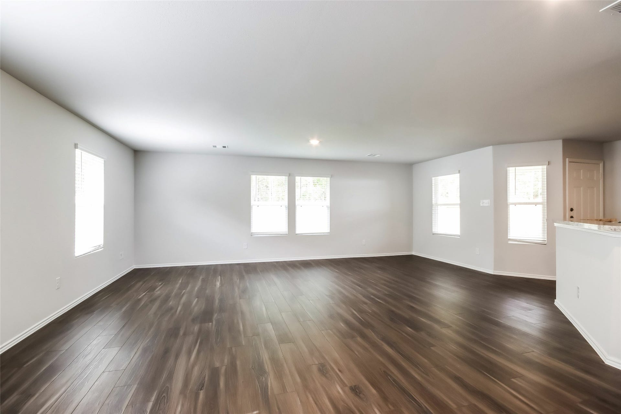
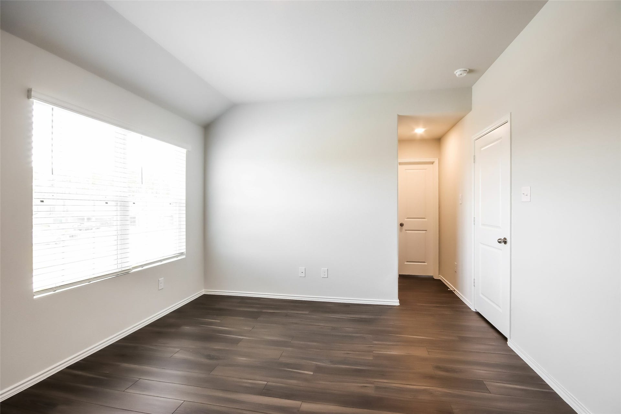
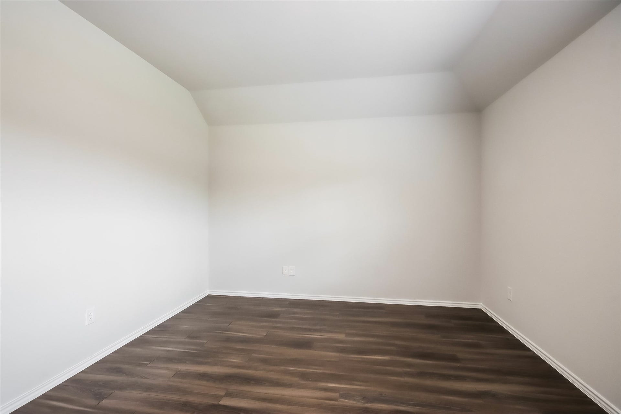
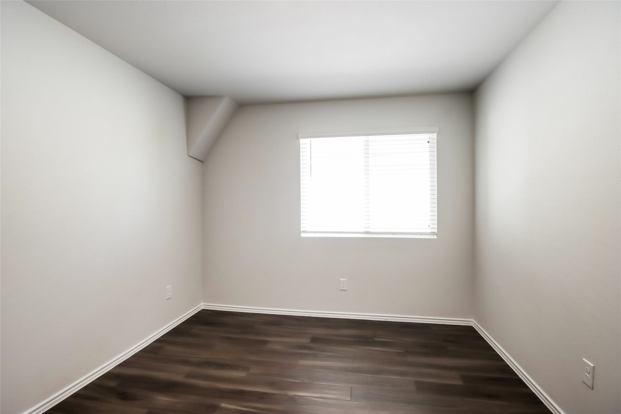
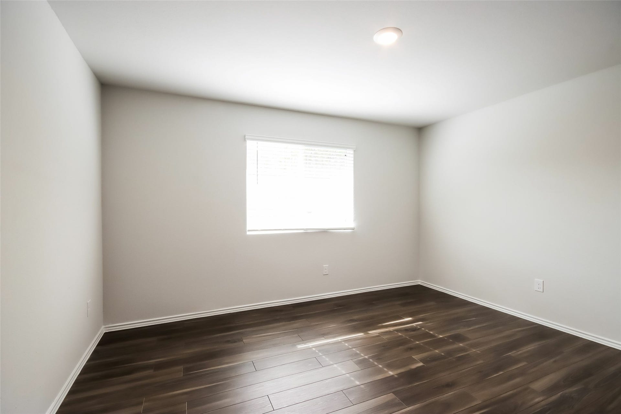
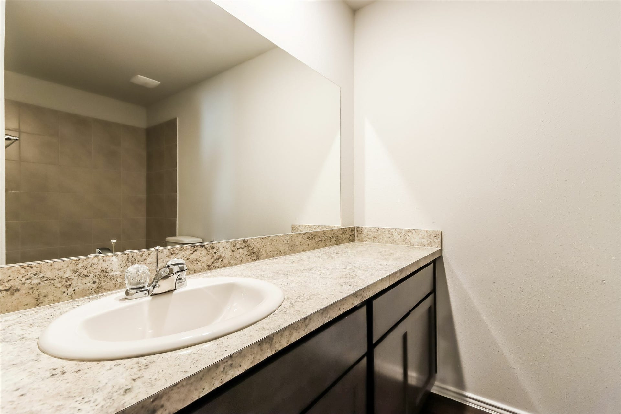
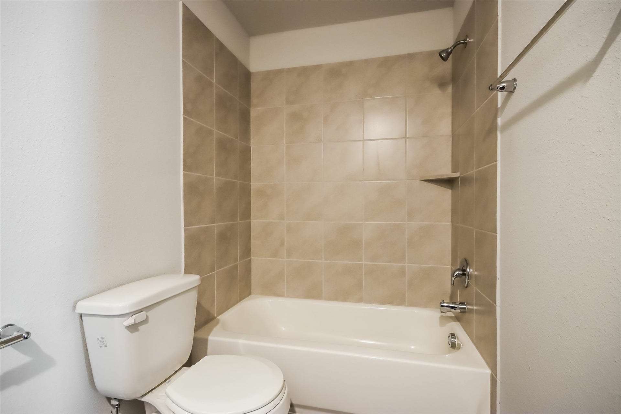
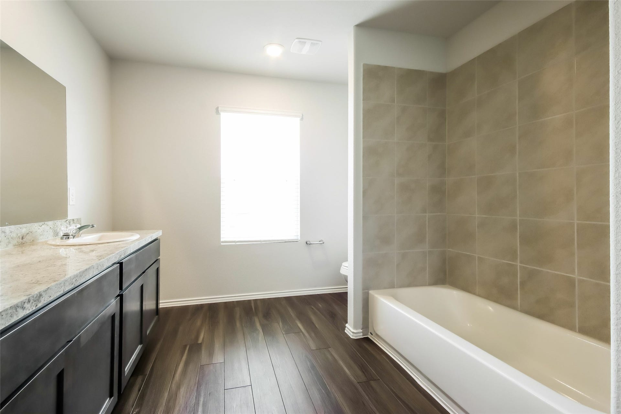
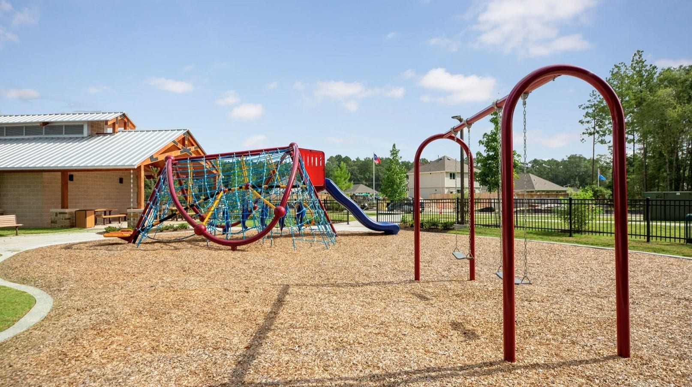
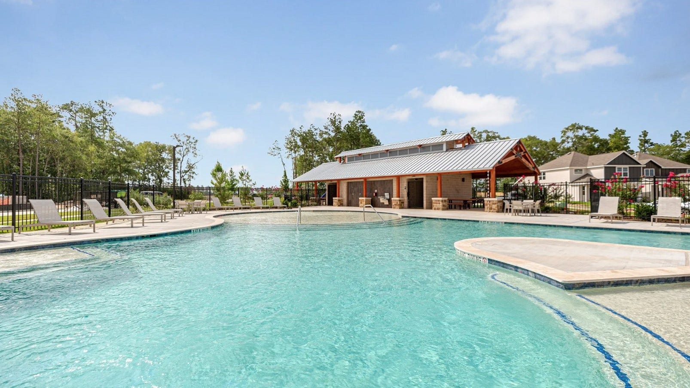
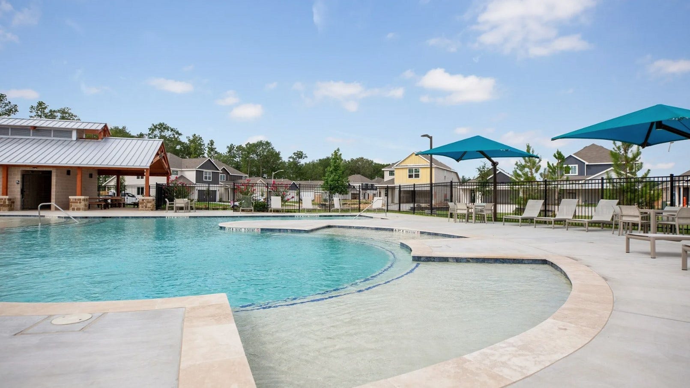
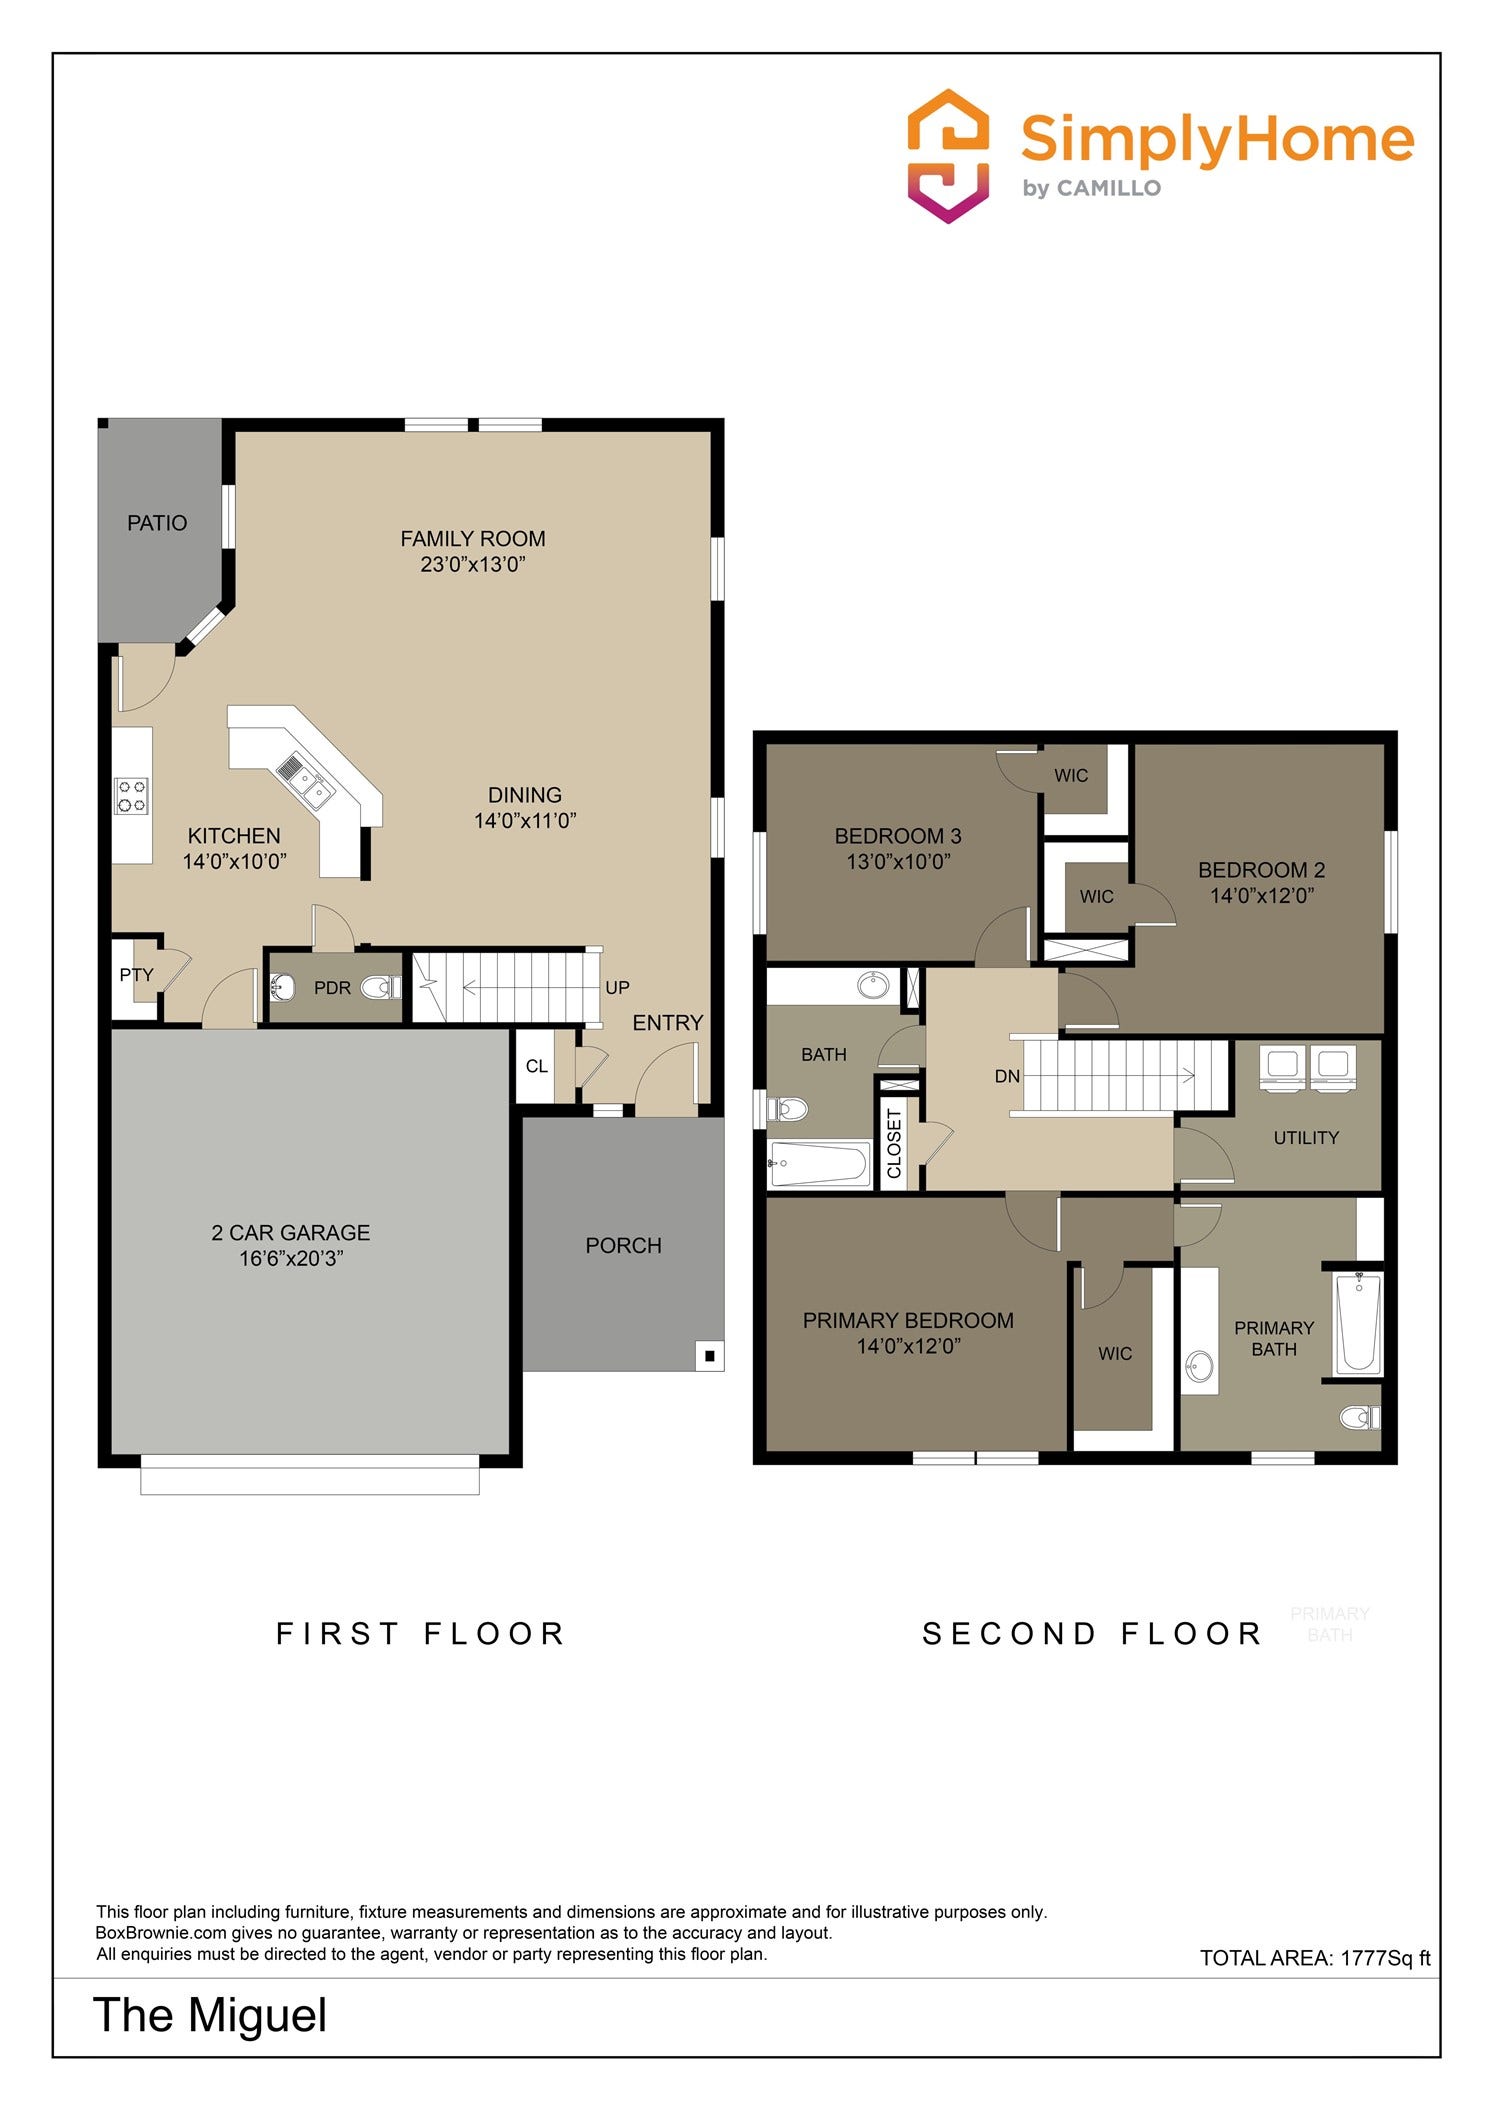
The Miguel plan is a delightful two-story home with 3 bedrooms and 2.5 bathrooms. This open concept floor plan has a large living area, dining area, and half bath downstairs. Enjoy a small covered back patio as well. All bedrooms are upstairs along with the laundry room. Features include wood-grain vinyl plank flooring, two car garage, fenced backyard, and a sprinkler system. All homes are SimplyMaintained for a $100 monthly fee that includes front and back yard lawn care and exterior pest control. Residents enjoy resort-style amenities including a clubhouse, swimming pool, playground, pavilion, and walking trails that support active, outdoor living. For weekend fun, Big Rivers Waterpark and Speedsportz Racing Park are just a short drive away, offering adventure for all ages.
| Listing Id: | 79703186 |
|---|---|
| List Price: | $1,850 |
| Property Type: | Residential Lease |
| Property Sub Type: | Detached |
| Status: | Active |
| Bedrooms Total: | 3 |
| Bathrooms Full: | 2 |
| Bathrooms Half: | 1 |
| Living Area: | 1,777 |
| Architectural Style: | Detached and Traditional |
| Waterfront?: | No |
| City: | Splendora |
| County Or Parish: | Montgomery |
| Subdivision: | Townsend Reserve |
| Postal Code: | 77372 |
| Year Built: | 2023 |
| Appliances: | Dishwasher, Disposal, Gas Oven, Gas Range, and Microwave |
| Association Amenities: | Clubhouse, PicnicArea, Playground, Pool |
| Room Type: | EntryFoyer, FamilyRoom, LivingRoom, UtilityRoom, HalfBath |
| Association Name: | SimplyHome by Camillo |
| Attached Garage?: | Yes |
| Availability Date: | 2026-09-02 |
| Basement Yn: | No |
| Bathrooms Total Integer: | 3 |
| Building Area Total: | 1,777.0 |
| Community Features: | CommunityPool |
| Cooling: | Central Air and Gas |
| Cooling?: | Yes |
| Directions: | From Downtown, heading North on I-69, exit on to Farm to Market 2090/Splendora. Continue on to Frontage Rd, turn left onto FM 2090 W and then turn left onto White Ibis St. |
| Disclosures: | None |
| Elementary School: | GREENLEAF ELEMENTARY SCHOOL |
| Elementary School District: | 47 - Splendora |
| Exterior Features: | Deck, Fence, SprinklerIrrigation, PavedDriveway, Patio, PrivateYard |
| Fencing: | BackYard |
| Flooring: | Plank, Vinyl |
| Garage Spaces: | 2.0 |
| Garage?: | Yes |
| Heating: | Central, Gas |
| Heating?: | Yes |
| High School: | SPLENDORA HIGH SCHOOL |
| High School District: | 47 - Splendora |
| Interior Features: | AllBedroomsUp, BreakfastBar, EnSuiteBathroom, HighCeilings, BathInPrimaryBedroom, Pantry, TubShower, UpperLevelPrimary, WalkInPantry, WalkInClosets, WindowTreatments, LivingDiningRoom |
| Internet Automated Valuation Display?: | Yes |
| Internet Consumer Comment?: | Yes |
| Laundry Features: | WasherHookup, ElectricDryerHookup |
| Lease Term: | LongTerm |
| Levels: | Two |
| Listing Agreement: | ExclusiveRightToLease |
| Living Area Source: | Builder |
| Lot Features: | Subdivision |
| Lot Size Units: | SquareFeet |
| Middle Or Junior School: | SPLENDORA JUNIOR HIGH |
| Middle Or Junior School District: | 47 - Splendora |
| MLS Area Major: | 40 |
| MLS Area Minor: | Cleveland Area |
| Original List Price: | $1,900 |
| Parcel Number: | 532211 |
| Parking Features: | Attached, Garage |
| Parking Total: | 2 |
| Patio And Porch Features: | Deck, Patio |
| Pets Allowed: | Conditional, PetDeposit |
| Pool Features: | Association |
| Postal City: | Splendora |
| Road Surface Type: | Concrete |
| Rooms Total: | 7 |
| Security Features: | SmokeDetectors |
| Sewer: | PublicSewer |
| Status: | Active |
| State Or Province: | TX |
| Stories: | 2 |
| Street Number Numeric: | 22,451 |
| Universal Property: | US-48339-N-532211-R-N |
| Utilities: | None |
| Water Source: | Public |
| Window Features: | Window Coverings |
| Year Built Source: | Builder |
| Listing Key: | 1189486057 |
| Property Sub Type Additional: | Detached, SingleFamilyResidence |
| Current Price: | $1,850.00 |
| Country Subdivision: | 48339 |
| Record Signature: | 1,930,628,947 |
| Universal Parcel Id: | urn:reso:upi:2.0:US:48339:532211 |
Listing Courtesy of: SimplyHome
Listing Agent: Karen Chappell
888-376-0237
The data on this website relating to real estate for sale comes in part from the IDX Program of the Houston Association of REALTORS®.
All information is believed accurate but not guaranteed. The properties displayed may not be all of the properties available through the IDX Program. Any use of this site other than by potential buyers or sellers is strictly prohibited.
© 2026 Houston Association of REALTORS®.
Houston Association of REALTORS® data last updated on October 08, 2026 05:16 PM - CT.
Property Last Updated: October 08, 2026 05:16 PM - CT
