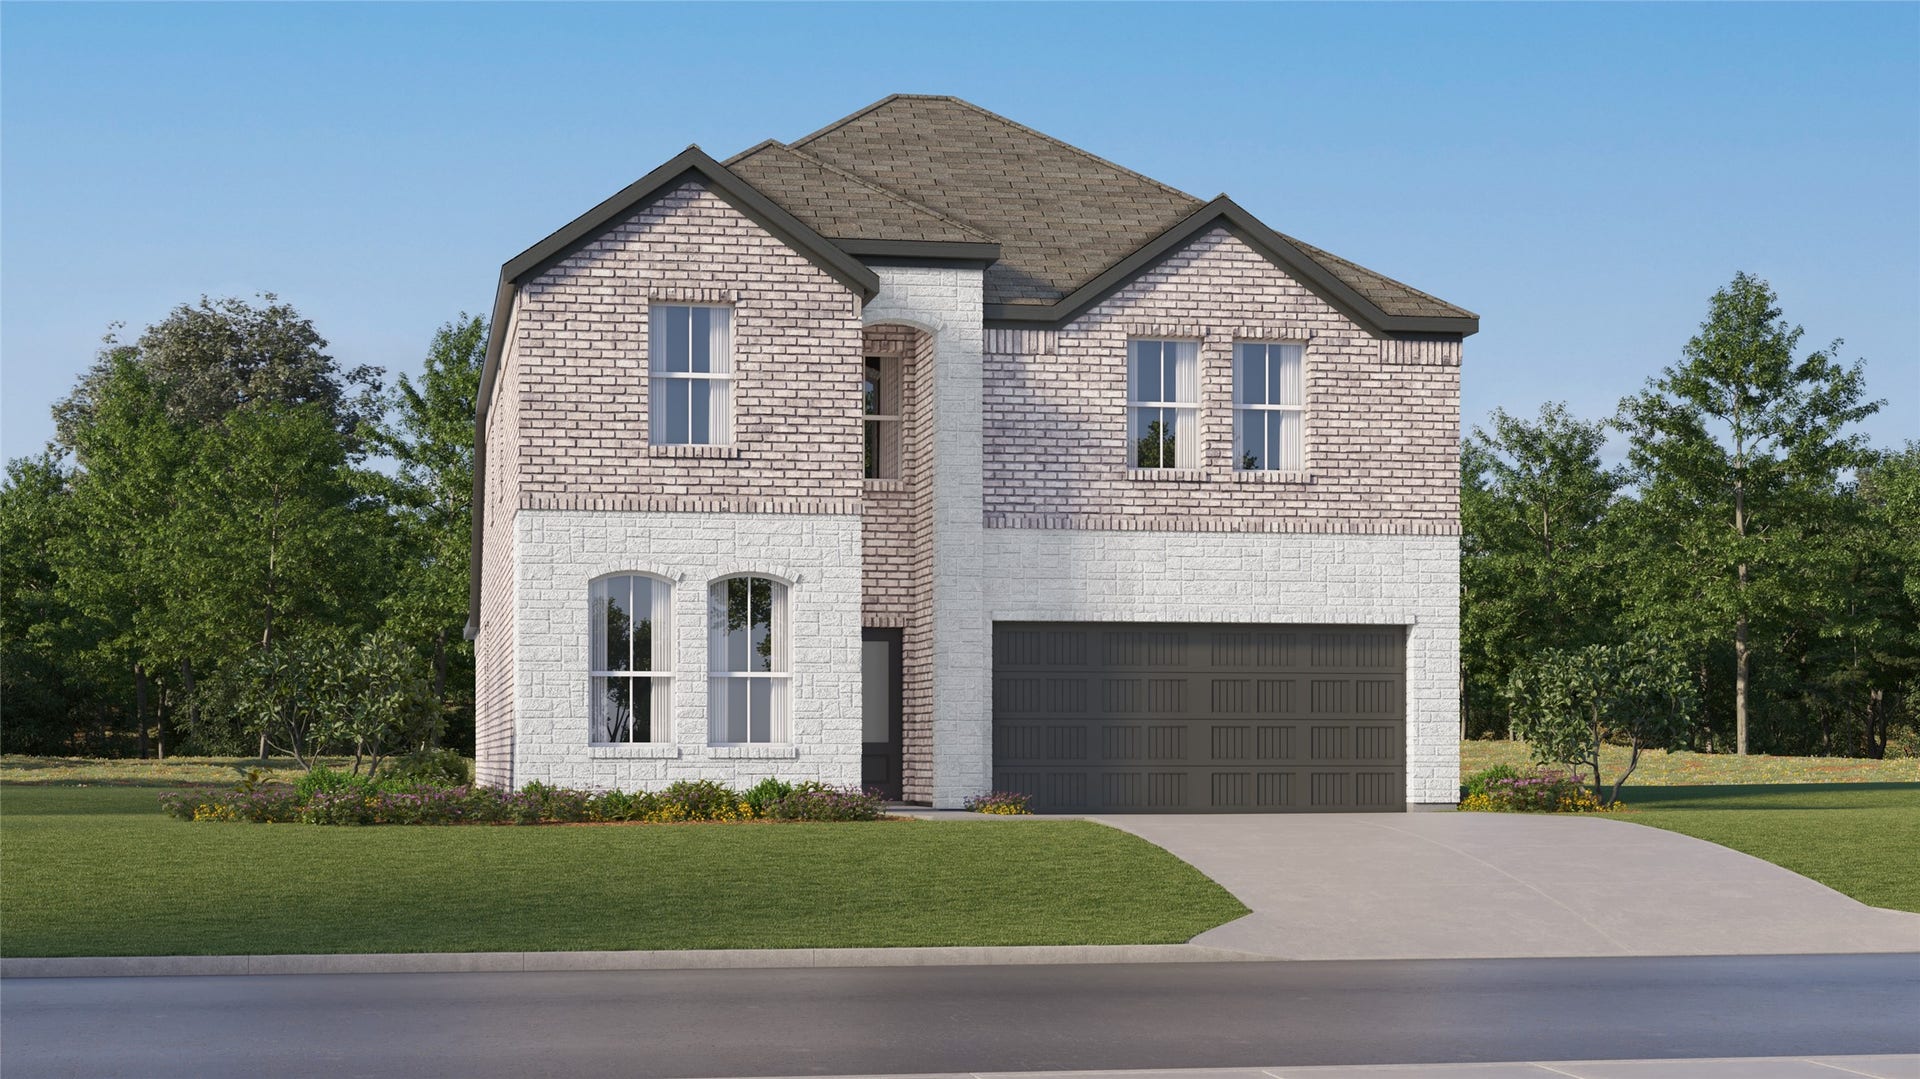
225 Yellow Rosewood Lane
New Caney, TX 77357
$285,001 - $325,000
New Construction Lennar Houston Home - The Napali Floor Plan - This new two-story home features a single-level owner’s suite, offering a serene retreat with a full bathroom and walk-in closet. A secondary bedroom is located near the front of the home, while an open-concept floorplan encourages seamless indoor-outdoor living with access to an inviting covered porch. On the second level, a bonus room provides a versatile shared living area easily accessible from three additional secondary bedrooms. The completion date, prices and features may vary and are subject to change. Please verify with Lennar directly. Photos are for illustrative purposes only.
| Listing Id: | 70554983 |
|---|---|
| List Price: | $314,990 |
| Close Price: | $314,990 |
| Close Date: | 2026-09-25 |
| Property Type: | Residential |
| Property Sub Type: | Detached |
| Status: | Closed |
| Bedrooms Total: | 5 |
| Bathrooms Full: | 3 |
| Living Area: | 2,649 |
| Association Fee: | $900 |
| Architectural Style: | Traditional |
| Waterfront?: | No |
| City: | New Caney |
| County Or Parish: | Montgomery |
| Subdivision: | The Trails |
| Postal Code: | 77357 |
| Year Built: | 2026 |
| Appliances: | Dishwasher, Electric Oven, Electric Range, Gas Oven, and Gas Range |
| Association Fee: | $900 |
| Association Fee Frequency: | Annually |
| Room Type: | FamilyRoom, GameRoom, Kitchen, UtilityRoom |
| Association Name: | CCMC |
| Association Phone: | 000-000-0000 |
| Association?: | Yes |
| Attached Garage?: | Yes |
| Basement Yn: | No |
| Bathrooms Total Integer: | 3 |
| Builder Name: | Lennar Homes |
| Building Area Total: | 2,649.0 |
| Construction Materials: | Brick |
| Cooling: | Central Air, Electric, and Gas |
| Cooling?: | Yes |
| Directions: | From I-69/US-59, take the exit for FM 1485 and head east. Drive for approximately 3 miles, then turn left onto Willis Waukegan Rd. Continue for about 1 mile, then turn right onto Hillview Nature Dr to enter The Trails community. Follow the road, and 28802 Hillview Nature Dr will be on your right. |
| Disclosures: | None |
| Elementary School: | FALCON RIDGE ELEMENTARY SCHOOL |
| Elementary School District: | 28 - Huffman |
| Flooring: | Carpet, Vinyl |
| Foundation Details: | Slab |
| Garage Spaces: | 2.0 |
| Garage?: | Yes |
| Heating: | Central, Electric, Gas |
| Heating?: | Yes |
| High School: | HARGRAVE HIGH SCHOOL |
| High School District: | 28 - Huffman |
| Interior Features: | BreakfastBar, BedroomOnMainLevel, DoubleVanity, EnSuiteBathroom, KitchenFamilyRoomCombo, MainLevelPrimary, ShowerOnly, SeparateShower, TubShower, ThreeBedroomsUp, WalkInClosets, KitchenDiningCombo |
| Internet Automated Valuation Display?: | Yes |
| Internet Consumer Comment?: | Yes |
| Laundry Features: | WasherHookup, ElectricDryerHookup, GasDryerHookup |
| Levels: | Two |
| Listing Agreement: | ExclusiveRightToLease |
| Living Area Source: | Builder |
| Lot Features: | Subdivision |
| Lot Size Units: | SquareFeet |
| Middle Or Junior School: | HUFFMAN MIDDLE SCHOOL |
| Middle Or Junior School District: | 28 - Huffman |
| MLS Area Major: | 32 |
| MLS Area Minor: | Cleveland Area |
| New Construction?: | Yes |
| Original List Price: | $341,990 |
| Parcel Number: | 149-553-001-0011 |
| Parking Features: | Attached, Garage |
| Parking Total: | 2 |
| Pending Timestamp: | 2026-07-31 |
| Postal City: | New Caney |
| Property Condition: | UnderConstruction |
| Public Survey Section: | 00 |
| Roof: | Composition |
| Rooms Total: | 8 |
| Sewer: | PublicSewer |
| Status: | Closed |
| State Or Province: | TX |
| Stories: | 2 |
| Street Number Numeric: | 225 |
| Tax Year: | 2026 |
| Universal Property: | US-48339-N-1495530010011-R-N |
| Water Source: | Public |
| Year Built Source: | Builder |
| Listing Key: | 1169450323 |
| Current Price: | $314,990.00 |
| Country Subdivision: | 48339 |
| Record Signature: | 850,528,582 |
| Universal Parcel Id: | urn:reso:upi:2.0:US:48339:149-553-001-0011 |
Listing Courtesy of: Keller Williams City View
Listing Agent: Christopher L Marti
888-845-3451
Mortgage Calculator
The data on this website relating to real estate for sale comes in part from the IDX Program of the Houston Association of REALTORS®.
All information is believed accurate but not guaranteed. The properties displayed may not be all of the properties available through the IDX Program. Any use of this site other than by potential buyers or sellers is strictly prohibited.
© 2026 Houston Association of REALTORS®.
Houston Association of REALTORS® data last updated on October 08, 2026 05:21 PM - CT.
Property Last Updated: October 08, 2026 05:21 PM - CT
