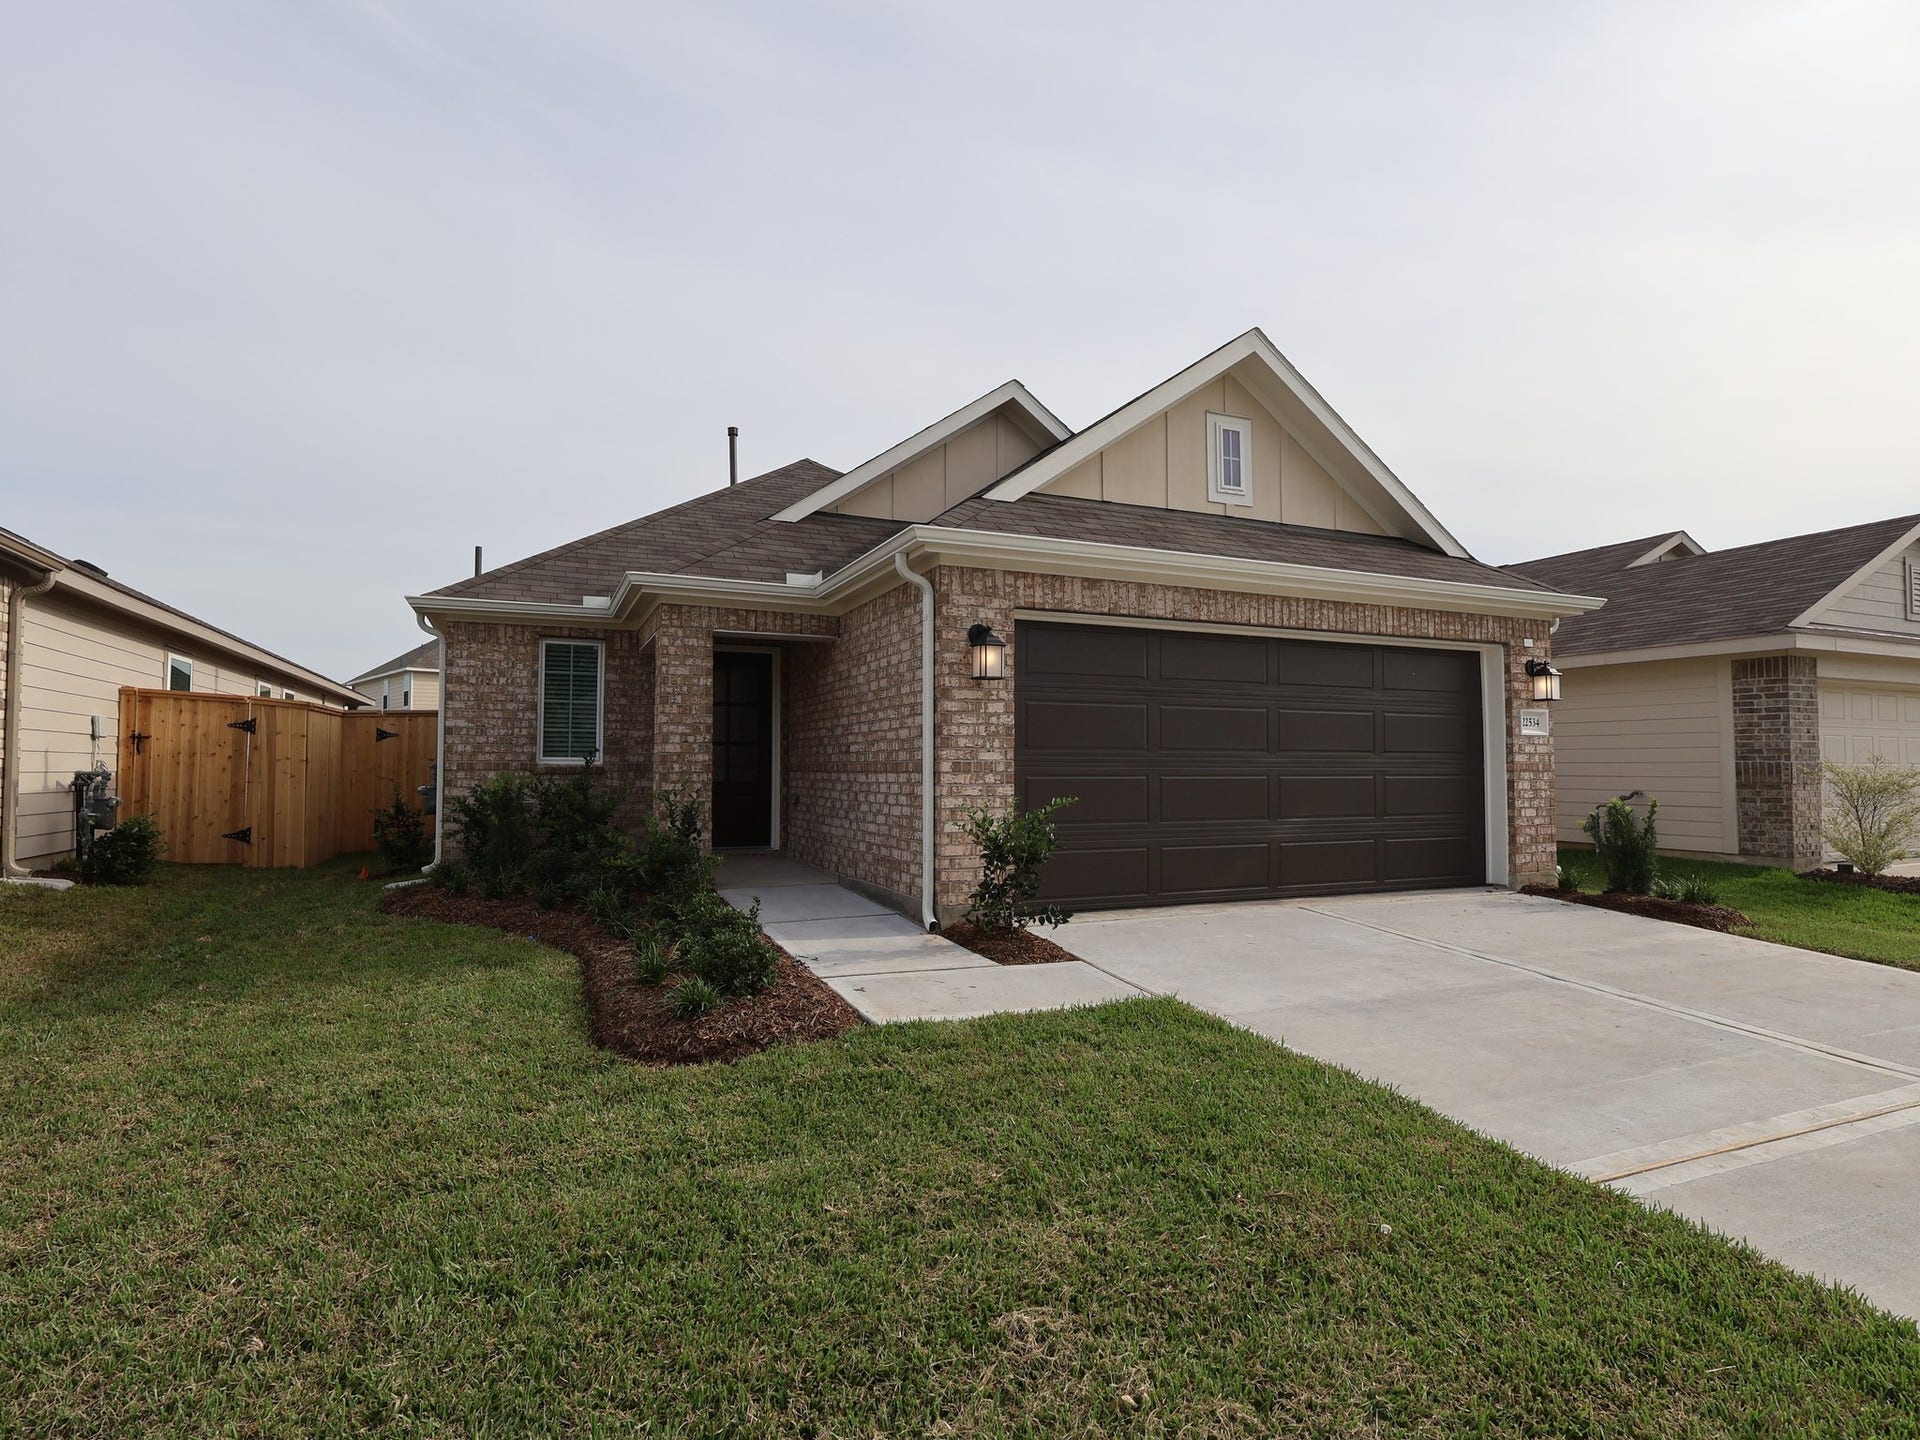
22534 Serviceberry Branch Court
New Caney, TX 77357
$215,001 - $250,000
Introducing the Boxwood: This home has a 3-bedroom, 2-full bathroom home. This home boasts an open-concept living space that seamlessly merges the family room, dining area, and kitchen, creating an ideal setting for entertainment and relaxation. The kitchen has plentiful countertops and ample cabinets, making meal preparation effortless. Indulge in the ultimate comfort of the owner's suite, accessed through a private entry off the family room. The owner's bedroom maximizes space and natural light with a bay window, while the spa-like bath retreat features a walk-in shower and a large walk-in closet, providing ample storage for all your belongings. For additional entertainment space, the covered patio is the perfect venue for outdoor gatherings.
| Listing Id: | 24054630 |
|---|---|
| List Price: | $242,990 |
| Close Price: | $244,990 |
| Close Date: | 2026-08-12 |
| Property Type: | Residential |
| Property Sub Type: | Detached |
| Status: | Closed |
| Bedrooms Total: | 3 |
| Bathrooms Full: | 2 |
| Bathrooms Half: | 1 |
| Living Area: | 1,674 |
| Association Fee: | $605 |
| Architectural Style: | Traditional |
| Waterfront?: | No |
| City: | New Caney |
| County Or Parish: | Montgomery |
| Subdivision: | Pinewood At Grand Texas |
| Postal Code: | 77357 |
| Year Built: | 2026 |
| Appliances: | Dishwasher, Disposal, Gas Oven, Gas Range, Microwave, and Energy Star Qualified Appliances |
| Association Fee: | $605 |
| Association Fee Frequency: | Annually |
| Association Fee Includes: | Other |
| Room Type: | FamilyRoom, Kitchen, UtilityRoom, HalfBath |
| Association Name: | King Property Management |
| Association Phone: | 713-956-1995 |
| Association?: | Yes |
| Attached Garage?: | Yes |
| Basement Yn: | No |
| Bathrooms Total Integer: | 3 |
| Builder Name: | M/I Homes |
| Building Area Total: | 1,674.0 |
| Community Features: | Curbs |
| Construction Materials: | Brick |
| Cooling: | Central Air and Electric |
| Cooling?: | Yes |
| Direction Faces: | North |
| Directions: | From IAH George Bush Intercontinental Airport: Exit the airport from Will Clayton Pkwy to take I-69/US-59 N towards Humble. Follow I-69 northbound for approximately 13 miles and exit toward TX-242 on the right. Turn left (westbound) at the traffic light on TX-242 to cross under the freeway. Drive on TX-242 W for approximately 3 miles and the community will be on your right, after the intersection of TX-242 W and Mossy Oaks Drive. If you pass Wild Forest Drive, you have gone too far. |
| Disclosures: | MunicipalUtilityDistrictDisclosure |
| Elementary School: | TIMBER LAKES ELEMENTARY SCHOOL |
| Elementary School District: | 47 - Splendora |
| Exterior Features: | CoveredPatio, Fence, Patio |
| Fencing: | BackYard |
| Fireplaces Total: | 0 |
| Flooring: | Plank, Vinyl |
| Foundation Details: | Slab |
| Garage Spaces: | 2.0 |
| Garage?: | Yes |
| Green Energy Efficient: | Appliances, Insulation, Thermostat, Windows |
| Green Indoor Air Quality: | Ventilation |
| Heating: | Central, Gas |
| Heating?: | Yes |
| High School: | SPLENDORA HIGH SCHOOL |
| High School District: | 47 - Splendora |
| Interior Features: | DoubleVanity, HighCeilings, KitchenIsland, KitchenFamilyRoomCombo, BathInPrimaryBedroom, MainLevelPrimary, Pantry, SoakingTub, SeparateShower, TubShower, WalkInClosets, CeilingFans, KitchenDiningCombo, ProgrammableThermostat |
| Internet Automated Valuation Display?: | Yes |
| Internet Consumer Comment?: | Yes |
| Laundry Features: | WasherHookup, ElectricDryerHookup |
| Levels: | One |
| Listing Agreement: | ExclusiveRightToLease |
| Listing Terms: | Cash, Conventional, FHA, InvestorFinancing, VaLoan |
| Living Area Source: | Builder |
| Lot Features: | Subdivision |
| Lot Size Area: | 5,166.0 |
| Lot Size Source: | Survey |
| Lot Size Units: | SquareFeet |
| Middle Or Junior School: | SPLENDORA JUNIOR HIGH |
| Middle Or Junior School District: | 47 - Splendora |
| MLS Area Major: | 40 |
| MLS Area Minor: | Porter/New Caney West |
| New Construction?: | Yes |
| Original List Price: | $269,990 |
| Ownership: | Full Ownership |
| Parcel Number: | 553196 |
| Parking Features: | Attached, Garage |
| Parking Total: | 2 |
| Patio And Porch Features: | Covered, Deck, Patio |
| Pending Timestamp: | 2026-07-05 |
| Postal City: | New Caney |
| Property Condition: | NewConstruction |
| Public Survey Section: | 7 |
| Road Surface Type: | Concrete |
| Roof: | Composition |
| Rooms Total: | 5 |
| Security Features: | SecuritySystemOwned, SmokeDetectors |
| Sewer: | PublicSewer |
| Status: | Closed |
| State Or Province: | TX |
| Stories: | 1 |
| Street Number Numeric: | 22,534 |
| Tax Year: | 2025 |
| Universal Property: | US-48339-N-553196-R-N |
| Water Source: | Public |
| Window Features: | Low Emissivity Windows |
| Year Built Source: | Builder |
| Listing Key: | 1155694844 |
| Virtual Tour Url Branded2, : | https://www.mihomes.com/new-homes/texas/greater-houston/new-caney/pinewood-at-grand-texas |
| Current Price: | $244,990.00 |
| Green Building Verification Type: | HersIndexScore |
| Country Subdivision: | 48339 |
| Record Signature: | -840,651,258 |
| Universal Parcel Id: | urn:reso:upi:2.0:US:48339:553196 |
Listing Courtesy of: M/I Homes
Listing Agent: Heather M Chavana
281-962-8770
Mortgage Calculator
The data on this website relating to real estate for sale comes in part from the IDX Program of the Houston Association of REALTORS®.
All information is believed accurate but not guaranteed. The properties displayed may not be all of the properties available through the IDX Program. Any use of this site other than by potential buyers or sellers is strictly prohibited.
© 2026 Houston Association of REALTORS®.
Houston Association of REALTORS® data last updated on October 08, 2026 05:21 PM - CT.
Property Last Updated: October 08, 2026 05:21 PM - CT
