2310 Fenwood Drive
Pasadena, TX 77502
$2,500
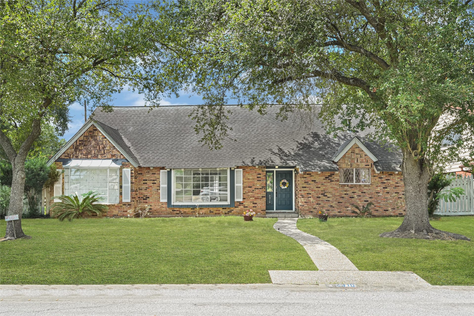
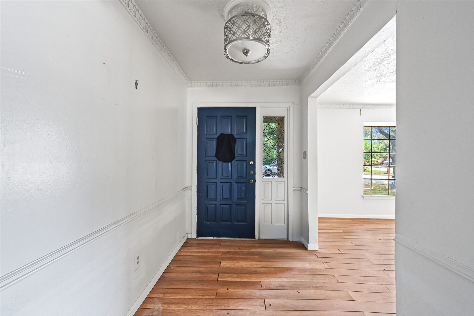
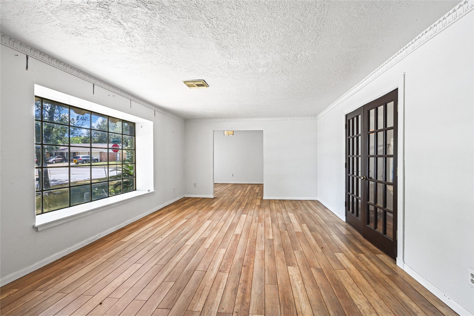
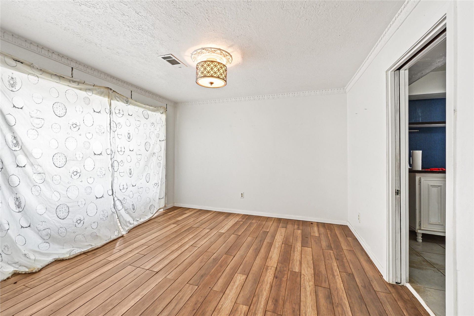
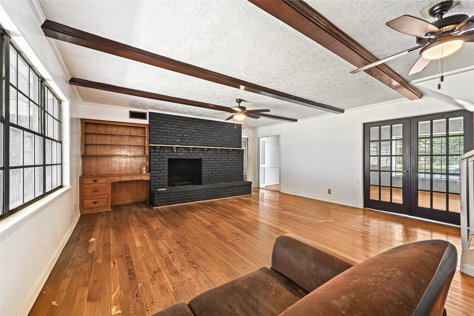
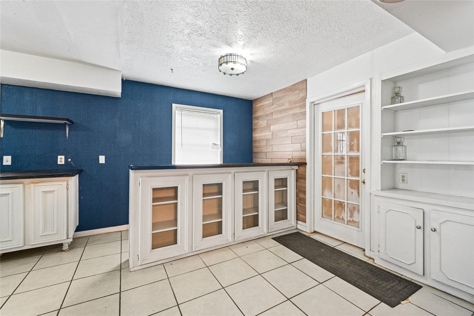
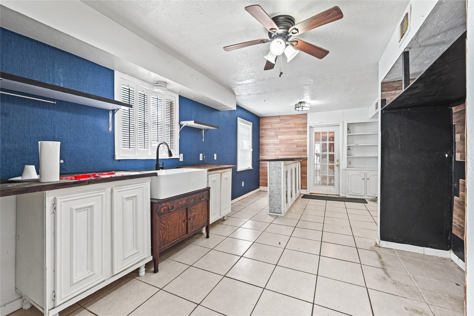
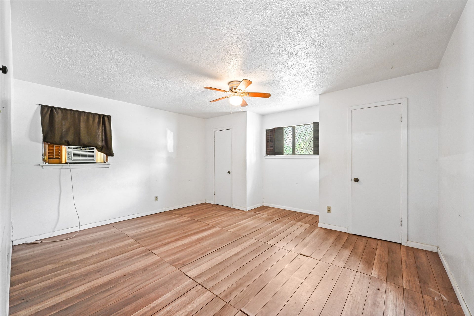
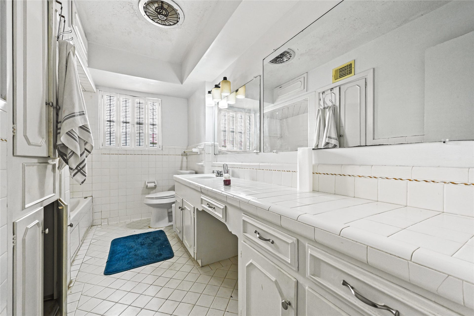
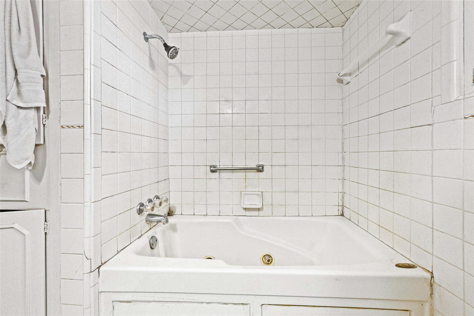
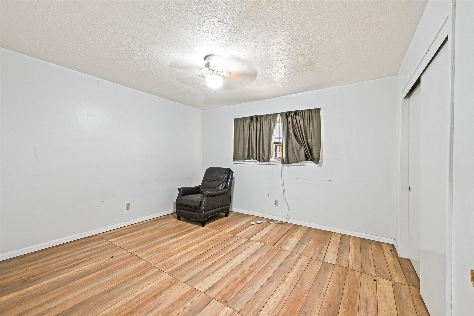
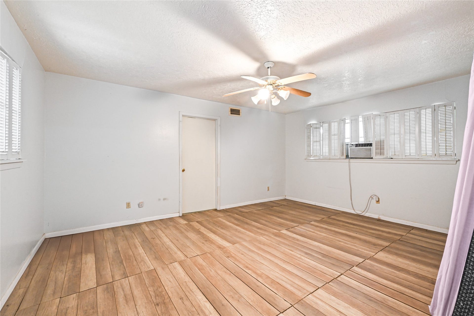
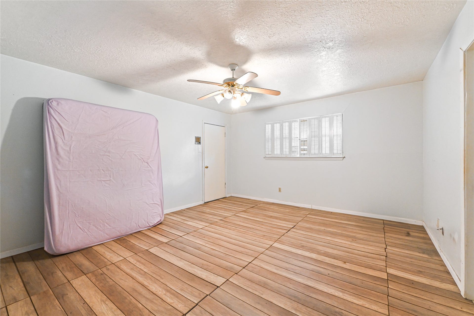
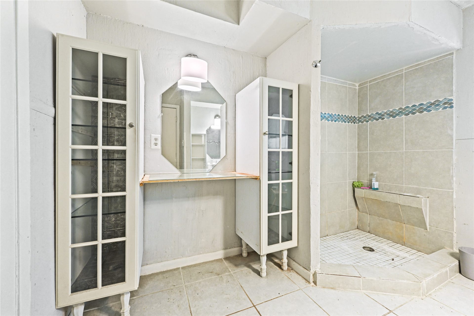
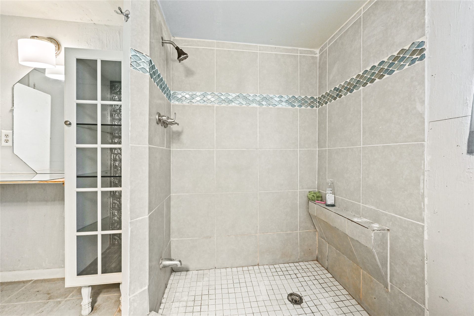
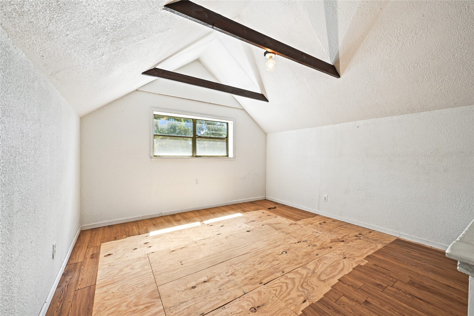
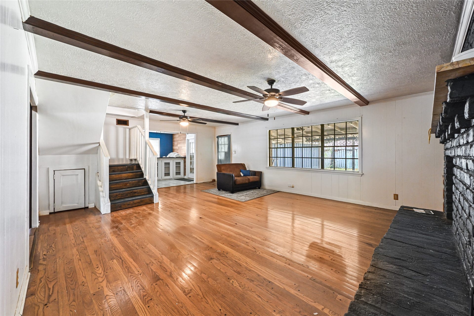
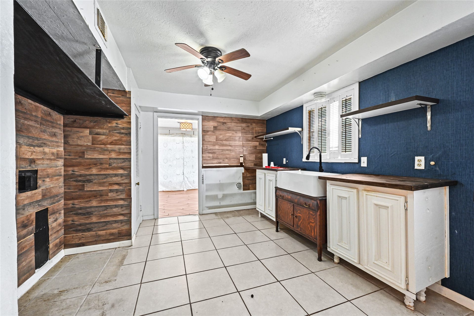
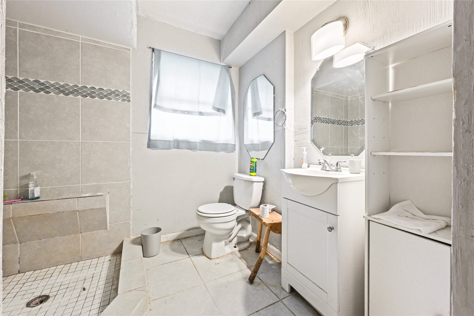
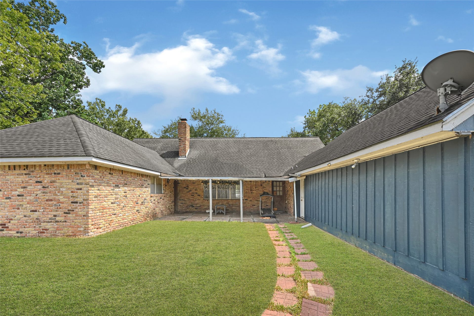
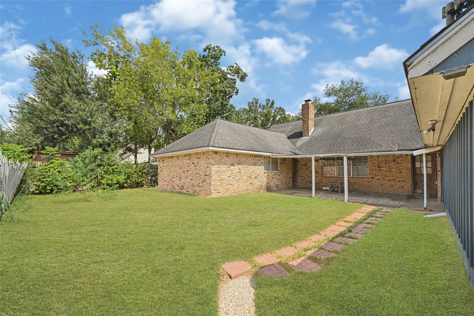
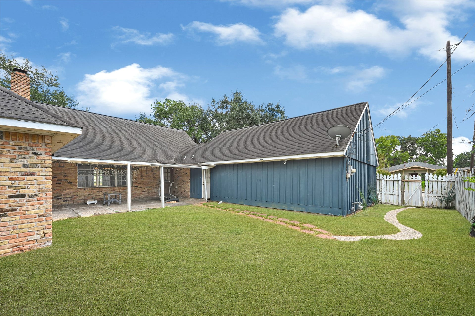
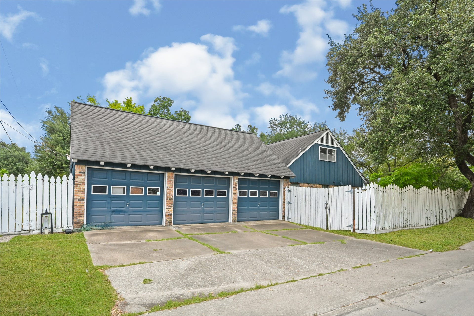
Welcome to 2310 Fenwood Dr, a spacious 4-bedroom, 3-bath home offering over 3,100 square feet of flexible living space on a desirable corner lot. Designed with versatility in mind, this home offers an excellent layout for multi-generational households, extended family, guests, or anyone needing additional private living space. The expansive upstairs retreat with a full bath provides separation from the main living areas and can serve as a private guest suite, game room, home office, or additional living area. Downstairs, enjoy generous formal living and dining spaces, a comfortable den with fireplace, and plenty of room for gathering and entertaining. Additional highlights include a rare 3-car attached garage, covered patio, fenced backyard, and abundant space throughout. Conveniently located with easy access to major roadways.If you've been searching for a home that provides the space and flexibility to bring generations together while still allowing room for privacy, this is it!
| Listing Id: | 45591751 |
|---|---|
| List Price: | $2,500 |
| Property Type: | Residential Lease |
| Property Sub Type: | Detached |
| Status: | Active |
| Bedrooms Total: | 4 |
| Bathrooms Full: | 3 |
| Living Area: | 3,377 |
| Lot Size Acres: | 0.2169 |
| Architectural Style: | Detached and Traditional |
| Waterfront?: | No |
| City: | Pasadena |
| County Or Parish: | Harris |
| Subdivision: | Fenwood Sec 01 |
| Postal Code: | 77502 |
| Year Built: | 1960 |
| Appliances: | Gas Cooktop |
| Room Type: | BreakfastRoomNook, Den, DiningRoom, FamilyRoom, GuestQuarters, LivingRoom |
| Association Name: | Bumblebee Property Management |
| Attached Garage?: | Yes |
| Availability Date: | 2026-10-05 |
| Basement Yn: | No |
| Bathrooms Total Integer: | 3 |
| Building Area Total: | 3,377.0 |
| Cooling: | Central Air and Electric |
| Cooling?: | Yes |
| Directions: | South on Shaver Rd. Turn right on Allendale Rd. Continue to Fenwood Dr. The property is the corner home on the left. |
| Elementary School: | L F SMITH ELEMENTARY SCHOOL |
| Elementary School District: | 41 - Pasadena |
| Exterior Features: | Fence, PrivateYard |
| Fencing: | BackYard |
| Fireplace Features: | Gas |
| Fireplaces Total: | 1 |
| Flooring: | Laminate, Wood |
| Garage Spaces: | 3.0 |
| Garage?: | Yes |
| Heating: | Central, Gas |
| Heating?: | Yes |
| High School: | PASADENA HIGH SCHOOL |
| High School District: | 41 - Pasadena |
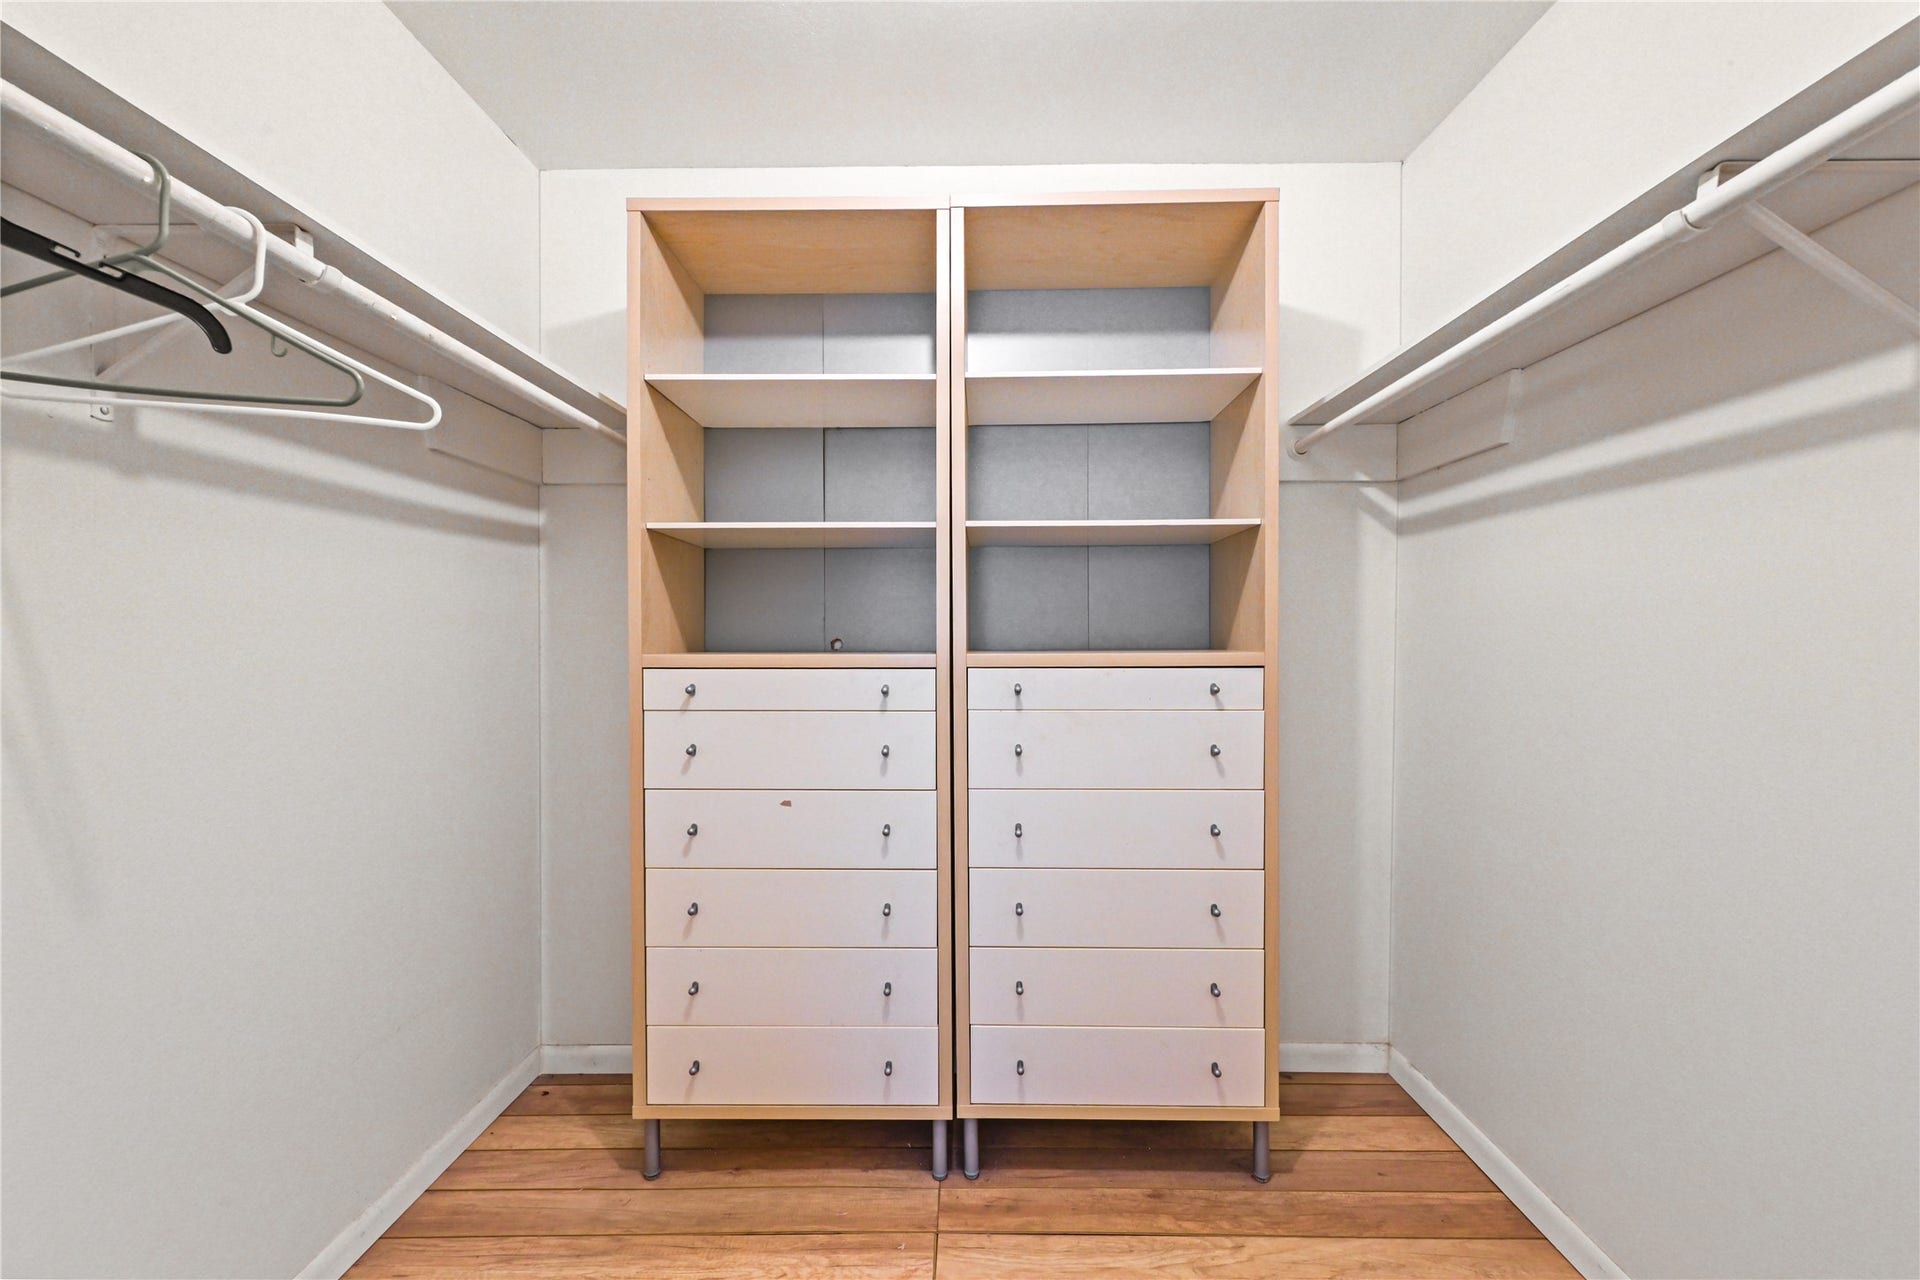
| Interior Features: | AllBedroomsDown, JettedTub, KitchenFamilyRoomCombo, MainLevelPrimary, WalkInClosets |
| Internet Automated Valuation Display?: | Yes |
| Internet Consumer Comment?: | Yes |
| Lease Term: | LongTerm |
| Levels: | One |
| Listing Agreement: | ExclusiveRightToLease |
| Living Area Source: | Appraiser |
| Lot Features: | CornerLot |
| Lot Size Area: | 9,064.0 |
| Lot Size Source: | Other |
| Lot Size Units: | SquareFeet |
| Middle Or Junior School: | SULLIVAN MIDDLE SCHOOL |
| Middle Or Junior School District: | 41 - Pasadena |
| MLS Area Major: | 6 |
| MLS Area Minor: | Pasadena |
| Original List Price: | $2,500 |
| Parcel Number: | 085-555-000-0010 |
| Parking Features: | Attached, Garage |
| Parking Total: | 3 |
| Pets Allowed: | Conditional, PetDeposit |
| Postal City: | Pasadena |
| Postal Code Plus4: | 3608 |
| Public Survey Section: | 01 |
| Rooms Total: | 6 |
| Sewer: | PublicSewer |
| Status: | Active |
| State Or Province: | TX |
| Stories: | 1 |
| Street Number Numeric: | 2,310 |
| Universal Property: | US-48201-N-0855550000010-R-N |
| Water Source: | Public |
| Year Built Source: | PublicRecords |
| Listing Key: | 1192057227 |
| Property Sub Type Additional: | Detached, SingleFamilyResidence |
| Current Price: | $2,500.00 |
| Country Subdivision: | 48201 |
| Record Signature: | 2,109,255,624 |
| Universal Parcel Id: | urn:reso:upi:2.0:US:48201:085-555-000-0010 |
| Fireplace?: | Yes |
| Fireplace?: | Yes |
Listing Courtesy of: Worth Clark Realty
Listing Agent: Mundi R Wortham
817-908-6388
The data on this website relating to real estate for sale comes in part from the IDX Program of the Houston Association of REALTORS®.
All information is believed accurate but not guaranteed. The properties displayed may not be all of the properties available through the IDX Program. Any use of this site other than by potential buyers or sellers is strictly prohibited.
© 2026 Houston Association of REALTORS®.
Houston Association of REALTORS® data last updated on October 08, 2026 05:21 PM - CT.
Property Last Updated: October 08, 2026 05:21 PM - CT
